

Open House Sat, Sep 5th 12:00 PM - 02:00 PM
Address
3919 Meadow Avenue N, Renton, WA
Price
$ 1,698,000
Property Attributes
- ID#2574378
- TypeSingle Family
- CountyKING
- CityRenton
- AreaRenton-Highlands
- NeighborhoodLower Kennydale
- Zip98056
- Style2 Story
- Year Built2018
- Taxes$ 15251
- Price$ 1,698,000
- Bedrooms5
- Full Bathrooms4
- Half Bathrooms0
- Sqr Footage3900
- Lot Size0.1192 Acres
Data Source:
Northwest Multiple Listing Service (NWMLS)
Property Description
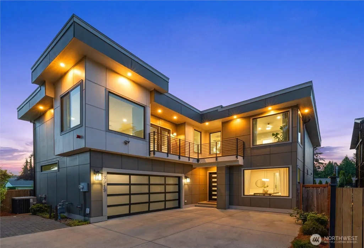
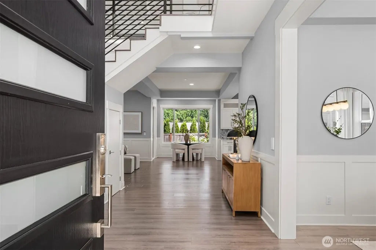
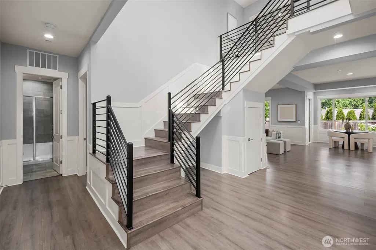
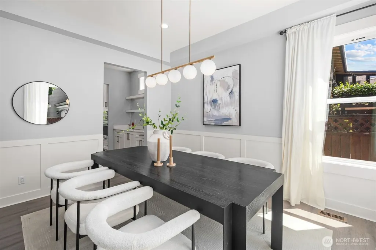
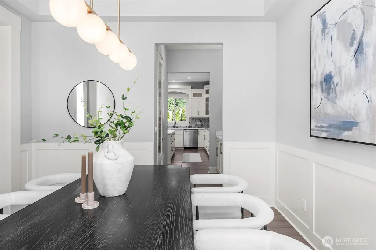
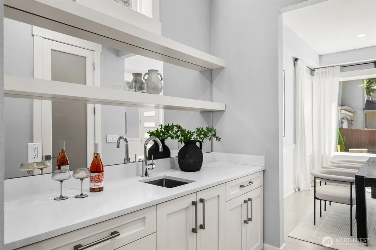
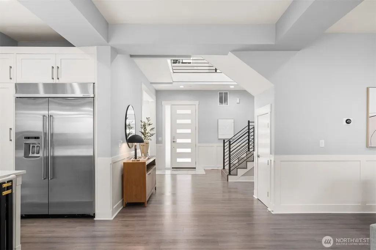
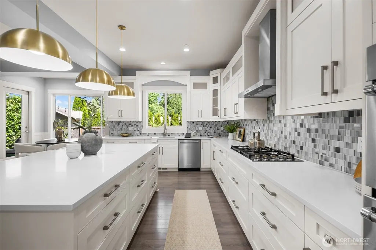
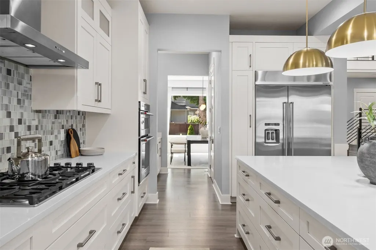
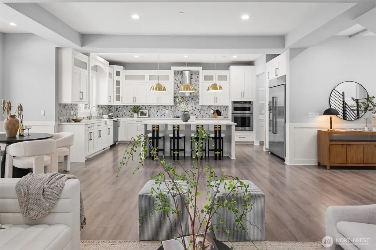
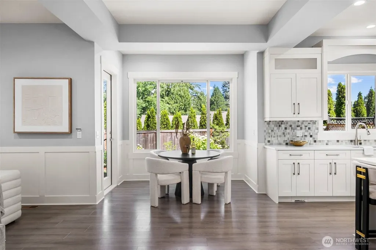
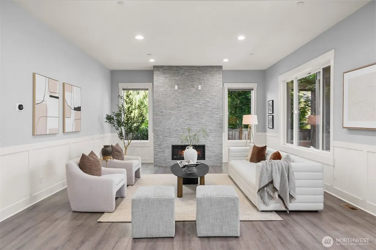
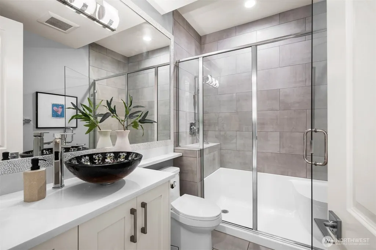
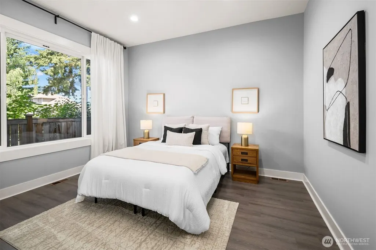
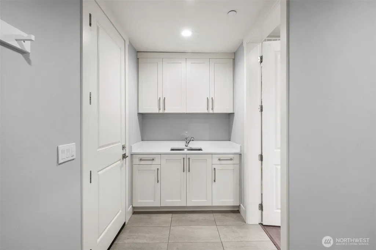
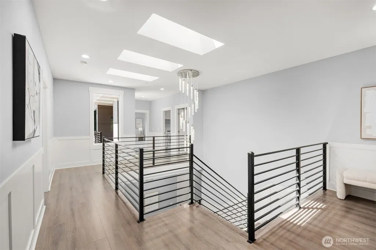
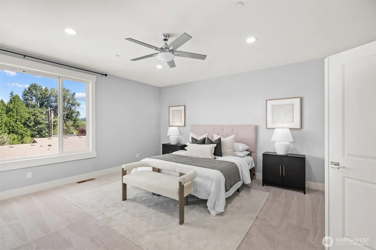
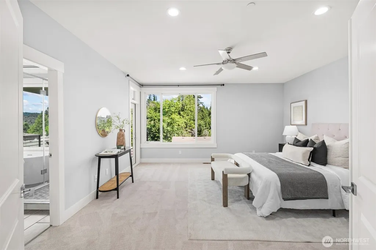
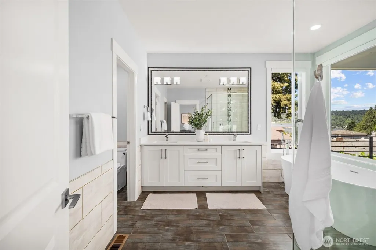
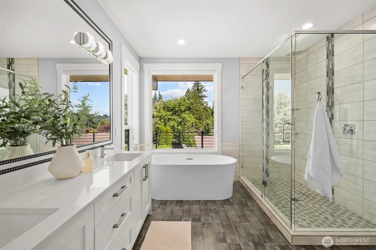
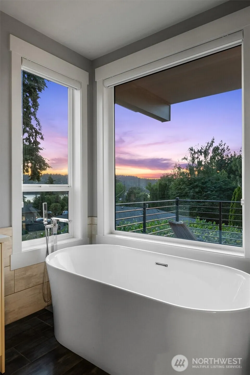
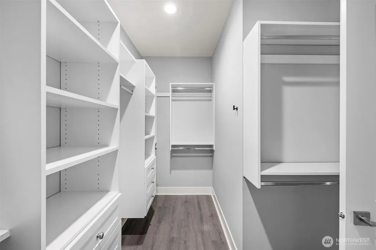
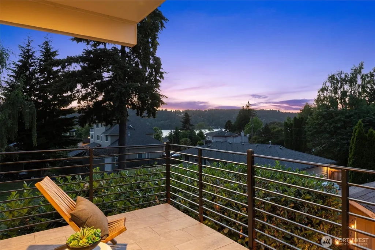
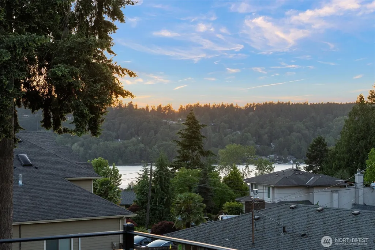
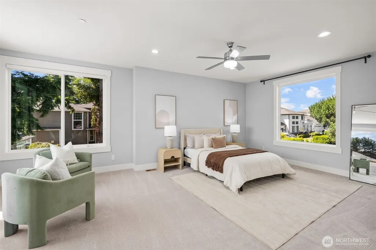
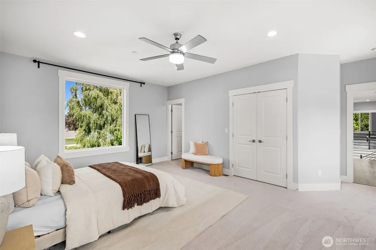
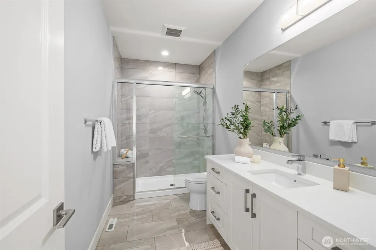
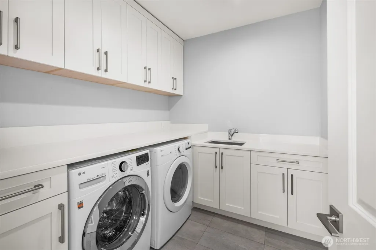
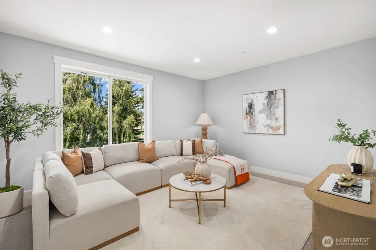
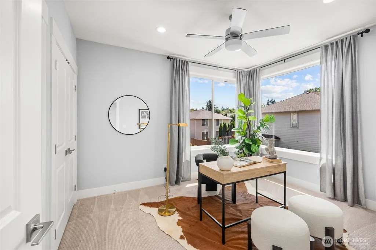
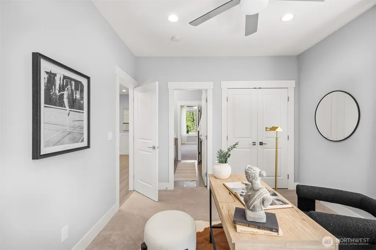
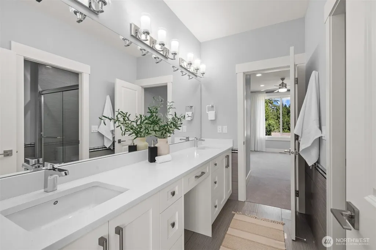
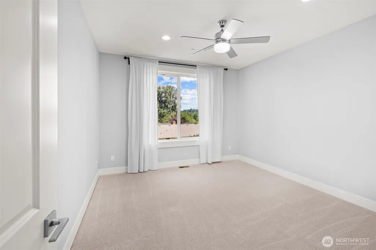
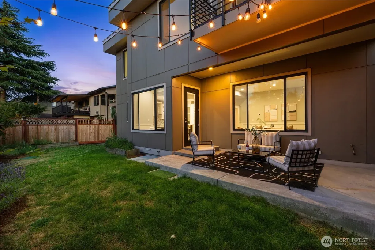
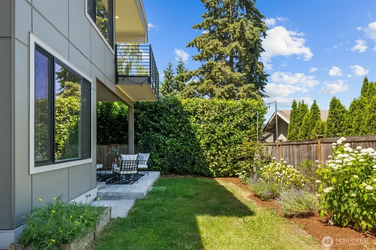
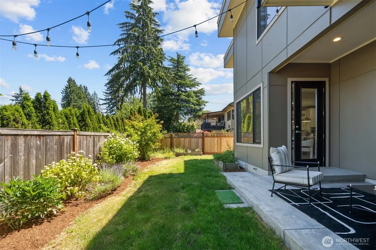
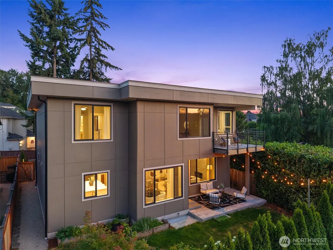
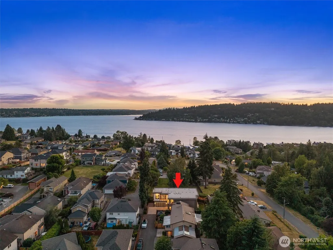
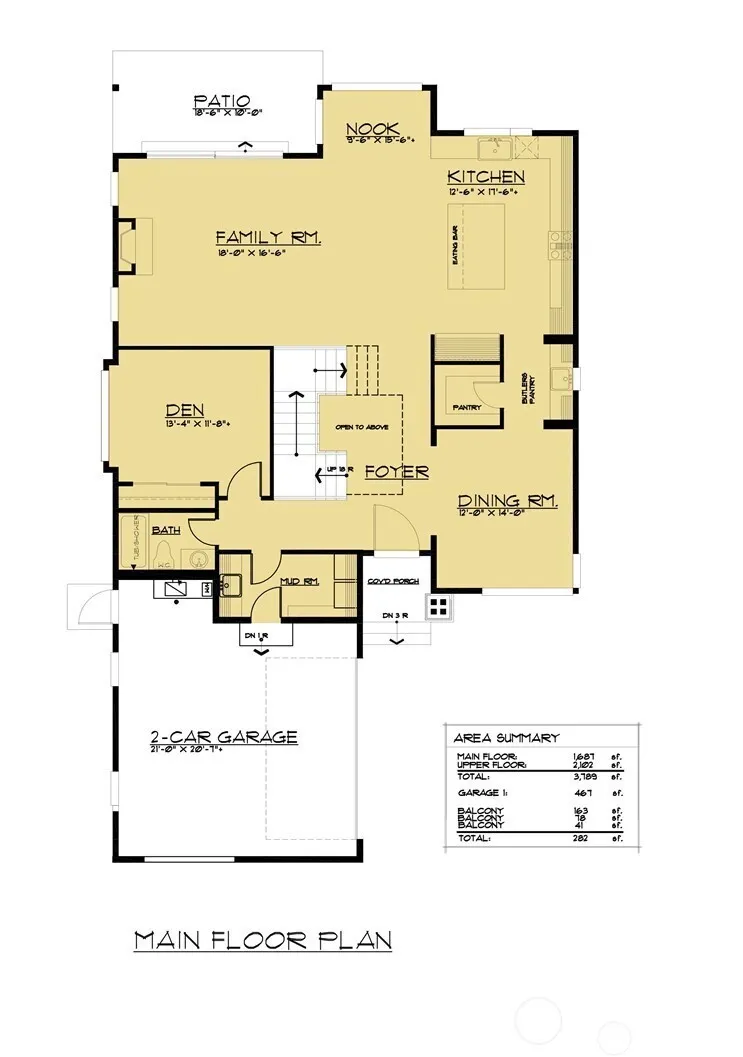
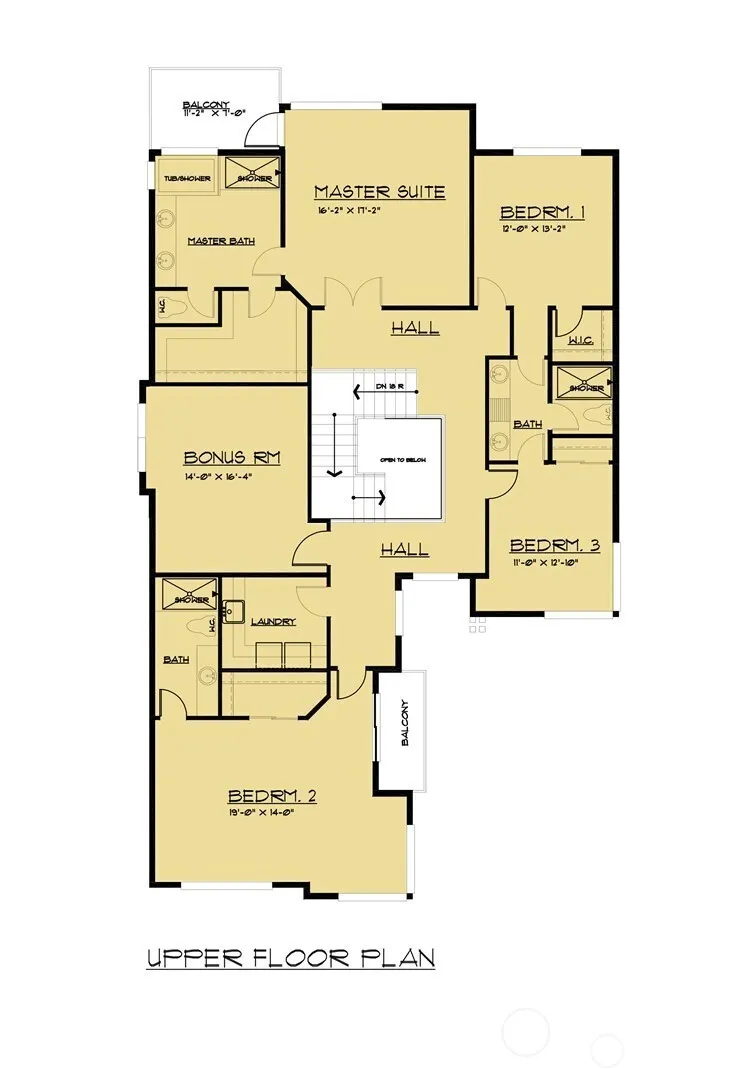
NEW IMPROVED PRICE! BEST VALUE in Kennydale. Privately situated at the end of a secluded driveway, this exceptional NW Contemporary home blends modern luxury w/ timeless Craftsman-inspired design in one of Renton’s most desirable neighborhoods. A bright & airy entry sets the tone, opening to refined living spaces that seamlessly connect for both intimate gatherings & grand entertaining. Anchored at the heart of the home, the kitchen serves as a true culinary centerpiece, showcasing premium appliances, a statement island that invites connection, a generous butler’s pantry, & wet bar. The main-floor bedroom w/adjacent ¾ bath provides flexibility for multigenerational living, guest suite, or a home office. Upstairs, the luxurious primary suite captures sweeping Lake Washington views & features a private covered deck, spa-inspired soaking tub, & generous walk-in closet, creating a true retreat. A second junior primary suite w/attached bath, large bonus room, & two additional spacious bedrooms offer versatility. Additional highlights: two laundry rooms, mudroom, EV charger ready, A/C, central vacuum, low-maintenance yard, abundant parking, NO HOA. Covered outdoor living on the main level extends the home year-round, while upper decks showcase serene views. Located just minutes from 405, LW parks, Kennydale Beach, Coulon Park, The Landing, Bellevue/Seattle, Boeing, Sea-Tac & the East Trail for walking & biking. A rare opportunity to own a spacious view home in a premier location!
| Elementary School | Middle School | High School |
|---|---|---|
| Hazelwood Elem | Risdon Middle School | Hazen Snr High |
| Price History | |
|---|---|
| 8/27/2026 | Listed $1,698,000 |
General Features
| Living Area | 3900 |
|---|---|
| Sewer | Sewer Connected |
| Heating | Forced Air |
| Cooling | Central Air,Forced Air |
| Possession | Closing |
| Roof | Composition |
| Appliances | Dishwasher,Disposal,Dryer,Microwave,Refrigerator,Stove(s)/Range(s),Washer |
| Security Features | Partially Fenced |
| Year Built | 2018 |
| View | City,Lake |
| Levels | Two |
| Property Subtype | Single Family Residence |
| Tax Year | 2025 |
| County | King |
| New Construction | No |
| Property Type | Residential |
| HOA | No |
| Attached Garage | Yes |
| Subdivision Name | Lower Kennydale |
| Garage Y/N | Yes |
| Full Baths | 1 |
| Special Listing Conditions | None |
| Status | Active |
| Directions | From 405 to NE 30th St. Go west to Park ave North to NE 40th then East to Meadow and west on 39th Place. |
| High School | Hazen Snr High |
| City | Renton |
| Entry Location | Main |
| Senior Community Y/N | No |
| High School District | Renton |
| MLS Area | 350 - Renton/Highlands |
| Lot Size Units | Square Feet |
| Lot Size Square Feet | 5191 |
| Carport Y/N | No |
| Listing Terms | Cash,Conventional,FHA,VA Loan |
| Elementary School | Hazelwood Elem |
| Land Lease Y/N | No |
| Tax Annual Amount | 15251 |
| Middle/Junior High School | Risdon Middle School |
| Public Remarks | NEW IMPROVED PRICE! BEST VALUE in Kennydale. Privately situated at the end of a secluded driveway,this exceptional NW Contemporary home blends modern luxury w/ timeless Craftsman-inspired design in o |
| Structure Type | House |
| Building Area Units | Square Feet |
| Standard Status | Active |
| Water Company | City of Renton |
| Property Style | 12 - 2 Story |
| NWM_ShowMapLink | Yes |
Interior Features
| Interior Amenities | Second Primary Bedroom,Bath Off Primary,Built-In Vacuum,Ceiling Fan(s),Dbl Pane/Storm Window,Dining Room,Fireplace,French Doors,Jetted Tub,Pantry,Skylight(s),Sprinkler System,Vaulted Ceiling(s),Walk- |
|---|---|
| Basement | None |
| Flooring | Ceramic Tile,Laminate,Carpet |
| Total Fireplaces | 1 |
| Fireplace Features | Gas |
| Air Conditioning Y/N | Yes |
| Heating Y/N | Yes |
| Fireplace Y/N | Yes |
| 3/4 Baths | 3 |
| Total Bedrooms | 5 |
| Main Level Bedrooms | 1 |
| Total Baths | 4 |
| Water Heater Type | Gas |
| Water Heater Location | Garage |
| Fireplaces Main | 1 |
| Power Production Type | Electric,Natural Gas |
| Baths Three Quarter Main | 1 |
| Baths Three Quarter Upper | 2 |
| Bedrooms Upper | 4 |
| Baths Full Upper | 1 |
| Bathrooms | 3.25 |
Exterior Features
| Exterior Amenities | Cement Planked |
|---|---|
| Parking Features | Attached Garage |
| Lot Features | Paved |
| Water Source | Public |
| Total Parking | 2 |
| Inclusions | Dishwasher(s),Dryer(s),Garbage Disposal,Microwave(s),Refrigerator(s),Stove(s)/Range(s),Washer(s) |
| Foundation Details | Poured Concrete |
| Building Area Total | 3900 |
| Lot Size Acres | 0.1192 |
| Waterfront Y/N | No |
| Covered Spaces | 2 |
| Irrigation Water Rights Y/N | No |
| Site Features | Cable TV,Deck,Electric Car Charging,Fenced-Partially,Gas Available,Patio,Sprinkler System |
Amenities
- Foreclosure
- Views
- Short Sale
- New Construction
- Adult 55+
- Lease To Own
- No HOA Fees
- Furnished
- Primary On Main
- Air Conditioning
- Seller Finance
- Green
- Fixer Upper
- Horse
- Golf
- Fireplace
- Deck
- Garage
- Basement
- Pool
Property vs Single Family Average in 98056
Price
Taxes
Year Built
Visits

