

Address
2860 Nw North Star Drive, Silverdale, WA
Price
$ 625,000
Property Attributes
- ID#2574346
- TypeSingle Family
- CountyKITSAP
- CitySilverdale
- AreaSilverdale
- NeighborhoodBangor
- Zip98383
- StyleContemporary
- Year Built1975
- Taxes$ 4681
- Price$ 625,000
- Bedrooms4
- Full Bathrooms3
- Half Bathrooms0
- Sqr Footage2366
- Lot Size0.34 Acres
Data Source:
Northwest Multiple Listing Service (NWMLS)
Property Description
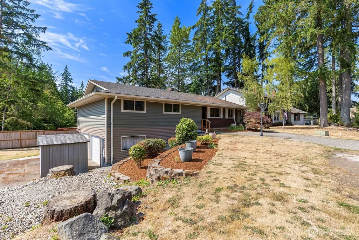
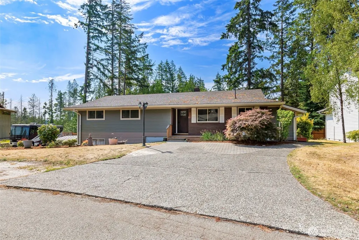
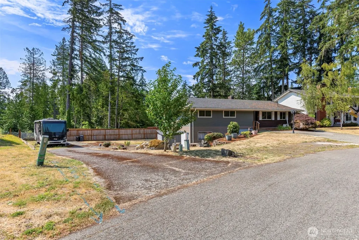
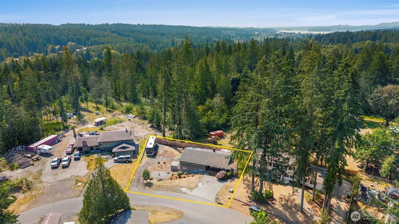
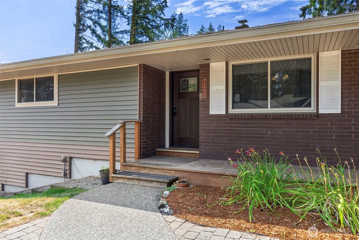
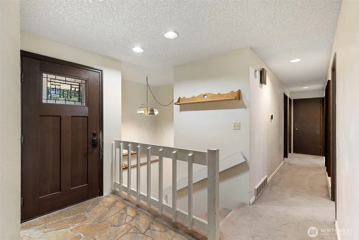
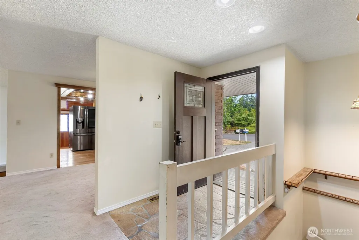
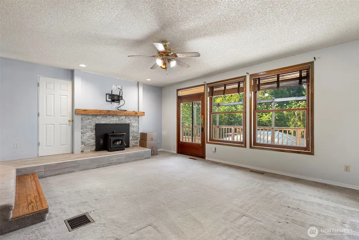
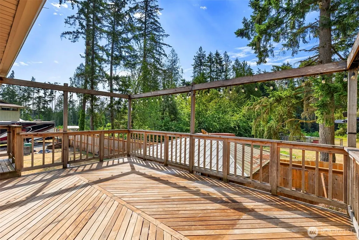
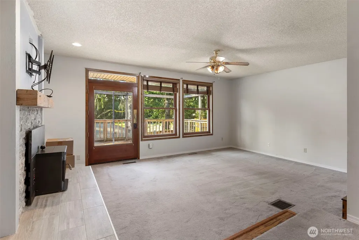
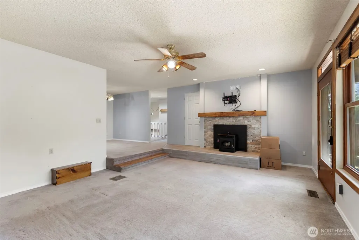
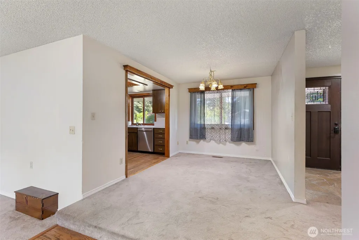
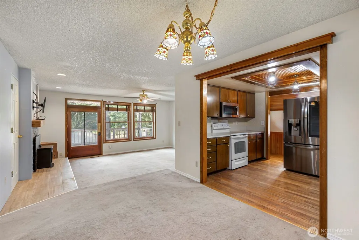
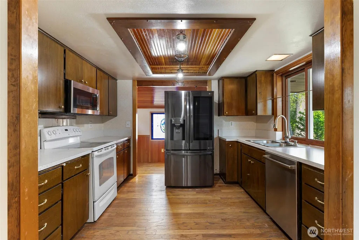
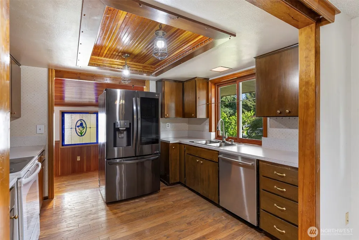
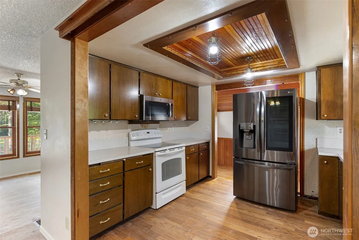
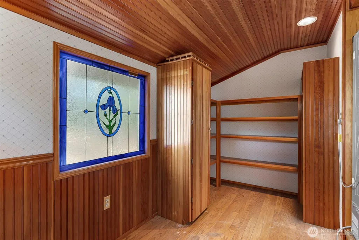
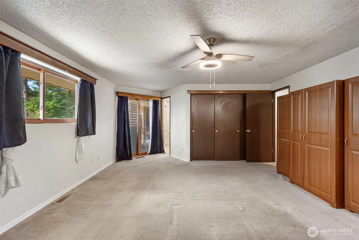
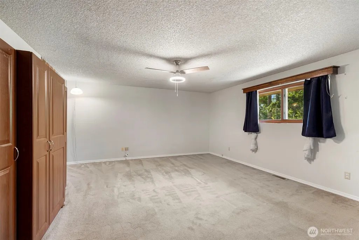
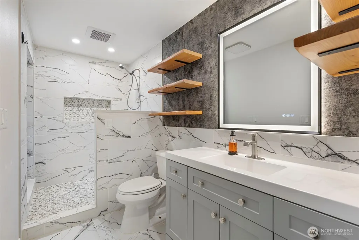
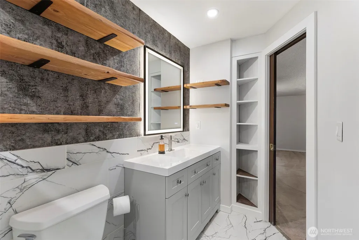
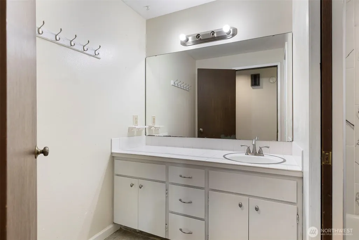
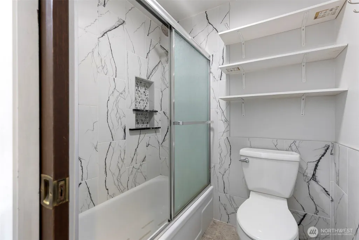
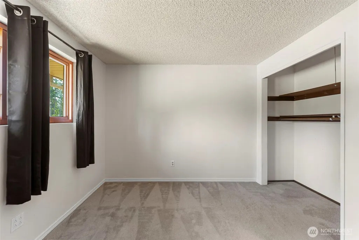
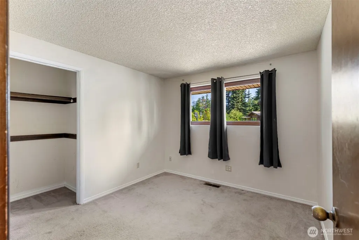
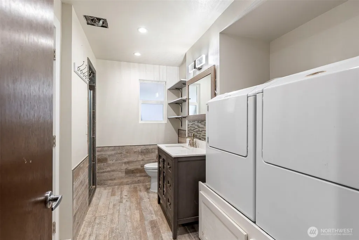
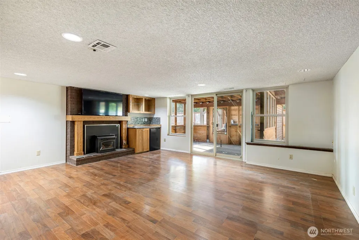
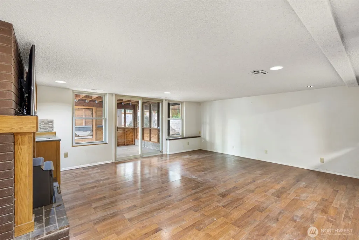
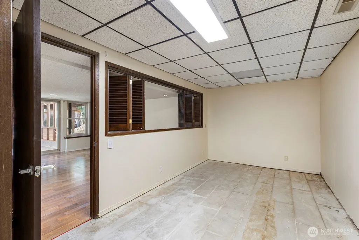
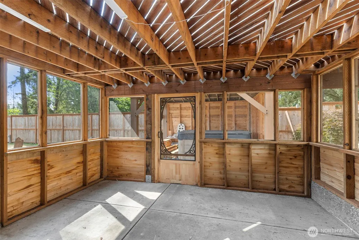
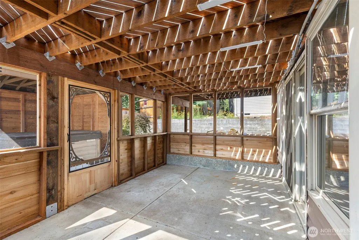
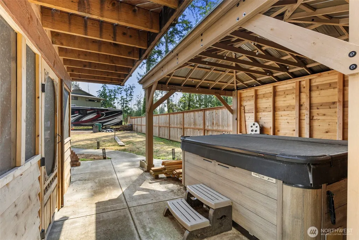
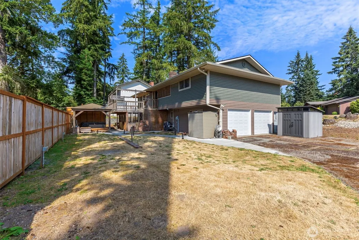
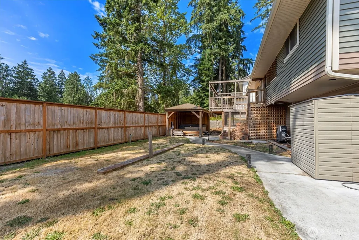
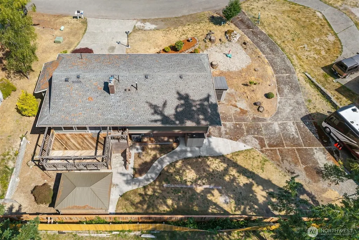
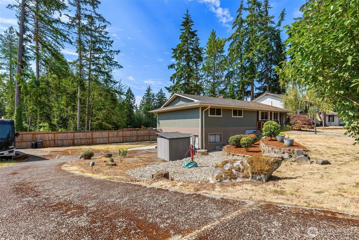
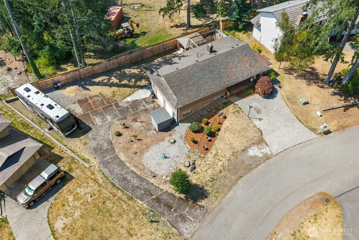
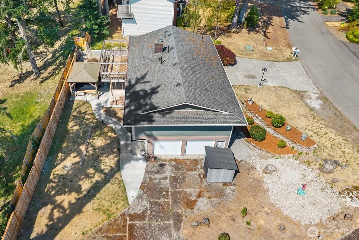
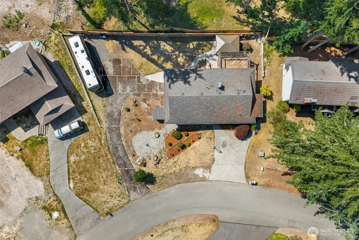
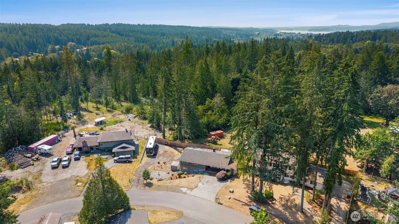
Welcome to a home where thoughtful upgrades, generous space, and exceptional care come together. Tucked into a rarely available neighborhood in the desirable Central Kitsap School District, this custom home offers a peaceful, private setting with room to live, work, and entertain. The spacious interior features oversized rooms and closets, abundant storage, a walk-in pantry, and a flexible 4th bedroom or den. Major improvements include a new heat pump (2026), insulated siding, triple-pane windows, remodeled bathrooms with custom tile, new appliances, a pellet stove, updated fireplace surround, and gutters. Outside, enjoy a new covered lanai, gazebo, newer deck, fresh fencing, landscaped low-maintenance yard, and a dedicated hot tub pad with electrical. RV parking with 50-amp service, a generator hookup, and storage shed add even more functionality. Beautifully maintained and extensively updated, this property offers the space, privacy, efficiency, and versatility that are increasingly hard to find.
| Elementary School | Middle School | High School |
|---|---|---|
| Clear Creek Elem | Central Kitsap Middle | Central Kitsap High |
| Price History | |
|---|---|
| 8/27/2026 | Listed $625,000 |
General Features
| Living Area | 2366 |
|---|---|
| Sewer | Septic Tank |
| Heating | Fireplace Insert,Forced Air |
| Cooling | Forced Air,Insert |
| Possession | Closing |
| Roof | Composition |
| Architectural Style | Contemporary |
| Security Features | Partially Fenced |
| Year Built | 1975 |
| Topography | Level,Rolling |
| Levels | One |
| Property Subtype | Single Family Residence |
| Tax Year | 2026 |
| County | Kitsap |
| New Construction | No |
| Property Type | Residential |
| HOA | No |
| Attached Garage | Yes |
| Subdivision Name | Bangor |
| Garage Y/N | Yes |
| Full Baths | 1 |
| Special Listing Conditions | None |
| Status | Active |
| Directions | Just north of Mountain View Road off Clear Creek Road across from Bangor Gate 1. Follow Northstar to property on right. |
| High School | Central Kitsap High |
| City | Silverdale |
| Entry Location | Main |
| Senior Community Y/N | No |
| High School District | Central Kitsap #401 |
| MLS Area | 147 - Silverdale |
| Lot Size Units | Square Feet |
| Lot Size Square Feet | 14810 |
| Carport Y/N | No |
| Listing Terms | Cash,Conventional,FHA,VA Loan |
| Elementary School | Clear Creek Elem |
| Land Lease Y/N | No |
| Tax Annual Amount | 4681.24 |
| Middle/Junior High School | Central Kitsap Middle |
| Property Condition | Very Good |
| Public Remarks | Welcome to a home where thoughtful upgrades,generous space,and exceptional care come together. Tucked into a rarely available neighborhood in the desirable Central Kitsap School District,this custom |
| Virtual Tour | https://northern-photo-grid.aryeo.com/sites/eojblgwy/unbranded |
| Structure Type | House |
| Building Area Units | Square Feet |
| Standard Status | Active |
| Property Style | 16 - 1 Story w/Bsmnt. |
| NWM_ShowMapLink | Yes |
Interior Features
| Interior Amenities | Bath Off Primary,Ceiling Fan(s),Dbl Pane/Storm Window,Dining Room,Fireplace,Pantry,Water Heater,Wet Bar |
|---|---|
| Basement | Daylight,Finished |
| Flooring | Laminate,Vinyl,Carpet |
| Total Fireplaces | 1 |
| Fireplace Features | Pellet Stove |
| Air Conditioning Y/N | Yes |
| Heating Y/N | Yes |
| Fireplace Y/N | Yes |
| 3/4 Baths | 2 |
| Total Bedrooms | 4 |
| Main Level Bedrooms | 3 |
| Total Baths | 3 |
| Water Heater Type | Electric |
| Water Heater Location | Lower level |
| Fireplaces Lower | 1 |
| Power Production Type | Electric,Wood |
| Baths Three Quarter Lower | 1 |
| Baths Three Quarter Main | 1 |
| Bedrooms Lower | 1 |
| Baths Full Main | 1 |
| Bathrooms | 2.5 |
Exterior Features
| Exterior Amenities | Wood |
|---|---|
| Vegetation | Wooded |
| Parking Features | Attached Garage,RV Parking |
| Lot Features | Cul-De-Sac,Dead End Street,Paved |
| Water Source | Public |
| Total Parking | 2 |
| Foundation Details | Poured Concrete |
| Spa | Yes |
| Building Area Total | 2366 |
| Lot Size Acres | 0.34 |
| Waterfront Y/N | No |
| Covered Spaces | 2 |
| Irrigation Water Rights Y/N | No |
| Site Features | Cable TV,Deck,Fenced-Partially,High Speed Internet,Hot Tub/Spa,Patio,RV Parking,Shop |
Amenities
- Foreclosure
- Views
- Short Sale
- New Construction
- Adult 55+
- Lease To Own
- No HOA Fees
- Furnished
- Primary On Main
- Air Conditioning
- Seller Finance
- Green
- Fixer Upper
- Horse
- Golf
- Fireplace
- Deck
- Garage
- Basement
- Pool
Property vs Single Family Average in 98383
Price
Taxes
Year Built

