

Address
6861 Ne 170th Street # 103, Kenmore, WA
Price
$ 664,000
Property Attributes
- ID#2574312
- TypeSingle Family
- CountyKING
- CityKenmore
- AreaJuanita-Woodinville
- NeighborhoodMoorlands
- Zip98028
- StyleTownhouse
- Year Built2019
- Taxes$ 7441
- Price$ 664,000
- Bedrooms2
- Full Bathrooms2
- Half Bathrooms1
- Sqr Footage1456
Data Source:
Northwest Multiple Listing Service (NWMLS)
Property Description
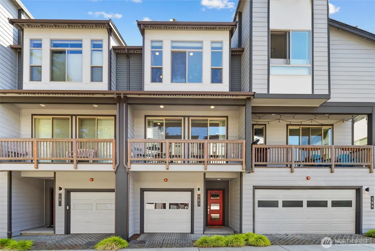
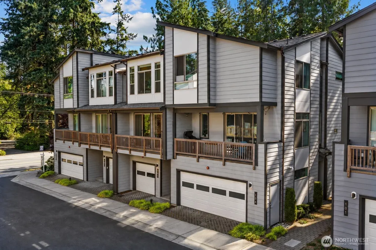
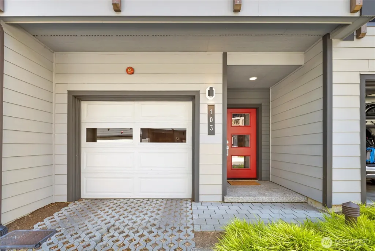
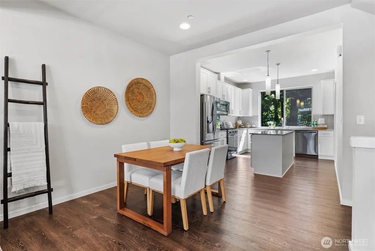
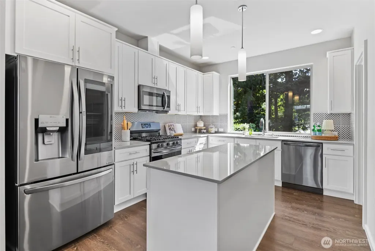
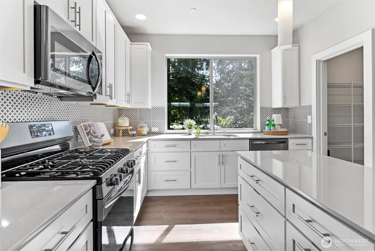
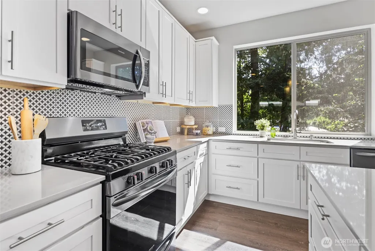
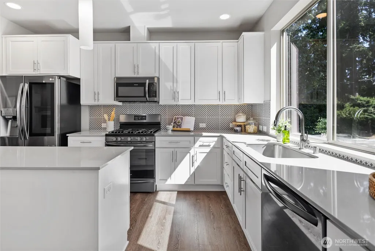
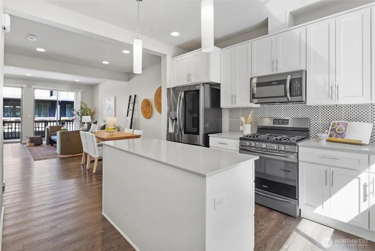
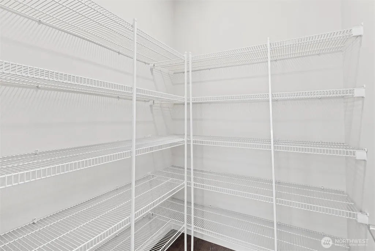
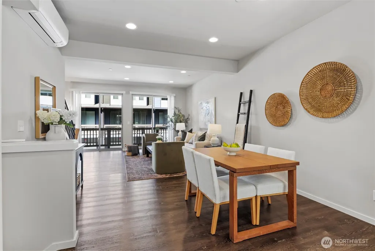
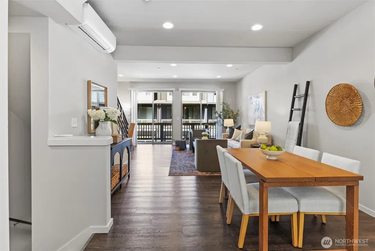
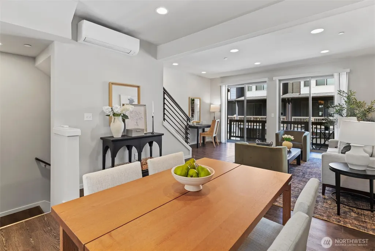
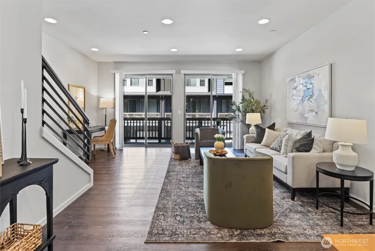
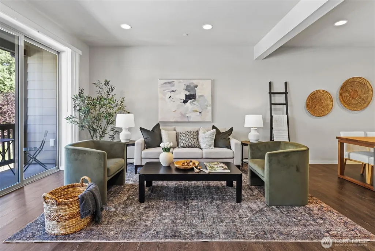
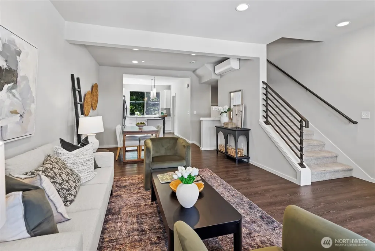
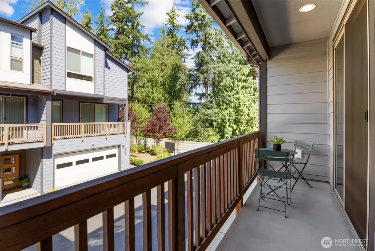
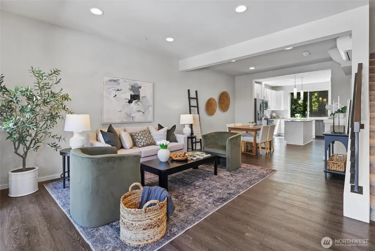
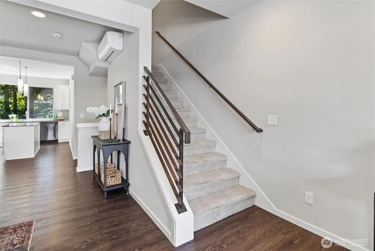
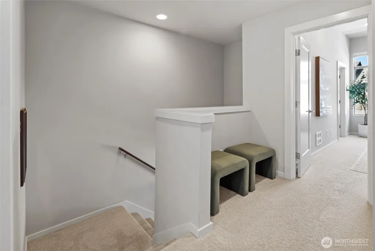
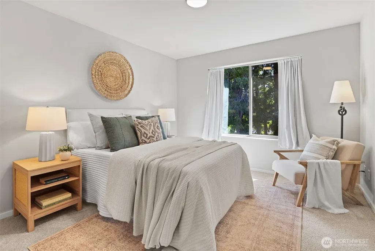
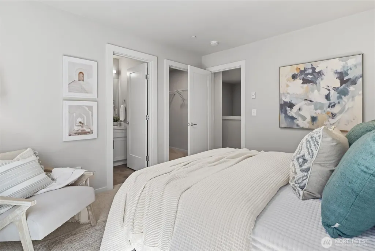
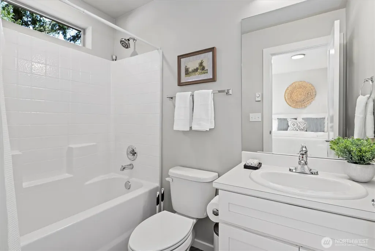
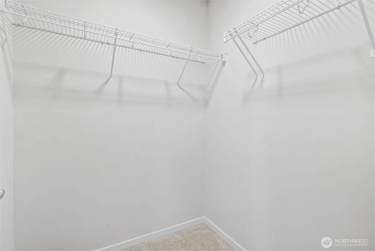
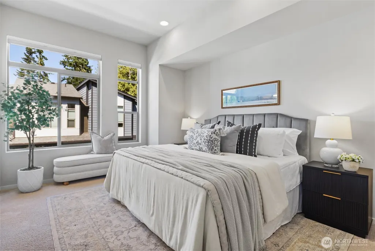
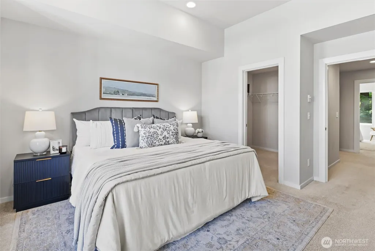
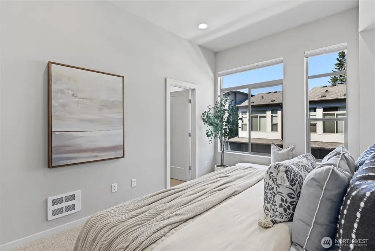
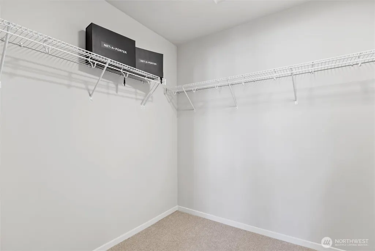
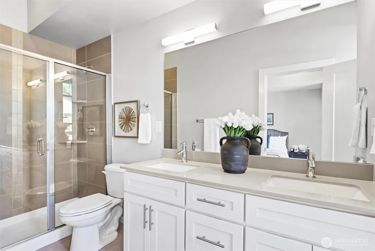
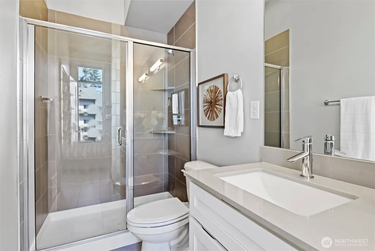
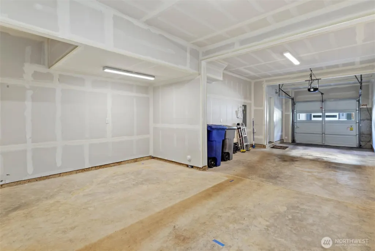
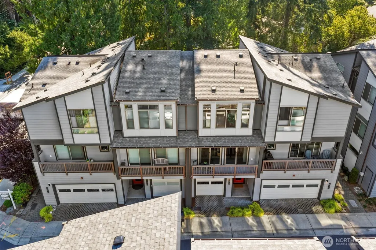
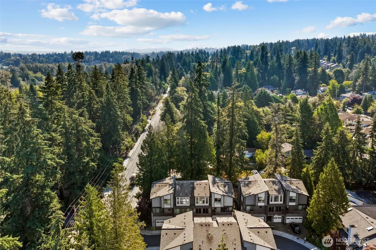
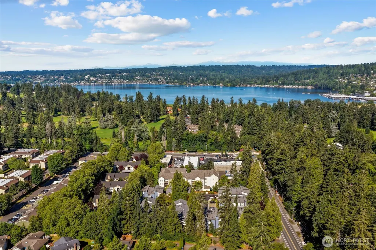
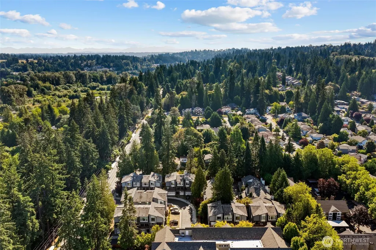
This like-new modern townhome in Kenmore's sought-after Solaire community by Conner Homes offers the perfect blend of style, functionality, and convenience. The open-concept main level is wider than your traditional townhome and is ideal for everyday living and entertaining, with contemporary finishes and abundant light throughout. The kitchen has quartz countertops, gas cooktop, walk-in pantry, and an island for ample prep space. The floorplan is open to dedicated dining space and a spacious everyday living room. Enjoy year-round comfort with air conditioning on the main floor, and outdoor options on the covered deck with gas hookup for year round grilling. Upstairs, you'll find a dual primary layout where both bedrooms feature private en-suite baths and walk-in closets, creating an ideal layout for guests, roommates, remote work flexibility, or multi-generational living. The attached 2-car tandem garage with additional storage space is perfect for vehicles, bikes, outdoor gear, or a home gym setup. Ideally located near the Burke-Gilman Trail, Saint Edward State Park, Rhododendron Park, Inglewood Golf Course, and major commuter routes including SR-522 and I-405. Well maintained & Low HOA, No rental cap, convenient guest parking, and additional CAT-6 wiring for work from home speed. Served by the highly regarded Northshore School District, this home offers low-maintenance living in one of the Northshore area's most connected and convenient locations.
| Elementary School | Middle School | High School |
|---|---|---|
| Arrowhead Elem | Northshore Home Sc N Middle School | Inglemoor Hs |
| Price History | |
|---|---|
| 8/26/2026 | Listed $664,000 |
General Features
| Living Area | 1456 |
|---|---|
| Sewer | Sewer Connected |
| Heating | Ductless,Wall Furnace |
| Cooling | Ductless |
| Possession | Closing |
| Roof | Composition |
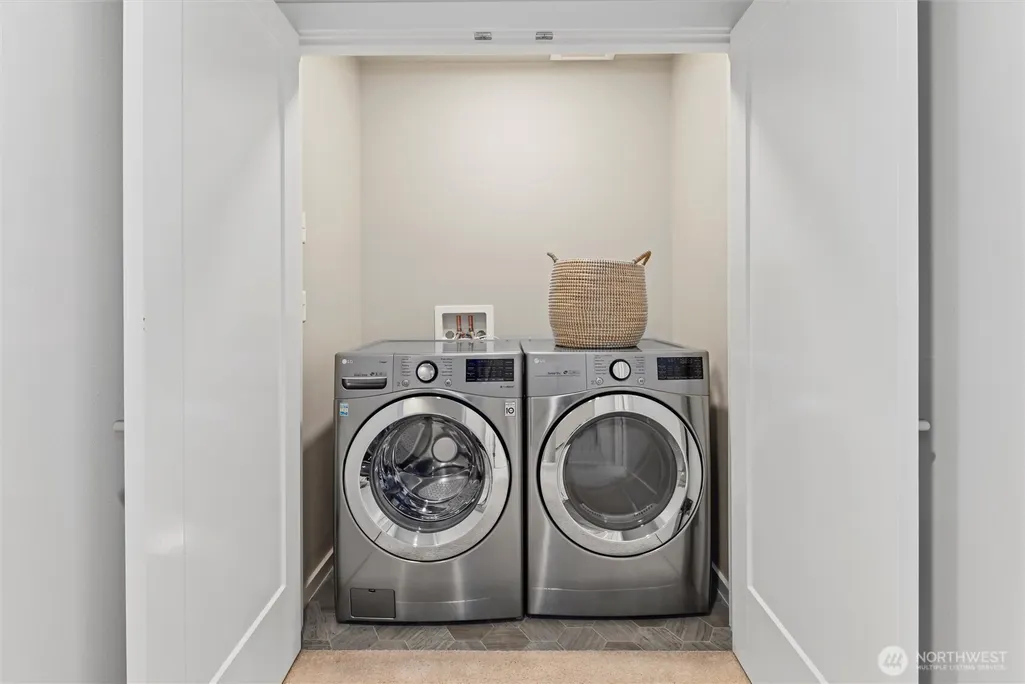
| Appliances | Dishwasher,Disposal,Dryer,Microwave,Refrigerator,Stove(s)/Range(s),Washer |
| HOA Fee | 331 |
| Association Fee Includes | Common Area Maintenance,Lawn Service,Road Maintenance |
| Year Built | 2019 |
| View | Territorial |
| Levels | Multi/Split |
| Unit Number | 103 |
| Property Subtype | Single Family Residence |
| Tax Year | 2026 |
| Community Features | CCRs |
| Building Name | Solaire Townhomes |
| Assoc Fee Paid Per | Monthly |
| County | King |
| New Construction | No |
| Property Type | Residential |
| HOA | Yes |
| Attached Garage | Yes |
| Subdivision Name | Moorlands |
| Garage Y/N | Yes |
| Full Baths | 1 |
| Special Listing Conditions | None |
| Status | Active |
| Directions | GPS Friendly |
| High School | Inglemoor Hs |
| City | Kenmore |
| Entry Location | Lower |
| Senior Community Y/N | No |
| High School District | Northshore |
| MLS Area | 600 - Juanita/Woodinville |
| Lot Size Units | Square Feet |
| Lot Size Square Feet | 1 |
| Carport Y/N | No |
| Listing Terms | Cash,Conventional,FHA |
| Elementary School | Arrowhead Elem |
| Land Lease Y/N | No |
| Tax Annual Amount | 7441.31 |
| Middle/Junior High School | Northshore Home Sc N |
| Public Remarks | This like-new modern townhome in Kenmore's sought-after Solaire community by Conner Homes offers the perfect blend of style,functionality,and convenience. The open-concept main level is wider than yo |
| Structure Type | Townhouse |
| Building Area Units | Square Feet |
| Standard Status | Active |
| Water Company | Northshore Utility |
| Property Style | 32 - Townhouse |
| NWM_ShowMapLink | Yes |
Interior Features
| Interior Amenities | Second Primary Bedroom,Bath Off Primary,Dining Room,High Tech Cabling,Pantry,Vaulted Ceiling(s),Walk-In Closet(s),Water Heater |
|---|---|
| Basement | None |
| Flooring | Ceramic Tile,Vinyl Plank,Carpet |
| Air Conditioning Y/N | Yes |
| Heating Y/N | Yes |
| Fireplace Y/N | No |
| Half Baths | 1 |
| 3/4 Baths | 1 |
| Total Bedrooms | 2 |
| Total Baths | 3 |
| Water Heater Type | Tankless |
| Water Heater Location | Garage |
| Power Production Type | Electric,Natural Gas |
| Baths Three Quarter Upper | 1 |
| Bedrooms Upper | 2 |
| Baths Half Main | 1 |
| Baths Full Upper | 1 |
| Bathrooms | 2.25 |
Exterior Features
| Exterior Amenities | Cement Planked |
|---|---|
| Parking Features | Attached Garage |
| Lot Features | Curbs,Dead End Street,Paved,Sidewalk |
| Water Source | Public |
| Total Parking | 2 |
| Inclusions | Dishwasher(s),Dryer(s),Garbage Disposal,Microwave(s),Refrigerator(s),Stove(s)/Range(s),Washer(s) |
| Building Area Total | 1456 |
| Waterfront Y/N | No |
| Covered Spaces | 2 |
| Irrigation Water Rights Y/N | No |
| Site Features | Cable TV,Deck,Gas Available,High Speed Internet |
Amenities
- Foreclosure
- Views
- Short Sale
- New Construction
- Adult 55+
- Lease To Own
- No HOA Fees
- Furnished
- Primary On Main
- Air Conditioning
- Seller Finance
- Green
- Fixer Upper
- Horse
- Golf
- Fireplace
- Deck
- Garage
- Basement
- Pool
Property vs Single Family Average in 98028
Price
Taxes
Year Built
Visits
In The Neighborhood
Bothell
$ 1,347,000
- Type
- Single Family | Active
- Size
- 2,810 SqFt
- Rooms
- 4 Beds + 2.5 Baths
 Listed by: Keller Williams Rlty Bellevue
Kenmore
$ 1,275,000
- Type
- Single Family | Active
- Size
- 1,536 SqFt
- Rooms
- 3 Beds + 1.5 Baths
Listed by: THEORY Residential
