

Address
403 Se Crestview Drive, Chehalis, WA
Price
$ 750,000
Property Attributes
- ID#2574012
- TypeSingle Family
- CountyLEWIS
- CityChehalis
- AreaChehalis
- NeighborhoodChehalis
- Zip98532
- StyleContemporary
- Year Built2011
- Taxes$ 5067
- Price$ 750,000
- Bedrooms4
- Full Bathrooms2
- Half Bathrooms1
- Sqr Footage3436
- Lot Size0.25 Acres
Data Source:
Northwest Multiple Listing Service (NWMLS)
Property Description
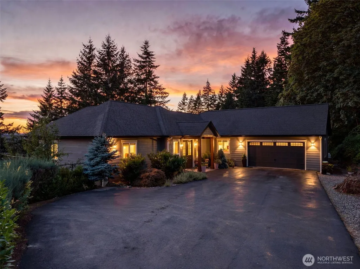
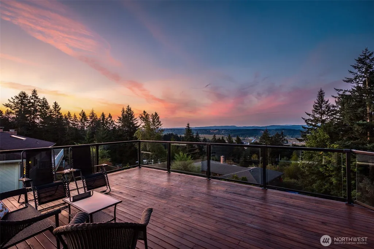
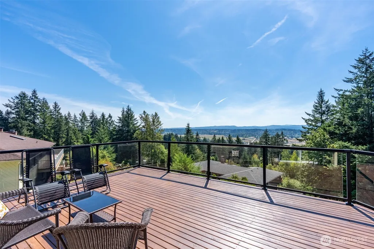
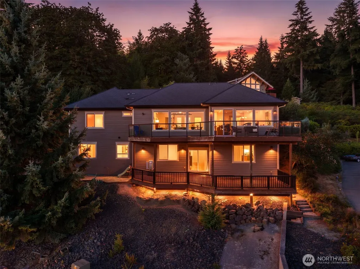
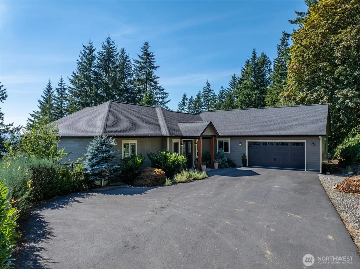
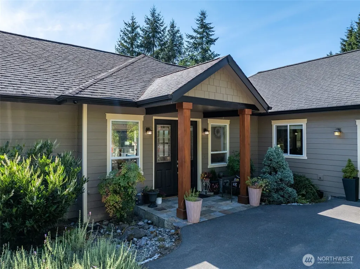
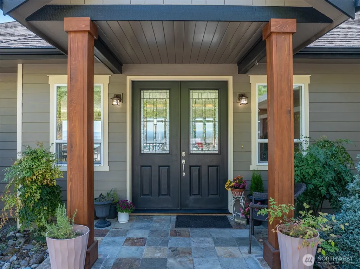
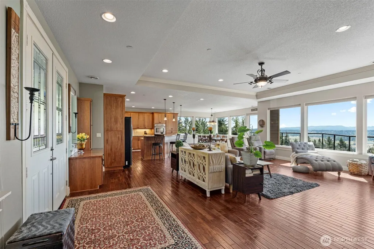
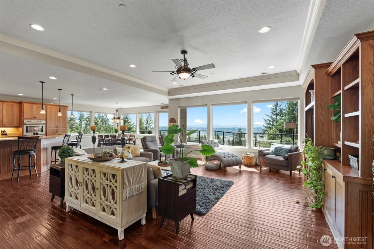
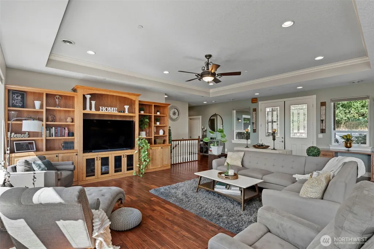
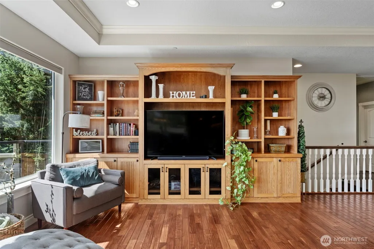
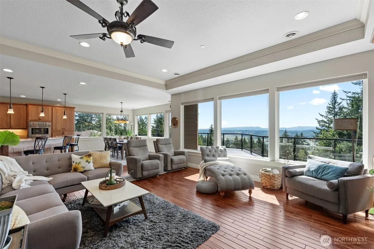
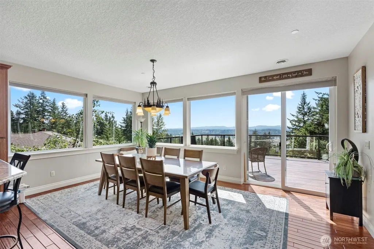
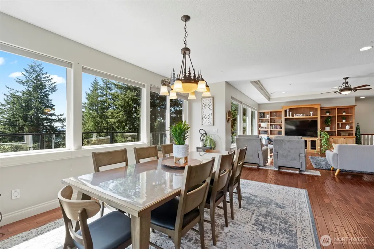
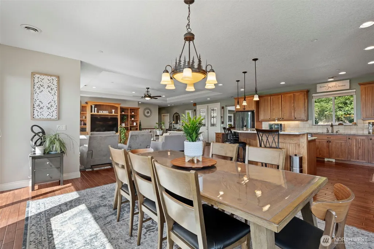
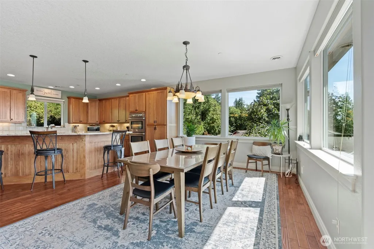
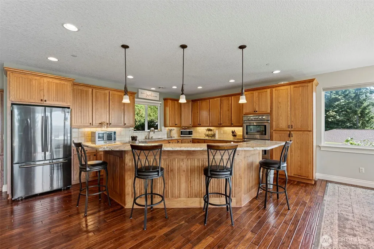
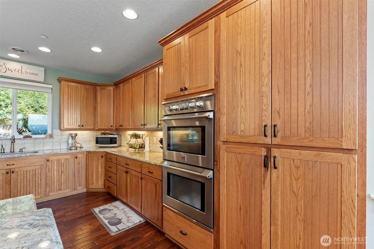
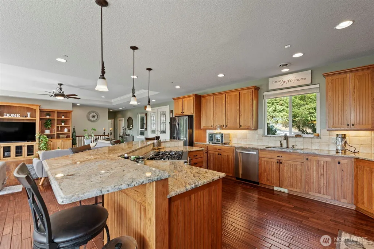
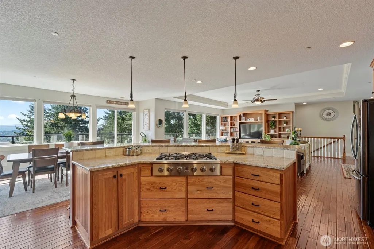
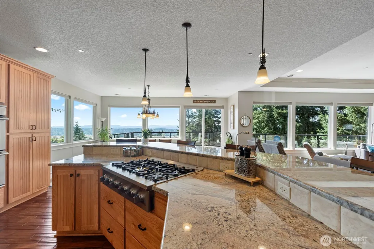
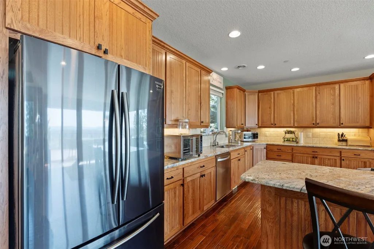
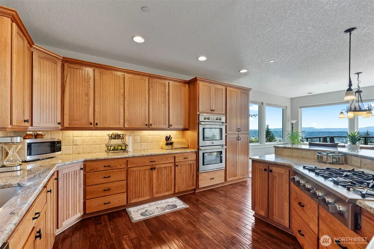
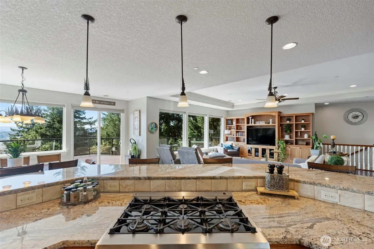
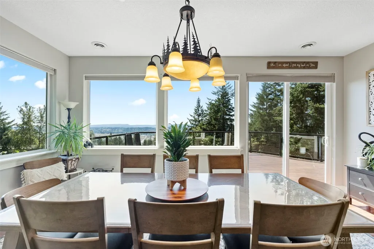
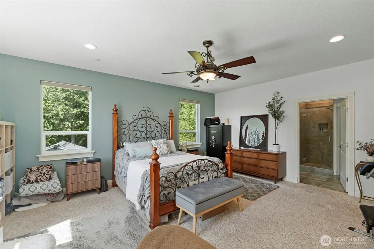
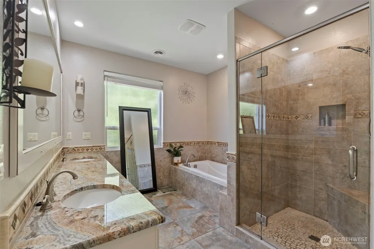
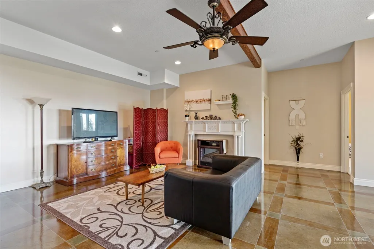
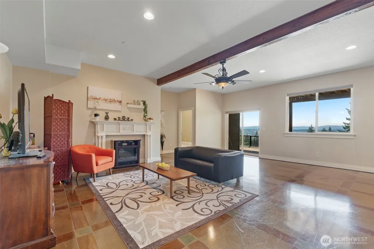
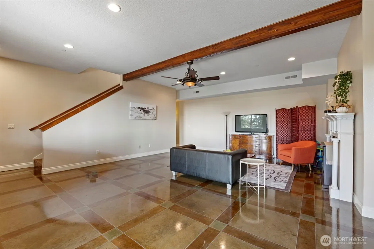
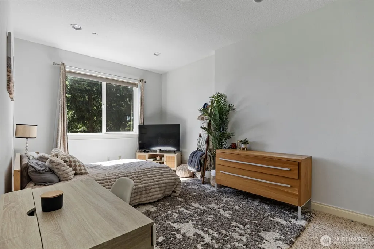
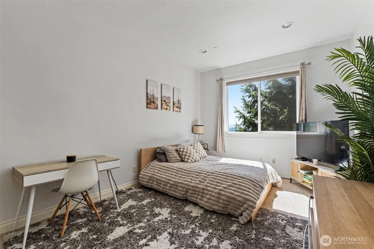
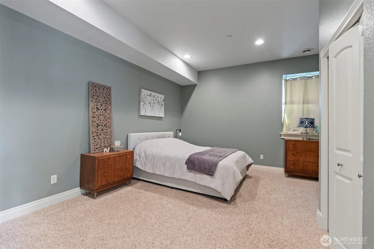
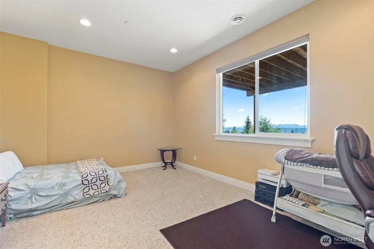
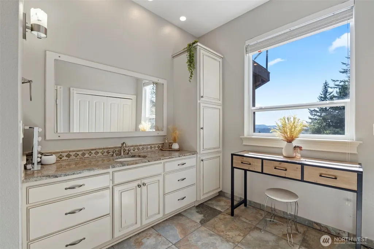
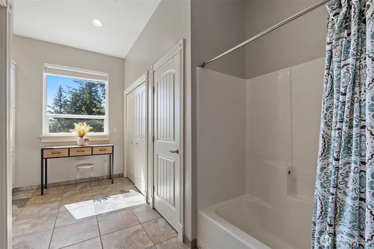
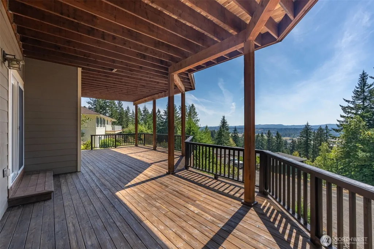
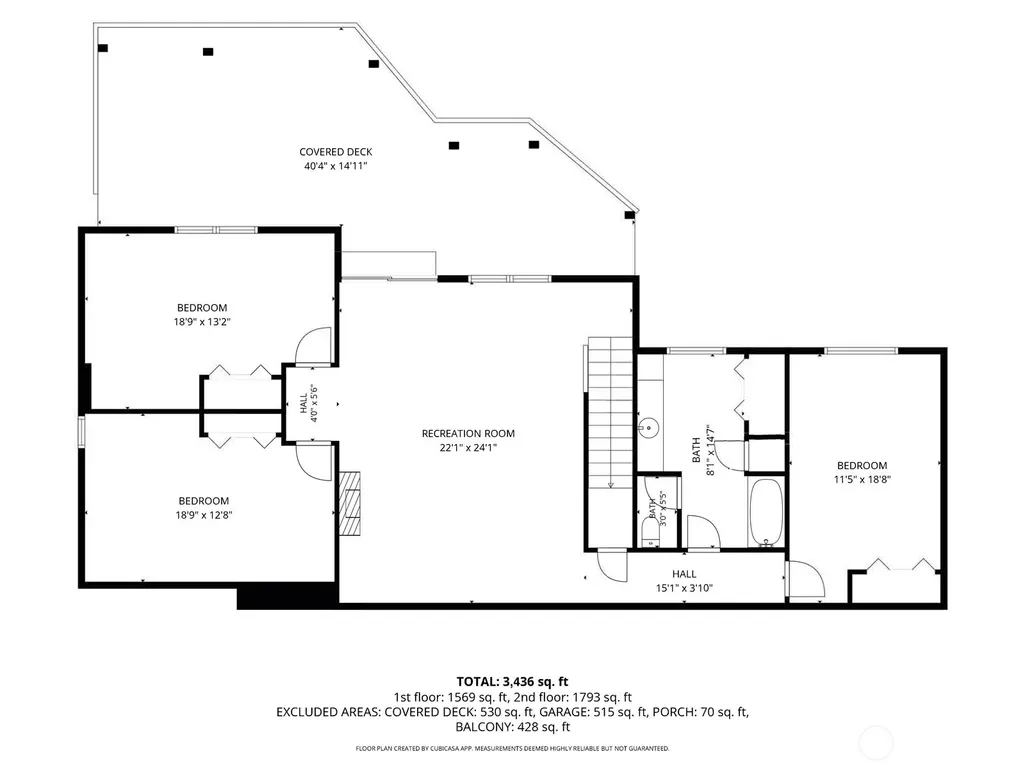
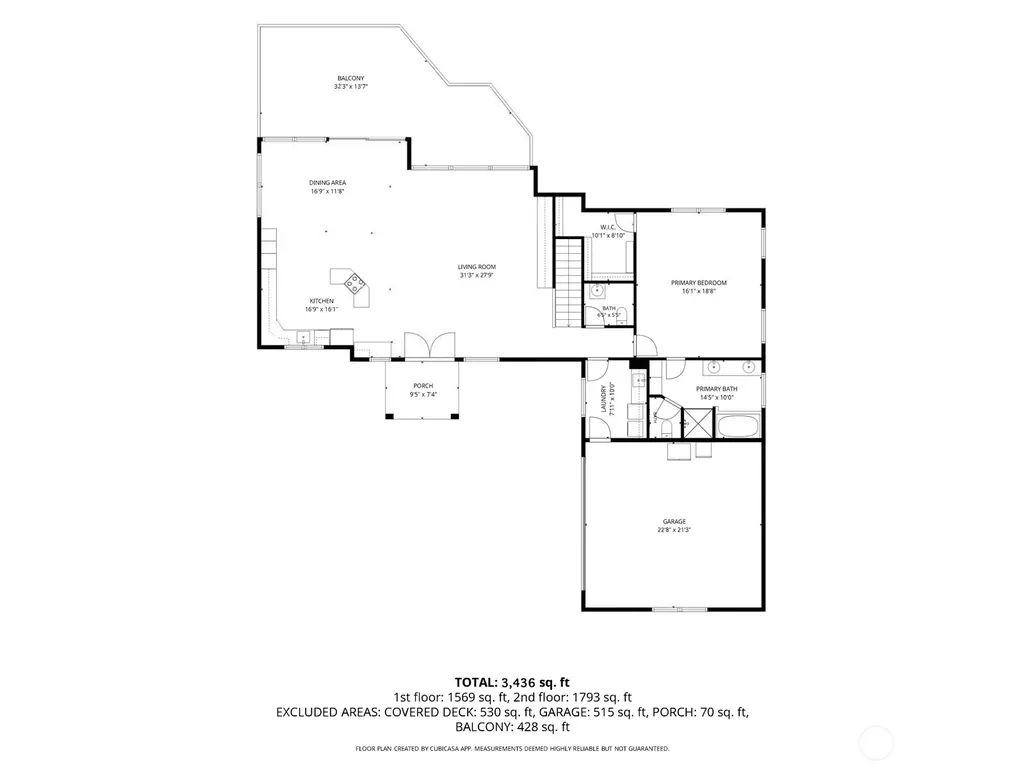
Perched above Chehalis, this beautifully crafted 4-bedroom, 2.5-bathroom home captures sweeping views of the valley and surrounding hillsides from two expansive decks designed for taking it all in. Inside, the main level offers an inviting open floor plan where the custom oak kitchen, dining area, and living room flow seamlessly together, framed by large windows that keep the views front and center. Warm hardwood floors and thoughtful finishes create an effortless sense of comfort and character. The finished lower level adds exceptional flexibility with three additional bedrooms, a spacious family room, and a beautifully finished concrete floor that has been patterned stained and polished for a distinctive, modern touch. Additional features include an in-home fire sprinkler system for added peace of mind, and a finished attic with insulation and sheetrock for valuable storage. Enjoy the peaceful hillside setting, mature apple trees, and multiple spaces to relax, entertain, and watch the seasons change across the Chehalis Valley. With 3,436+/- square feet of thoughtfully designed living space on a quarter-acre lot, this is a home that pairs expansive views with the comfort and versatility of everyday living.
| Elementary School | Middle School | High School |
|---|---|---|
| Buyer To Verify Elementary School | Chehalis Mid | W F West High |
| Price History | |
|---|---|
| 8/27/2026 | Listed $750,000 |
General Features
| Living Area | 3436 |
|---|---|
| Sewer | Sewer Connected |
| Heating | Heat Pump |
| Cooling | Heat Pump |
| Possession | Closing |
| Roof | Composition |
| Appliances | Dishwasher,Double Oven,Dryer,Refrigerator,See Remarks,Stove(s)/Range(s) |
| Architectural Style | Contemporary |
| Year Built | 2011 |
| View | City |
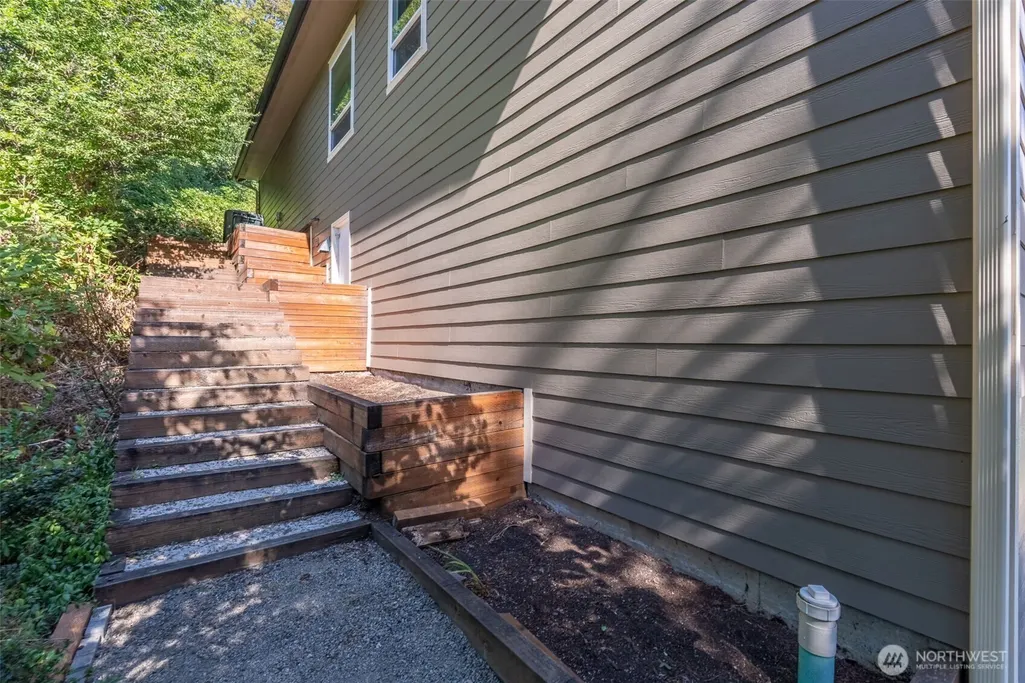
| Topography | Partial Slope,Steep Slope |
| Levels | One |
| Property Subtype | Single Family Residence |
| Tax Year | 2026 |
| County | Lewis |
| New Construction | No |
| Property Type | Residential |
| HOA | No |
| Attached Garage | Yes |
| Subdivision Name | Chehalis |
| Garage Y/N | Yes |
| Full Baths | 2 |
| Special Listing Conditions | None |
| Status | Active |
| Directions | See Remarks. See map in supplements. From I-5,take exit 76. L on S Market,R on SE 11th St,R on SE Prospect St. L on SE Crestview Dr. Look for the white 403 address post. |
| High School | W F West High |
| City | Chehalis |
| Entry Location | Main |
| Senior Community Y/N | No |
| High School District | Chehalis |
| MLS Area | 430 - Chehalis |
| Lot Size Units | Square Feet |
| Lot Size Square Feet | 10890 |
| Carport Y/N | No |
| Listing Terms | Cash,Conventional,VA Loan |
| Elementary School | Buyer To Verify |
| Land Lease Y/N | No |
| Tax Annual Amount | 5067 |
| Middle/Junior High School | Chehalis Mid |
| Property Condition | Good |
| Public Remarks | Perched above Chehalis,this beautifully crafted 4-bedroom,2.5-bathroom home captures sweeping views of the valley and surrounding hillsides from two expansive decks designed for taking it all in. Ins |
| Virtual Tour | https://schedule.novion.media/videos/01a03d12-965b-70e4-9ca0-11a2a4f92722 |
| Structure Type | House |
| Building Area Units | Square Feet |
| Standard Status | Active |
| Water Company | City of Chehalis |
| Property Style | 16 - 1 Story w/Bsmnt. |
| NWM_ShowMapLink | Yes |
Interior Features
| Interior Amenities | Bath Off Primary,Built-In Vacuum,Ceiling Fan(s),Dbl Pane/Storm Window,Dining Room,Sprinkler System,Walk-In Closet(s) |
|---|---|
| Basement | Daylight,Finished |
| Flooring | Ceramic Tile,Hardwood |
| Air Conditioning Y/N | Yes |
| Heating Y/N | Yes |
| Fireplace Y/N | No |
| Half Baths | 1 |
| Total Bedrooms | 4 |
| Main Level Bedrooms | 1 |
| Total Baths | 3 |
| Power Production Type | Electric,Propane |
| Bedrooms Lower | 3 |
| Baths Half Main | 1 |
| Baths Full Main | 1 |
| Baths Full Lower | 1 |
| Bathrooms | 2.5 |
Exterior Features
| Exterior Amenities | Cement Planked |
|---|---|
| Vegetation | Fruit Trees |
| Parking Features | Driveway,Attached Garage |
| Lot Features | Cul-De-Sac,Paved |
| Water Source | Public |
| Total Parking | 4 |
| Inclusions | Dishwasher(s),Double Oven,Dryer(s),Refrigerator(s),See Remarks,Stove(s)/Range(s) |
| Foundation Details | Block,Poured Concrete |
| Building Area Total | 3436 |
| Lot Size Acres | 0.25 |
| Waterfront Y/N | No |
| Covered Spaces | 2 |
| Irrigation Water Rights Y/N | No |
| Site Features | Dog Run,High Speed Internet,Patio |
| Parking Uncovered Total | 2 |
Amenities
- Foreclosure
- Views
- Short Sale
- New Construction
- Adult 55+
- Lease To Own
- No HOA Fees
- Furnished
- Primary On Main
- Air Conditioning
- Seller Finance
- Green
- Fixer Upper
- Horse
- Golf
- Fireplace
- Deck
- Garage
- Basement
- Pool
Property vs Single Family Average in 98532
Price
Taxes
Year Built
Visits
In The Neighborhood
Just Listed
Chehalis
$ 149,000
- Type
- Single Family | Active
- Size
- 1,625 SqFt
- Rooms
- 4 Beds + 1 Baths
 Listed by: Integris Real Estate
Just Listed
Chehalis
$ 315,000
- Type
- Single Family | Active
- Size
- 932 SqFt
- Rooms
- 2 Beds + 1 Baths
Listed by: CENTURY 21 Lund, Realtors
Just Listed
Chehalis
$ 329,900
- Type
- Single Family | Active
- Size
- 756 SqFt
- Rooms
- 2 Beds + 1 Baths
Listed by: Red Letter Realty
Just Listed
Chehalis
$ 364,500
- Type
- Single Family | Active
- Size
- 1,104 SqFt
- Rooms
- 3 Beds + 2 Baths
Listed by: Keller Williams South Sound
Chehalis
$ 425,000
- Type
- Single Family | Active
- Size
- 1,276 SqFt
- Rooms
- 3 Beds + 2 Baths
Listed by: Real Estate Marketing Group
Chehalis
$ 899,000
- Type
- Single Family | Active
- Size
- 2,178 SqFt
- Rooms
- 4 Beds + 2 Baths
Listed by: On Point Real Estate
Open House
Chehalis
$ 455,000
- Type
- Single Family | Active
- Size
- 1,605 SqFt
- Rooms
- 3 Beds + 2 Baths
Listed by: On Point Real Estate
Chehalis
$ 329,000
- Type
- Single Family | Active
- Size
- 1,548 SqFt
- Rooms
- 4 Beds + 2 Baths
Listed by: RE/MAX Premier Group
Chehalis
$ 1,699,000
- Type
- Single Family | Active
- Size
- 5,294 SqFt
- Rooms
- 3 Beds + 2 Baths
Listed by: Blade Realty LLC
Open House
Chehalis
$ 325,000
- Type
- Single Family | Active
- Size
- 1,286 SqFt
- Rooms
- 2 Beds + 1 Baths
Listed by: CENTURY 21 Lund, Realtors
Chehalis
$ 399,000
- Type
- Single Family | Active
- Size
- 1,172 SqFt
- Rooms
- 3 Beds + 1.5 Baths
Listed by: Blade Realty LLC
Chehalis
$ 529,000
- Type
- Single Family | Active
- Size
- 1,806 SqFt
- Rooms
- 3 Beds + 2 Baths
Listed by: Dream Weavers Inc.
