

Address
9532 Se 14th Street, Vancouver, WA
Price
$ 939,000
Property Attributes
- ID#2573879
- TypeSingle Family
- CountyCLARK
- CityVancouver
- AreaEvergreen Hwy
- NeighborhoodEllsworth
- Zip98664
- StyleContemporary
- Year Built1981
- Taxes$ 6343
- Price$ 939,000
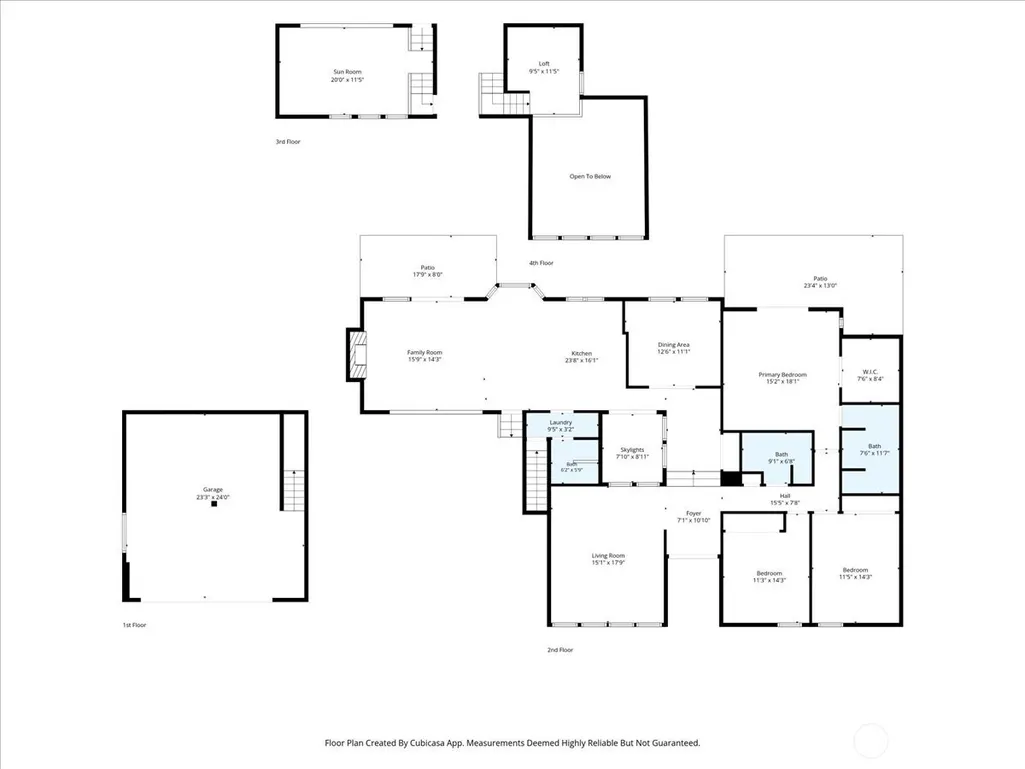
- Bedrooms3
- Full Bathrooms3
- Half Bathrooms0
- Sqr Footage2603
- Lot Size0.3214 Acres
Data Source:
Northwest Multiple Listing Service (NWMLS)
Property Description
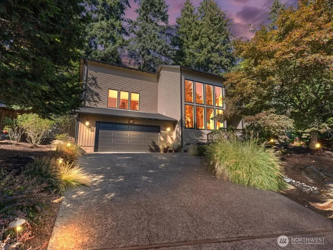
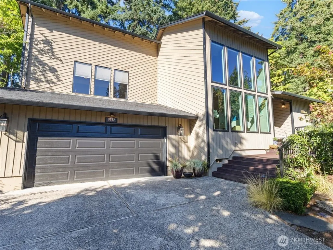
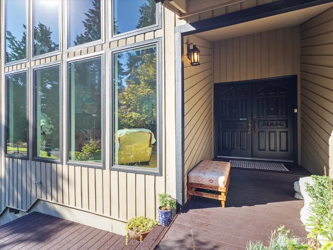
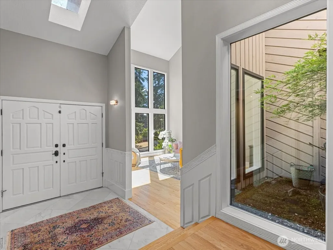
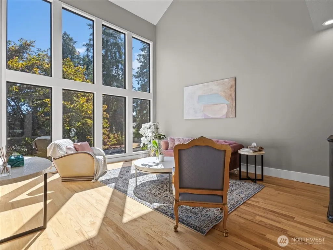
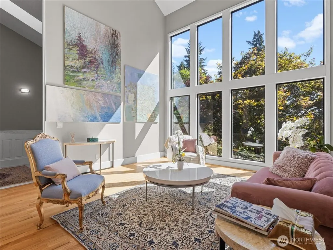
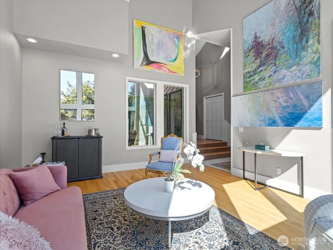
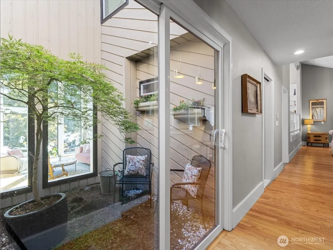
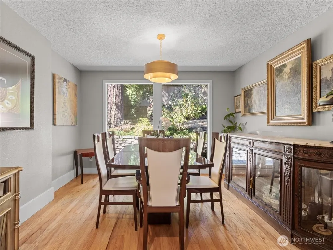
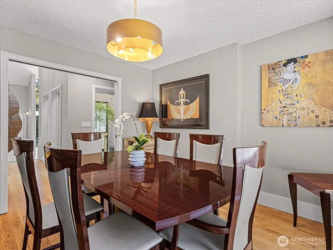
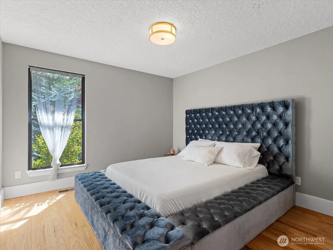
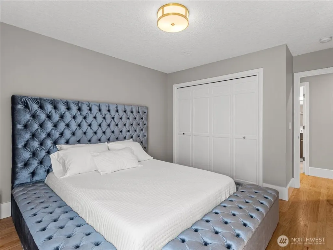
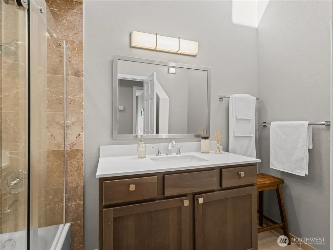
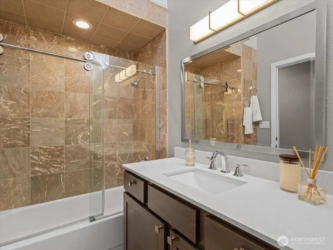
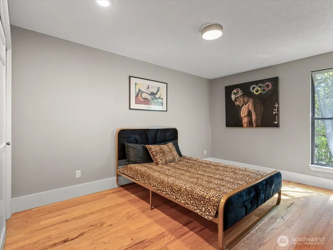
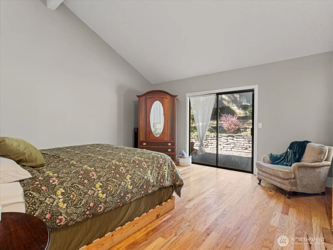
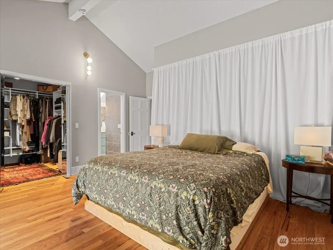
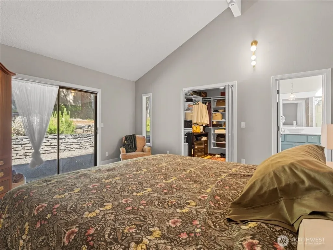
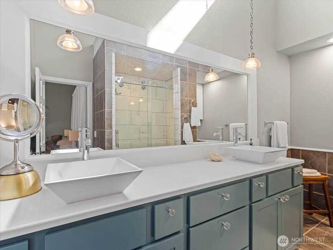
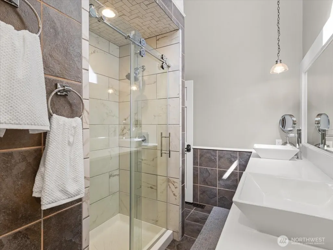
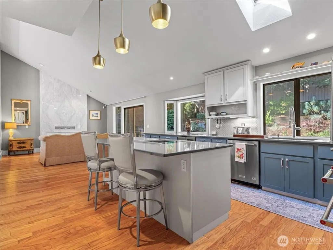
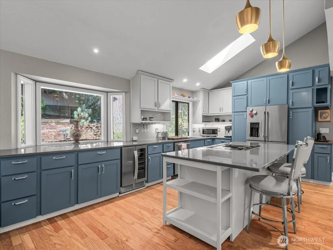
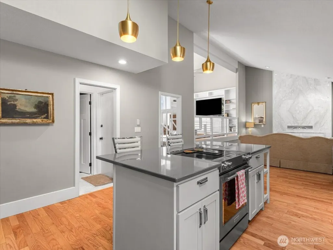
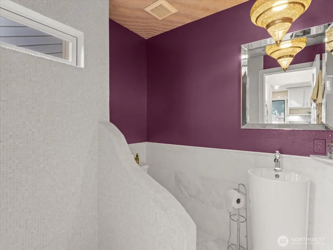
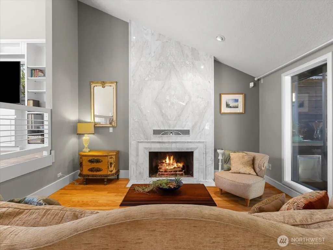
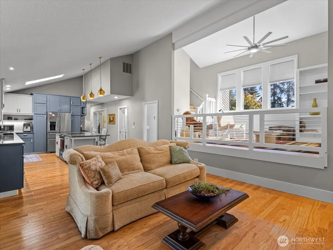
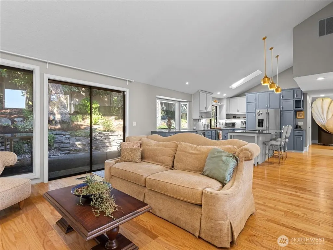
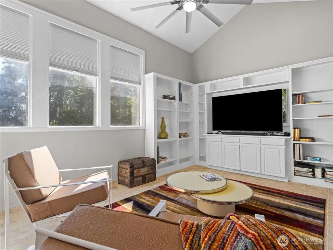
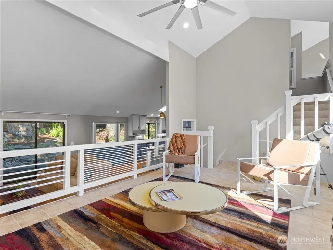
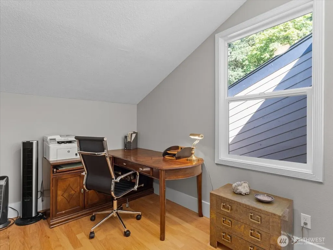
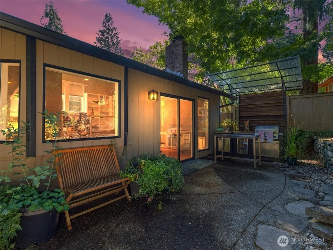
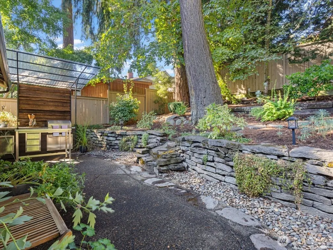
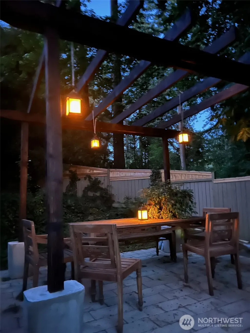
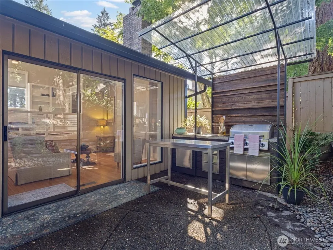
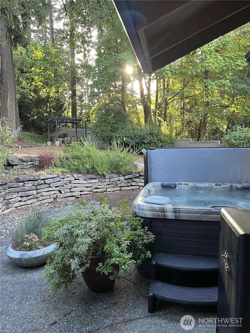
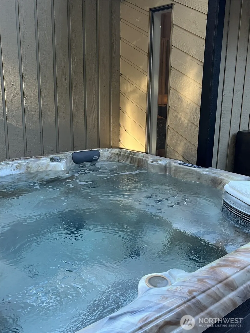
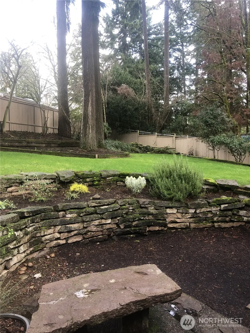
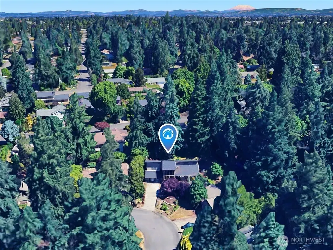
Welcome to a private retreat in a secluded Vancouver neighborhood, where thoughtful renovations, mature landscaping, and inviting indoor-outdoor spaces come together beautifully. This 3-bedroom, 3 bath home offers 2,603 sq ft with soaring ceilings, a striking marble entry, hardwood, marble and tile flooring, and a dramatic marble fireplace accented by a custom steel room divider. The renovated kitchen features all-new appliances and flows effortlessly into the main living areas, while all three bathrooms have been tastefully updated. The spacious primary suite opens to a private hot tub, creating a relaxing escape at the end of the day. An atrium adds natural light and architectural interest throughout the home. Outside, enjoy a true entertainer’s setting with an outdoor kitchen, gazebo dining area, in-ground landscape lighting, extensive landscaping, mature trees, and a private yard designed for both gathering and quiet enjoyment. Newer interior and exterior light fixtures and ceiling fans add a fresh, polished finish. Tucked into a peaceful setting yet conveniently located near everyday amenities, this beautifully updated home offers comfort, privacy, and exceptional outdoor living. Schedule your private showing and experience it for yourself.
| Elementary School | Middle School | High School |
|---|---|---|
| Ellsworth Elem | Wyeast Mid | Mtn View High |
| Price History | |
|---|---|
| 8/29/2026 | Listed $939,000 |
General Features
| Living Area | 2603 |
|---|---|
| Sewer | Sewer Connected |
| Heating | Heat Pump |
| Cooling | Heat Pump |
| Possession | Closing |
| Roof | Composition |
| Appliances | Dishwasher,Disposal,Dryer,Refrigerator,Stove(s)/Range(s),Washer |
| Architectural Style | Contemporary |
| Security Features | Partially Fenced,Security System |
| Year Built | 1981 |
| View | Territorial |
| Topography | Partial Slope |
| Levels | Two |
| Property Subtype | Single Family Residence |
| Tax Year | 2025 |
| Building Name | Allwood Estates |
| County | Clark |
| New Construction | No |
| Property Type | Residential |
| HOA | No |
| Attached Garage | Yes |
| Subdivision Name | Ellsworth |
| Facing Direction | South |
| Garage Y/N | Yes |
| Full Baths | 3 |
| Special Listing Conditions | None |
| Status | Active |
| Directions | SR 14 to Lieser. North to St. Helens. East to 95th Ave. South to 14th St. East to House on left. |
| High School | Mtn View High |
| City | Vancouver |
| Entry Location | Main |
| Senior Community Y/N | No |
| High School District | Evergreen |
| MLS Area | 1042 - Evergreen Hwy |
| Lot Size Units | Square Feet |
| Lot Size Square Feet | 13999 |
| Carport Y/N | No |
| Listing Terms | Cash,Conventional,FHA,VA Loan |
| Elementary School | Ellsworth Elem |
| Land Lease Y/N | No |
| Tax Annual Amount | 6343.09 |
| Middle/Junior High School | Wyeast Mid |
| Property Condition | Good |
| Public Remarks | Welcome to a private retreat in a secluded Vancouver neighborhood,where thoughtful renovations,mature landscaping,and inviting indoor-outdoor spaces come together beautifully. This 3-bedroom,3 bath h |
| Virtual Tour | https://www.zillow.com/view-imx/bde955c0-5c9d-428b-a511-e4d25489aab9?setAttribution=mls&wl=true&initialViewType=pano&utm_source=dashboard |
| Structure Type | House |
| Building Area Units | Square Feet |
| Standard Status | Active |
| Water Company | City of Vancouver |
| Property Style | 12 - 2 Story |
| NWM_ShowMapLink | Yes |
Interior Features
| Interior Amenities | Bath Off Primary,Ceiling Fan(s),Dbl Pane/Storm Window,Dining Room,Fireplace,Loft,Security System,Skylight(s),Solarium/Atrium,Vaulted Ceiling(s),Walk-In Closet(s),Water Heater,Wine/Beverage Refrigerat |
|---|---|
| Basement | None |
| Flooring | Hardwood,Marble |
| Total Fireplaces | 1 |
| Fireplace Features | Wood Burning |
| Air Conditioning Y/N | Yes |
| Heating Y/N | Yes |
| Fireplace Y/N | Yes |
| Total Bedrooms | 3 |
| Main Level Bedrooms | 3 |
| Total Baths | 3 |
| Water Heater Type | electric |
| Fireplaces Main | 1 |
| Power Production Type | Electric |
| Baths Full Main | 3 |
| Bathrooms | 3 |
Exterior Features
| Exterior Amenities | Wood |
|---|---|
| Parking Features | Driveway,Attached Garage |
| Lot Features | Paved |
| Water Source | Public |
| Total Parking | 2 |
| Inclusions | Dishwasher(s),Dryer(s),Garbage Disposal,Refrigerator(s),Stove(s)/Range(s),Washer(s) |
| Foundation Details | Concrete Ribbon |
| Spa | Yes |
| Building Area Total | 2603 |
| Lot Size Acres | 0.3214 |
| Waterfront Y/N | No |
| Covered Spaces | 2 |
| Irrigation Water Rights Y/N | No |
| Site Features | Deck,Fenced-Partially,High Speed Internet,Hot Tub/Spa,Sprinkler System |
| Lot Number | 7 |
Amenities
- Foreclosure
- Views
- Short Sale
- New Construction
- Adult 55+
- Lease To Own
- No HOA Fees
- Furnished
- Primary On Main
- Air Conditioning
- Seller Finance
- Green
- Fixer Upper
- Horse
- Golf
- Fireplace
- Deck
- Garage
- Basement
- Pool
Property vs Single Family Average in 98664
Price
Taxes
Year Built
Visits

