

Address
32110 Ne 55th Street, Carnation, WA
Price
$ 887,000
Property Attributes
- ID#2573837
- TypeSingle Family
- CountyKING
- CityCarnation
- AreaRedmond-Carnation
- NeighborhoodGarden Tracts
- Zip98014
- StyleCraftsman
- Year Built1921
- Taxes$ 8177
- Price$ 887,000
- Bedrooms4
- Full Bathrooms1
- Half Bathrooms1
- Sqr Footage2395
- Lot Size0.8877 Acres
Data Source:
Northwest Multiple Listing Service (NWMLS)
Property Description
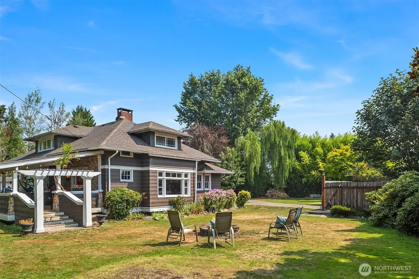
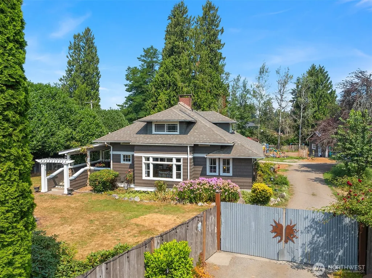
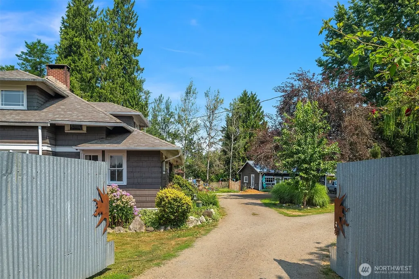
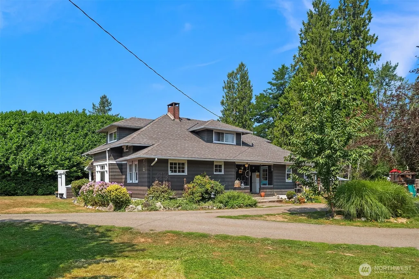
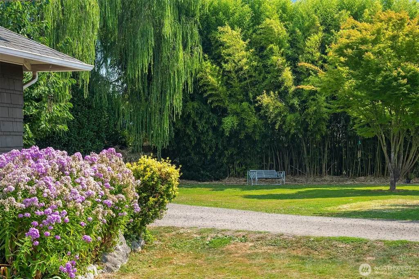
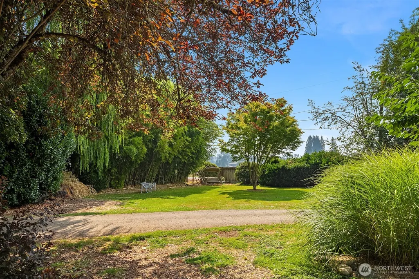
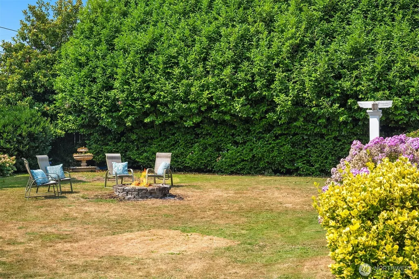
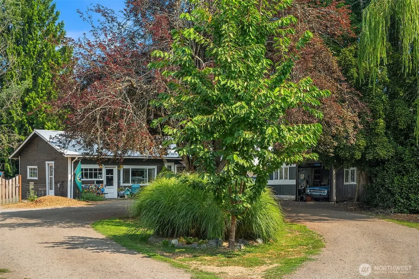
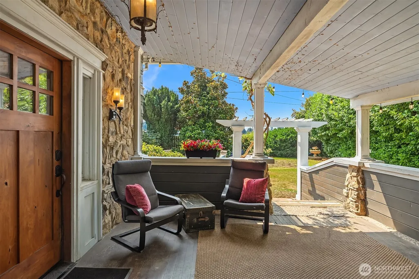
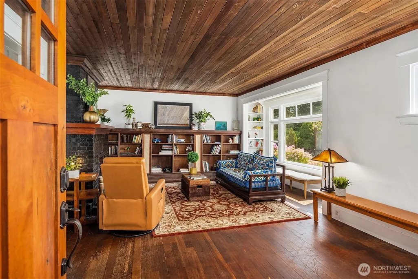
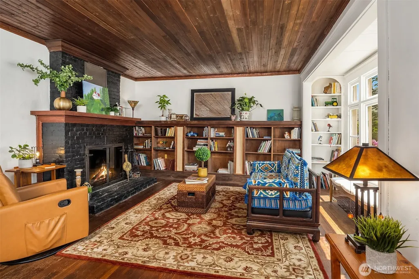
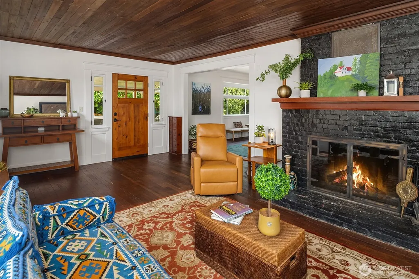
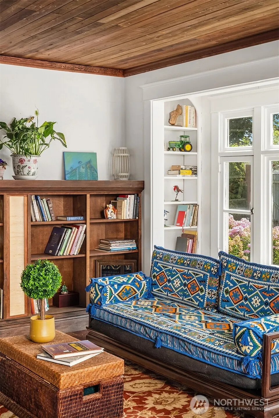
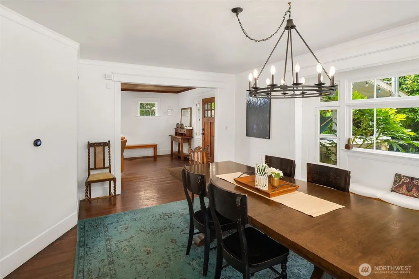
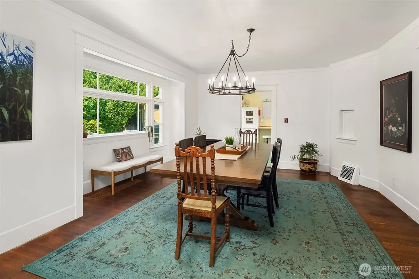
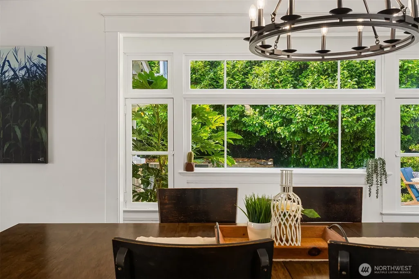
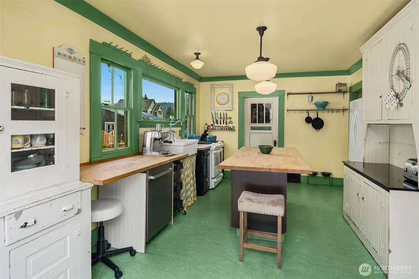
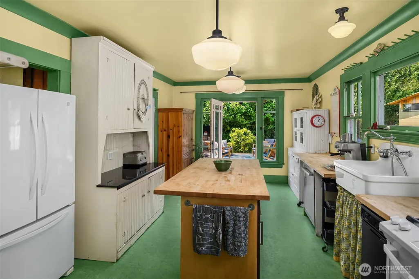
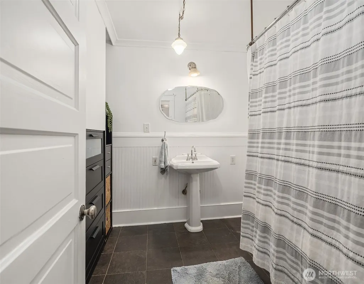
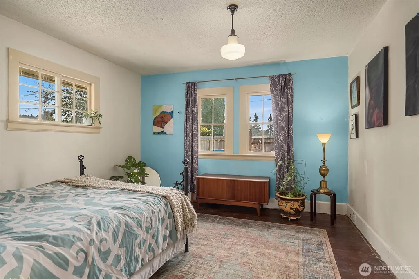
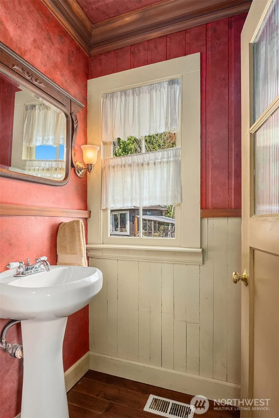
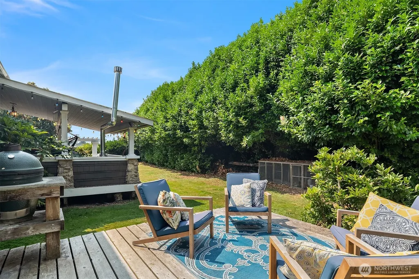
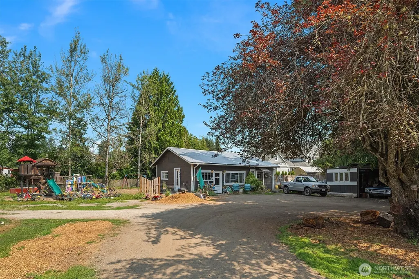
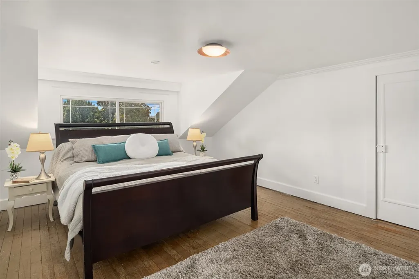
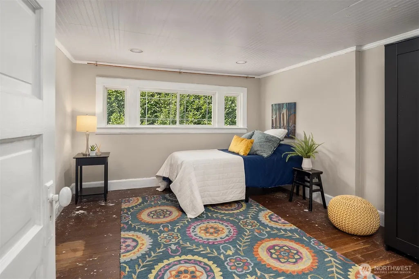
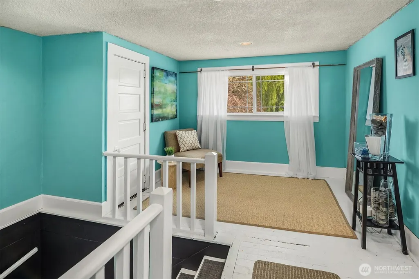
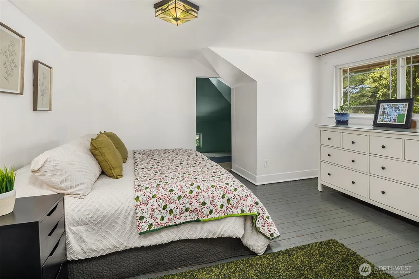
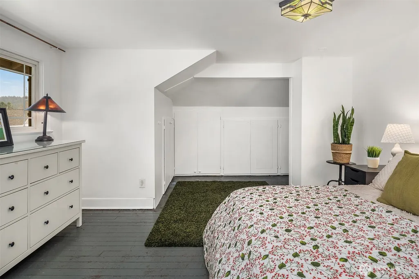
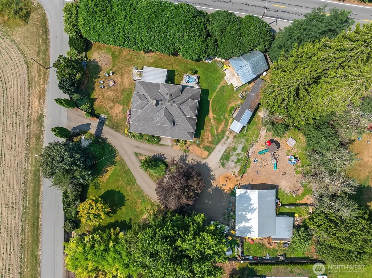
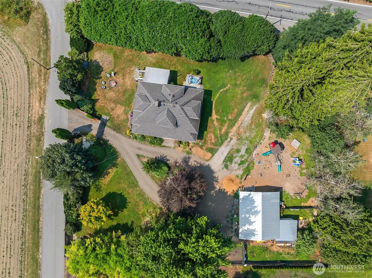
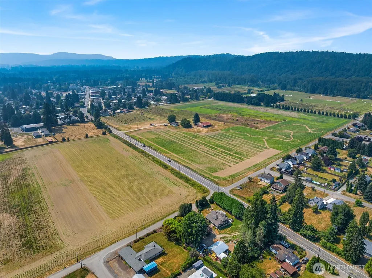
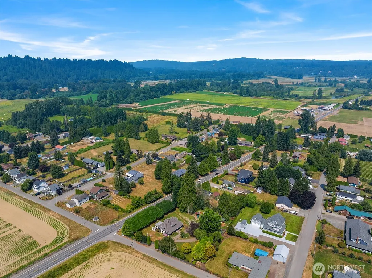
Welcome to this charming 1921 Craftsman set on a private, gated shy acre just outside of town. With more than 2,300 sqft, 4 bedrooms, built-ins, cozy nooks & fresh interior paint, this home offers character, comfort & plenty of possibilities. The sun-filled living room features wall-to-wall windows & a cozy fireplace, while the grand dining room provides plenty of room for gatherings. The iconic front porch feels like an outdoor living room, & the beautifully updated main bath features radiant heated floors & a classic clawfoot tub. The detached flex building adds even more versatility, with two separate spaces ideal for offices, a studio, gym, creative workspace or additional living space. Combined with four bedrooms & generous indoor & outdoor areas, there’s room for guests, hobbies, working from home or multigenerational living. Outside, mature landscaping creates privacy & multiple spaces for gardening, relaxing or entertaining. There’s also room for your RV, boat, outdoor toys & projects. A detached 1-car carport & large tool shed provide even more storage & functionality. All this just minutes from downtown Carnation, the Snoqualmie Valley Trail, local shops & dining, & the Riverview School District. A rare combination of character, privacy, versatility & location in the heart of the Snoqualmie Valley. Welcome home to Carnation—voted Best City in the 425!
| Elementary School | Middle School | High School |
|---|---|---|
| Carnation Elem | Tolt Mid | Cedarcrest High |
| Price History | |
|---|---|
| 8/25/2026 | Listed $887,000 |
General Features
| Living Area | 2395 |
|---|---|
| Sewer | Septic Tank |
| Heating | Forced Air,Radiant |
| Cooling | Central Air |
| Possession | Negotiable |
| Roof | Composition |
| Appliances | Dishwasher,Dryer,Refrigerator,Stove(s)/Range(s),Trash Compactor,Washer |
| Architectural Style | Craftsman |
| Security Features | Fully Fenced,Security Gate |
| Year Built | 1921 |
| View | Territorial |
| Topography | Level |
| Levels | Two |
| Property Subtype | Single Family Residence |
| Tax Year | 2026 |
| Community Features | Gated |
| Building Name | Tolt Home Tracts |
| County | King |
| New Construction | No |
| Property Type | Residential |
| HOA | No |
| Attached Garage | No |
| Subdivision Name | Garden Tracts |
| Facing Direction | West |
| Full Baths | 1 |
| Special Listing Conditions | None |
| Status | Active |
| Directions | Hwy 203. East on to 55th. First house on the left. Enter through the auto gate. Keybox is located near the keypad. |
| High School | Cedarcrest High |
| City | Carnation |
| Entry Location | Main |
| Senior Community Y/N | No |
| High School District | Riverview |
| MLS Area | 550 - Redmond/Carnation |
| Lot Size Units | Square Feet |
| Lot Size Square Feet | 38670 |
| Carport Spaces | 1 |
| Carport Y/N | Yes |
| Listing Terms | Cash,Conventional |
| Elementary School | Carnation Elem |
| Land Lease Y/N | No |
| Tax Annual Amount | 8177 |
| Middle/Junior High School | Tolt Mid |
| Property Condition | Good |
| Public Remarks | Welcome to this charming 1921 Craftsman set on a private,gated shy acre just outside of town. With more than 2,300 sqft,4 bedrooms,built-ins,cozy nooks & fresh interior paint,this home offers charact |
| Structure Type | House |
| Building Area Units | Square Feet |
| Standard Status | Active |
| Water Company | City of Carnation |
| Property Style | 12 - 2 Story |
| NWM_ShowMapLink | Yes |
Interior Features
| Interior Amenities | Dining Room,Fireplace,Vaulted Ceiling(s),Walk-In Closet(s),Water Heater |
|---|---|
| Basement | None |
| Flooring | Hardwood,Other,Travertine |
| Total Fireplaces | 2 |
| Fireplace Features | Pellet Stove,Wood Burning |
| Air Conditioning Y/N | Yes |
| Heating Y/N | Yes |
| Fireplace Y/N | Yes |
| Half Baths | 1 |
| Total Bedrooms | 4 |
| Main Level Bedrooms | 1 |
| Total Baths | 2 |
| Water Heater Type | Instant |
| Water Heater Location | Basement |
| Fireplaces Main | 2 |
| Power Production Type | Electric,Natural Gas,Propane,Wood |
| Bedrooms Upper | 3 |
| Baths Half Main | 1 |
| Baths Full Main | 1 |
| Bathrooms | 1.5 |
Exterior Features
| Exterior Amenities | Wood |
|---|---|
| Vegetation | Fruit Trees,Garden Space |
| Parking Features | Detached Carport,RV Parking |
| Lot Features | Corner Lot,Dead End Street,Paved |
| Water Source | Public |
| Total Parking | 21 |
| Inclusions | Dishwasher(s),Dryer(s),Refrigerator(s),Stove(s)/Range(s),Trash Compactor,Washer(s) |
| Foundation Details | Poured Concrete |
| Building Area Total | 2395 |
| Lot Size Acres | 0.8877 |
| Waterfront Y/N | No |
| Covered Spaces | 1 |
| Irrigation Water Rights Y/N | No |
| Site Features | Deck,Fenced-Fully,Gas Available,Outbuildings,Outdoor Fireplace,Propane,RV Parking |
| Parking Uncovered Total | 20 |
| Lot Number | 26,27,28,29 |
Amenities
- Foreclosure
- Views
- Short Sale
- New Construction
- Adult 55+
- Lease To Own
- No HOA Fees
- Furnished
- Primary On Main
- Air Conditioning
- Seller Finance
- Green
- Fixer Upper
- Horse
- Golf
- Fireplace
- Deck
- Garage
- Basement
- Pool
Property vs Single Family Average in 98014
Price
Taxes
Year Built

