

Open House Sat, Sep 5th 11:00 PM - 01:00 PM
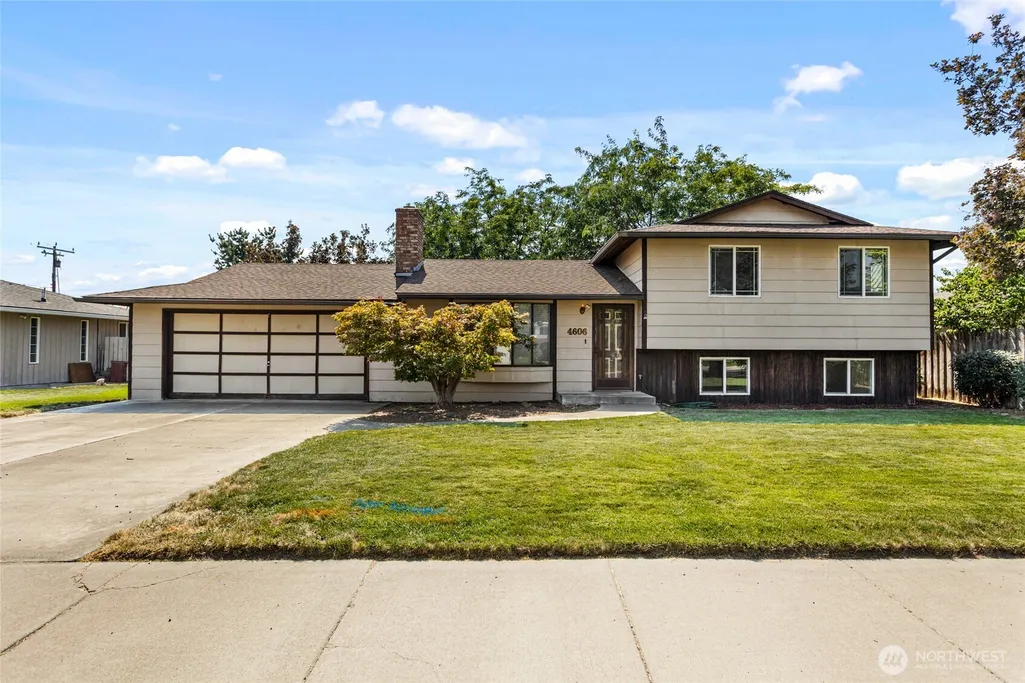
Address
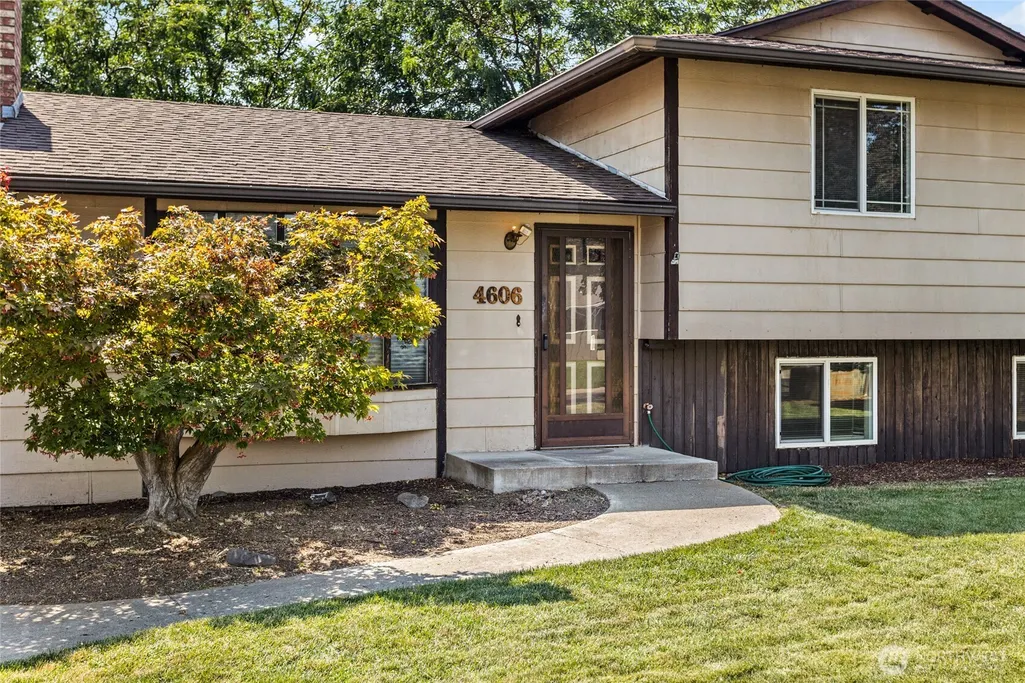
4606 W Glenmoore Circle, Yakima, WA
Price
$ 325,000
Property Attributes
- ID#2573797
- TypeSingle Family
- CountyYAKIMA
- CityYakima
- AreaYakima County
- NeighborhoodTieton
- Zip98908
- StyleTri-Level
- Year Built1980
- Taxes$ 3376
- Price$ 325,000
- Bedrooms3
- Full Bathrooms2
- Half Bathrooms1
- Sqr Footage1736
- Lot Size0.1644 Acres
Data Source:
Northwest Multiple Listing Service (NWMLS)
Property Description
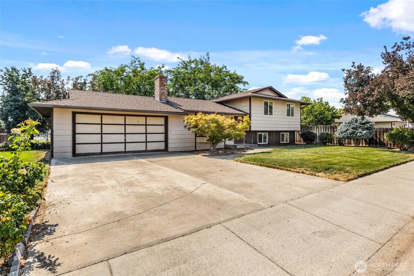
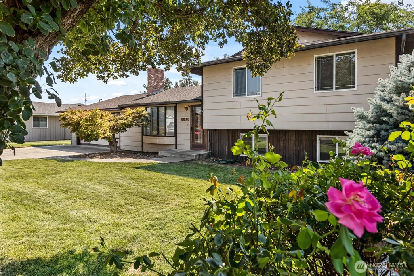
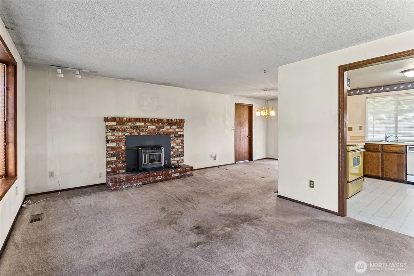
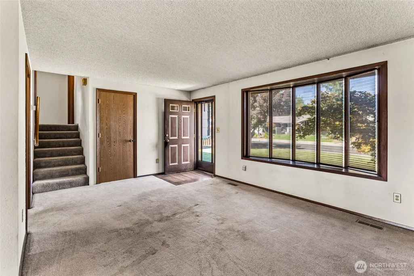
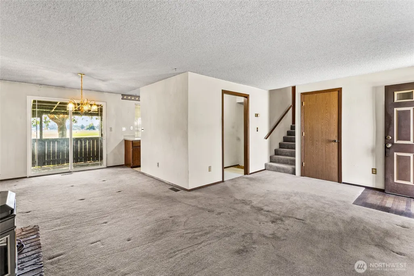
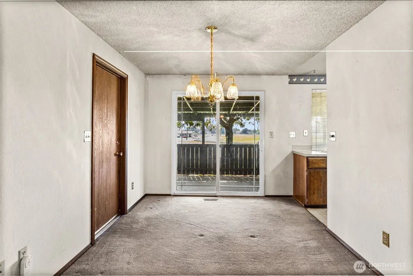
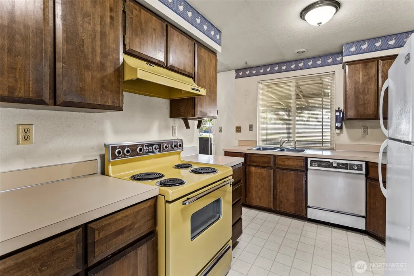
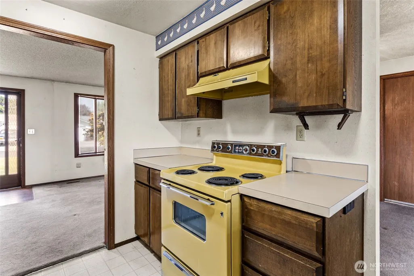
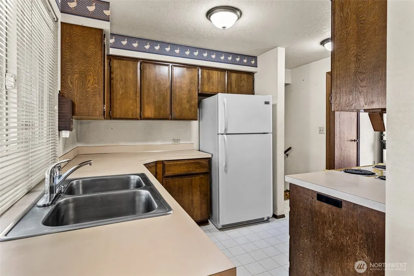
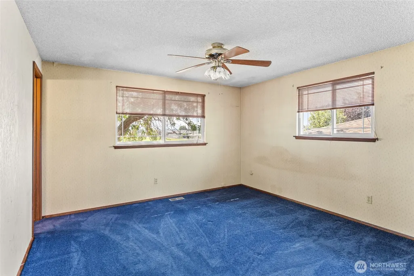
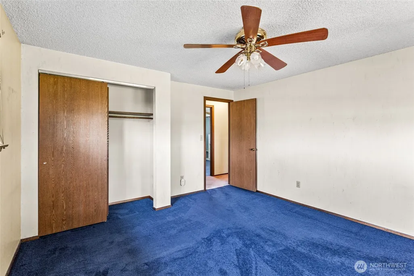
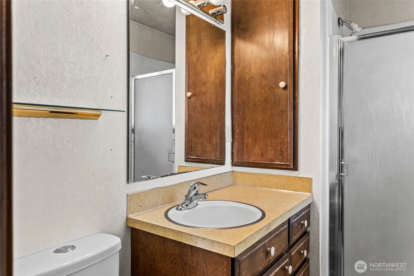
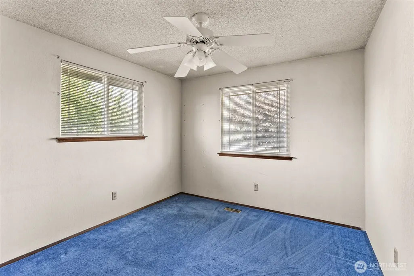
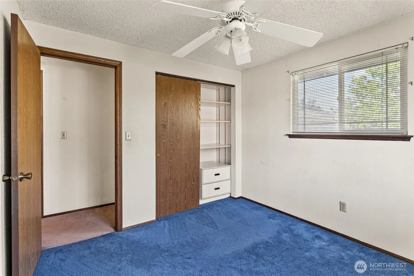
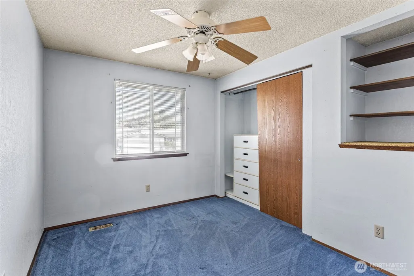
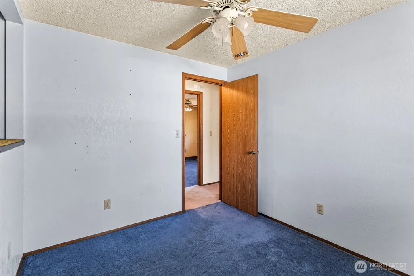
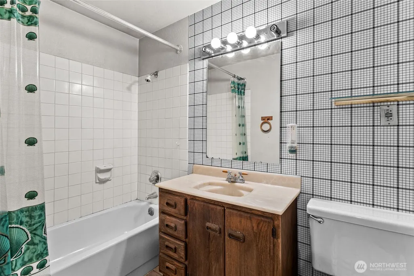
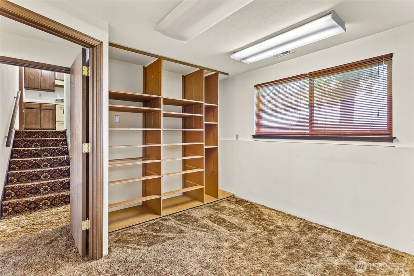
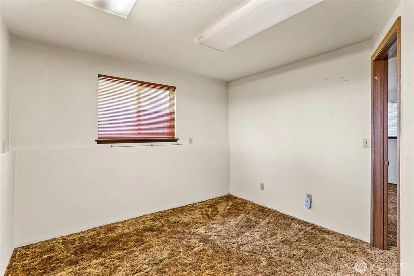
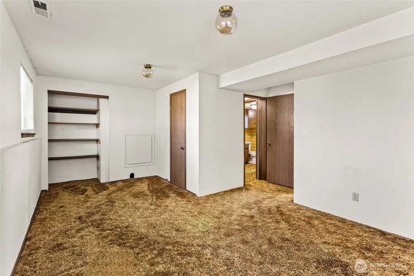
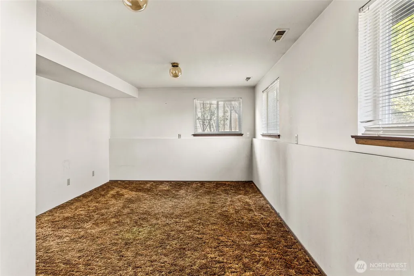
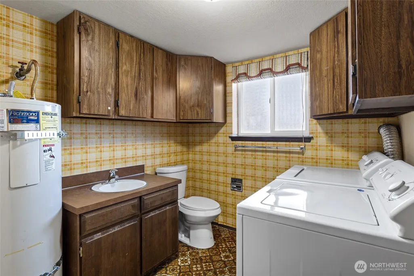
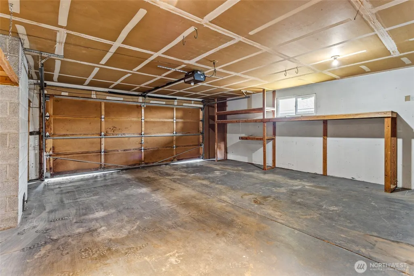
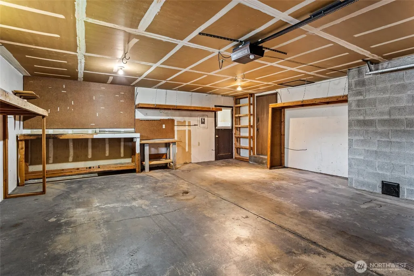
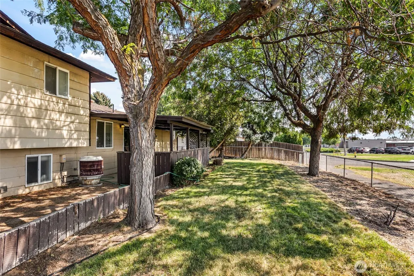
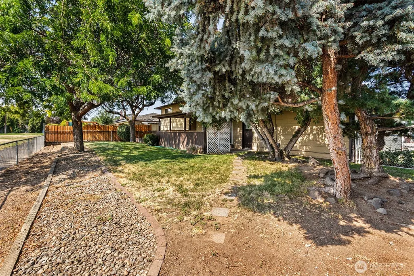
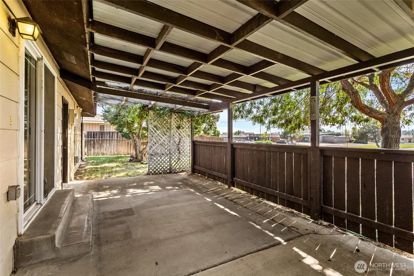
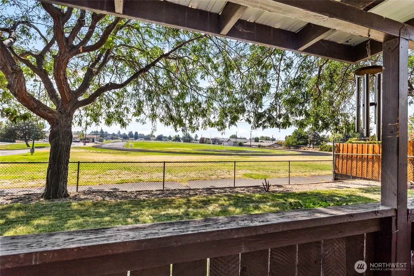
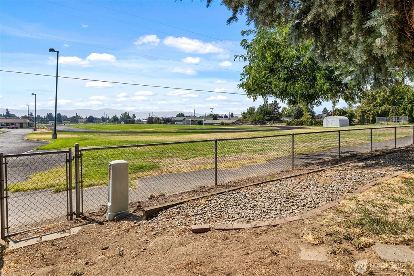
Exceptional location with incredible potential! Bring your vision and transform this spacious Yakima fixer-upper into something truly special. Offering 1,736 SF of living space, 3 bedrooms plus a bonus room and rec room, and 2.5 baths, this home provides a flexible, flowing layout with plenty of space to renovate, customize, and build equity. The main level welcomes you with a generous living room, kitchen, and dining area designed for gathering and everyday living. Upstairs you'll find two spacious bedrooms, a full bath, and the owner's suite featuring its own private 3/4 en-suite bath. Head downstairs for even more usable space with a bonus room, rec room, and laundry room—ideal for a home office, media room, gym, hobbies, or additional living space. Step outside to a fully fenced, spacious backyard with a covered patio ready for summer BBQs, entertaining, gardening, or relaxing outdoors. Conveniently located with easy access to shopping, dining, parks, schools, and everyday amenities, while major roads nearby make getting around the Yakima area a breeze. Whether you're an investor searching for your next project or a buyer excited to create a home exactly the way you want it, this property offers the space, location, and potential to make it happen!
| Elementary School | Middle School | High School |
|---|---|---|
| Buyer To Verify Elementary School | Wilson Mid | Buyer To Verify High School |
| Price History | |
|---|---|
| 8/26/2026 | Listed $325,000 |
General Features
| Living Area | 1736 |
|---|---|
| Sewer | Sewer Connected |
| Heating | Forced Air |
| Cooling | Heat Pump |
| Possession | Closing |
| Roof | Composition |
| Appliances | Dryer,Microwave,Refrigerator,Stove(s)/Range(s),Washer |
| Security Features | Fully Fenced |
| Year Built | 1980 |
| View | Territorial |
| Topography | Level |
| Levels | Three Or More |
| Property Subtype | Single Family Residence |
| Tax Year | 2026 |
| County | Yakima |
| New Construction | No |
| Property Type | Residential |
| HOA | No |
| Attached Garage | Yes |
| Subdivision Name | Tieton |
| Garage Y/N | Yes |
| Full Baths | 1 |
| Special Listing Conditions | None |
| Status | Active |
| Directions | From W Nob Hill Blvd,head south on S 48th Ave. Turn east onto Glenmoor Ct and continue to 4606 Glenmoor Ct. Home will be on your left. |
| High School | Buyer To Verify |
| City | Yakima |
| Entry Location | Main |
| Senior Community Y/N | No |
| High School District | Yakima |
| MLS Area | 475 - Yakima County |
| Lot Size Units | Square Feet |
| Lot Size Square Feet | 7160 |
| Carport Y/N | No |
| Listing Terms | Cash,Conventional,FHA,VA Loan |
| Elementary School | Buyer To Verify |
| Land Lease Y/N | No |
| Tax Annual Amount | 3376.03 |
| Middle/Junior High School | Wilson Mid |
| Public Remarks | Exceptional location with incredible potential! Bring your vision and transform this spacious Yakima fixer-upper into something truly special. Offering 1,736 SF of living space,3 bedrooms plus a bonu |
| Structure Type | House |
| Building Area Units | Square Feet |
| Standard Status | Active |
| Property Style | 13 - Tri-Level |
| NWM_ShowMapLink | Yes |
Interior Features
| Interior Amenities | Bath Off Primary,Dining Room,Fireplace,Water Heater |
|---|---|
| Basement | Finished |
| Flooring | Laminate,Carpet |
| Total Fireplaces | 1 |
| Fireplace Features | Wood Burning |
| Air Conditioning Y/N | Yes |
| Heating Y/N | Yes |
| Fireplace Y/N | Yes |
| Half Baths | 1 |
| 3/4 Baths | 1 |
| Total Bedrooms | 3 |
| Total Baths | 3 |
| Water Heater Type | Electric |
| Water Heater Location | Garage |
| Fireplaces Main | 1 |
| Power Production Type | Electric |
| Baths Three Quarter Upper | 1 |
| Bedrooms Upper | 3 |
| Baths Half Lower | 1 |
| Baths Full Upper | 1 |
| Bathrooms | 2.25 |
Exterior Features
| Exterior Amenities | Wood,Wood Products |
|---|---|
| Vegetation | Garden Space |
| Parking Features | Driveway,Attached Garage,Off Street |
| Lot Features | Curbs,Paved,Sidewalk |
| Water Source | Public |
| Total Parking | 4 |
| Inclusions | Dryer(s),Microwave(s),Refrigerator(s),Stove(s)/Range(s),Washer(s) |
| Foundation Details | Poured Concrete |
| Building Area Total | 1736 |
| Lot Size Acres | 0.1644 |
| Waterfront Y/N | No |
| Covered Spaces | 2 |
| Irrigation Water Rights Y/N | No |
| Site Features | Fenced-Fully,Patio |
| Parking Uncovered Total | 2 |
Amenities
- Foreclosure
- Views
- Short Sale
- New Construction
- Adult 55+
- Lease To Own
- No HOA Fees
- Furnished
- Primary On Main
- Air Conditioning
- Seller Finance
- Green
- Fixer Upper
- Horse
- Golf
- Fireplace
- Deck
- Garage
- Basement
- Pool
Property vs Single Family Average in 98908
Price
Taxes
Year Built
Visits

