




Address
3114 Coontz Street, Bremerton, WA
Price
$ 470,000
Property Attributes
- ID#2573789
- TypeSingle Family
- CountyKITSAP
- CityBremerton
- AreaWest Bremerton
- NeighborhoodCharleston
- Zip98312
- StyleTraditional
- Year Built2010
- Taxes$ 3565
- Price$ 470,000
- Bedrooms3
- Full Bathrooms2
- Half Bathrooms1
- Sqr Footage1522
- Lot Size0.07 Acres
Data Source:
Northwest Multiple Listing Service (NWMLS)
Property Description
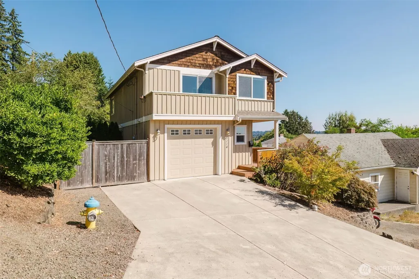
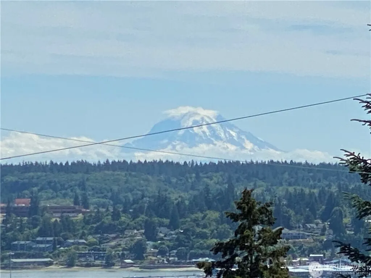
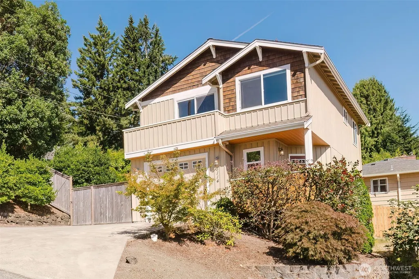
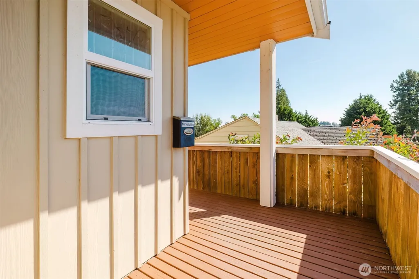
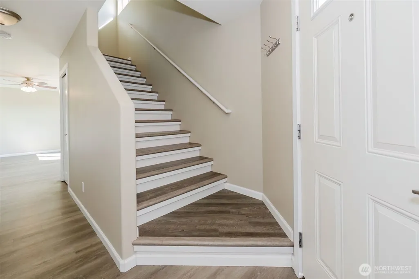
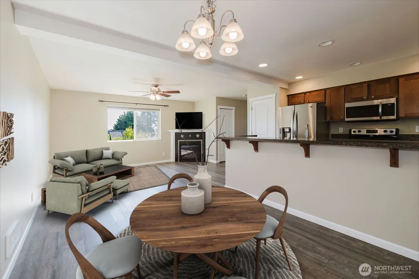
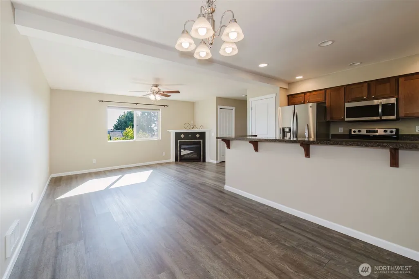
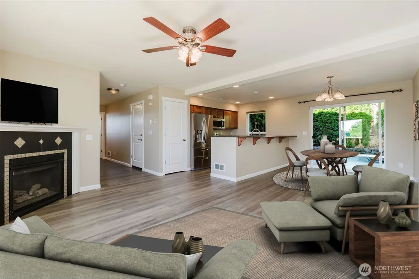
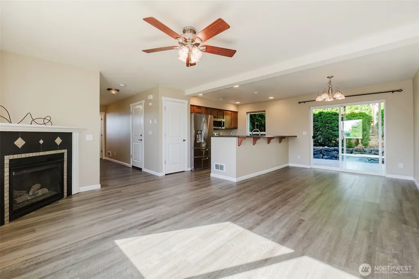
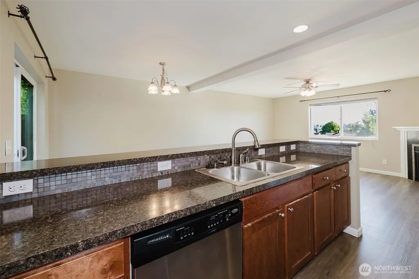
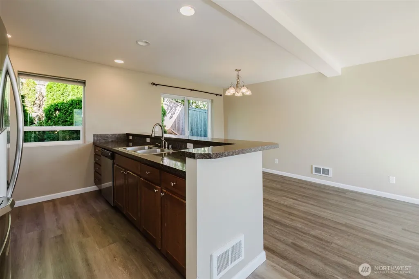
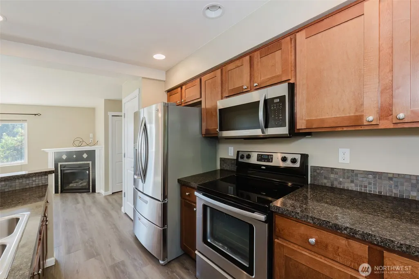
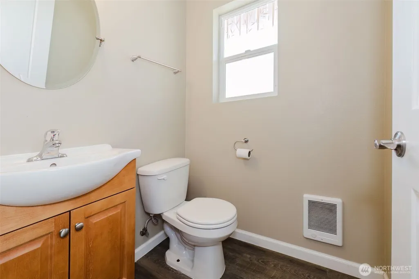
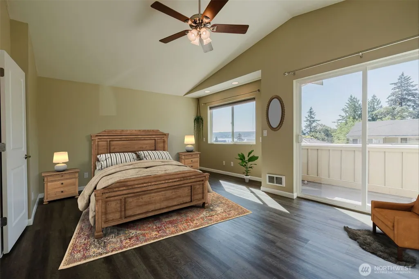
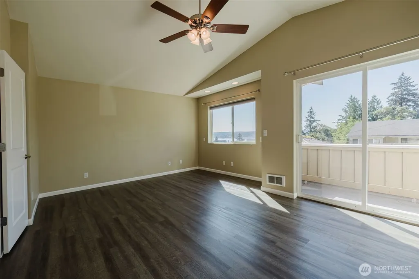
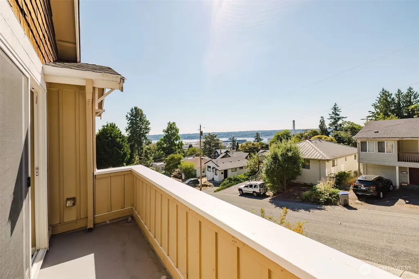
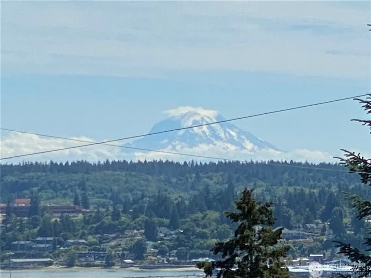
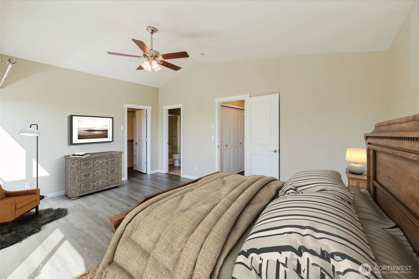
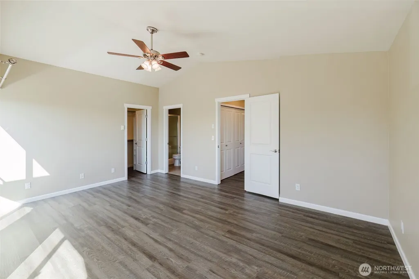
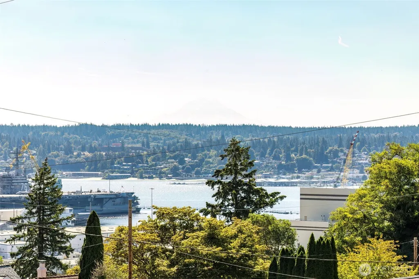
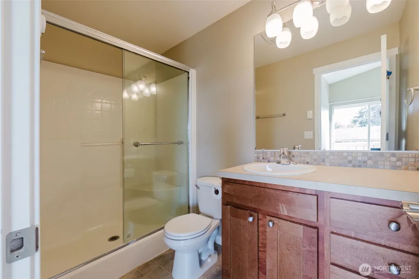
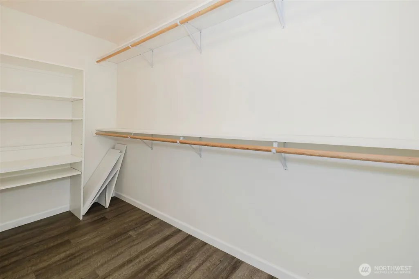
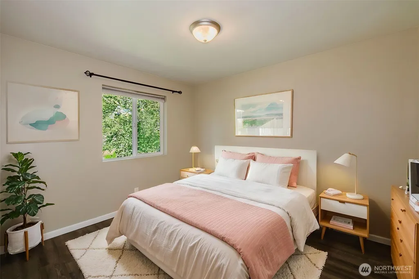
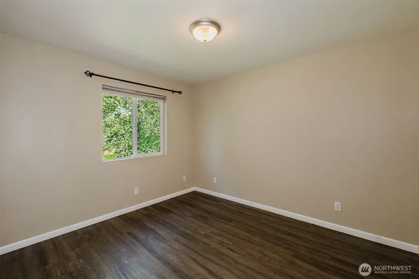
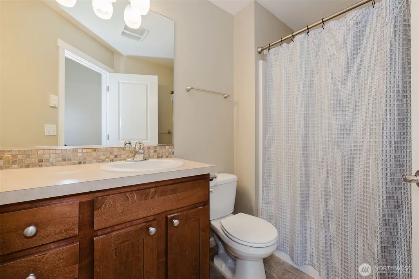
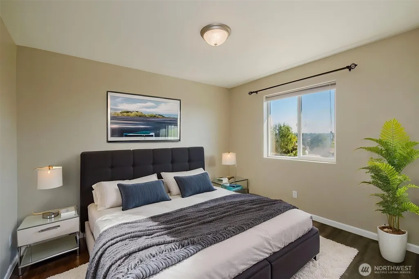
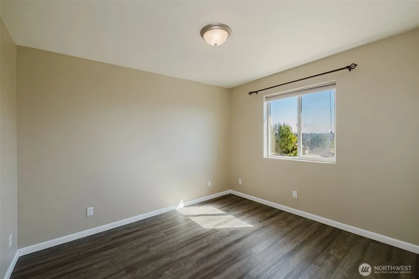
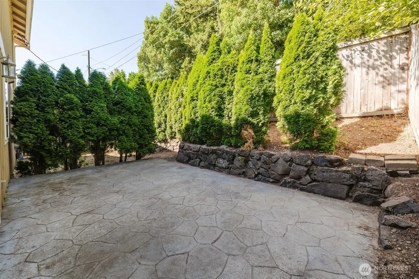
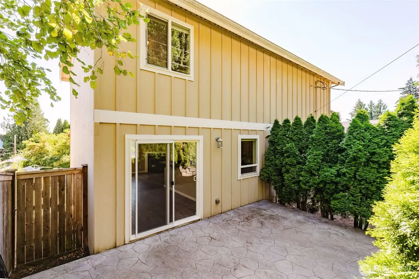
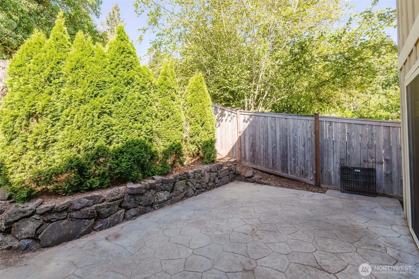
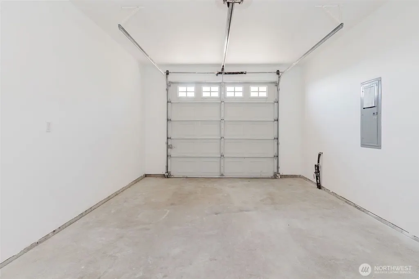
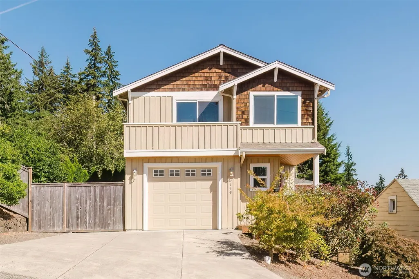
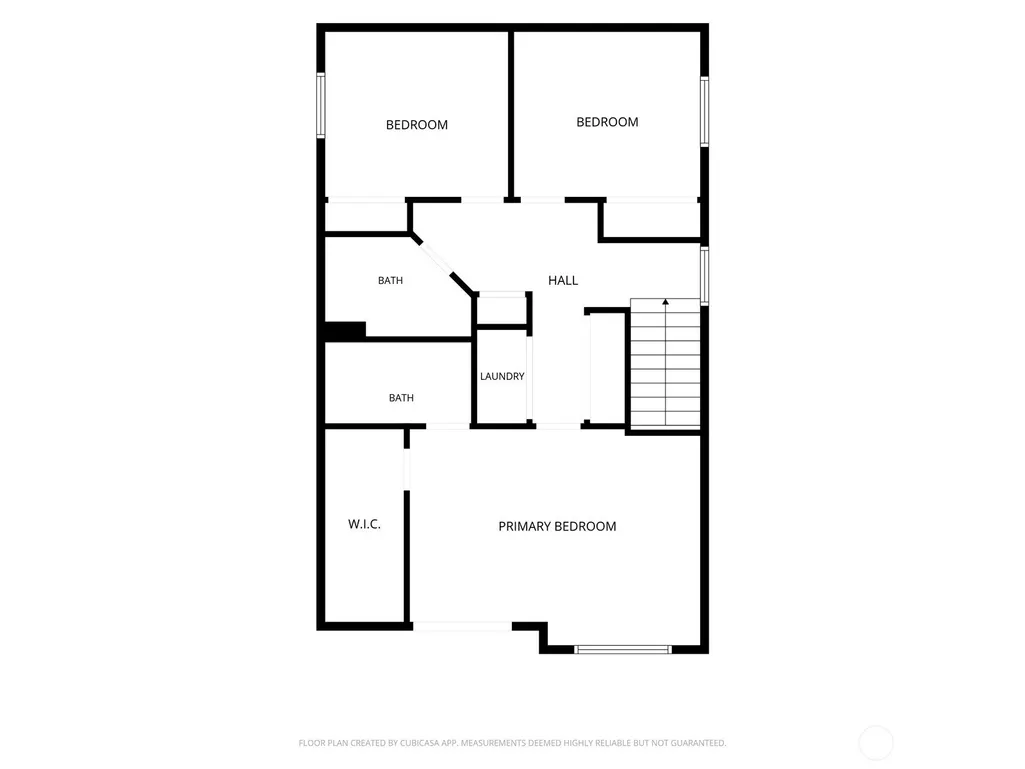
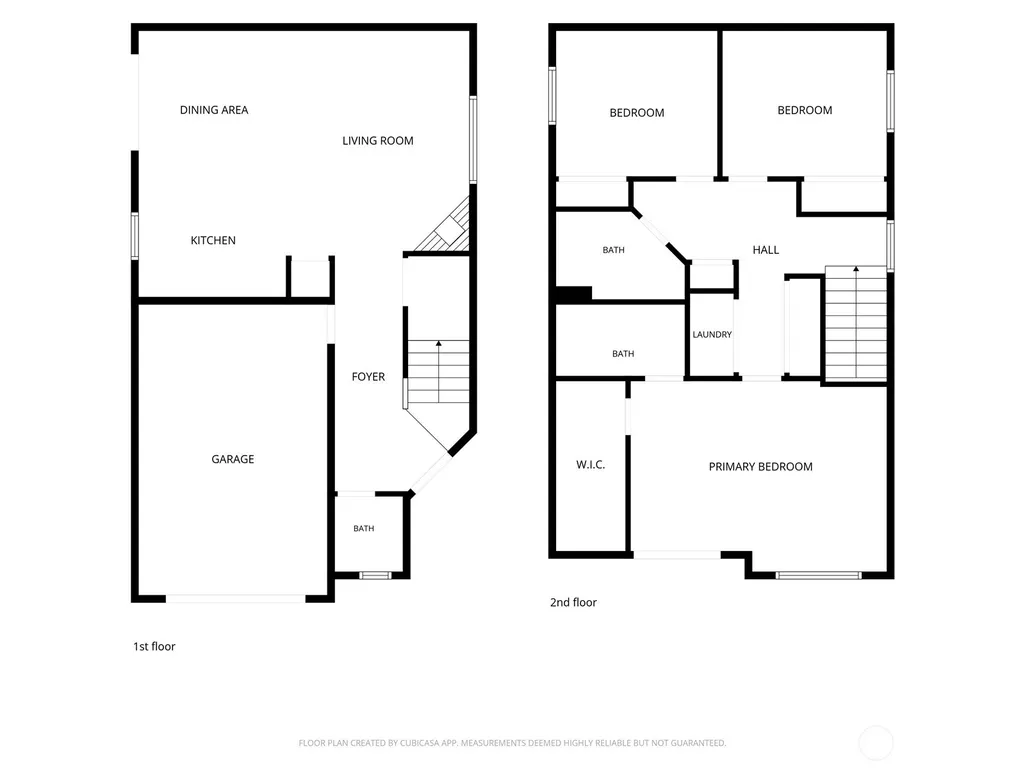
This well-maintained home has beautiful views of Mount Rainier, Sinclair Inlet and the City of Bremerton. From the welcoming covered deck and entry, step inside the home, noticing the extra wide hallway leading to the light & bright "great room concept" space with living room including a gas fireplace, dining room with access to the very private patio, the well-appointed kitchen plus the main level powder room. Upstairs, with an "extra wide" staircase, the primary bedroom is very special featuring vaulted ceilings, its own personal deck with amazing views of Mt. Rainier, the sound and the City of Bremerton! This very cool primary suite also showcases its own bathroom and a spacious walk-in closet. Just down the hall from the primary is an additional two bedrooms and a full bath. The single car garage is totally finished and there's plenty of room in the driveway for additional parking. The crawl space is quite tall with easy access for storage. Conveniently located, this home was built in 2010, is just a short distance to PSNS and only a few minutes drive to downtown Bremerton, theaters, restaurants, shopping and the Seattle ferry!
| Elementary School | Middle School | High School |
|---|---|---|
| West Hills Elem | Mtn View Mid | Bremerton High |
| Price History | |
|---|---|
| 8/28/2026 | Listed $470,000 |
General Features
| Living Area | 1522 |
|---|---|
| Sewer | Sewer Connected |
| Heating | Fireplace Insert,Wall Furnace |
| Cooling | None |
| Possession | Closing |
| Roof | Composition |
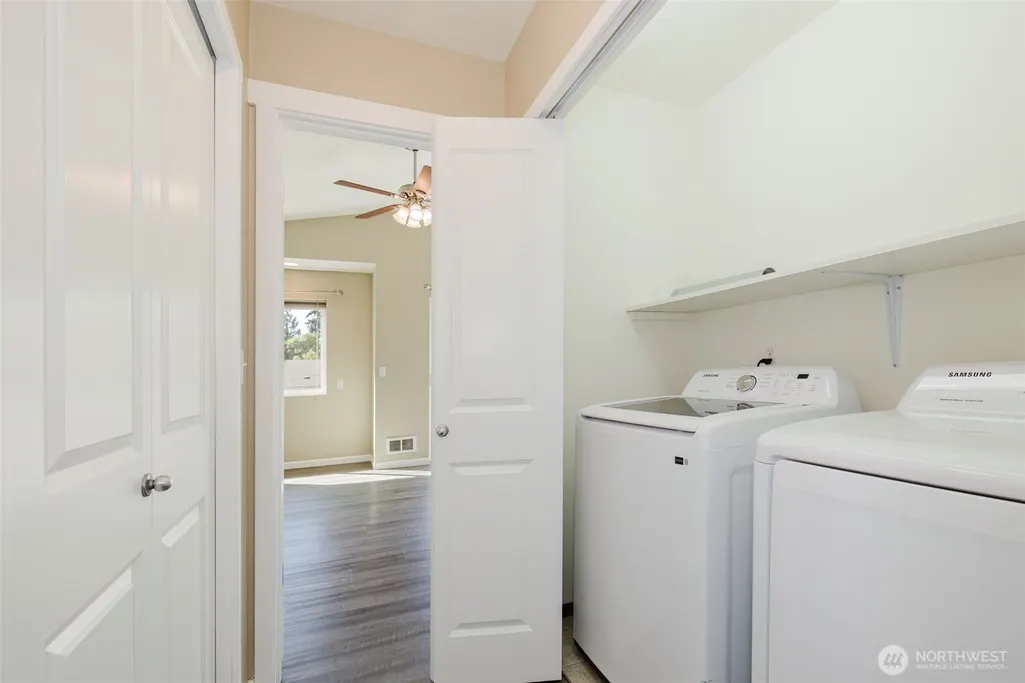
| Appliances | Dishwasher,Disposal,Dryer,Microwave,Refrigerator,Stove(s)/Range(s),Washer |
| Architectural Style | Traditional |
| Security Features | Partially Fenced |
| Year Built | 2010 |
| View | Bay,City,Mountains,Sound,Territorial |
| Topography | Level,Sloped,Terraces |
| Levels | Two |
| Property Subtype | Single Family Residence |
| Tax Year | 2026 |
| County | Kitsap |
| New Construction | No |
| Property Type | Residential |
| HOA | No |
| Attached Garage | Yes |
| Subdivision Name | Charleston |
| Facing Direction | South |
| Garage Y/N | Yes |
| Full Baths | 1 |
| Special Listing Conditions | None |
| Status | Active |
| Directions | From SR 3,Take Loxie Eagans Exit and turn east,R on Arsenal,Stay left at stop sign onto Hartford,corner of Hartford & Coontz. Or,from Callow Ave,turn west on 1st St,top of hill left on Hartford |
| High School | Bremerton High |
| City | Bremerton |
| Entry Location | Main |
| Senior Community Y/N | No |
| High School District | Bremerton #100c |
| MLS Area | 148 - West Bremerton |
| Lot Size Units | Square Feet |
| Lot Size Square Feet | 3049 |
| Carport Y/N | No |
| Listing Terms | Cash,Conventional,FHA,VA Loan |
| Elementary School | West Hills Elem |
| Land Lease Y/N | No |
| Tax Annual Amount | 3565 |
| Middle/Junior High School | Mtn View Mid |
| Property Condition | Good |
| Public Remarks | This well-maintained home has beautiful views of Mount Rainier,Sinclair Inlet and the City of Bremerton. From the welcoming covered deck and entry,step inside the home,noticing the extra wide hallway |
| Virtual Tour | https://four-foot-photography.aryeo.com/sites/eygjvavq/unbranded |
| Structure Type | House |
| Building Area Units | Square Feet |
| Builder Name | BJ Builders |
| Standard Status | Active |
| Water Company | City of Bremerton |
| Property Style | 12 - 2 Story |
| NWM_ShowMapLink | Yes |
Interior Features
| Interior Amenities | Bath Off Primary,Ceiling Fan(s),Dbl Pane/Storm Window,Dining Room,Fireplace,Vaulted Ceiling(s),Walk-In Closet(s),Water Heater |
|---|---|
| Basement | None |
| Flooring | Laminate |
| Total Fireplaces | 1 |
| Fireplace Features | Gas |
| Air Conditioning Y/N | No |
| Heating Y/N | Yes |
| Fireplace Y/N | Yes |
| Half Baths | 1 |
| 3/4 Baths | 1 |
| Total Bedrooms | 3 |
| Total Baths | 3 |
| Water Heater Type | Electric |
| Water Heater Location | Garage |
| Fireplaces Main | 1 |
| Power Production Type | Electric,Propane |
| Baths Three Quarter Upper | 1 |
| Bedrooms Upper | 3 |
| Baths Half Main | 1 |
| Baths Full Upper | 1 |
| Bathrooms | 2.25 |
Exterior Features
| Exterior Amenities | Cement Planked,Wood |
|---|---|
| Vegetation | Garden Space |
| Parking Features | Attached Garage |
| Lot Features | Corner Lot,Paved |
| Water Source | Public |
| Total Parking | 3 |
| Inclusions | Dishwasher(s),Dryer(s),Garbage Disposal,Microwave(s),Refrigerator(s),Stove(s)/Range(s),Washer(s) |
| Foundation Details | Poured Concrete |
| Building Area Total | 1522 |
| Lot Dimensions | 63' x 51' |
| Lot Size Acres | 0.07 |
| Waterfront Y/N | No |
| Covered Spaces | 1 |
| Irrigation Water Rights Y/N | No |
| Site Features | Cable TV,Deck,Fenced-Partially,High Speed Internet,Patio,Propane |
| Parking Uncovered Total | 2 |
Amenities
- Foreclosure
- Views
- Short Sale
- New Construction
- Adult 55+
- Lease To Own
- No HOA Fees
- Furnished
- Primary On Main
- Air Conditioning
- Seller Finance
- Green
- Fixer Upper
- Horse
- Golf
- Fireplace
- Deck
- Garage
- Basement
- Pool
Property vs Single Family Average in 98312
Price
Taxes
Year Built
Visits

