




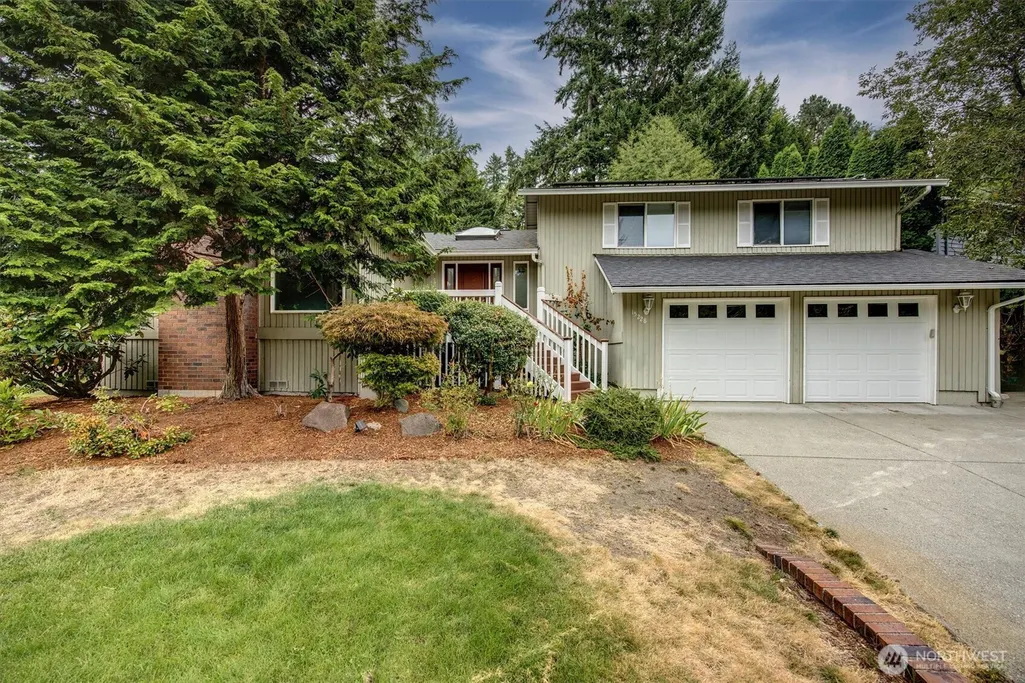
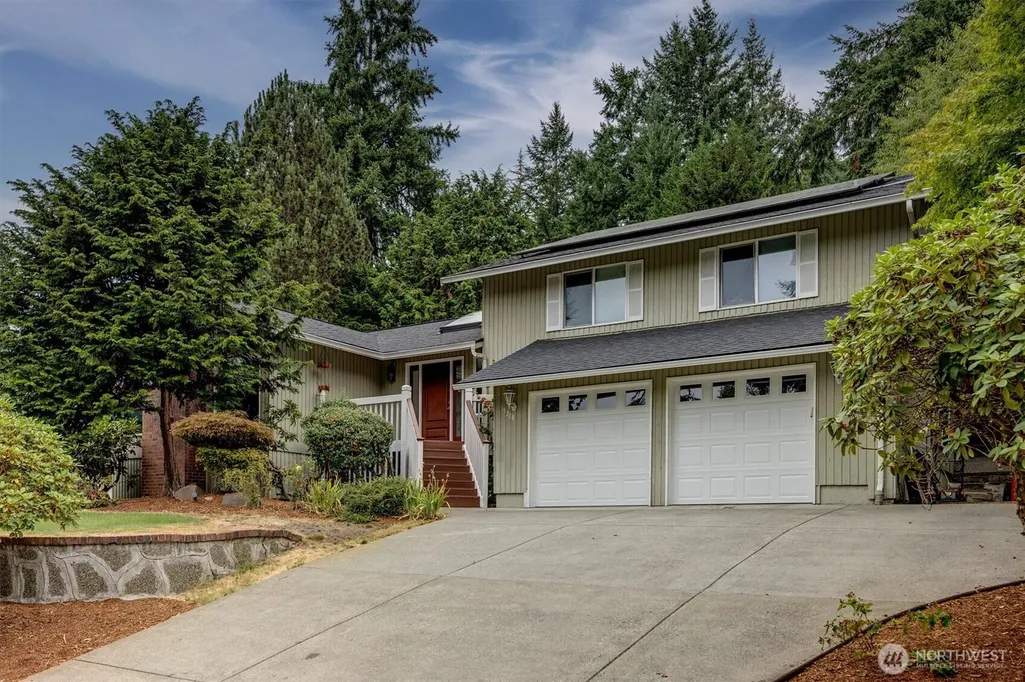
Address
15228 Se 49th Street, Bellevue, WA
Price
$ 1,469,000
Property Attributes
- ID#2573727
- TypeSingle Family
- CountyKING
- CityBellevue
- AreaEast Side-South of I-90
- NeighborhoodEaglesmere
- Zip98006
- StyleCraftsman
- Year Built1977
- Taxes$ 12119
- Price$ 1,469,000
- Bedrooms4
- Full Bathrooms3
- Half Bathrooms0
- Sqr Footage2240
- Lot Size0.2409 Acres
Data Source:
Northwest Multiple Listing Service (NWMLS)
Property Description
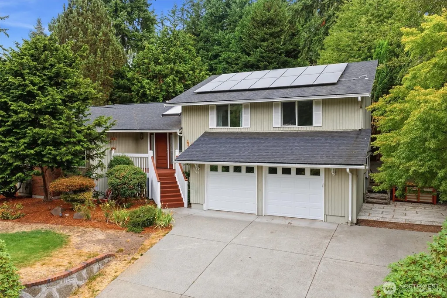
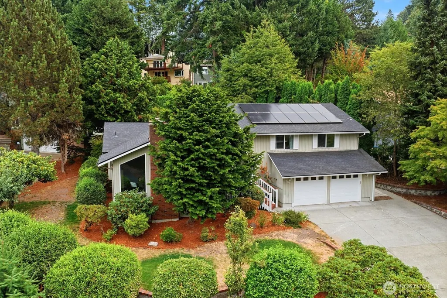
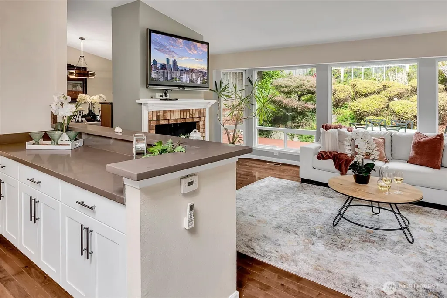
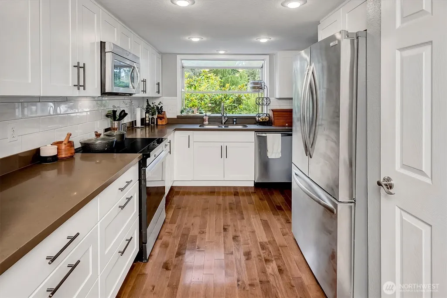
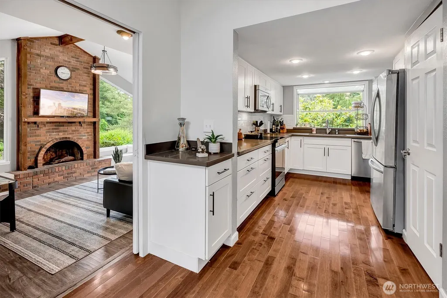
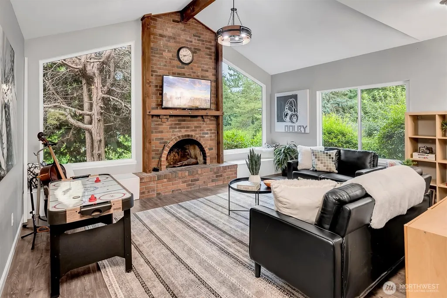
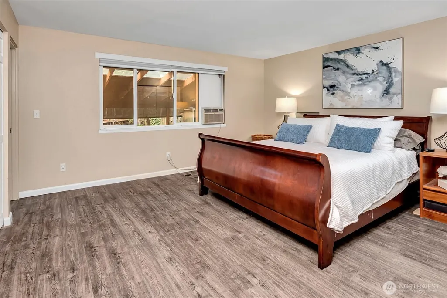
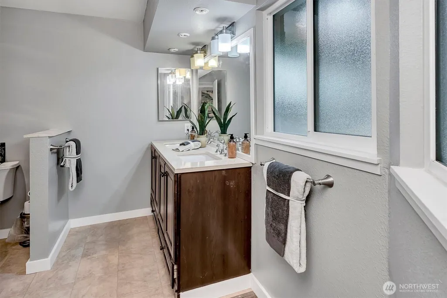
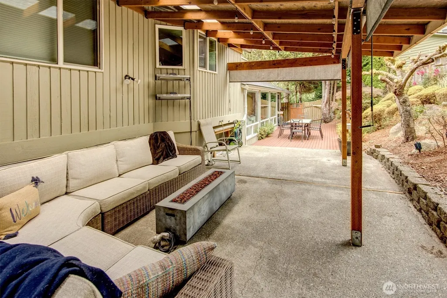
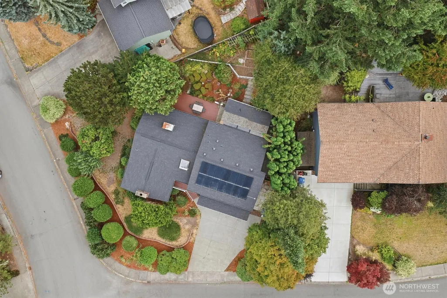
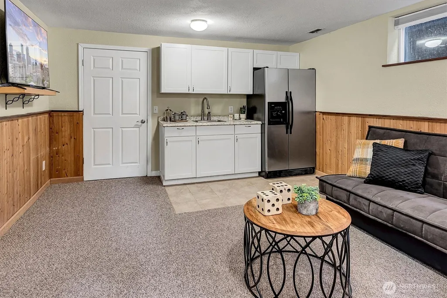
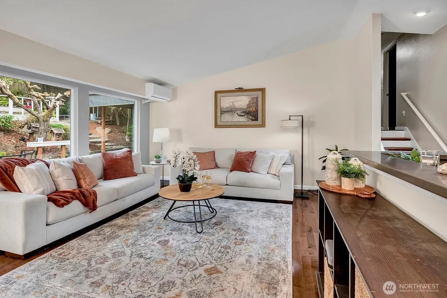
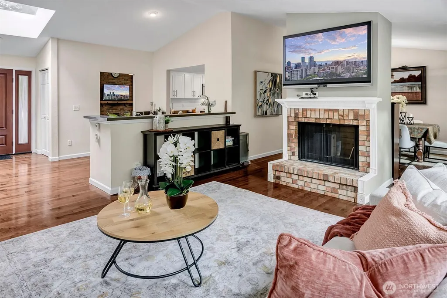
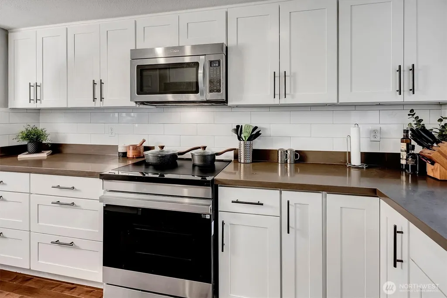
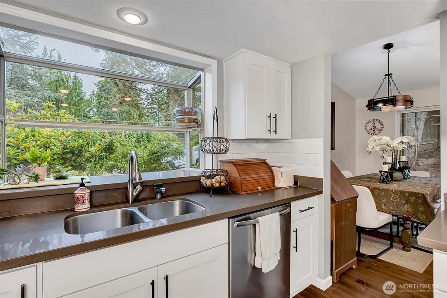
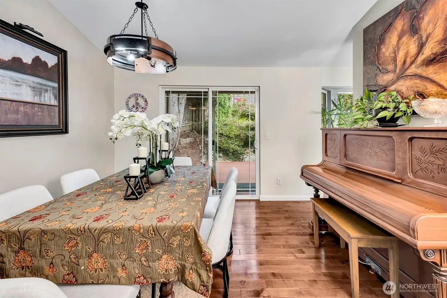
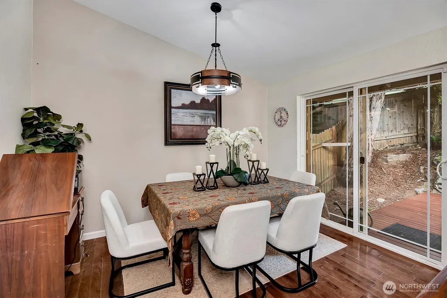
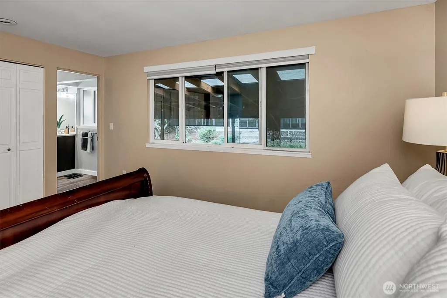
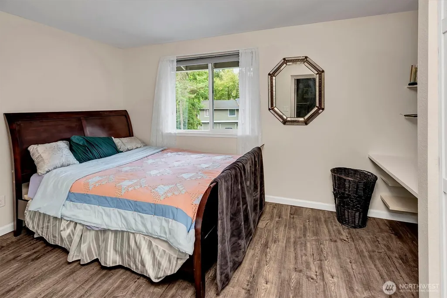
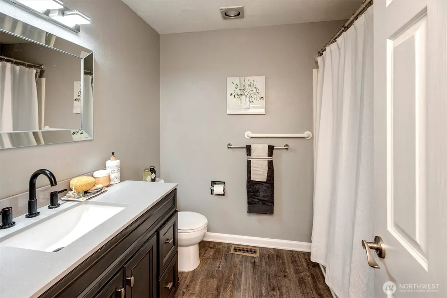
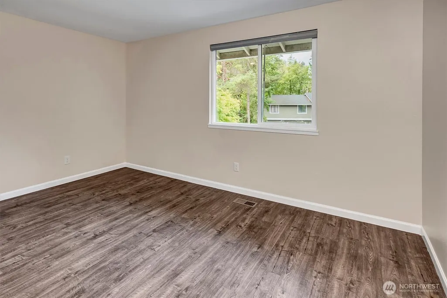
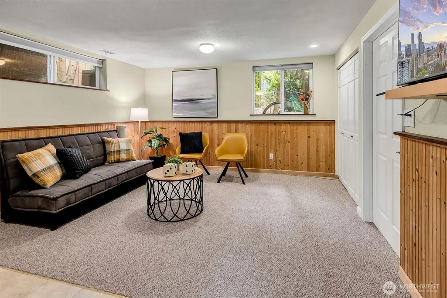
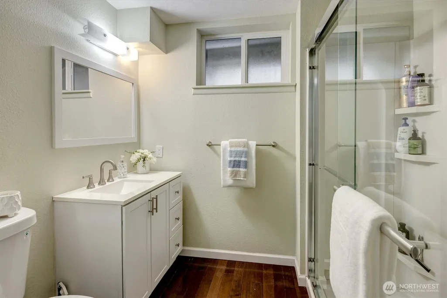
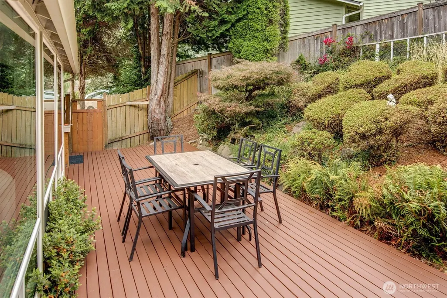
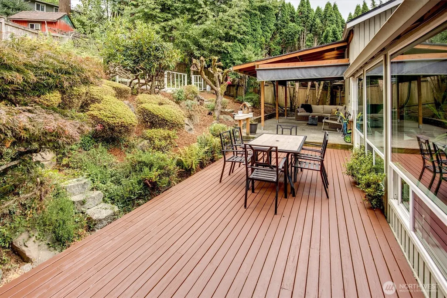
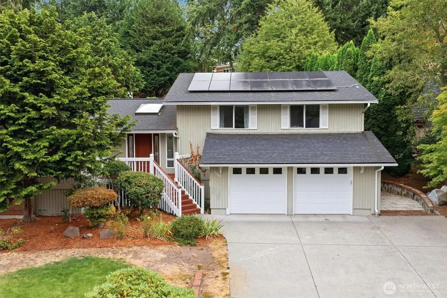
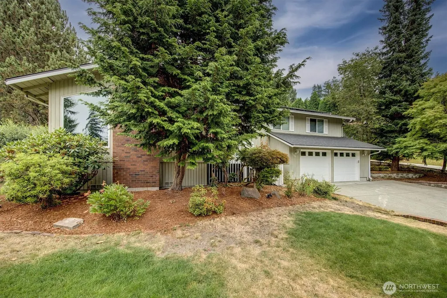
Welcome to this inviting Eaglesmere home, ideally situated on a beautifully landscaped 10,000+ sq. ft. corner lot in Bellevue. The light-filled main level features an updated kitchen, open living room with vaulted ceilings, fireplace and an oversized skylight that fills the space with natural light. A separate family room with a second fireplace provides additional space to relax and gather. Upstairs you'll find three bedrooms and a full hallway bath, including a spacious primary suite with an updated en suite bath. The lower level offers a flexible living space with a wet bar, full size refrigerator, wider doorways and a bath featuring a large shower—ideal for guests, multi-generational living or additional everyday living space. Newly installed solar panels help keep electric costs low and add long-term efficiency. Outside, enjoy mature, well-manicured landscaping, a deck and covered backyard patio for year-round entertaining. This is a very versatile Bellevue home with great indoor and outdoor spaces in the desirable Eaglesmere neighborhood with an amazing suite of Bellevue Schools!
| Elementary School | Middle School | High School |
|---|---|---|
| Spiritridge Elem | Tillicum Mid | Newport Snr High |
| Price History | |
|---|---|
| 8/25/2026 | Listed $1,469,000 |
General Features
| Living Area | 2240 |
|---|---|
| Sewer | Sewer Connected |
| Heating | Forced Air |
| Cooling | Ductless |
| Possession | Closing |
| Roof | Composition |
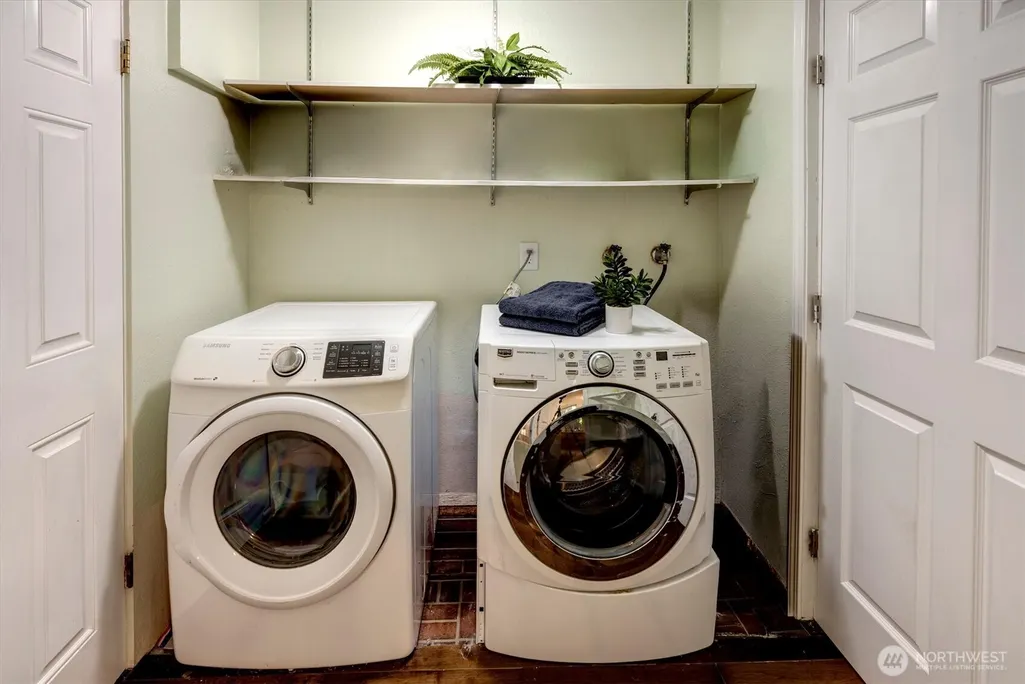
| Appliances | Dishwasher,Disposal,Dryer,Refrigerator,Stove(s)/Range(s),Washer |
| HOA Fee | 35 |
| Architectural Style | Craftsman |
| Security Features | Fully Fenced |
| Year Built | 1977 |
| View | Territorial |
| Levels | Three Or More |
| Property Subtype | Single Family Residence |
| Tax Year | 2026 |
| Accessibility | Accessible Approach with Ramp,Accessible Bath,Accessible Bedroom,Accessible Central Living Area,Accessible Entrance |
| Assoc Fee Paid Per | Annually |
| County | King |
| New Construction | No |
| Property Type | Residential |
| HOA | Yes |
| Attached Garage | Yes |
| Subdivision Name | Eaglesmere |
| Facing Direction | West |
| Garage Y/N | Yes |
| Green Energy Generation | Solar |
| Full Baths | 1 |
| Special Listing Conditions | None |
| Status | Active |
| Directions | From I-90 E,take Exit 11A toward 150th Ave SE/156th Ave SE. Keep right and merge onto 150th Ave SE. Turn left onto SE 45th Pl,right onto 150th Ave SE,left onto SE 48th Dr,then right onto SE 49th |
| High School | Newport Snr High |
| City | Bellevue |
| Entry Location | Main |
| Senior Community Y/N | No |
| High School District | Bellevue |
| MLS Area | 500 - East Side/South of I-90 |
| Lot Size Units | Square Feet |
| Lot Size Square Feet | 10492 |
| Carport Y/N | No |
| Listing Terms | Cash,Conventional |
| Elementary School | Spiritridge Elem |
| Land Lease Y/N | No |
| Tax Annual Amount | 12119 |
| Middle/Junior High School | Tillicum Mid |
| Property Condition | Very Good |
| Public Remarks | Welcome to this inviting Eaglesmere home,ideally situated on a beautifully landscaped 10,000+ sq. ft. corner lot in Bellevue. The light-filled main level features an updated kitchen,open living room |
| Structure Type | House |
| Building Area Units | Square Feet |
| Standard Status | Active |
| Water Company | City of Bellevue |
| Property Style | 13 - Tri-Level |
| NWM_ShowMapLink | Yes |
Interior Features
| Interior Amenities | Dbl Pane/Storm Window,Dining Room,Fireplace,Skylight(s),Vaulted Ceiling(s) |
|---|---|
| Flooring | Ceramic Tile,Engineered Hardwood,Carpet |
| Total Fireplaces | 2 |
| Fireplace Features | Wood Burning |
| Air Conditioning Y/N | Yes |
| Heating Y/N | Yes |
| Fireplace Y/N | Yes |
| 3/4 Baths | 2 |
| Total Bedrooms | 4 |
| Total Baths | 3 |
| Fireplaces Main | 2 |
| Power Production Type | Electric,Natural Gas,Solar PV |
| Baths Three Quarter Lower | 1 |
| Baths Three Quarter Upper | 1 |
| Bedrooms Lower | 1 |
| Bedrooms Upper | 3 |
| Baths Full Upper | 1 |
| Bathrooms | 2.5 |
Exterior Features
| Exterior Amenities | Wood |
|---|---|
| Vegetation | Fruit Trees,Garden Space |
| Parking Features | Attached Garage,RV Parking |
| Lot Features | Corner Lot,Curbs,Paved,Sidewalk |
| Water Source | Public |
| Total Parking | 4 |
| Inclusions | Dishwasher(s),Dryer(s),Garbage Disposal,Refrigerator(s),Stove(s)/Range(s),Washer(s) |
| Foundation Details | Poured Concrete |
| Building Area Total | 2240 |
| Lot Size Acres | 0.2409 |
| Waterfront Y/N | No |
| Covered Spaces | 2 |
| Irrigation Water Rights Y/N | No |
| Site Features | Cable TV,Deck,Fenced-Fully,High Speed Internet,Patio,RV Parking |
| Parking Uncovered Total | 2 |
Amenities
- Foreclosure
- Views
- Short Sale
- New Construction
- Adult 55+
- Lease To Own
- No HOA Fees
- Furnished
- Primary On Main
- Air Conditioning
- Seller Finance
- Green
- Fixer Upper
- Horse
- Golf
- Fireplace
- Deck
- Garage
- Basement
- Pool
Property vs Single Family Average in 98006
Price
Taxes
Year Built
Visits
In The Neighborhood
Open House
Bellevue
$ 1,418,000
- Type
- Single Family | Active
- Size
- 2,000 SqFt
- Rooms
- 4 Beds + 2.5 Baths
 Listed by: John L. Scott, Inc.
Bellevue
$ 1,395,000
- Type
- Single Family | Active
- Size
- 2,760 SqFt
- Rooms
- 4 Beds + 3 Baths
Listed by: CENTURY 21 North Homes Realty
Bellevue
$ 1,499,000
- Type
- Single Family | Active
- Size
- 2,859 SqFt
- Rooms
- 4 Beds + 2 Baths
Listed by: Kelly Right RE of Seattle LLC
Bellevue
$ 1,395,000
- Type
- Single Family | Active
- Size
- 2,130 SqFt
- Rooms
- 4 Beds + 2.5 Baths
Listed by: Kelly Right RE of Seattle LLC
Open House
Bellevue
$ 1,749,900
- Type
- Single Family | Active
- Size
- 2,710 SqFt
- Rooms
- 4 Beds + 3 Baths
Listed by: COMPASS
