

Address
132 Old Cedars Road, Cle Elum, WA
Price
$ 4,950,000
Property Attributes
- ID#2573678
- TypeSingle Family
- CountyKITTITAS
- CityCle Elum
- AreaUpper Kittitas County
- NeighborhoodEaston
- Zip98922
- StyleTraditional
- Year Built2024
- Taxes$ 16711
- Price$ 4,950,000
- Bedrooms6
- Full Bathrooms6
- Half Bathrooms2
- Sqr Footage6580
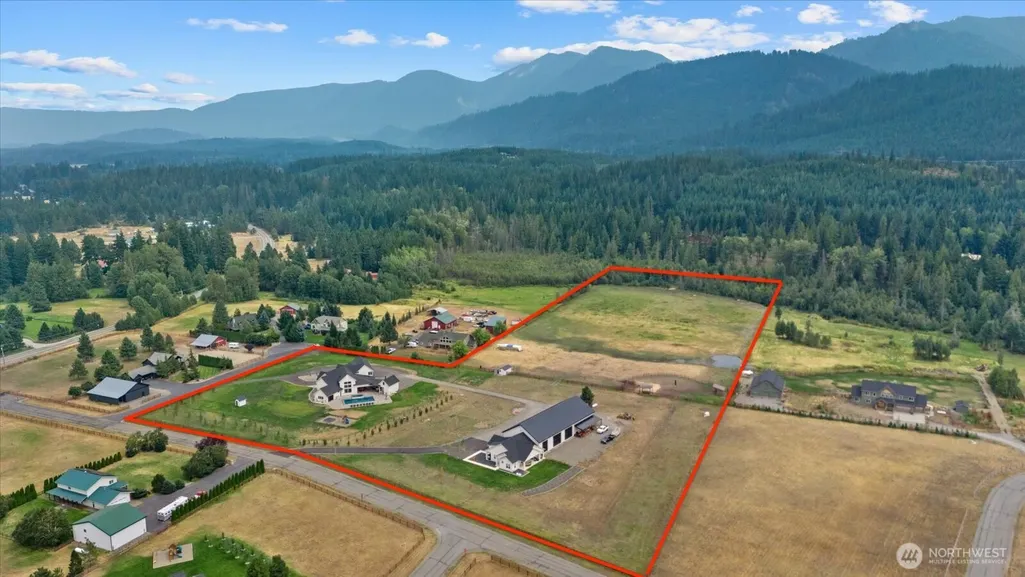
- Lot Size15 Acres
Data Source:
Northwest Multiple Listing Service (NWMLS)
Property Description
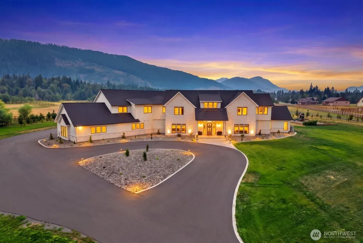
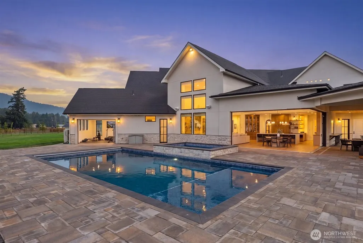
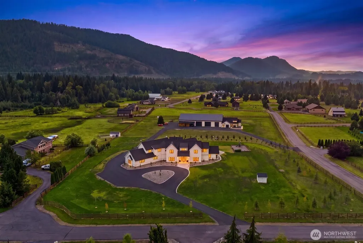
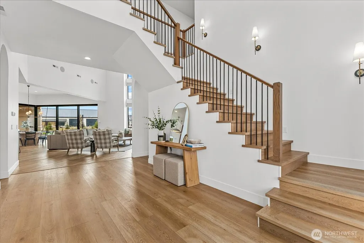
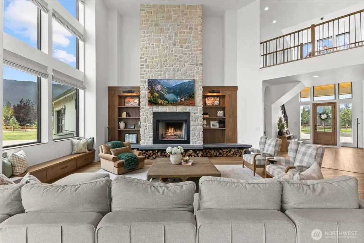
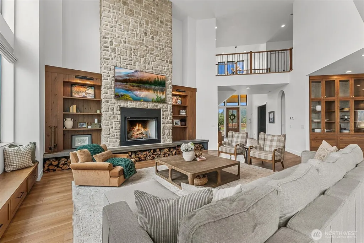
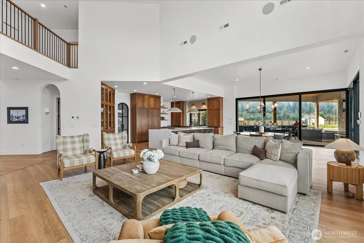
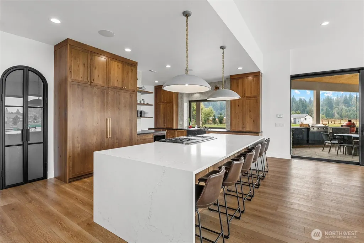
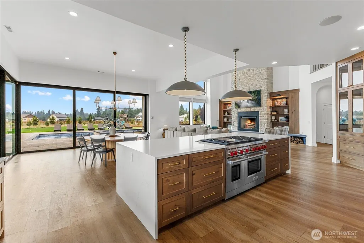
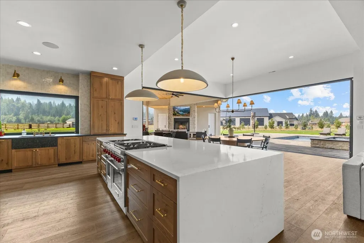
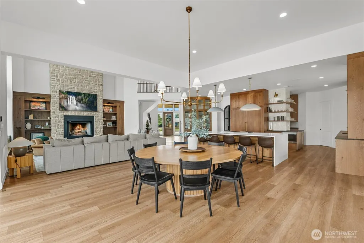
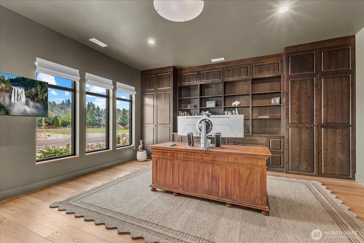
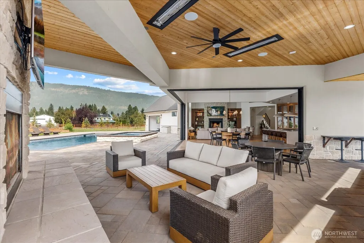
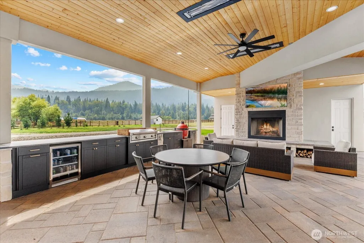
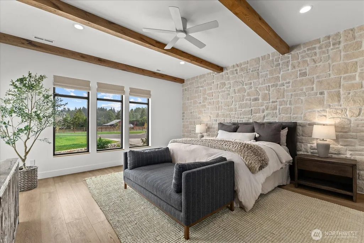
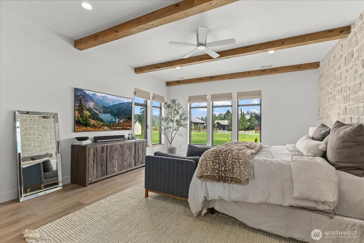
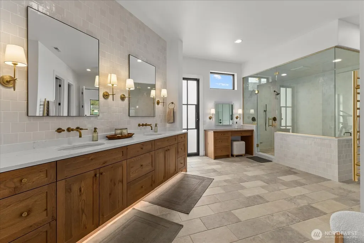
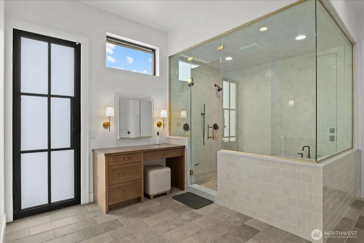
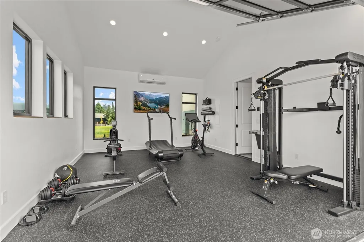
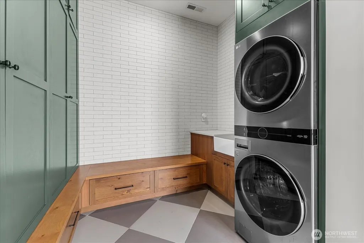
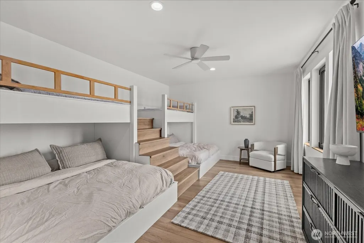
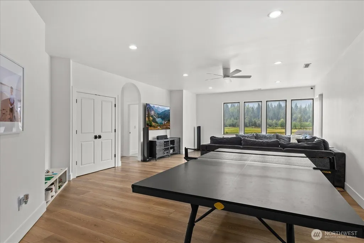
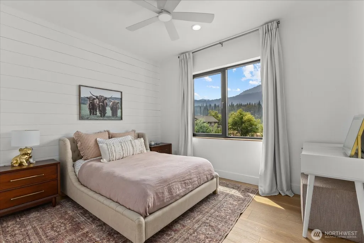
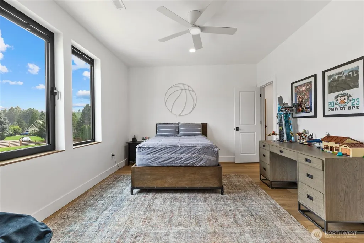
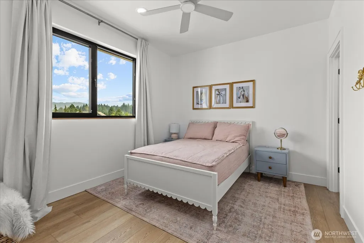
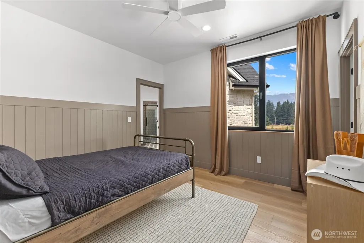
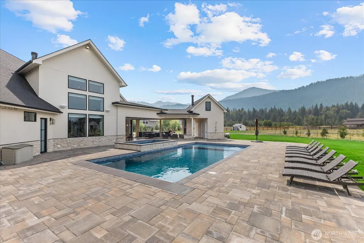
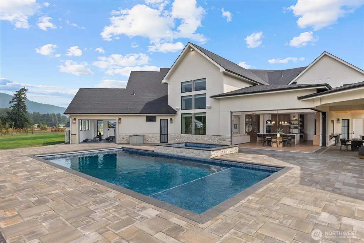
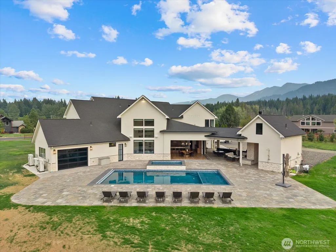
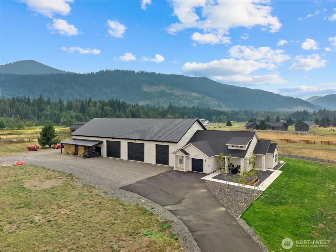
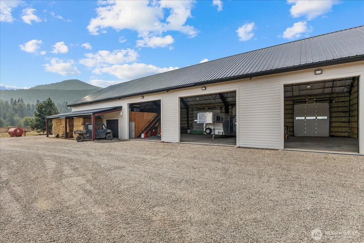
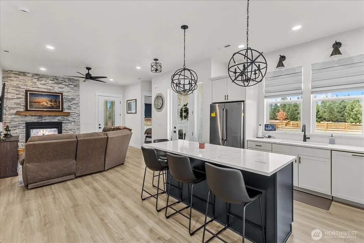
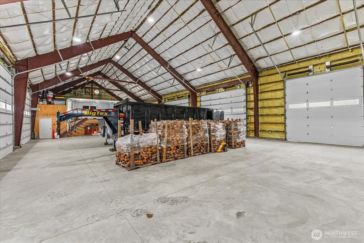
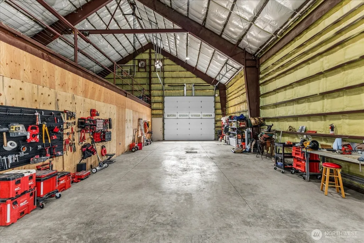
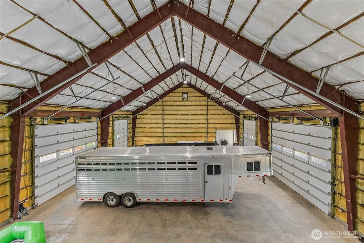
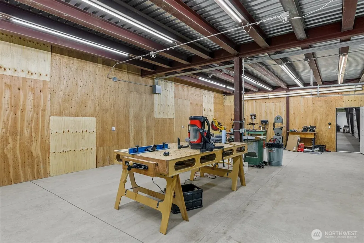
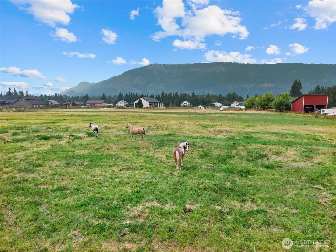
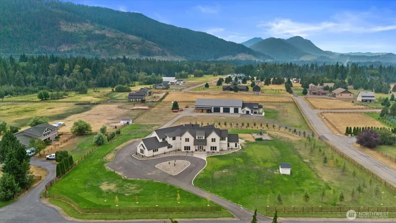
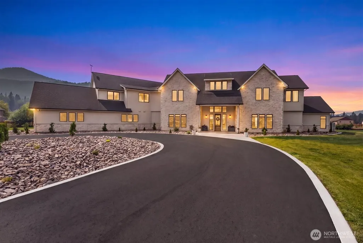
A truly exceptional 15-acre estate combining luxury living, resort-style outdoor spaces and remarkable shop capacity. The 6,580 sq ft main residence offers 6 bedrooms, 6 full baths, 2 half baths, bonus room, private office, home gym, built-in guest bunk room, steel-reinforced safe room, radiant heat throughout the first floor, central HVAC and whole-home water filtration/softening. The Wolf/Sub-Zero kitchen and prep pantry connect to expansive living areas, while two approx. 20-ft retractable glass walls open to a heated covered patio, outdoor kitchen and wood-burning fireplace for seamless indoor/outdoor living. Outdoor amenities include a 20x40 saltwater pool, 13x9 spa, automatic pool cover and outdoor bath/shower. Extensive smart-home features include lighting, blinds, locks, cameras, garage doors, whole-home audio, permanent roofline lighting and automated roof snow-melt controls. Heated oversized 4-car garage with EV charging. The 6,000 sq ft steel-framed shop features radiant heat, spray-foam insulation, 8 garage doors, 1,100 sq ft wood shop, mezzanine storage, gantry lift, 220/240V power and ventilation. A separate 1,380 sq ft, 2-bed/2-bath guest house includes generous patio space and hot tub. Flat, usable acreage includes pond-fed irrigation, play area and shared community well. Premium aluminum tilt-and-turn windows, extensive built-ins and multiple laundry areas complete the property.
| Elementary School | Middle School | High School |
|---|---|---|
| Easton Sch Elementary School | Easton Sch Middle School | Easton Sch High School |
| Price History | |
|---|---|
| 8/25/2026 | Listed $4,950,000 |
General Features
| Living Area | 6580 |
|---|---|
| Sewer | Septic Tank |
| Heating | Ductless,Forced Air,Heat Pump,Radiant |
| Cooling | Ductless,Forced Air |
| Possession | Closing |
| Roof | Composition |
| Appliances | Dishwasher,Disposal,Dryer,Microwave,Refrigerator,See Remarks,Stove(s)/Range(s),Tankless Water Heater,Washer |
| HOA Fee | 50 |
| Association Fee Includes | Water |
| Architectural Style | Traditional |
| Pool Features | In Ground |
| Security Features | Partially Fenced,Security Gate,Security System |
| Year Built | 2024 |
| View | Mountains,Territorial |
| Topography | Equestrian,Level |
| Levels | Two |
| Property Subtype | Single Family Residence |
| Tax Year | 2025 |
| Community Features | CCRs,Gated |
| Assoc Fee Paid Per | Monthly |
| County | Kittitas |
| New Construction | No |
| Property Type | Residential |
| HOA | Yes |
| Attached Garage | Yes |
| Subdivision Name | Easton |
| Garage Y/N | Yes |
| Full Baths | 2 |
| Special Listing Conditions | None |
| Status | Active |
| Directions | I-90 E to Exit 74/Nelson Siding Rd. Turn right Continue approx. 1/4 mile,then turn right onto Old Cedars Rd at the Coyote Creek gated entrance. Follow Old Cedars Road |
| High School | Easton Sch |
| City | Cle Elum |
| Entry Location | Main |
| Senior Community Y/N | No |
| High School District | Easton |
| MLS Area | 948 - Upper Kittitas County |
| Lot Size Units | Square Feet |
| Lot Size Square Feet | 653400 |
| Carport Y/N | No |
| Listing Terms | Cash,Conventional |
| Elementary School | Easton Sch |
| Land Lease Y/N | No |
| Tax Annual Amount | 16711 |
| Middle/Junior High School | Easton Sch |
| Public Remarks | A truly exceptional 15-acre estate combining luxury living,resort-style outdoor spaces and remarkable shop capacity. The 6,580 sq ft main residence offers 6 bedrooms,6 full baths,2 half baths,bonus r |
| Virtual Tour | https://my.matterport.com/show/?m=q4QR2B6rqtF&mls=1 |
| Structure Type | House |
| Building Area Units | Square Feet |
| Standard Status | Active |
| Property Style | 12 - 2 Story |
| NWM_ShowMapLink | Yes |
Interior Features
| Interior Amenities | Bath Off Primary,Dbl Pane/Storm Window,Dining Room,Fireplace,High Tech Cabling,Hot Tub/Spa,Pantry,Sauna,Security System,SMART Wired,Vaulted Ceiling(s),Walk-In Closet(s),Water Heater,Wired for Generat |
|---|---|
| Basement | None |
| Flooring | Ceramic Tile,Laminate |
| Total Fireplaces | 1 |
| Fireplace Features | Gas,Wood Burning |
| Air Conditioning Y/N | Yes |
| Heating Y/N | Yes |
| Fireplace Y/N | Yes |
| Half Baths | 2 |
| 3/4 Baths | 4 |
| Total Bedrooms | 6 |
| Main Level Bedrooms | 1 |
| Total Baths | 8 |
| Bedrooms Possible | 8 |
| Water Heater Type | Tankless |
| Water Heater Location | Multiple |
| Fireplaces Main | 1 |
| Power Production Type | Electric |
| Baths Three Quarter Main | 1 |
| Baths Three Quarter Upper | 3 |
| Bedrooms Upper | 5 |
| Baths Half Upper | 1 |
| Baths Half Main | 1 |
| Baths Full Upper | 1 |
| Baths Full Main | 1 |
| Bathrooms | 6 |
Exterior Features
| Exterior Amenities | Stone,Stucco |
|---|---|
| Vegetation | Pasture,Wooded |
| Parking Features | Attached Garage,Detached Garage,RV Parking |
| Lot Features | Paved |
| Water Source | Shared Well |
| Total Parking | 4 |
| Inclusions | Dishwasher(s),Dryer(s),Garbage Disposal,Microwave(s),Refrigerator(s),See Remarks,Stove(s)/Range(s),Washer(s) |
| Foundation Details | Slab |
| Spa | Yes |
| Building Area Total | 6580 |
| Lot Size Acres | 15 |
| Waterfront Y/N | No |
| Covered Spaces | 4 |
| Irrigation Water Rights Y/N | Yes |
| Site Features | Electric Car Charging,Fenced-Partially,Gated Entry,High Speed Internet,Hot Tub/Spa,Irrigation,Outbuildings,Outdoor Fireplace,Patio,Propane,RV Parking,Shop |
| Pool Type | In-Ground |
Amenities
- Foreclosure
- Views
- Short Sale
- New Construction
- Adult 55+
- Lease To Own
- No HOA Fees
- Furnished
- Primary On Main
- Air Conditioning
- Seller Finance
- Green
- Fixer Upper
- Horse
- Golf
- Fireplace
- Deck
- Garage
- Basement
- Pool
Property vs Single Family Average in 98922
Price
Taxes
Year Built
Visits
In The Neighborhood
Easton
$ 785,000
- Type
- Single Family | Active
- Size
- 1,768 SqFt
- Rooms
- 3 Beds + 2 Baths
 Listed by: John L Scott Yakima
Easton
$ 145,000
- Type
- Single Family | Active
- Size
- 500 SqFt
- Rooms
- 1 Beds + 1 Baths
Listed by: Engel & Volkers North Cascades
Easton
$ 425,000
- Type
- Single Family | Active
- Size
- 1,536 SqFt
- Rooms
- 2 Beds + 2 Baths
Listed by: Engel & Volkers North Cascades
Easton
$ 750,000
- Type
- Single Family | Active
- Size
- 2,576 SqFt
- Rooms
- 5 Beds + 4 Baths
Listed by: Engel & Volkers North Cascades
Easton
$ 220,000
- Type
- Single Family | Active
- Size
- 540 SqFt
- Rooms
- 1 Beds + 1 Baths
Listed by: Engel & Volkers North Cascades
Easton
$ 839,950
- Type
- Single Family | Active
- Size
- 1,328 SqFt
- Rooms
- 2 Beds + 1.5 Baths
Listed by: Real Property Associates
Easton
$ 525,000
- Type
- Single Family | Active
- Size
- 1,560 SqFt
- Rooms
- 2 Beds + 2 Baths
Listed by: Kelly Right RE of Seattle LLC
Easton
$ 550,000
- Type
- Single Family | Active
- Size
- 2,273 SqFt
- Rooms
- 3 Beds + 3 Baths
Listed by: Windermere Real Estate/NCW
Easton
$ 4,249,000
- Type
- Single Family | Active
- Size
- 11,500 SqFt
- Rooms
- 8 Beds + 6.5 Baths
Listed by: Palmero Partners
