

Open House Sat, Sep 5th 10:00 AM - 06:00 PM

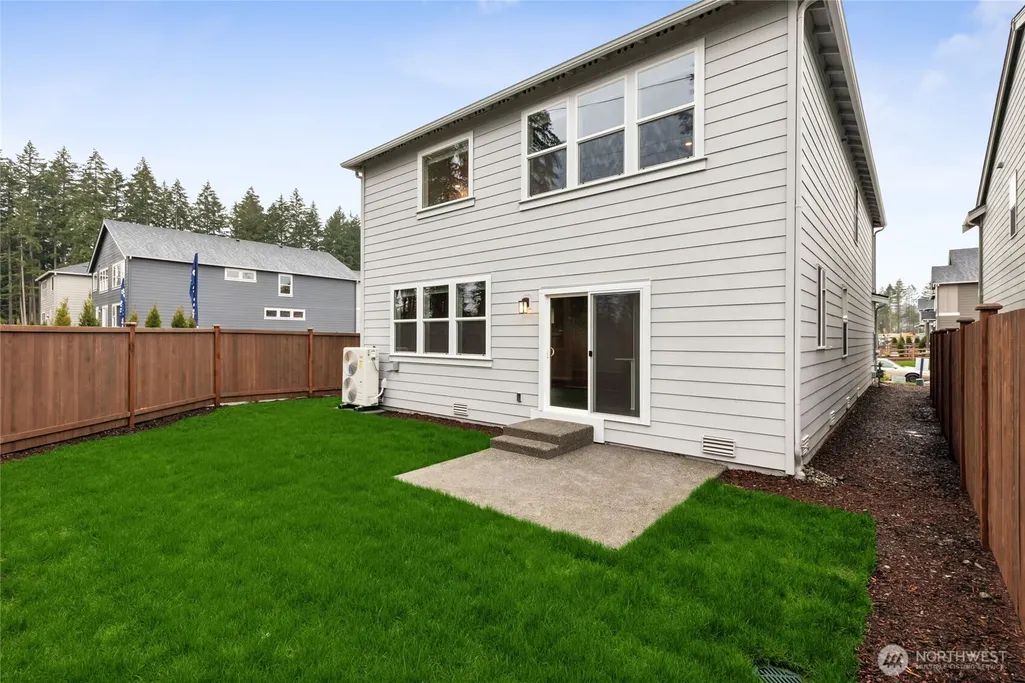
Address
5320 S 328th Street # 19, Auburn, WA
Price
$ 899,995
Property Attributes
- ID#2573477
- TypeSingle Family
- CountyKING
- CityAuburn
- AreaJovita-West Hill
- NeighborhoodAuburn
- Zip98001
- StyleCraftsman
- Year Built2026
- Taxes$ 8999
- Price$ 899,995
- Bedrooms6
- Full Bathrooms3
- Half Bathrooms0
- Sqr Footage3011
- Lot Size0.1528 Acres
Data Source:
Northwest Multiple Listing Service (NWMLS)
Property Description
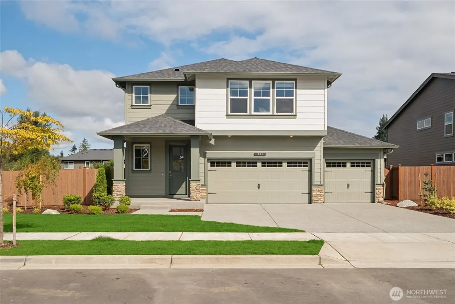
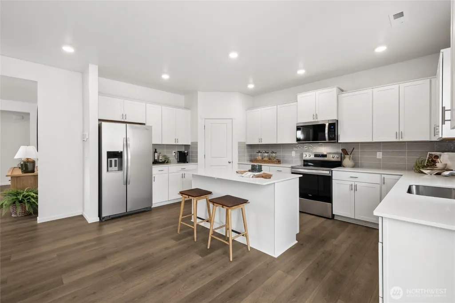
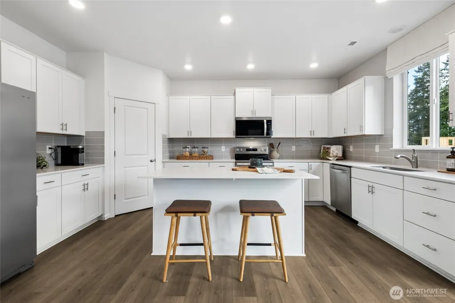
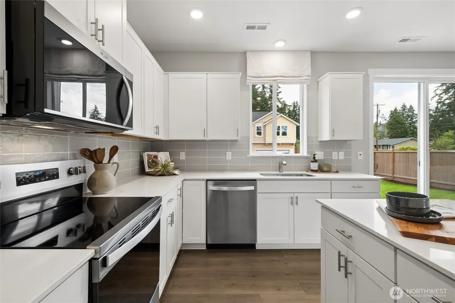
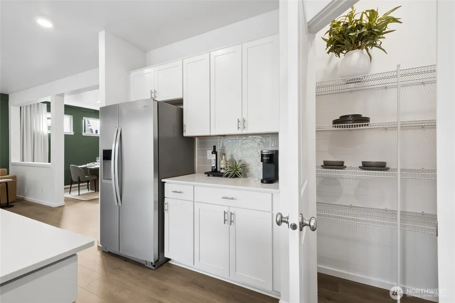
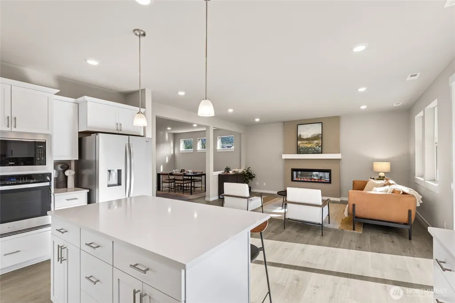
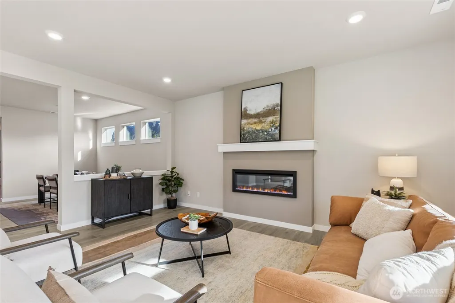
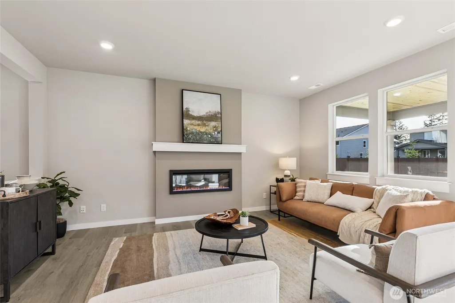
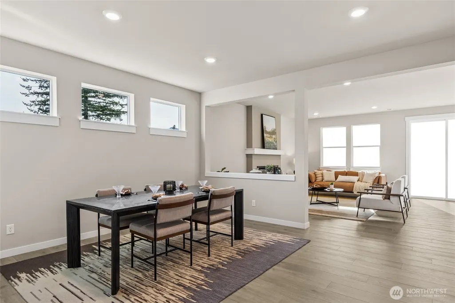
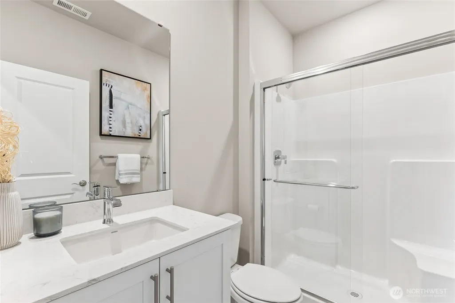
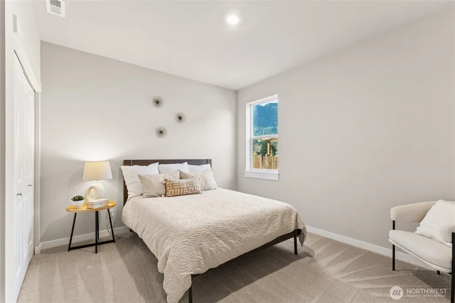
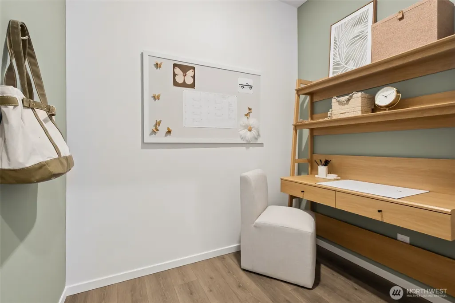
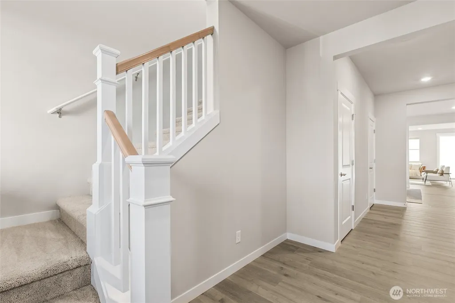
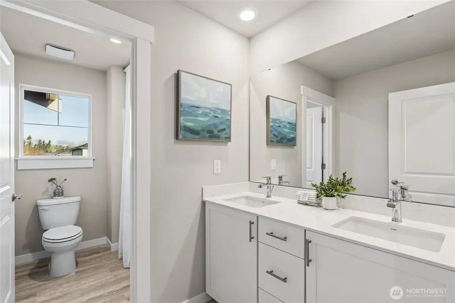
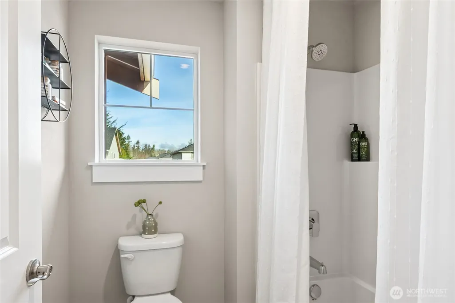
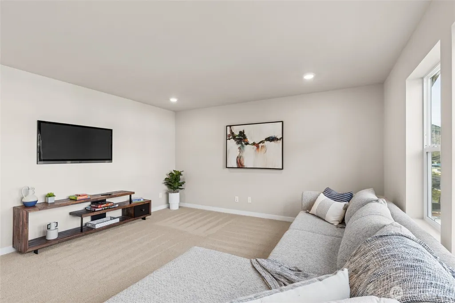
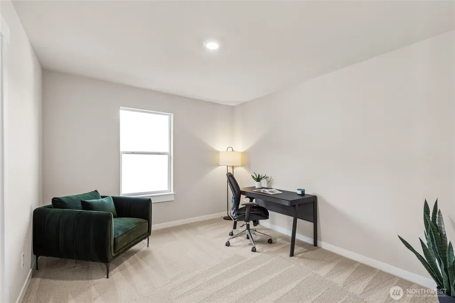
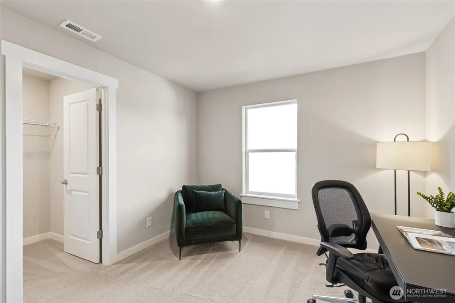
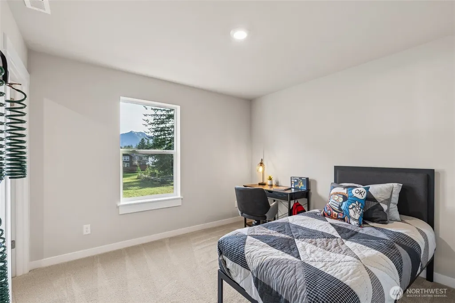
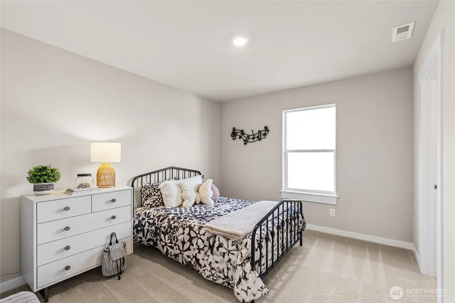
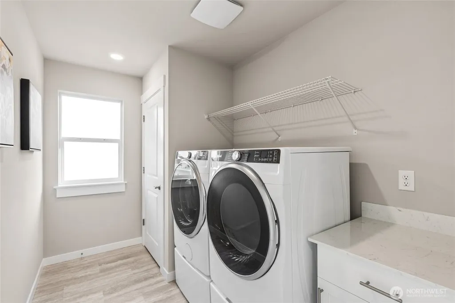
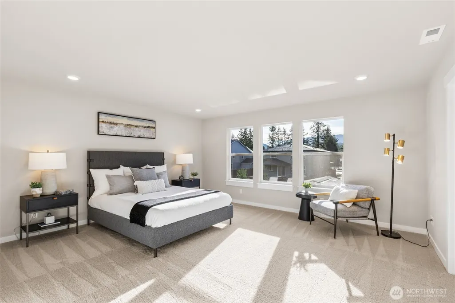
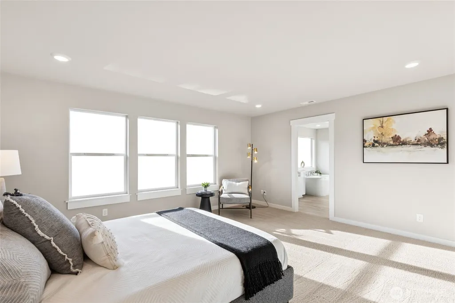
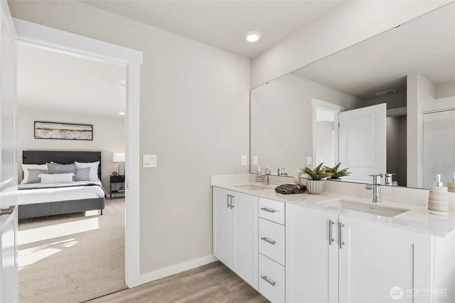
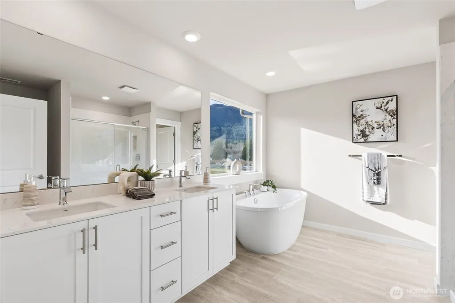
Welcome to The Savannah at Walnut Lane, by D.R. Horton, America’s #1 Builder, a beautifully designed 6-bedroom new construction home in Auburn featuring the same sought-after layout as the community’s model home. The open-concept main level is designed for easy everyday living, with hard-surface flooring throughout, a spacious great room, inviting dining area, and a well-appointed kitchen offering abundant cabinetry, generous counter space, and a large center island perfect for meal prep, casual dining, and entertaining. The thoughtful floor plan provides a comfortable flow between gathering spaces while still offering room for privacy, work, guests, or hobbies. Upstairs, generously sized secondary bedrooms, flexible living areas, and a private primary suite create a versatile setting for a variety of lifestyles. A 3-car garage adds valuable parking, storage, and workspace flexibility—an exceptional feature for vehicles, outdoor gear, tools, or seasonal items. Outside, enjoy a fully fenced yard that offers privacy and usable space for relaxing, entertaining, pets, or play. Set within a bright, welcoming community, this home combines fresh finishes, practical storage, the comfort of brand-new construction, and everyday convenience in one of Walnut Lane’s most desirable designs. Buyers must register their broker on-site during their first visit, including open houses. $15,000 buyer bonus available with preferred lender for qualified buyers.
| Elementary School |
|---|
| Evergreen Heights El Elementary School |
| Price History | |
|---|---|
| 8/24/2026 | Listed $899,995 |
General Features
| Living Area | 3011 |
|---|---|
| Sewer | Sewer Connected |
| Heating | 90%+ High Efficiency,Forced Air,Heat Pump |
| Cooling | Heat Pump |
| Possession | Closing |
| Roof | Composition |
| Appliances | Dishwasher,Disposal,Dryer,Microwave,Refrigerator,Stove(s)/Range(s),Washer |
| HOA Fee | 68 |
| Association Fee Includes | Common Area Maintenance |
| Architectural Style | Craftsman |
| Year Built | 2026 |
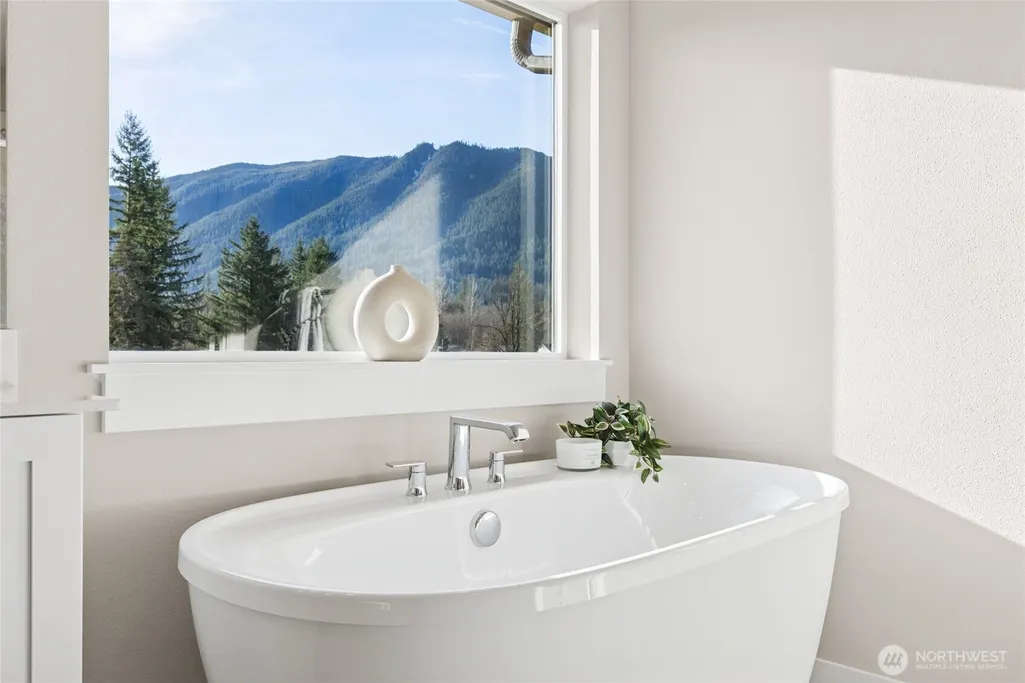
| View | Mountains |
| Topography | Sloped |
| Levels | Two |
| Unit Number | 19 |
| Property Subtype | Single Family Residence |
| Tax Year | 2026 |
| Community Features | CCRs |
| Building Name | Walnut Lane |
| Assoc Fee Paid Per | Monthly |
| County | King |
| New Construction | Yes |
| Property Type | Residential |
| HOA | Yes |
| Attached Garage | Yes |
| Subdivision Name | Auburn |
| Facing Direction | East |
| Garage Y/N | Yes |
| Full Baths | 2 |
| Special Listing Conditions | None |
| Status | Active |
| Directions | From I-5,take exit 142B for WA-19 East towards Auburn. Continue to WA-164/Auburn Way,then follow signs to Walnut Lane. Sales Office/community address: 5528s 328th st auburn wa 98001 |
| City | Auburn |
| Entry Location | Main |
| Senior Community Y/N | No |
| High School District | Auburn |
| MLS Area | 100 - Jovita/West Hill |
| Lot Size Units | Square Feet |
| Lot Size Square Feet | 6654 |
| Carport Y/N | No |
| Listing Terms | Cash,Conventional,FHA,VA Loan |
| Elementary School | Evergreen Heights El |
| Land Lease Y/N | No |
| Tax Annual Amount | 8999 |
| Property Condition | Very Good |
| Public Remarks | Welcome to The Savannah at Walnut Lane,by D.R. Horton,Americas #1 Builder,a beautifully designed 6-bedroom new construction home in Auburn featuring the same sought-after layout as the communitys mod |
| Structure Type | House |
| Building Area Units | Square Feet |
| Builder Name | D.R. Horton |
| Standard Status | Active |
| Property Style | 12 - 2 Story |
| NWM_ShowMapLink | Yes |
Interior Features
| Interior Amenities | Fireplace,French Doors,Pantry,Water Heater |
|---|---|
| Basement | None |
| Flooring | Laminate,Carpet |
| Total Fireplaces | 1 |
| Fireplace Features | Electric |
| Air Conditioning Y/N | Yes |
| Heating Y/N | Yes |
| Fireplace Y/N | Yes |
| 3/4 Baths | 1 |
| Total Bedrooms | 6 |
| Main Level Bedrooms | 1 |
| Total Baths | 3 |
| Bedrooms Possible | 6 |
| Water Heater Type | Hybrid Electric Water Tank |
| Fireplaces Main | 1 |
| Power Production Type | Electric,Natural Gas |
| Baths Three Quarter Main | 1 |
| Bedrooms Upper | 5 |
| Baths Full Upper | 2 |
| Bathrooms | 2.75 |
Exterior Features
| Exterior Amenities | Cement Planked,Stone,Wood,Wood Products |
|---|---|
| Parking Features | Attached Garage |
| Lot Features | Corner Lot,Cul-De-Sac,Curbs,Dead End Street,Paved,Secluded,Sidewalk |
| Water Source | Public |
| Total Parking | 3 |
| Inclusions | Dishwasher(s),Dryer(s),Garbage Disposal,Microwave(s),Refrigerator(s),Stove(s)/Range(s),Washer(s) |
| Foundation Details | Poured Concrete |
| Building Area Total | 3011 |
| Lot Dimensions | 6654 |
| Lot Size Acres | 0.1528 |
| Waterfront Y/N | No |
| Covered Spaces | 3 |
| Irrigation Water Rights Y/N | No |
| Lot Number | Lot 19 |
Amenities
- Foreclosure
- Views
- Short Sale
- New Construction
- Adult 55+
- Lease To Own
- No HOA Fees
- Furnished
- Primary On Main
- Air Conditioning
- Seller Finance
- Green
- Fixer Upper
- Horse
- Golf
- Fireplace
- Deck
- Garage
- Basement
- Pool
Property vs Single Family Average in 98001
Price
Taxes
Year Built
Visits
In The Neighborhood
Open House
Auburn
$ 448,000
- Type
- Single Family | Active
- Size
- 1,780 SqFt
- Rooms
- 3 Beds + 2.5 Baths
 Listed by: KW Mountains to Sound Realty
Open House
Auburn
$ 976,500
- Type
- Single Family | Active
- Size
- 2,250 SqFt
- Rooms
- 3 Beds + 3 Baths
Listed by: Keller Williams Downtown Sea
Just Listed
Auburn
$ 579,999
- Type
- Single Family | Active
- Size
- 1,800 SqFt
- Rooms
- 4 Beds + 2 Baths
Listed by: Gateway Real Estate
Auburn
$ 559,995
- Type
- Single Family | Active
- Size
- 960 SqFt
- Rooms
- 2 Beds + 2 Baths
Listed by: Best Choice Realty LLC
Auburn
$ 799,990
- Type
- Single Family | Active
- Size
- 3,008 SqFt
- Rooms
- 5 Beds + 3 Baths
Listed by: Renaissance Real Estate LLC
Auburn
$ 999,950
- Type
- Single Family | Active
- Size
- 2,921 SqFt
- Rooms
- 4 Beds + 2.5 Baths
Listed by: Every Door Real Estate
Open House
Auburn
$ 739,888
- Type
- Single Family | Active
- Size
- 2,630 SqFt
- Rooms
- 5 Beds + 3 Baths
Listed by: John L. Scott, Inc
Auburn
$ 515,000
- Type
- Single Family | Active
- Size
- 1,360 SqFt
- Rooms
- 2 Beds + 2 Baths
Listed by: RE/MAX Realty South
Auburn
$ 994,995
- Type
- Single Family | Active
- Size
- 3,437 SqFt
- Rooms
- 4 Beds + 6 Baths
Listed by: Teambuilder KW
Auburn
$ 389,900
- Type
- Single Family | Active
- Size
- 1,460 SqFt
- Rooms
- 5 Beds + 1.5 Baths
Listed by: Windermere RE West Campus Inc
Auburn
$ 515,000
- Type
- Single Family | Active
- Size
- 1,250 SqFt
- Rooms
- 4 Beds + 2 Baths
Listed by: John L. Scott, Inc.
Auburn
$ 470,000
- Type
- Single Family | Active
- Size
- 1,100 SqFt
- Rooms
- 2 Beds + 2 Baths
Listed by: COMPASS
