

Address
6220 Cromwell Drive Nw, Gig Harbor, WA
Price
$ 3,988,000
Property Attributes
- ID#2573223
- TypeSingle Family
- CountyPIERCE
- CityGig Harbor
- AreaGig Harbor South
- NeighborhoodCromwell
- Zip98335
- Style2 Stories w/Bsmnt
- Year Built2026
- Taxes$ 8626
- Price$ 3,988,000
- Bedrooms4
- Full Bathrooms5
- Half Bathrooms1
- Sqr Footage5401
- Lot Size1.24 Acres
Data Source:
Northwest Multiple Listing Service (NWMLS)
Property Description
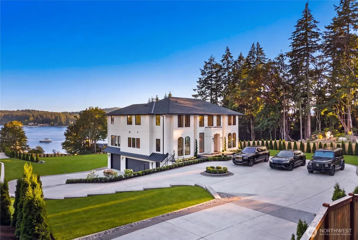
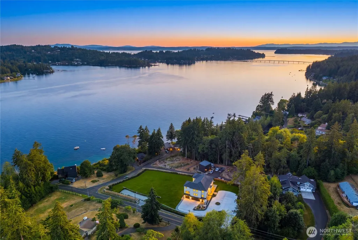
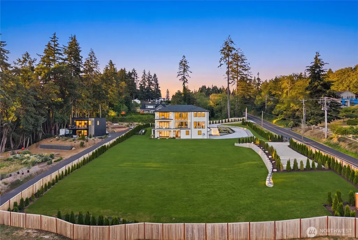
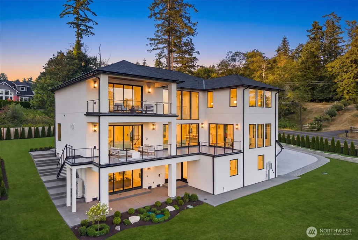
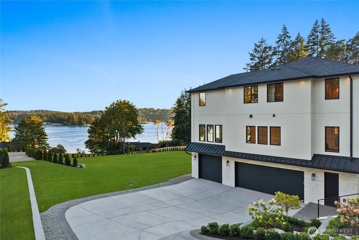
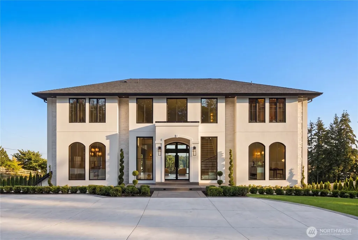
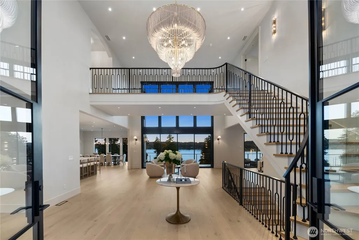
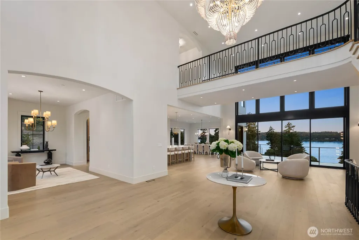
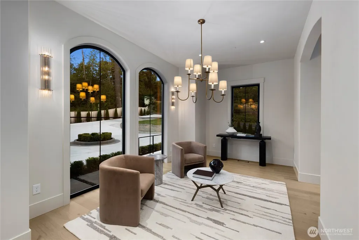
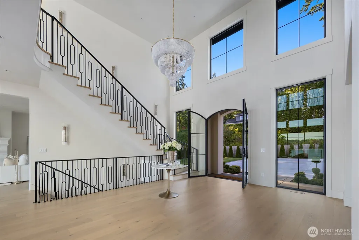
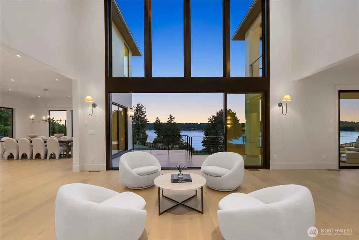
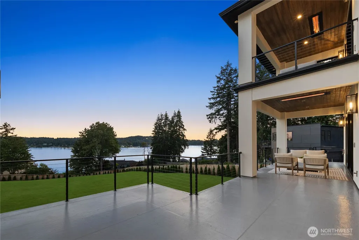
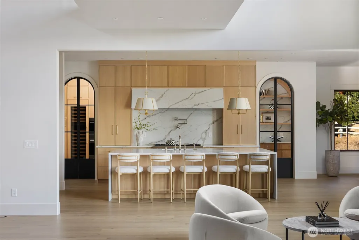
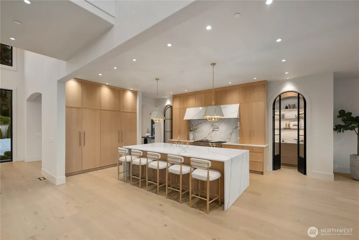
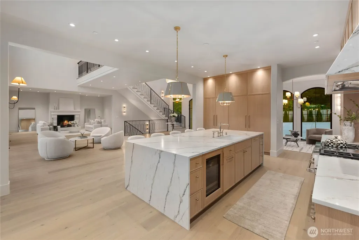
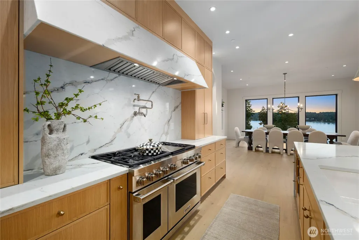
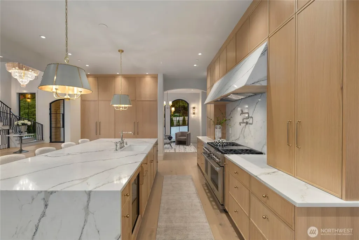
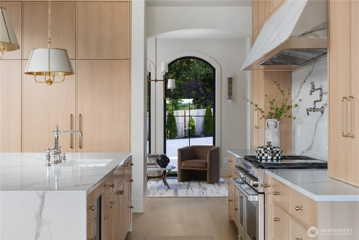
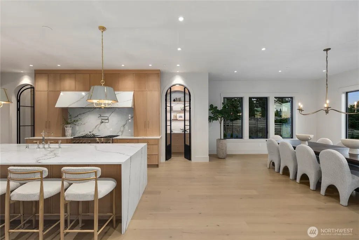
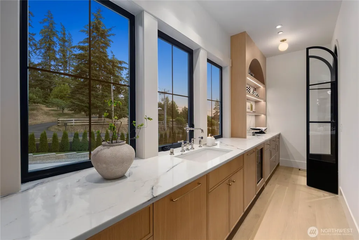
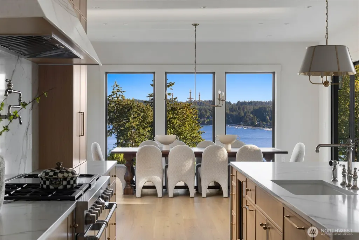
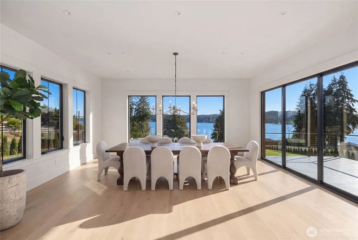
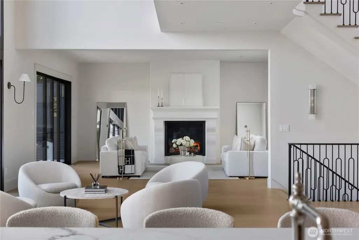
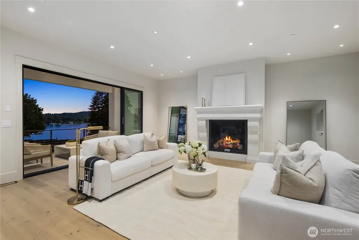
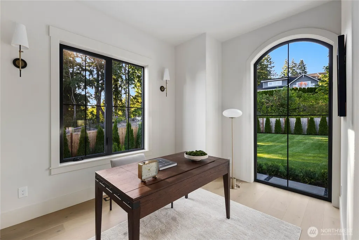
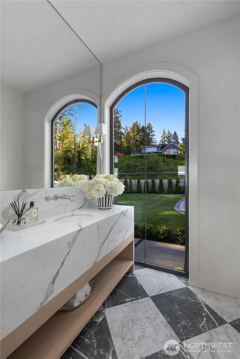
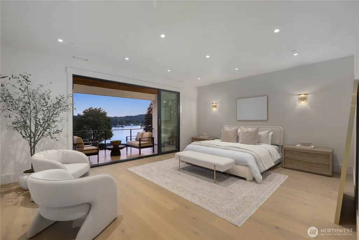
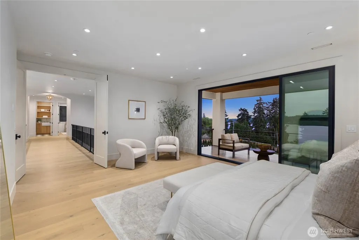
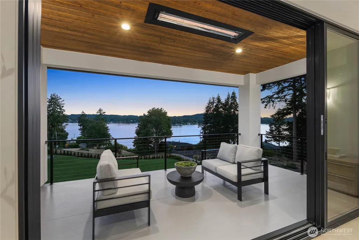
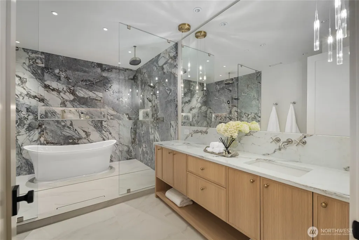
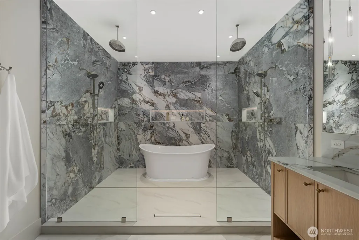
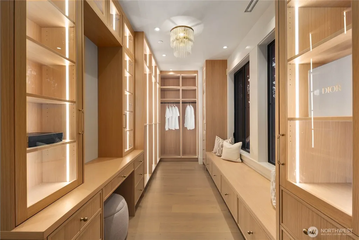
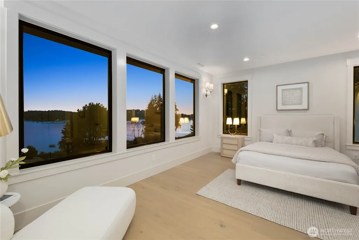
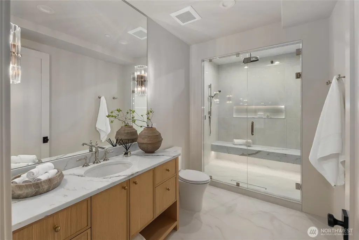
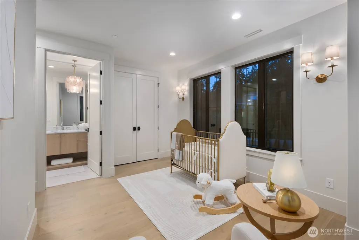
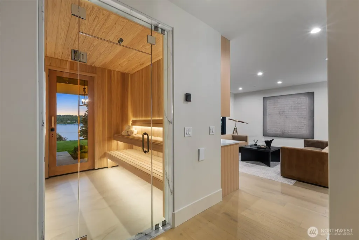
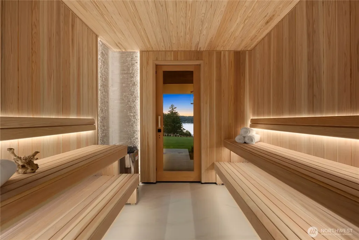
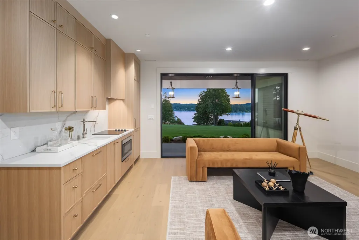
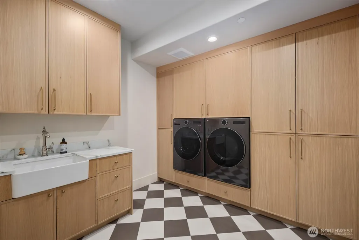
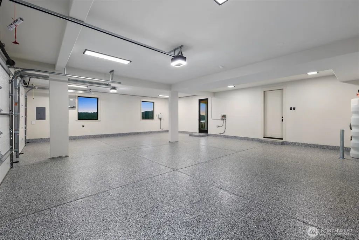
Experience unparalleled luxury in Gig Harbor's Cromwell neighborhood with this extraordinary new construction estate, ideally positioned one lot off the waterfront on over 1.2 private acres with breathtaking Puget Sound & mountain views from every level. This 5,401 SF masterpiece offers 4 bedrooms, 5.5 baths & exceptional craftsmanship throughout, complemented by a second parcel #0121253036 offering rare potential for a pool, DADU, guest house or shop. A dramatic grand entry showcases 20'+ ceilings, custom cast iron railings & Pinky's steel-and-glass doors. Expansive living, dining & family spaces feature hardwood floors, designer lighting & Nano folding/sliding doors for seamless indoor-outdoor living. The showpiece chef's kitchen boasts floor-to-ceiling rift white oak cabinetry, quartz slab surfaces, oversized waterfall island, WOLF/Sub-Zero appliances & butler's pantry. The luxurious primary retreat offers a private view deck, spa-inspired 5-piece bath with heated tile floors, freestanding tub, full-height tile shower & custom walk-in closet. All bedrooms are en-suite with designer tile, heated floors & built-ins. The lower level is an entertainer's dream with a full second kitchen, media room, steam shower, and custom sauna overlooking the Sound. Complete with a 1,200 SF garage, RV parking, whole-home generator, private well for irrigation, beautifully landscaped, must see! A truly rare Gig Harbor estate!
| Elementary School | Middle School | High School |
|---|---|---|
| Buyer To Verify Elementary School | Buyer To Verify Middle School | Buyer To Verify High School |
| Price History | |
|---|---|
| 8/24/2026 | Listed $3,988,000 |
General Features
| Living Area | 5401 |
|---|---|
| Sewer | Septic Tank |
| Heating | 90%+ High Efficiency,Forced Air,Heat Pump |
| Cooling | 90%+ High Efficiency,Central Air,Forced Air,Heat Pump |
| Possession | Closing |
| Roof | Composition,Metal |
| Appliances | Dishwasher,Disposal,Double Oven,Dryer,Microwave,Refrigerator,Stove(s)/Range(s),Washer |
| Security Features | Fully Fenced |
| Year Built | 2026 |
| View | Mountains,Sound,Territorial |
| Topography | Level |
| Levels | Two |
| Property Subtype | Single Family Residence |
| Tax Year | 2026 |
| County | Pierce |
| New Construction | Yes |
| Property Type | Residential |
| HOA | No |
| Attached Garage | Yes |
| Subdivision Name | Cromwell |
| Garage Y/N | Yes |
| Full Baths | 5 |
| Special Listing Conditions | None |
| Status | Active |
| Directions | Please use gps directions. |
| High School | Buyer To Verify |
| City | Gig Harbor |
| Entry Location | Main |
| Senior Community Y/N | No |
| High School District | Peninsula |
| MLS Area | 6 - Gig Harbor South |
| Lot Size Units | Square Feet |
| Lot Size Square Feet | 54014 |
| Carport Y/N | No |
| Listing Terms | Cash,Conventional |
| Elementary School | Buyer To Verify |
| Land Lease Y/N | No |
| Tax Annual Amount | 8626.92 |
| Middle/Junior High School | Buyer To Verify |
| Property Condition | Very Good |
| Public Remarks | Experience unparalleled luxury in Gig Harbor's Cromwell neighborhood with this extraordinary new construction estate,ideally positioned one lot off the waterfront on over 1.2 private acres with breat |
| Virtual Tour | https://my.matterport.com/show/?m=4EXr2MXcq4V&mls=1 |
| Structure Type | House |
| Building Area Units | Square Feet |
| Standard Status | Active |
| Water Company | Well |
| Property Style | 18 - 2 Stories w/Bsmnt |
| NWM_ShowMapLink | Yes |
Interior Features
| Interior Amenities | Second Kitchen,Second Primary Bedroom,Bath Off Primary,Built-In Vacuum,Ceiling Fan(s),Dbl Pane/Storm Window,Dining Room,Fireplace,French Doors,High Tech Cabling,Pantry,Sauna,SMART Wired,Sprinkler Sys |
|---|---|
| Basement | Finished |
| Flooring | Ceramic Tile,Engineered Hardwood |
| Total Fireplaces | 1 |
| Fireplace Features | Gas |
| Air Conditioning Y/N | Yes |
| Heating Y/N | Yes |
| Fireplace Y/N | Yes |
| Half Baths | 1 |
| Total Bedrooms | 4 |
| Total Baths | 6 |
| Water Heater Type | Electric |
| Water Heater Location | Garage |
| Fireplaces Main | 1 |
| Power Production Type | Electric |
| Bedrooms Upper | 4 |
| Baths Half Main | 1 |
| Baths Full Upper | 4 |
| Baths Full Lower | 1 |
| Bathrooms | 5.5 |
Exterior Features
| Exterior Amenities | See Remarks,Stucco |
|---|---|
| Parking Features | Attached Garage,RV Parking |
| Lot Features | Corner Lot,Paved |
| Water Source | Individual Well |
| Total Parking | 3 |
| Inclusions | Dishwasher(s),Double Oven,Dryer(s),Garbage Disposal,Microwave(s),Refrigerator(s),Stove(s)/Range(s),Washer(s) |
| Foundation Details | Poured Concrete |
| Building Area Total | 5401 |
| Lot Size Acres | 1.24 |
| Waterfront Y/N | No |
| Covered Spaces | 3 |
| Irrigation Water Rights Y/N | No |
| Site Features | Cable TV,Deck,Fenced-Fully,High Speed Internet,Patio,Propane,RV Parking,Sprinkler System |
Amenities
- Foreclosure
- Views
- Short Sale
- New Construction
- Adult 55+
- Lease To Own
- No HOA Fees
- Furnished
- Primary On Main
- Air Conditioning
- Seller Finance
- Green
- Fixer Upper
- Horse
- Golf
- Fireplace
- Deck
- Garage
- Basement
- Pool
Property vs Single Family Average in 98335
Price
Taxes
Year Built
Visits

