

Address
2481 Perkins Lane W, Seattle, WA
Price
$ 8,995,000
Property Attributes
- ID#2572907
- TypeSingle Family
- CountyKING
- CitySeattle
- AreaQueen Anne-Magnolia
- NeighborhoodMagnolia
- Zip98199
- StyleContemp/Custom
- Year Built2013
- Taxes$ 53113
- Price$ 8,995,000
- Bedrooms4
- Full Bathrooms4
- Half Bathrooms1
- Sqr Footage5900
- Lot Size1.6464 Acres
Data Source:
Northwest Multiple Listing Service (NWMLS)
Property Description
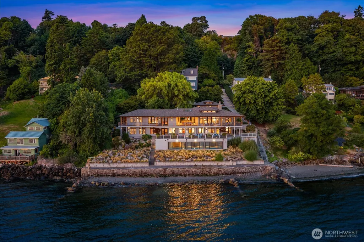
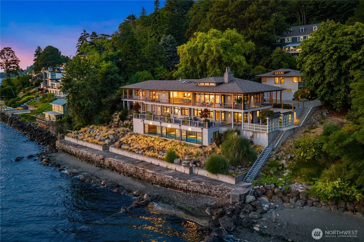
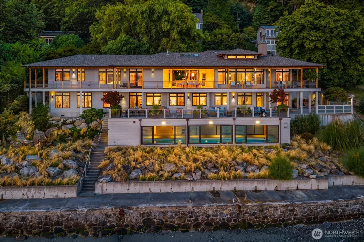
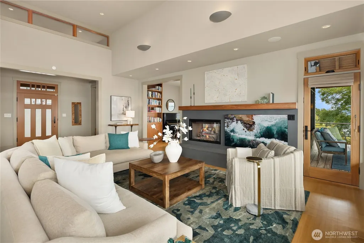
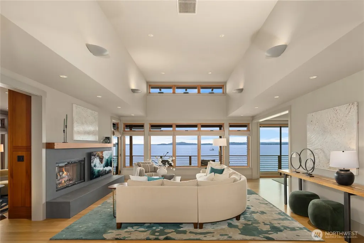
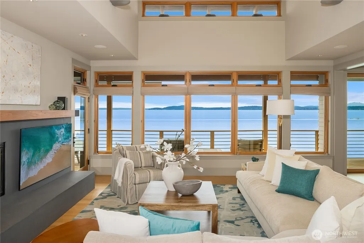
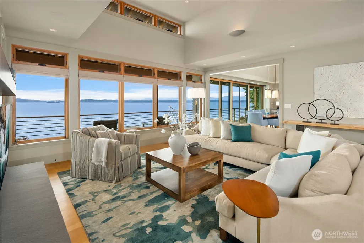
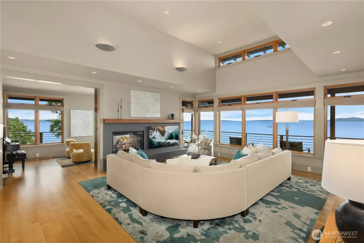
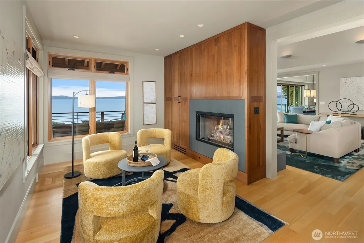
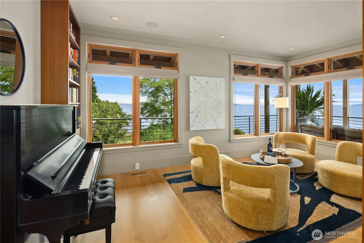
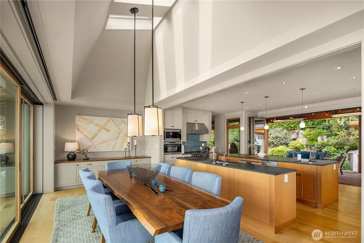
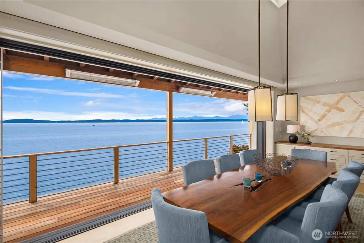
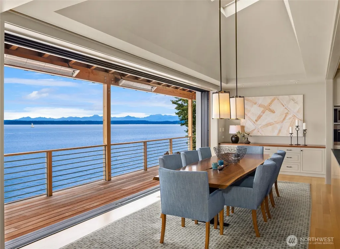
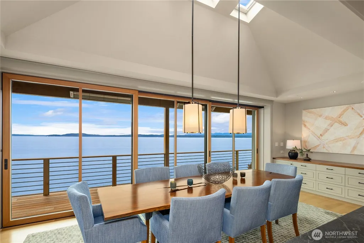
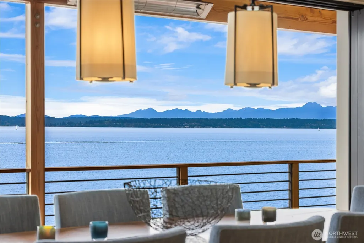
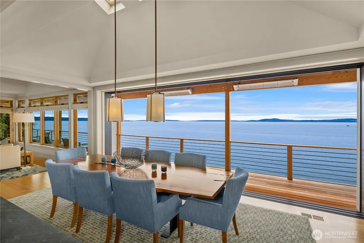
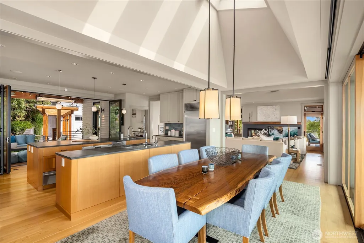
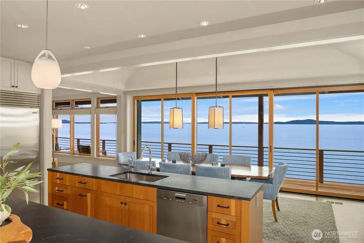
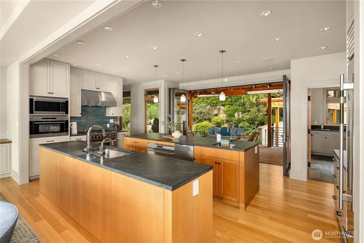
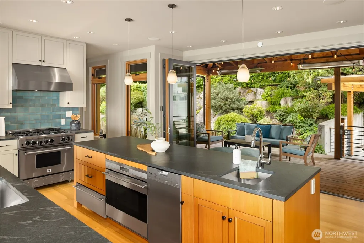
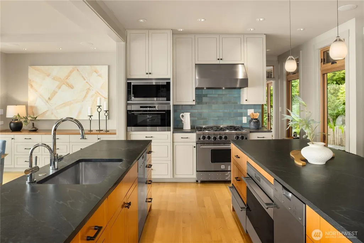
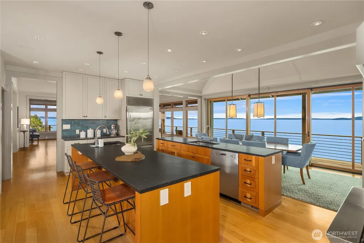
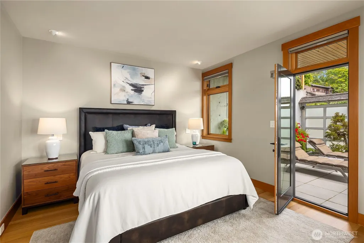
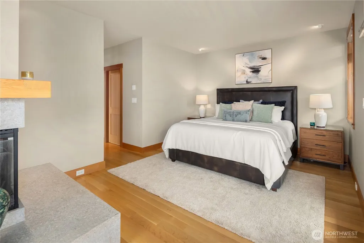
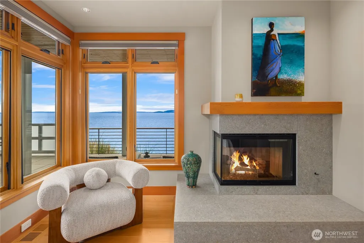
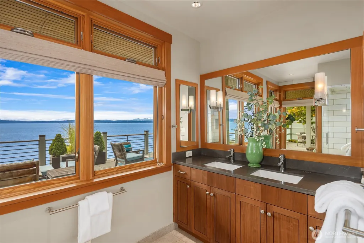
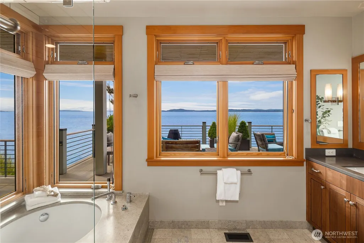
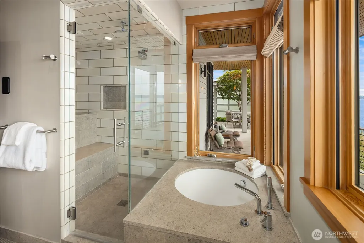
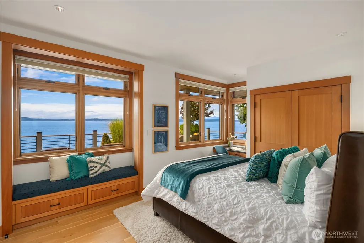
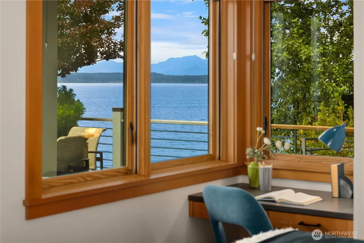
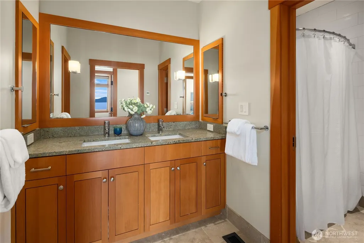
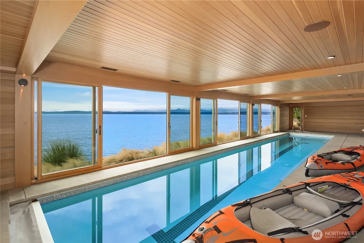
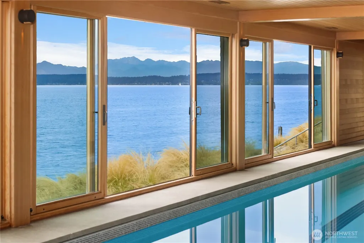
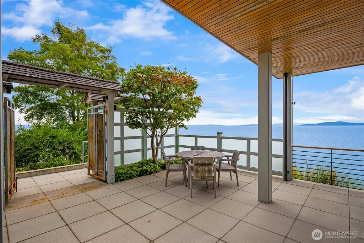
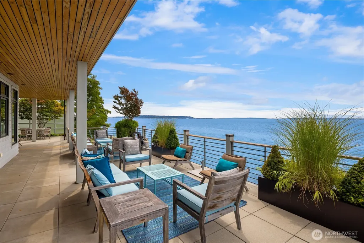
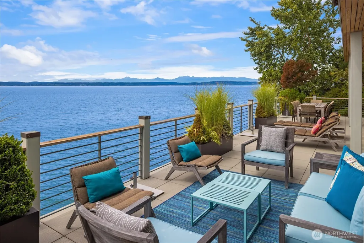
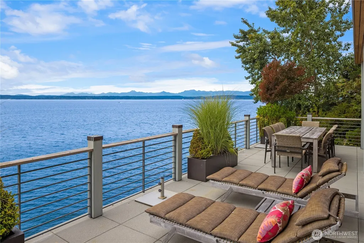
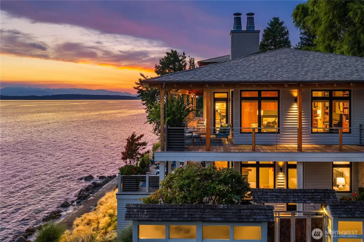
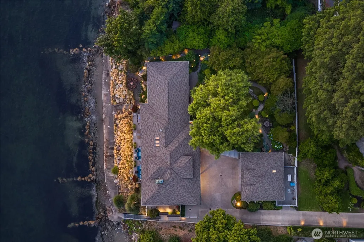
Tidelight // Understated in stature. Exceptional in scale. Inseparable from its setting. Perched on a rare promontory above Puget Sound, Tidelight occupies an extraordinary position along the Seattle shoreline, with sweeping views of water and mountains transformed by changing light from first dawn through the lingering glow of evening. Nearly seven-tenths of an acre, 150' of saltwater frontage and private moorage place it among Seattle’s most substantial waterfront offerings—yet it is defined as much by restraint as scale. Designed by architect Tom Lawrence and built by Schultz Miller, the residence settles quietly into the landscape. Warm materials, expansive glass and beautifully proportioned spaces draw the Pacific Northwest into daily life, while terraces, gardens and coastal grasses soften the transition from house to shore. The result is a private coastal retreat remarkably close to the heart of Seattle. Inside, generous living and entertaining spaces unfold toward the water. A beautifully appointed kitchen anchors the home, while the serene primary suite offers a retreat unto itself. An indoor swimming pool, fitness room, wine room, library, dedicated office and separate guest accommodations provide exceptional utility without compromising the home’s quiet character. Substantial yet never ostentatious, Tidelight is ultimately a home conceived around ease of living and a genuine joie de vivre—a rare convergence of architecture, landscape, water and light.
| Elementary School | Middle School | High School |
|---|---|---|
| Buyer To Verify Elementary School | Buyer To Verify Middle School | Buyer To Verify High School |
| Price History | |
|---|---|
| 8/27/2026 | Listed $8,995,000 |
General Features
| Living Area | 5900 |
|---|---|
| Sewer | Sewer Connected |
| Heating | Forced Air,Heat Pump,High Efficiency (Unspecified),Radiant |
| Cooling | Central Air,Forced Air,Heat Pump,High Efficiency (Unspecified) |
| Possession | Closing,Negotiable |
| Roof | Composition |
| Appliances | Dishwasher,Disposal,Double Oven,Dryer,Microwave,Refrigerator,Stove(s)/Range(s),Washer |
| Architectural Style | Contemp/Custom |
| Pool Features | Indoor |
| Security Features | Partially Fenced,Security Gate,Security System |
| Year Built | 2013 |
| View | Bay,Islands,Mountains,Ocean,Sea,Sound,Strait,Territorial |
| Topography | Partial Slope,Terraces |
| Levels | Two |
| Property Subtype | Single Family Residence |
| Tax Year | 2025 |
| Waterfront Features | Medium Bank,Bulkhead,Saltwater,Sea,Sound |
| Building Name | Magnolia |
| County | King |
| New Construction | No |
| Property Type | Residential |
| HOA | No |
| Attached Garage | No |
| Subdivision Name | Magnolia |
| Facing Direction | West |
| Garage Y/N | Yes |
| Full Baths | 4 |
| Special Listing Conditions | None |
| Status | Active |
| Directions | GPS maps accurately. |
| High School | Buyer To Verify |
| City | Seattle |
| Entry Location | Main |
| Senior Community Y/N | No |
| High School District | Seattle |
| MLS Area | 700 - Queen Anne/Magnolia |
| Lot Size Units | Square Feet |
| Lot Size Square Feet | 71719 |
| Carport Y/N | No |
| Listing Terms | Cash,Conventional |
| Elementary School | Buyer To Verify |
| Land Lease Y/N | No |
| Tax Annual Amount | 53113 |
| Middle/Junior High School | Buyer To Verify |
| Property Condition | Very Good |
| Public Remarks | Tidelight // Understated in stature. Exceptional in scale. Inseparable from its setting. Perched on a rare promontory above Puget Sound,Tidelight occupies an extraordinary position along the Seattle |
| Structure Type | House |
| Building Area Units | Square Feet |
| Builder Name | Schultz Miller |
| Standard Status | Active |
| Water Company | Seattle Public Utilities |
| Property Style | 18 - 2 Stories w/Bsmnt |
| NWM_ShowMapLink | Yes |
Interior Features
| Interior Amenities | Bath Off Primary,Dbl Pane/Storm Window,Dining Room,Fireplace,Fireplace (Primary Bedroom),High Tech Cabling,Indoor Pool,Pantry,Sauna,Security System,SMART Wired,Sprinkler System,Vaulted Ceiling(s),Wal |
|---|---|
| Basement | Finished |
| Flooring | Ceramic Tile,Concrete,Hardwood,Slate |
| Total Fireplaces | 2 |
| Fireplace Features | Gas |
| Air Conditioning Y/N | Yes |
| Heating Y/N | Yes |
| Fireplace Y/N | Yes |
| Half Baths | 1 |
| Total Bedrooms | 4 |
| Main Level Bedrooms | 1 |
| Total Baths | 5 |
| Water Heater Type | Gas |
| Water Heater Location | Mechanical Room |
| Fireplaces Main | 1 |
| Fireplaces Lower | 1 |
| Power Production Type | Electric,Natural Gas |
| Bedrooms Lower | 3 |
| Baths Half Main | 1 |
| Baths Full Main | 1 |
| Baths Full Lower | 2 |
| Baths Full Garage | 1 |
| Bathrooms | 4.5 |
Exterior Features
| Exterior Amenities | Wood |
|---|---|
| Vegetation | Fruit Trees,Garden Space |
| Parking Features | Driveway,Detached Garage,Off Street |
| Lot Features | Adjacent to Public Land,Dead End Street,Drought Resistant Landscape,Paved,Value In Land |
| Water Source | Public |
| Total Parking | 5 |
| Inclusions | Dishwasher(s),Double Oven,Dryer(s),Garbage Disposal,Microwave(s),Refrigerator(s),Stove(s)/Range(s),Washer(s) |
| Foundation Details | Poured Concrete |
| Building Area Total | 5900 |
| Lot Size Acres | 1.6464 |
| Waterfront Y/N | Yes |
| Covered Spaces | 2 |
| Irrigation Water Rights Y/N | Yes |
| Waterfront Footage | 150 |
| Site Features | Cable TV,Deck,Electric Car Charging,Fenced-Partially,Gas Available,Gated Entry,High Speed Internet,Irrigation,Moorage,Outdoor Fireplace,Patio,Sprinkler System |
| Pool Type | Indoor |
| Parking Uncovered Total | 3 |
Amenities
- Foreclosure
- Views
- Short Sale
- New Construction
- Adult 55+
- Lease To Own
- No HOA Fees
- Furnished
- Primary On Main
- Air Conditioning
- Seller Finance
- Green
- Fixer Upper
- Horse
- Golf
- Fireplace
- Deck
- Garage
- Basement
- Pool
Property vs Single Family Average in 98199
Price
Taxes
Year Built
Visits
In The Neighborhood
Open House
Seattle
$ 3,999,500
- Type
- Single Family | Active
- Size
- 6,656 SqFt
- Rooms
- 6 Beds + 4.5 Baths
 Listed by: Windermere Real Estate Midtown
Seattle
$ 1,760,000
- Type
- Single Family | Active
- Size
- 2,850 SqFt
- Rooms
- 4 Beds + 4 Baths
Listed by: Windermere RE Magnolia
Open House
Seattle
$ 3,900,000
- Type
- Single Family | Active
- Size
- 4,407 SqFt
- Rooms
- 7 Beds + 4.5 Baths
Listed by: Windermere RE Magnolia
Open House
Seattle
$ 1,786,000
- Type
- Single Family | Active
- Size
- 3,102 SqFt
- Rooms
- 4 Beds + 3.5 Baths
Listed by: Alchemy Real Estate
Open House
Seattle
$ 2,750,000
- Type
- Single Family | Active
- Size
- 4,420 SqFt
- Rooms
- 4 Beds + 3.5 Baths
Listed by: Windermere RE Magnolia
Seattle
$ 849,000
- Type
- Single Family | Active
- Size
- 1,260 SqFt
- Rooms
- 2 Beds + 2 Baths
Listed by: KW Greater Seattle
Seattle
$ 775,000
- Type
- Single Family | Active
- Size
- 1,555 SqFt
- Rooms
- 3 Beds + 3.5 Baths
Listed by: Berkshire Hathaway HS NW
Seattle
$ 2,950,000
- Type
- Single Family | Active
- Size
- 4,770 SqFt
- Rooms
- 5 Beds + 3.5 Baths
Listed by: Windermere RE West Campus Inc
Seattle
$ 825,000
- Type
- Single Family | Active
- Size
- 1,370 SqFt
- Rooms
- 2 Beds + 2 Baths
Listed by: Windermere Real Estate/East
Seattle
$ 1,220,000
- Type
- Single Family | Active
- Size
- 2,680 SqFt
- Rooms
- 3 Beds + 3.5 Baths
Listed by: Windermere RE Magnolia
Seattle
$ 1,650,000
- Type
- Single Family | Active
- Size
- 3,480 SqFt
- Rooms
- 4 Beds + 3 Baths
Listed by: COMPASS
Seattle
$ 775,000
- Type
- Single Family | Active
- Size
- 1,504 SqFt
- Rooms
- 2 Beds + 2 Baths
Listed by: COMPASS
