

Address
2300 Tozer Road, Ellensburg, WA
Price
$ 835,000
Property Attributes
- ID#2572889
- TypeSingle Family
- CountyKITTITAS
- CityEllensburg
- AreaLower Kittitas County
- NeighborhoodThrall
- Zip98926
- Style1 Story
- Year Built2021
- Taxes$ 6804
- Price$ 835,000
- Bedrooms3
- Full Bathrooms2
- Half Bathrooms0
- Sqr Footage2259
- Lot Size4.26 Acres
Data Source:
Northwest Multiple Listing Service (NWMLS)
Property Description
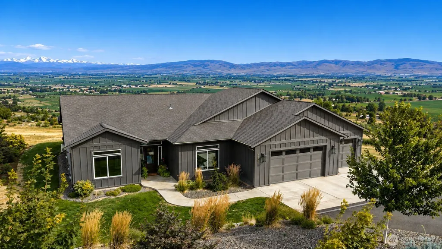
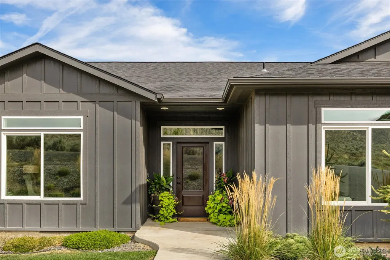
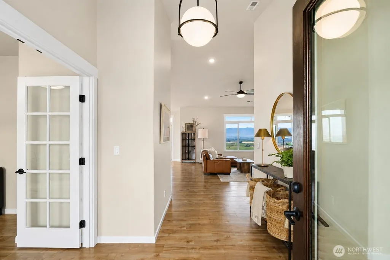
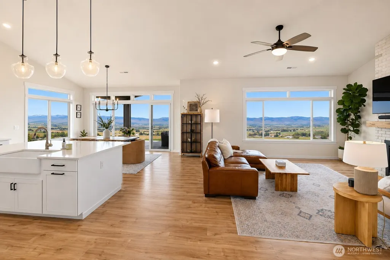
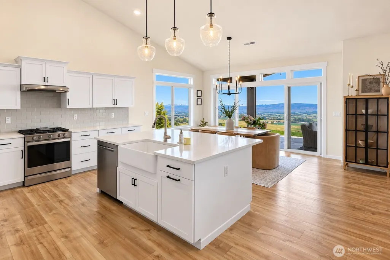
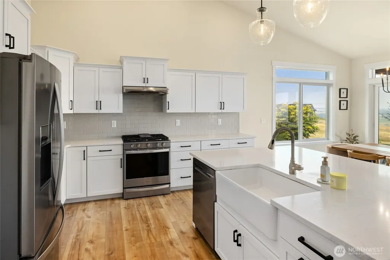
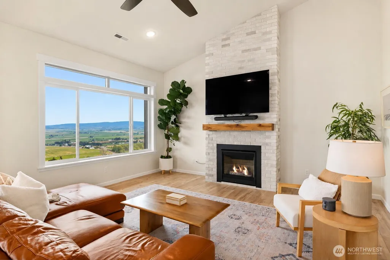
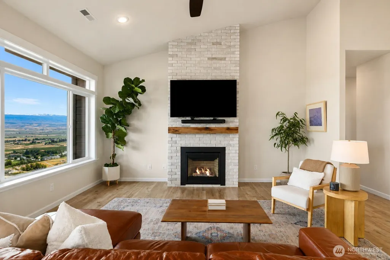
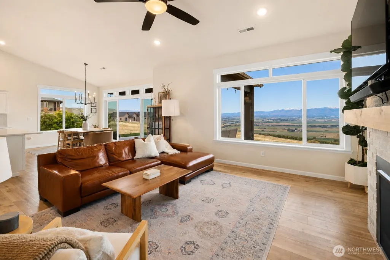
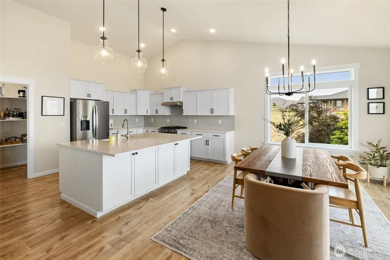
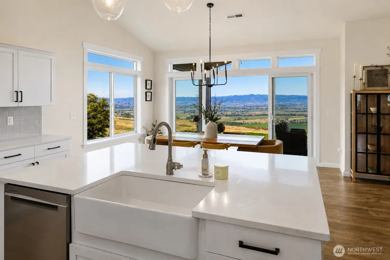
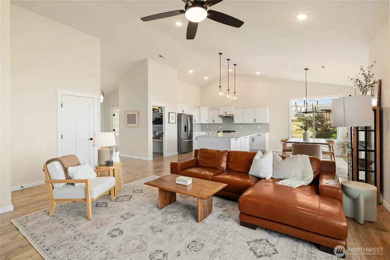
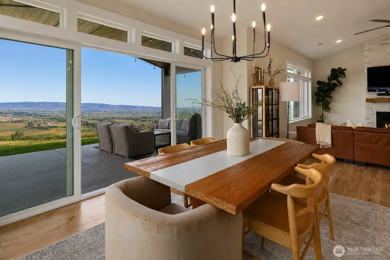
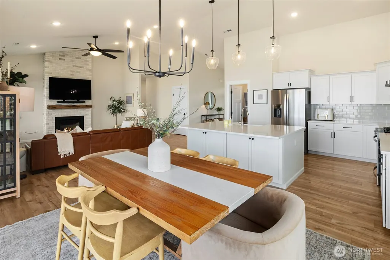
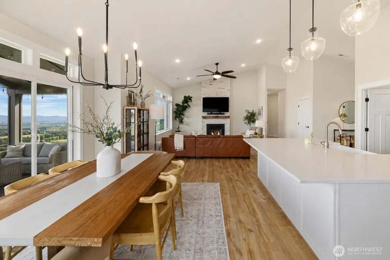
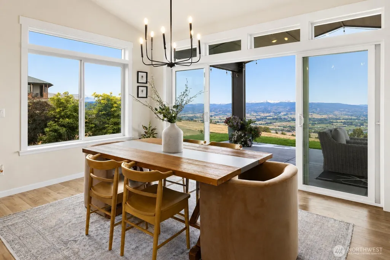
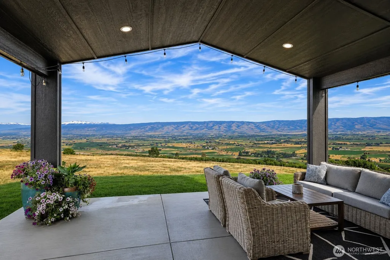
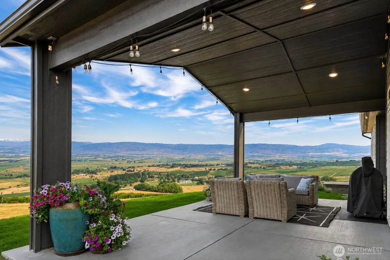
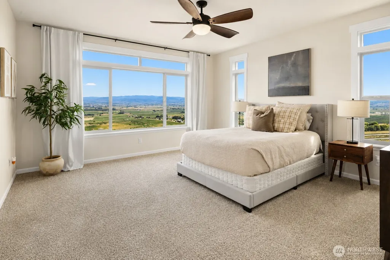
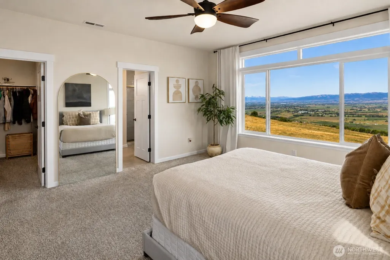
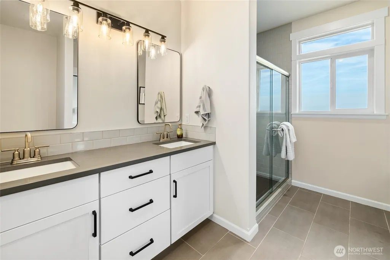
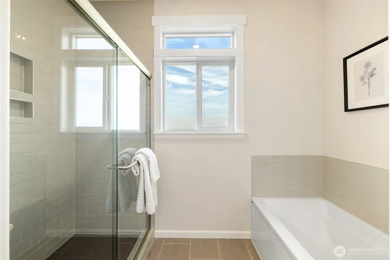
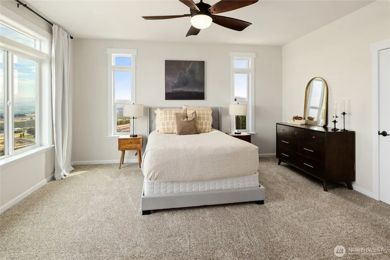
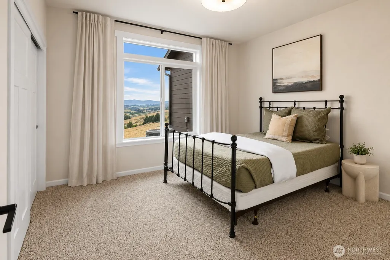
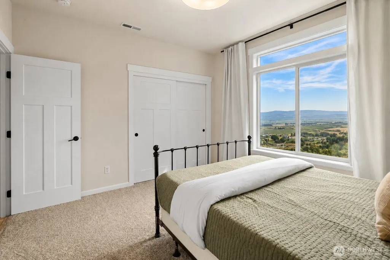
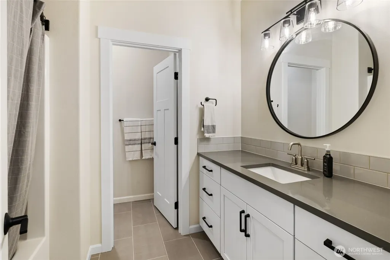
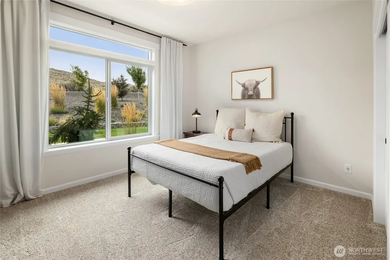
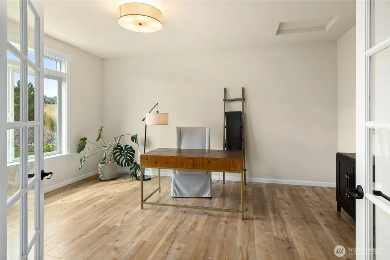
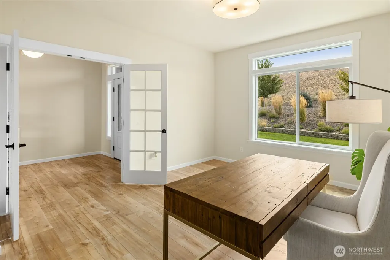
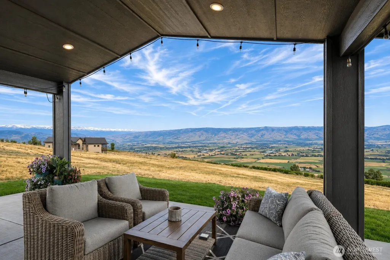
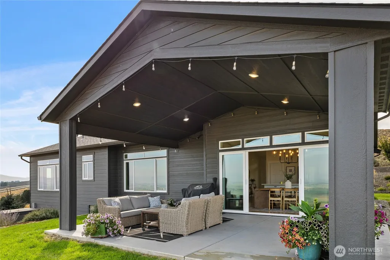
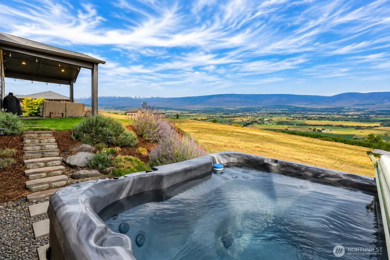
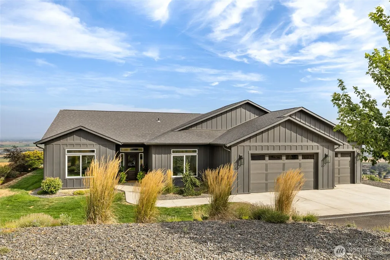
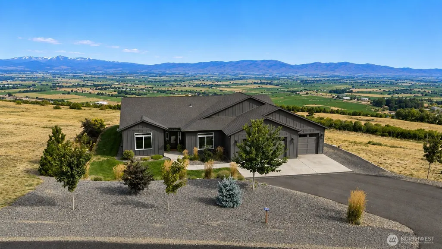
Set on 4.26 private acres, this exceptional 3-bdrm, 2-bath, 2,259 sq. ft. home captures breathtaking, unobstructed views of the Kittitas Valley & Stuart Mtn Range from nearly every rm. Expansive floor-to-ceiling windows in the great rm, dining area, kitchen & primary suite frame sweeping views of farmland, snow-capped peaks & spectacular sunsets that change w/every season. At the heart of the home, the vaulted great rm features an elegant greige brick fireplace & flows into a bright, open-concept kitchen w/quartz counters, a generous island, gas range & walk-in pantry. The dining area opens through a dramatic 12-ft sliding glass dr to a covered patio, creating an effortless indoor/outdoor connection & an unforgettable setting for entertaining or a quiet evening overlooking the Stuarts. The primary suite is a private retreat w/panoramic valley views & a spa-inspired bath featuring dual vanities, soaking tub, walk-in shower & spacious walk-in closet. Two more bdrms & a home office adds addit. living space flexibility for guests or work. Outside, the acreage offers endless room to garden, entertain & unwind. The backyard hot tub takes in sweeping valley & mountain views beneath the open sky. An oversized 3-car garage provides abundant space for vehicles, recreation & gear. A rare blend of privacy, thoughtful design & extraordinary scenery — this is a home that feels like a retreat every day. Properties with this combination of acreage, views & livability are truly hard to find.
| Price History | |
|---|---|
| 8/22/2026 | Listed $835,000 |
General Features
| Living Area | 2259 |
|---|---|
| Sewer | Septic Tank |
| Heating | Fireplace Insert,Forced Air,Heat Pump |
| Cooling | Central Air,Forced Air,Heat Pump |
| Possession | Closing |
| Roof | Composition |
| Appliances | Dishwasher,Stove(s)/Range(s) |
| HOA Fee | 363 |
| Association Fee Includes | Road Maintenance,Snow Removal |
| Year Built | 2021 |
| View | City,Mountains,Pond,Territorial |
| Topography | Partial Slope |
| Levels | One |
| Property Subtype | Single Family Residence |
| Tax Year | 2026 |
| Community Features | CCRs |
| Assoc Fee Paid Per | Monthly |
| County | Kittitas |
| New Construction | No |
| Property Type | Residential |
| HOA | Yes |
| Attached Garage | Yes |
| Subdivision Name | Thrall |
| Facing Direction | North |
| Garage Y/N | Yes |
| Full Baths | 2 |
| Special Listing Conditions | None |
| Status | Active |
| Directions | GPS works. From Thrall Road turn onto Tozer Road. Continue straight through the underpass to the upper part of the Edgemont neighborhood. Home is the first home on the right! |
| City | Ellensburg |
| Entry Location | Main |
| Senior Community Y/N | No |
| High School District | Ellensburg |
| MLS Area | 949 - Lower Kittitas County |
| Lot Size Units | Square Feet |
| Lot Size Square Feet | 185566 |
| Carport Y/N | No |
| Listing Terms | Cash,Conventional,VA Loan |
| Land Lease Y/N | No |
| Tax Annual Amount | 6804 |
| Property Condition | Very Good |
| Public Remarks | Set on 4.26 private acres,this exceptional 3-bdrm,2-bath,2,259 sq. ft. home captures breathtaking,unobstructed views of the Kittitas Valley & Stuart Mtn Range from nearly every rm. Expansive floor-to |
| Structure Type | House |
| Building Area Units | Square Feet |
| Standard Status | Active |
| Property Style | 10 - 1 Story |
| NWM_ShowMapLink | Yes |
Interior Features
| Interior Amenities | Bath Off Primary,Ceiling Fan(s),Dbl Pane/Storm Window,Dining Room,Fireplace,Vaulted Ceiling(s),Walk-In Closet(s),Water Heater |
|---|---|
| Basement | None |
| Flooring | Ceramic Tile,Vinyl Plank,Carpet |
| Total Fireplaces | 1 |
| Fireplace Features | Gas |
| Air Conditioning Y/N | Yes |
| Heating Y/N | Yes |
| Fireplace Y/N | Yes |
| Total Bedrooms | 3 |
| Main Level Bedrooms | 3 |
| Total Baths | 2 |
| Water Heater Type | Electric |
| Water Heater Location | Garage |
| Fireplaces Main | 1 |
| Power Production Type | Electric,Propane |
| Baths Full Main | 2 |
| Bathrooms | 2 |
Exterior Features
| Exterior Amenities | Cement Planked |
|---|---|
| Parking Features | Driveway,Attached Garage |
| Lot Features | Dead End Street,Paved |
| Water Source | Individual Well |
| Total Parking | 7 |
| Inclusions | Dishwasher(s),Stove(s)/Range(s) |
| Foundation Details | Poured Concrete |
| Spa | Yes |
| Building Area Total | 2259 |
| Lot Size Acres | 4.26 |
| Waterfront Y/N | No |
| Covered Spaces | 3 |
| Irrigation Water Rights Y/N | No |
| Site Features | High Speed Internet,Hot Tub/Spa,Patio,Propane,Sprinkler System |
| Parking Uncovered Total | 4 |
Amenities
- Foreclosure
- Views
- Short Sale
- New Construction
- Adult 55+
- Lease To Own
- No HOA Fees
- Furnished
- Primary On Main
- Air Conditioning
- Seller Finance
- Green
- Fixer Upper
- Horse
- Golf
- Fireplace
- Deck
- Garage
- Basement
- Pool
Property vs Single Family Average in 98926
Price
Taxes
Year Built
Visits

