

Open House Fri, Sep 4th 10:00 AM - 06:00 PM
Address
8449 42nd Street Ne # Sr17, Marysville, WA
Price
$ 554,950
Property Attributes
- ID#2572787
- TypeSingle Family
- CountySNOHOMISH
- CityMarysville
- AreaNorthwest Snohomish
- NeighborhoodSoper Hill
- Zip98270
- StyleContemporary
- Year Built2026
- Price$ 554,950
- Bedrooms3
- Full Bathrooms2
- Half Bathrooms1
- Sqr Footage1854
- Lot Size0.0589 Acres
Data Source:
Northwest Multiple Listing Service (NWMLS)
Property Description
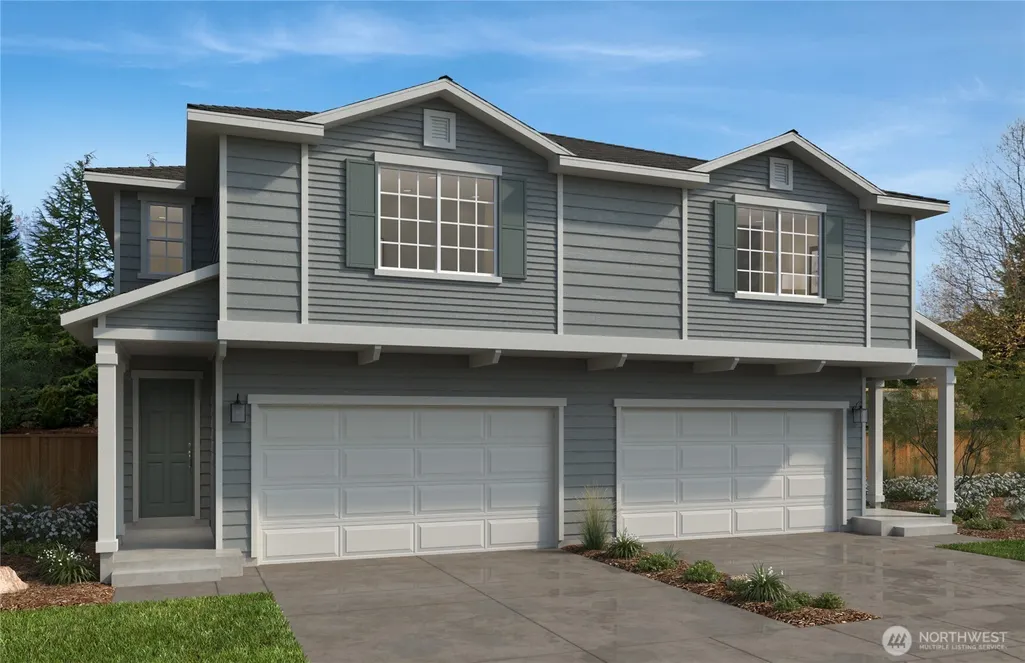
Welcome to our Brand-New Stevens Ridge Community! This exceptional community features 30 two-story paired homes thoughtfully designed w/sports courts and community play areas, parks & outstanding walkability. Ideally situated near daily conveniences & in the highly regarded Lake Stevens School District, this location offers both comfort & convenience. Beautiful, well-designed floor plans featuring an open-concept layout that enhances natural flow & everyday living. This home offers 3 bedrooms plus an oversized loft, and 2.5 baths with a spacious, airy feel throughout, offering comfort and functionality. Enjoy 9-foot main floor ceilings that adds openness and light, creating an inviting atmosphere from the moment you step inside. Built with trusted brands such as Kohler, Moen, & Samsung appliances, including induction range. Each home incorporates LED lighting, high-efficiency systems & water-saving fixtures designed to enhance everyday comfort while promoting energy-conscious living. 2 car side-by-side garages. ENERGY STAR certified & protected by a 1/2/10 warranty for added peace of mind. Conveniently located near downtown Marysville, this community offers excellent regional access—just 16 miles from the Boeing Everett Factory, 17 miles from Paine Field, and only 6 miles from Seattle Premium Outlets, making commuting & shopping both quick & easy. Visit our model home & see firsthand what quality, affordable living is all about. Ask about our special interest rate incentives!
| Elementary School | Middle School | High School |
|---|---|---|
| Stevens Creek Elementary | Cavelero Middle School | Lake Stevens Snr Hig High School |
| Price History | |
|---|---|
| 8/21/2026 | Listed $554,950 |
General Features
| Living Area | 1854 |
|---|---|
| Sewer | Sewer Connected |
| Heating | 90%+ High Efficiency,Forced Air,Heat Pump |
| Cooling | 90%+ High Efficiency,Forced Air,Heat Pump |
| Possession | Closing |
| Roof | Composition |
| Appliances | Dishwasher,Disposal,Microwave,Stove(s)/Range(s) |
| HOA Fee | 140 |
| Association Fee Includes | Common Area Maintenance,Lawn Service |
| Architectural Style | Contemporary |
| Year Built | 2026 |
| Topography | Level |
| Levels | Multi/Split |
| Unit Number | SR17 |
| Property Subtype | Single Family Residence |
| Tax Year | 2026 |
| Community Features | CCRs |
| Assoc Fee Paid Per | Monthly |
| County | Snohomish |
| New Construction | Yes |
| Property Type | Residential |
| HOA | Yes |
| Attached Garage | Yes |
| Subdivision Name | Soper Hill |
| Garage Y/N | Yes |
| Full Baths | 1 |
| Special Listing Conditions | None |
| Status | Active |
| Directions | From I5 exit US-2 East,merge onto Hwy 204 N. Turn left on Lundeen Pkwy,left on Hwy 9,left on Soper Hill Rd.,right on 83rd Ave NE & right on 42nd St. NE to Sales Office / Model Homes on the right. |
| High School | Lake Stevens Snr Hig |
| City | Marysville |
| Entry Location | Main |
| Senior Community Y/N | No |
| High School District | Lake Stevens |
| MLS Area | 770 - Northwest Snohomish |
| Lot Size Units | Square Feet |
| Lot Size Square Feet | 2564 |
| Carport Y/N | No |
| Listing Terms | Cash,Conventional,FHA,VA Loan |
| Green Building Verification Type | Northwest ENERGY STAR |
| Elementary School | Stevens Creek Elementary |
| Land Lease Y/N | No |
| Middle/Junior High School | Cavelero |
| Public Remarks | Welcome to our Brand-New Stevens Ridge Community! This exceptional community features 30 two-story paired homes thoughtfully designed w/sports courts and community play areas,parks & outstanding walk |
| Structure Type | Townhouse |
| Building Area Units | Square Feet |
| Builder Name | KB Home |
| Standard Status | Active |
| Water Company | City of Marysville |
| Green Verification NWESH Rating | NWESH Certified |
| Property Style | 32 - Townhouse |
| NWM_ShowMapLink | Yes |
Interior Features
| Interior Amenities | Bath Off Primary |
|---|---|
| Flooring | Vinyl Plank,Carpet |
| Air Conditioning Y/N | Yes |
| Heating Y/N | Yes |
| Fireplace Y/N | No |
| Half Baths | 1 |
| 3/4 Baths | 1 |
| Total Bedrooms | 3 |
| Total Baths | 3 |
| Water Heater Location | Electric Hybrid / Garage |
| Power Production Type | Electric |
| Baths Three Quarter Upper | 1 |
| Bedrooms Upper | 3 |
| Baths Half Main | 1 |
| Baths Full Upper | 1 |
| Bathrooms | 2.25 |
Exterior Features
| Exterior Amenities | Cement Planked |
|---|---|
| Vegetation | Garden Space |
| Parking Features | Driveway,Attached Garage |
| Lot Features | Curbs,Paved,Sidewalk |
| Water Source | Public |
| Total Parking | 4 |
| Inclusions | Dishwasher(s),Garbage Disposal,Microwave(s),Stove(s)/Range(s) |
| Foundation Details | Poured Concrete |
| Building Area Total | 1854 |
| Lot Size Acres | 0.0589 |
| Waterfront Y/N | No |
| Covered Spaces | 2 |
| Irrigation Water Rights Y/N | No |
| Parking Uncovered Total | 2 |
| Lot Number | 17 |
Amenities
- Foreclosure
- Views
- Short Sale
- New Construction
- Adult 55+
- Lease To Own
- No HOA Fees
- Furnished
- Primary On Main
- Air Conditioning
- Seller Finance
- Green
- Fixer Upper
- Horse
- Golf
- Fireplace
- Deck
- Garage
- Basement
- Pool
Property vs Single Family Average in 98270
Price
Year Built
Visits
In The Neighborhood
Open House
Marysville
$ 659,000
- Type
- Single Family | Active
- Size
- 1,741 SqFt
- Rooms
- 3 Beds + 2.5 Baths
 Listed by: Best Choice Realty
Marysville
$ 599,950
- Type
- Single Family | Active
- Size
- 1,870 SqFt
- Rooms
- 3 Beds + 2.5 Baths
Listed by: KB Home Sales
Marysville
$ 499,950
- Type
- Single Family | Active
- Size
- 1,576 SqFt
- Rooms
- 3 Beds + 2.5 Baths
Listed by: KB Home Sales
Lake Stevens
$ 675,000
- Type
- Single Family | Active
- Size
- 2,222 SqFt
- Rooms
- 3 Beds + 2.5 Baths
Listed by: eXp Realty
Open House
Marysville
$ 614,950
- Type
- Single Family | Active
- Size
- 1,854 SqFt
- Rooms
- 3 Beds + 2.5 Baths
Listed by: KB Home Sales
Marysville
$ 574,950
- Type
- Single Family | Active
- Size
- 1,601 SqFt
- Rooms
- 3 Beds + 2.5 Baths
Listed by: Windermere R.E./Snohomish
Marysville
$ 574,500
- Type
- Single Family | Active
- Size
- 1,649 SqFt
- Rooms
- 4 Beds + 2.5 Baths
Listed by: John L. Scott Snohomish
Marysville
$ 695,950
- Type
- Single Family | Active
- Size
- 1,860 SqFt
- Rooms
- 4 Beds + 2 Baths
Listed by: KB Home Sales
Marysville
$ 699,950
- Type
- Single Family | Active
- Size
- 2,278 SqFt
- Rooms
- 4 Beds + 3 Baths
Listed by: Climb Realty
Open House
Marysville
$ 619,950
- Type
- Single Family | Active
- Size
- 1,854 SqFt
- Rooms
- 3 Beds + 2.5 Baths
Listed by: KB Home Sales
Open House
Marysville
$ 639,950
- Type
- Single Family | Active
- Size
- 1,928 SqFt
- Rooms
- 3 Beds + 2.5 Baths
Listed by: KB Home Sales
Open House
Marysville
$ 624,950
- Type
- Single Family | Active
- Size
- 1,883 SqFt
- Rooms
- 3 Beds + 2.5 Baths
Listed by: KB Home Sales
