

Open House Sun, Sep 6th 02:00 PM - 04:00 PM
Address
1925 19th Street Se, Puyallup, WA
Price
$ 725,000
Property Attributes
- ID#2572622
- TypeSingle Family
- CountyPIERCE
- CityPuyallup
- AreaPuyallup
- NeighborhoodStonegate
- Zip98372
- Style2 Story
- Year Built1997
- Taxes$ 7318
- Price$ 725,000
- Bedrooms4
- Full Bathrooms3
- Half Bathrooms0
- Sqr Footage2545
- Lot Size0.2358 Acres
Data Source:
Northwest Multiple Listing Service (NWMLS)
Property Description
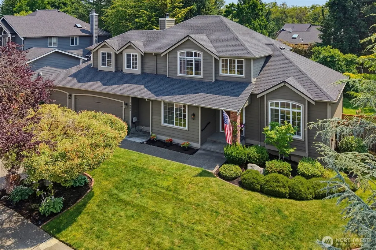
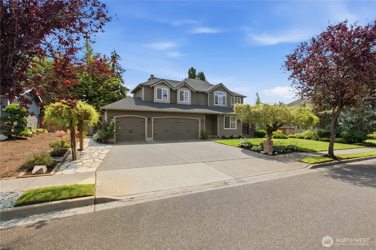
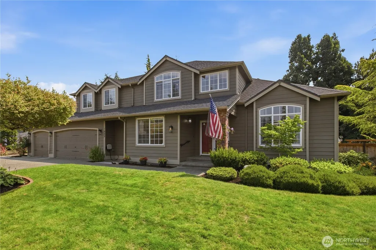
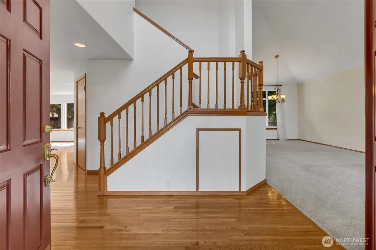
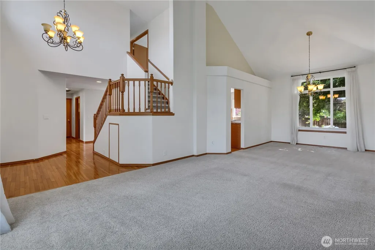
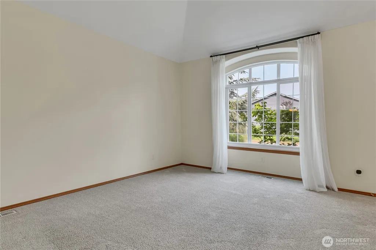
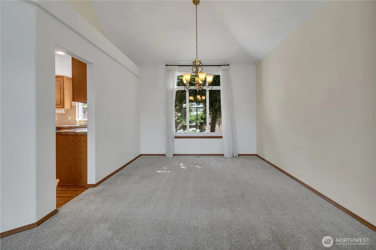
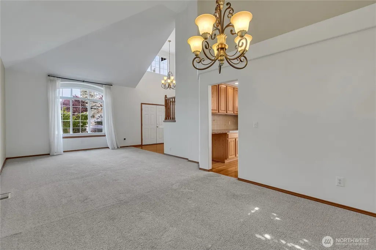
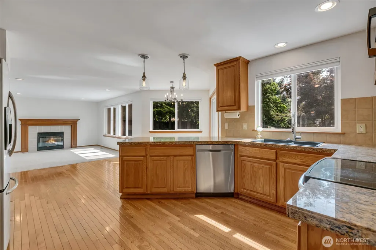
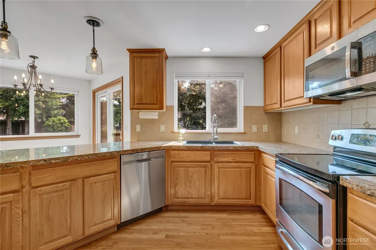
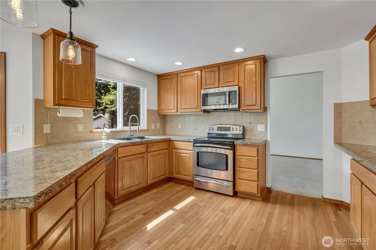
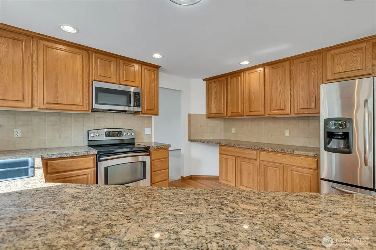
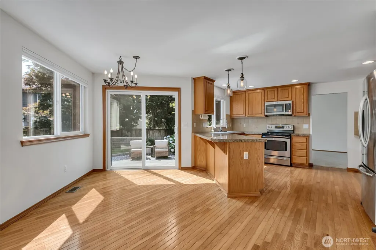
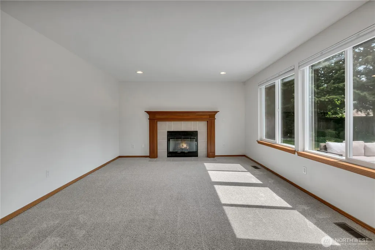
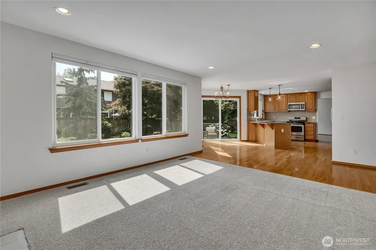
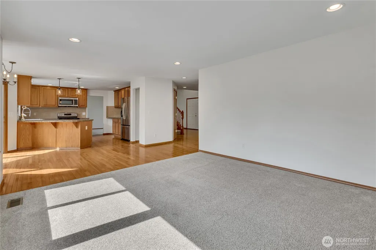
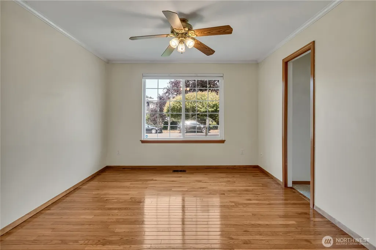
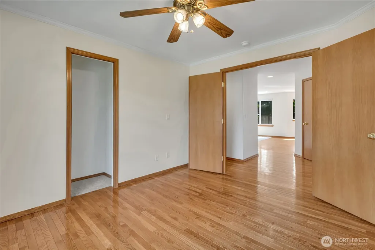
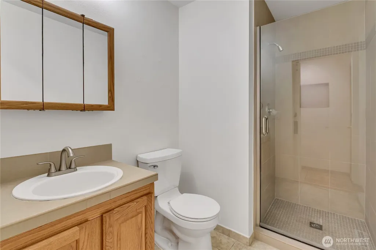
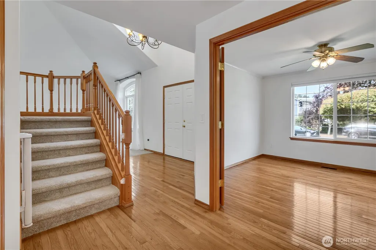
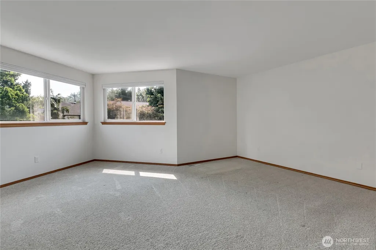
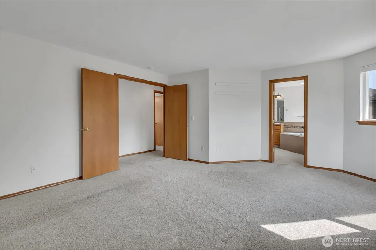
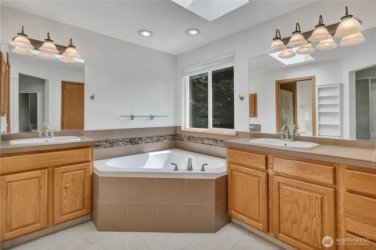
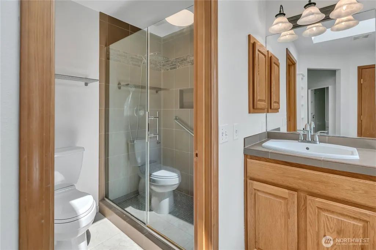
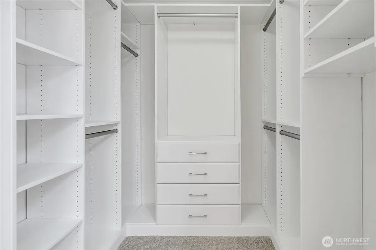
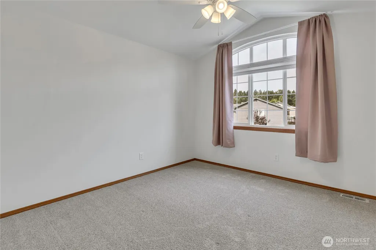
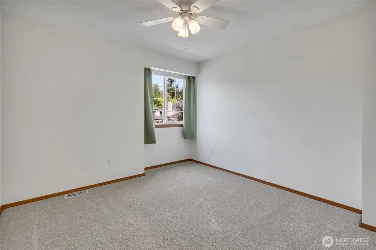
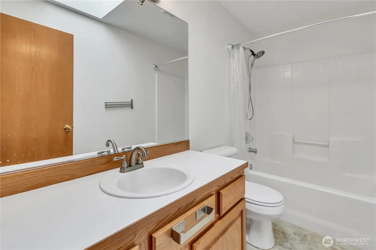
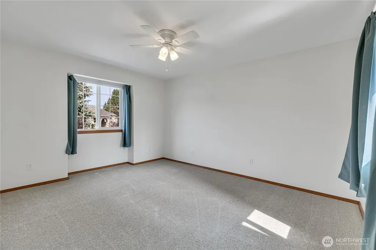
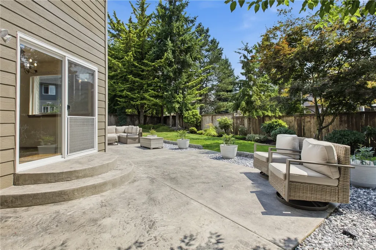
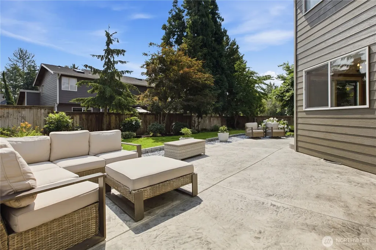
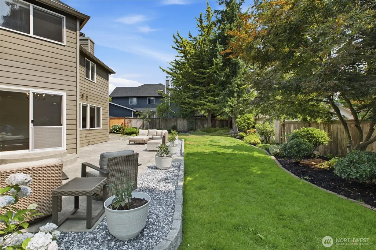
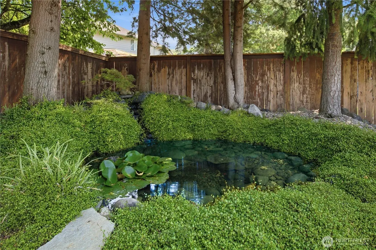
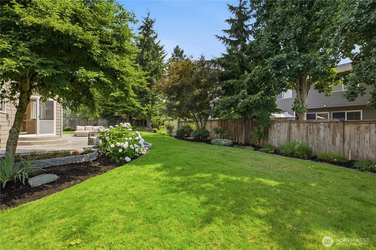
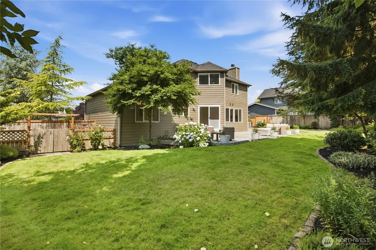
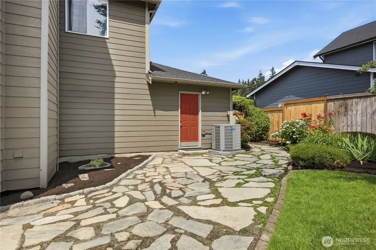
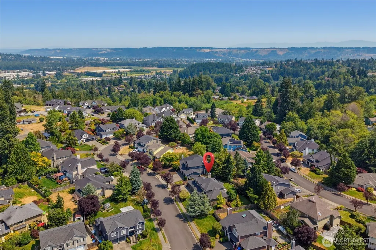
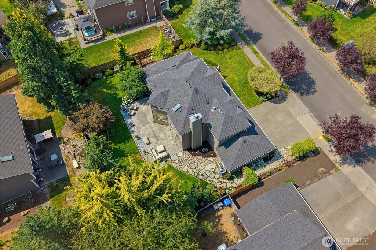
Welcome to this beautifully maintained home in Stonegate, lovingly cared for by only two owners & offering 2,545 sq ft of refined living space on a meticulously landscaped quarter-acre lot. Hardwood floors flow throughout the main level w/newer carpet upstairs. Major system updates including a NEW ROOF in 2019, NEWER GAS FURNACE w/ionizer, NEWER gas A/C & a NEW WATER HEATER; all recently replaced. The main floor features a formal living room, formal dining room w/floor-to-ceiling windows, a family room w/gas fireplace & custom tile surround mantle & a kitchen w/granite tile counters, full-height backsplash, breakfast bar, updated sink/faucet & a full stainless steel appliance suite. A main floor office w/adjacent three-quarter bath offers flexible use as an additional bedroom. The generous primary suite is a true retreat w/a seating area, French doors, oversized garden tub, glass shower, skylight, tile floors & a large walk-in closet w/custom built-in organizers. Two additional upstairs bedrooms feature custom closet organizers & ceiling fans, a full bath w/skylight serves the upper level & a spacious bonus room/optional 5TH BEDROOM adds even more flexibility. The private backyard is a showstopper w/immaculate professional landscaping, a serene pond w/waterfall, raised garden beds, extended stamped concrete patio, 8-zone sprinkler system & established roses, Japanese maples & hydrangeas. 3 car garage w/workbench. Low HOA just $400 per year. Award-winning Puyallup Schools.
| Elementary School | Middle School | High School |
|---|---|---|
| Shaw Road Elem | Kalles Jnr High | Buyer To Verify High School |
| Price History | |
|---|---|
| 8/21/2026 | Listed $725,000 |
General Features
| Living Area | 2545 |
|---|---|
| Sewer | Sewer Connected |
| Heating | 90%+ High Efficiency,Forced Air,Heat Pump |
| Cooling | 90%+ High Efficiency,Forced Air,Heat Pump |
| Possession | Closing,Negotiable,See Remarks |
| Roof | Composition |
| Appliances | Dishwasher,Disposal,Microwave,Refrigerator,See Remarks,Stove(s)/Range(s) |
| HOA Fee | 400 |
| Association Fee Includes | Common Area Maintenance,Road Maintenance,See Remarks |
| Security Features | Fully Fenced,Security System |
| Year Built | 1997 |
| View | Pond,Territorial |
| Topography | Level,Partial Slope |
| Levels | Two |
| Property Subtype | Single Family Residence |
| Tax Year | 2026 |
| Community Features | Athletic Court,CCRs,Park,Playground,Trail(s) |
| Building Name | Stonegate |
| Assoc Fee Paid Per | Annually |
| County | Pierce |
| New Construction | No |
| Property Type | Residential |
| HOA | Yes |
| Attached Garage | Yes |
| Subdivision Name | Stonegate |
| Facing Direction | Northwest |
| Garage Y/N | Yes |
| Full Baths | 2 |
| Special Listing Conditions | None |
| Status | Contingent |
| Directions | GPS friendly. From Meridian,east on 23rd Ave SE,left on 17th St SE,turns into 19th Ave SE and then turns into Cypress/20th Ave SE,left on 19th St SE to home on the right. |
| High School | Buyer To Verify |
| City | Puyallup |
| Entry Location | Main |
| Senior Community Y/N | No |
| High School District | Puyallup |
| MLS Area | 86 - Puyallup |
| Lot Size Units | Square Feet |
| Lot Size Square Feet | 10273 |
| Carport Y/N | No |
| Listing Terms | Cash,Conventional,FHA,See Remarks,VA Loan |
| Elementary School | Shaw Road Elem |
| Land Lease Y/N | No |
| Tax Annual Amount | 7318 |
| Middle/Junior High School | Kalles Jnr High |
| Property Condition | Very Good |
| Public Remarks | Welcome to this beautifully maintained home in Stonegate,lovingly cared for by only two owners & offering 2,545 sq ft of refined living space on a meticulously landscaped quarter-acre lot. Hardwood f |
| Virtual Tour | https://my.matterport.com/show/?m=bNY16QVeqoB&brand=0 |
| Structure Type | House |
| Building Area Units | Square Feet |
| Standard Status | Active Under Contract |
| Water Company | City of Puyallup |
| Property Style | 12 - 2 Story |
| NWM_ShowMapLink | Yes |
Interior Features
| Interior Amenities | Bath Off Primary,Ceiling Fan(s),Dbl Pane/Storm Window,Dining Room,Fireplace,French Doors,Pantry,Security System,Skylight(s),Sprinkler System,Vaulted Ceiling(s),Walk-In Closet(s),Water Heater |
|---|---|
| Basement | None |
| Flooring | Hardwood,Laminate,Vinyl,Carpet |
| Total Fireplaces | 1 |
| Fireplace Features | Gas |
| Air Conditioning Y/N | Yes |
| Heating Y/N | Yes |
| Fireplace Y/N | Yes |
| 3/4 Baths | 1 |
| Total Bedrooms | 4 |
| Main Level Bedrooms | 1 |
| Total Baths | 3 |
| Water Heater Type | Gas - 50 Gallon |
| Water Heater Location | Garage |
| Fireplaces Main | 1 |
| Power Production Type | Electric,Natural Gas |
| Baths Three Quarter Main | 1 |
| Bedrooms Upper | 3 |
| Baths Full Upper | 2 |
| Bathrooms | 2.75 |
Exterior Features
| Exterior Amenities | Wood,Wood Products |
|---|---|
| Vegetation | Fruit Trees,Garden Space |
| Parking Features | Driveway,Attached Garage,Off Street |
| Lot Features | Curbs,Paved,Sidewalk |
| Water Source | Public |
| Total Parking | 6 |
| Inclusions | Dishwasher(s),Garbage Disposal,Microwave(s),Refrigerator(s),See Remarks,Stove(s)/Range(s) |
| Foundation Details | Poured Concrete |
| Building Area Total | 2545 |
| Lot Dimensions | 99*100*103*103 |
| Lot Size Acres | 0.2358 |
| Waterfront Y/N | No |
| Covered Spaces | 3 |
| Irrigation Water Rights Y/N | No |
| Site Features | Cable TV,Deck,Fenced-Fully,Gas Available,High Speed Internet,Patio,Sprinkler System |
| Parking Uncovered Total | 3 |
Amenities
- Foreclosure
- Views
- Short Sale
- New Construction
- Adult 55+
- Lease To Own
- No HOA Fees
- Furnished
- Primary On Main
- Air Conditioning
- Seller Finance
- Green
- Fixer Upper
- Horse
- Golf
- Fireplace
- Deck
- Garage
- Basement
- Pool
Property vs Single Family Average in 98372
Price
Taxes
Year Built
Visits

