

Open House Sat, Sep 5th 03:00 PM - 05:00 PM
Address
4050 Kramer Lane, Bellingham, WA
Price
$ 449,000
Property Attributes
- ID#2572614
- TypeSingle Family
- CountyWHATCOM
- CityBellingham
- AreaBellingham
- NeighborhoodBakerview
- Zip98226
- StyleCraftsman
- Year Built2007
- Taxes$ 3799
- Price$ 449,000
- Bedrooms3
- Full Bathrooms2
- Half Bathrooms1
- Sqr Footage1548
- Lot Size0.06 Acres
Data Source:
Northwest Multiple Listing Service (NWMLS)
Property Description
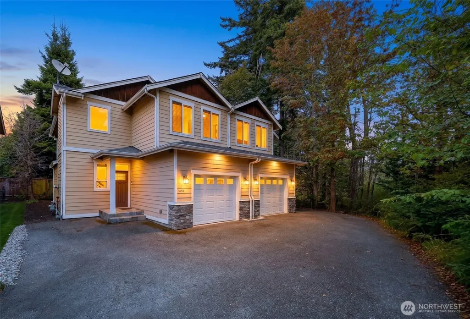
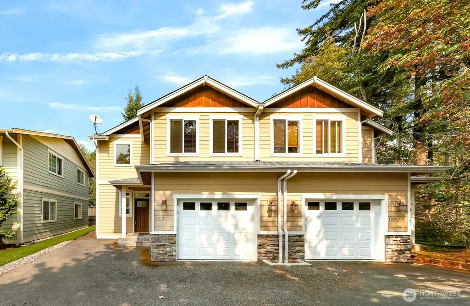
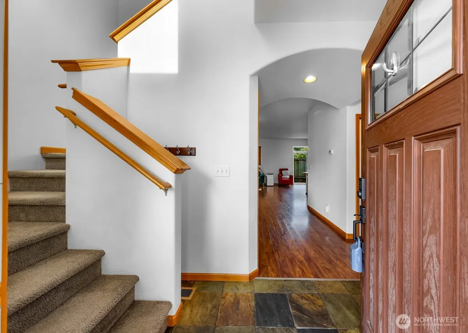
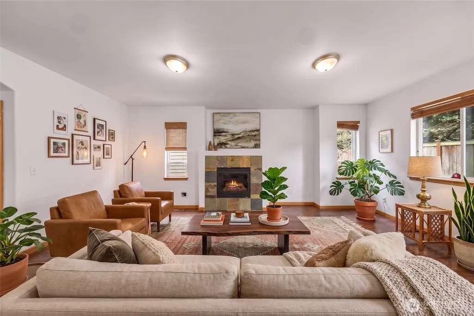
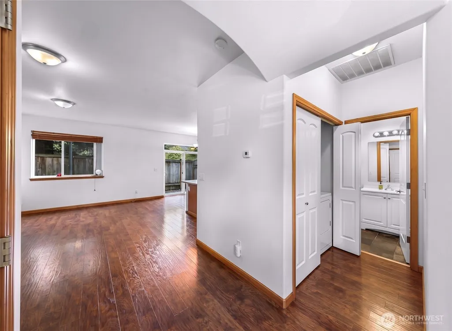
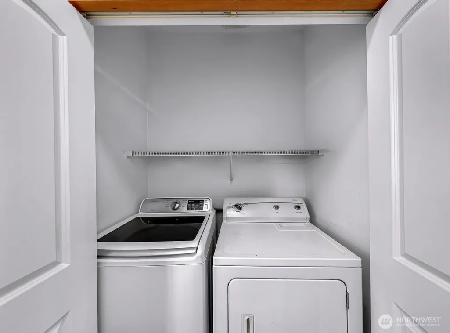
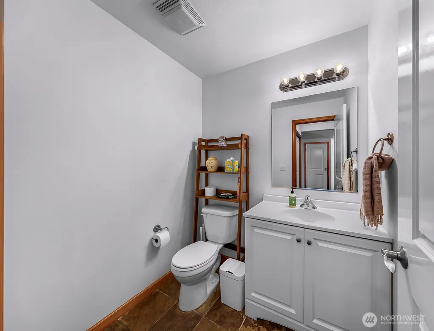
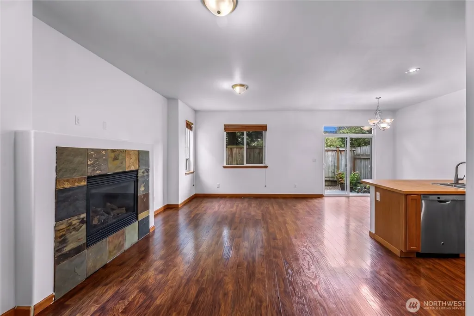
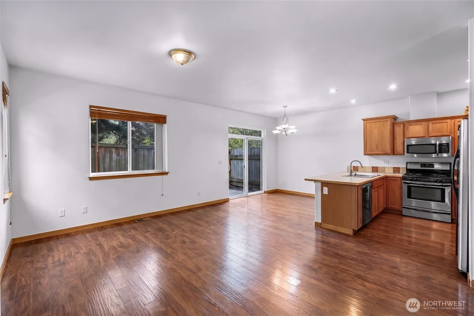
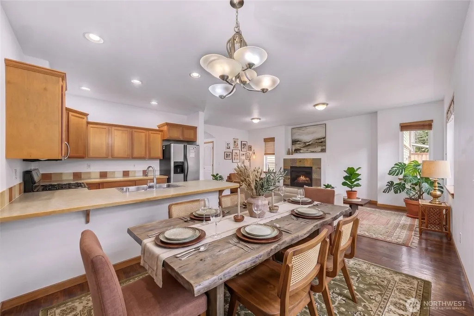
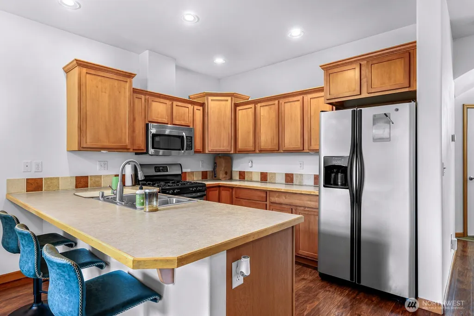
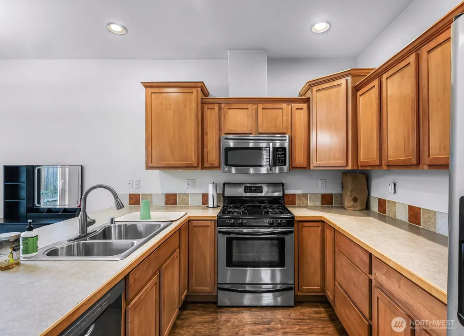
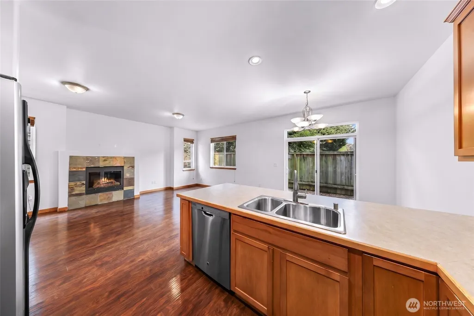
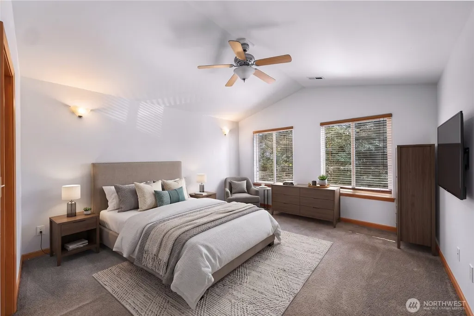
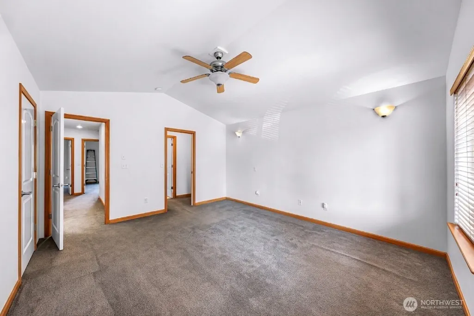
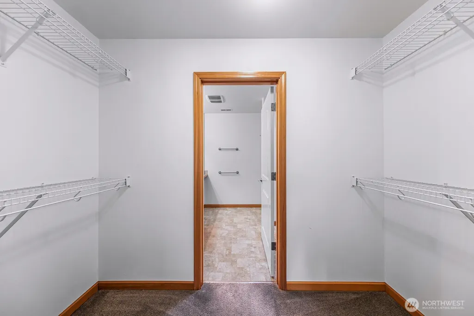
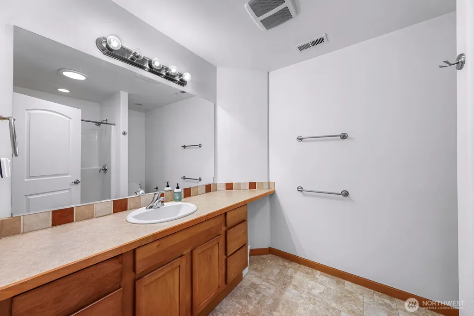
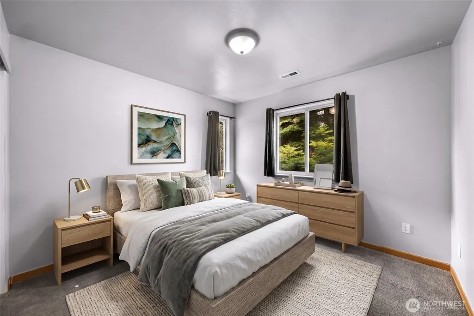
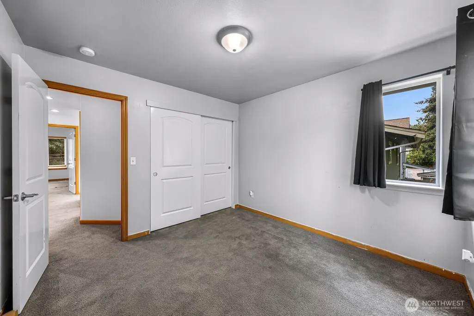
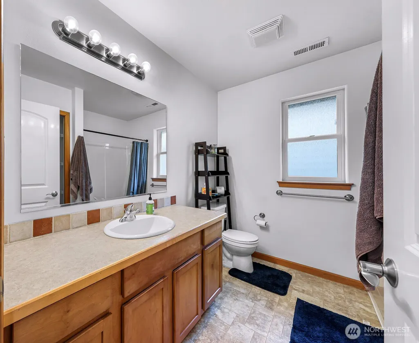
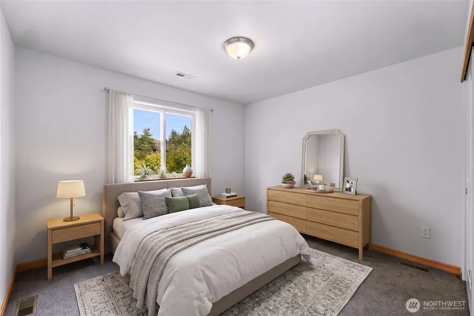
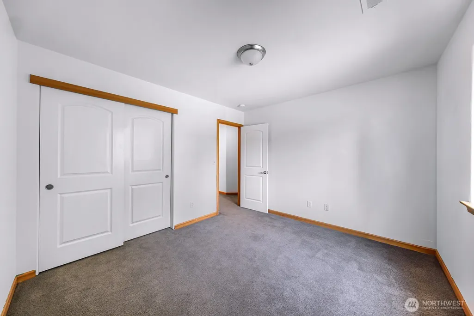
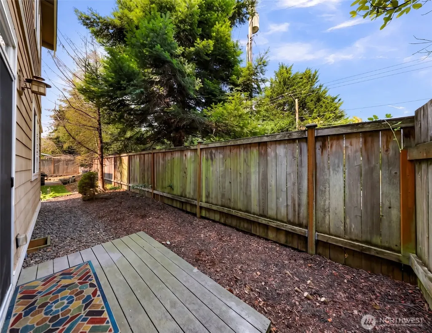
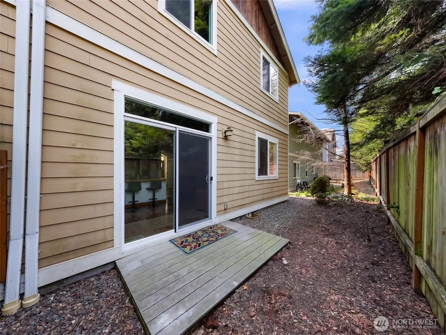
Enjoy low-maintenance living in the heart of Bellingham! Tucked away at the end of a peaceful cul-de-sac, this well-maintained 3-bedroom home offers a surprisingly spacious layout while keeping you close to everything the city has to offer. The open main level features tall 9' ceilings and a generous living area centered around a cozy gas fireplace. The kitchen is designed for everyday living and entertaining with abundant cabinetry, plenty of workspace, and a peninsula with bar seating that opens to the dining and living areas. Durable vinyl flooring, a tiled entry, powder room, and convenient main-level laundry make the space both comfortable and functional. Upstairs you'll find three well-sized bedrooms, highlighted by an impressive primary suite with plenty of room to unwind and a large walk-in closet. Thoughtful finishes and abundant natural light create a warm, inviting feel throughout the home. Outside, enjoy an easy-care property that leaves more time to experience everything Bellingham has to offer. With no HOA and a quiet end-of-street setting, this is a great opportunity for those looking for convenience without sacrificing privacy. Centrally located with easy access to shopping, dining, schools, parks, trails, and I-5 for commuting. Move-in ready, well cared for, and ideally situated for an easy Bellingham lifestyle.
| Price History | |
|---|---|
| 8/27/2026 | Listed $449,000 |
General Features
| Living Area | 1548 |
|---|---|
| Sewer | Sewer Connected |
| Heating | Forced Air |
| Cooling | None |
| Possession | Closing |
| Roof | Composition |
| Appliances | Dishwasher,Disposal,Dryer,Microwave,Refrigerator,Stove(s)/Range(s),Washer |
| Architectural Style | Craftsman |
| Security Features | Partially Fenced |
| Year Built | 2007 |
| View | Territorial |
| Topography | Level |
| Levels | Multi/Split |
| Property Subtype | Single Family Residence |
| Tax Year | 2025 |
| Community Features | CCRs |
| Building Name | Karens Bakerview Sub |
| County | Whatcom |
| New Construction | No |
| Property Type | Residential |
| HOA | No |
| Attached Garage | Yes |
| Subdivision Name | Bakerview |
| Garage Y/N | Yes |
| Full Baths | 1 |
| Special Listing Conditions | None |
| Status | Active |
| Directions | From Meridian St,East on E Bakerview Rd,South on Kramer Ln,first driveway on left,second to last home on the left. |
| City | Bellingham |
| Entry Location | Main |
| Senior Community Y/N | No |
| High School District | Bellingham |
| MLS Area | 860 - Bellingham |
| Lot Size Units | Square Feet |
| Lot Size Square Feet | 2614 |
| Carport Y/N | No |
| Listing Terms | Cash,Conventional,FHA,See Remarks,VA Loan |
| Land Lease Y/N | No |
| Tax Annual Amount | 3799 |
| Property Condition | Good |
| Public Remarks | Enjoy low-maintenance living in the heart of Bellingham! Tucked away at the end of a peaceful cul-de-sac,this well-maintained 3-bedroom home offers a surprisingly spacious layout while keeping you cl |
| Structure Type | Townhouse |
| Building Area Units | Square Feet |
| Standard Status | Active |
| Water Company | City of Bellingham |
| Property Style | 32 - Townhouse |
| NWM_ShowMapLink | Yes |
Interior Features
| Interior Amenities | Bath Off Primary,Ceiling Fan(s),Dbl Pane/Storm Window,Dining Room,Fireplace,High Tech Cabling,Vaulted Ceiling(s),Walk-In Closet(s),Water Heater |
|---|---|
| Basement | None |
| Flooring | Laminate,Vinyl,Carpet |
| Total Fireplaces | 1 |
| Fireplace Features | Gas |
| Air Conditioning Y/N | No |
| Heating Y/N | Yes |
| Fireplace Y/N | Yes |
| Half Baths | 1 |
| 3/4 Baths | 1 |
| Total Bedrooms | 3 |
| Total Baths | 3 |
| Water Heater Type | Gas |
| Water Heater Location | Garage |
| Fireplaces Main | 1 |
| Power Production Type | Electric,Natural Gas |
| Baths Three Quarter Upper | 1 |
| Bedrooms Upper | 3 |
| Baths Half Main | 1 |
| Baths Full Upper | 1 |
| Bathrooms | 2.25 |
Exterior Features
| Exterior Amenities | Cement/Concrete,Cement Planked,Wood Products |
|---|---|
| Vegetation | Garden Space |
| Parking Features | Attached Garage |
| Lot Features | Dead End Street,Paved,Sidewalk |
| Water Source | Public |
| Total Parking | 1 |
| Inclusions | Dishwasher(s),Dryer(s),Garbage Disposal,Microwave(s),Refrigerator(s),Stove(s)/Range(s),Washer(s) |
| Foundation Details | Poured Concrete |
| Building Area Total | 1548 |
| Lot Dimensions | 80x30 |
| Lot Size Acres | 0.06 |
| Waterfront Y/N | No |
| Covered Spaces | 1 |
| Irrigation Water Rights Y/N | No |
| Site Features | Cable TV,Deck,Fenced-Partially,Gas Available,High Speed Internet,Patio |
| Lot Number | 2 |
Amenities
- Foreclosure
- Views
- Short Sale
- New Construction
- Adult 55+
- Lease To Own
- No HOA Fees
- Furnished
- Primary On Main
- Air Conditioning
- Seller Finance
- Green
- Fixer Upper
- Horse
- Golf
- Fireplace
- Deck
- Garage
- Basement
- Pool
Property vs Single Family Average in 98226
Price
Taxes
Year Built
Visits

