

Address
1706 239th Street Sw, Bothell, WA
Price
$ 1,125,000
Property Attributes
- ID#2572479
- TypeSingle Family
- CountySNOHOMISH
- CityBothell
- AreaSouthwest Snohomish
- NeighborhoodCreekside Park
- Zip98021
- StyleContemporary
- Year Built2006
- Taxes$ 9685
- Price$ 1,125,000
- Bedrooms5
- Full Bathrooms2
- Half Bathrooms1
- Sqr Footage2727
- Lot Size0.1 Acres
Data Source:
Northwest Multiple Listing Service (NWMLS)
Property Description
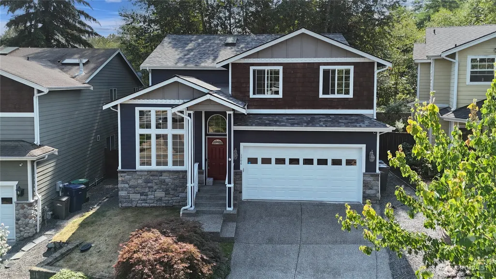
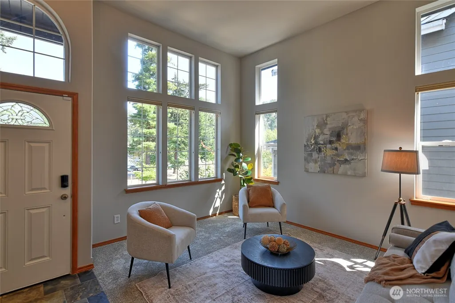
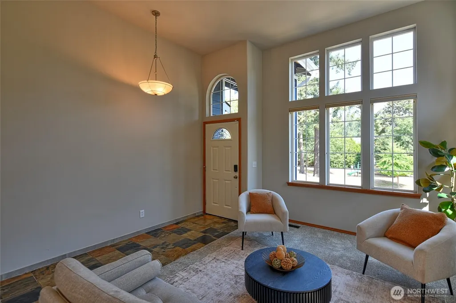
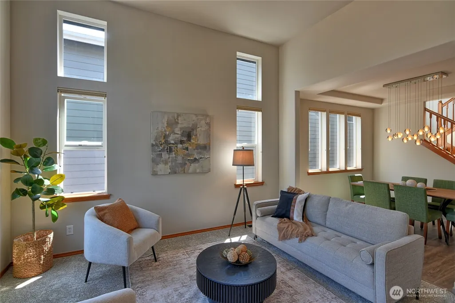
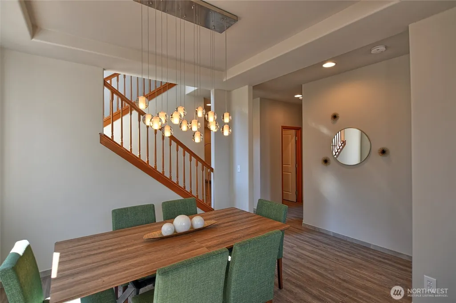
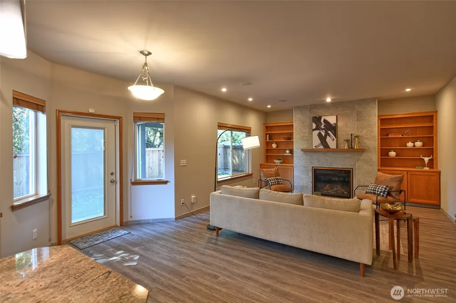
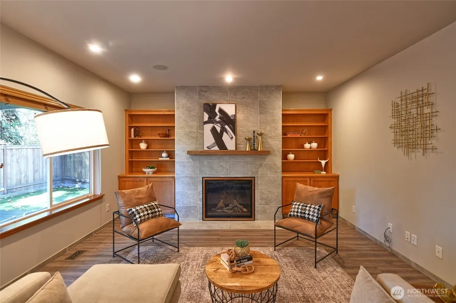
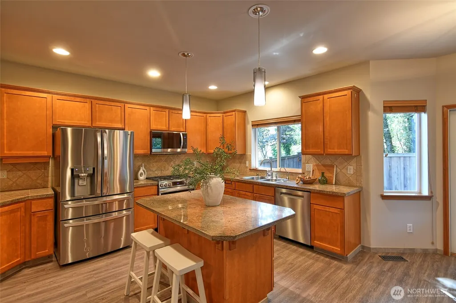
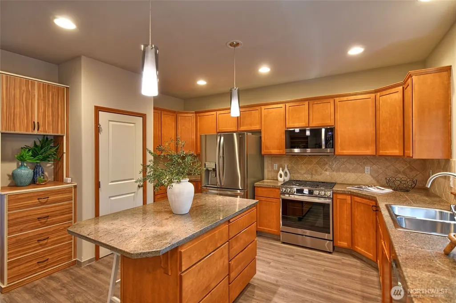
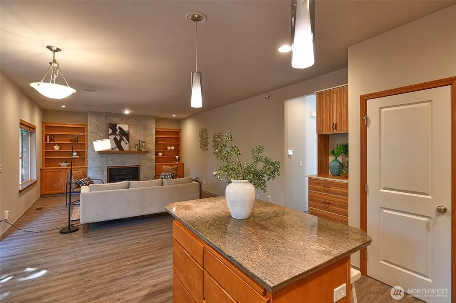
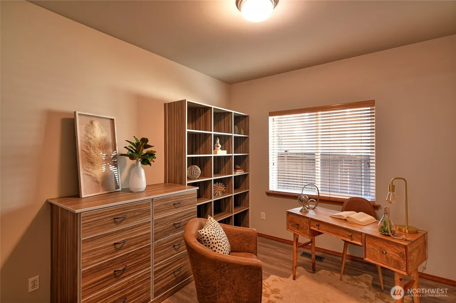
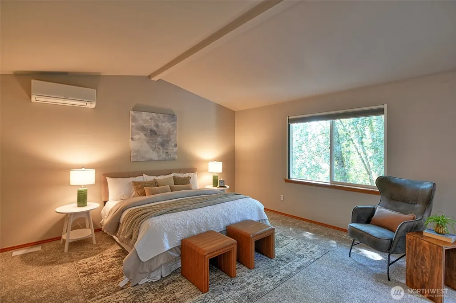
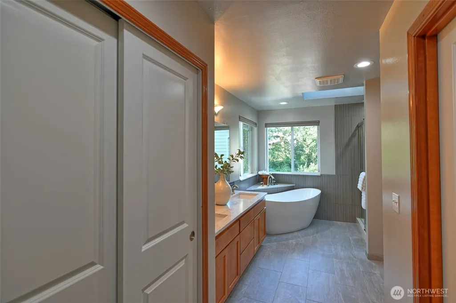
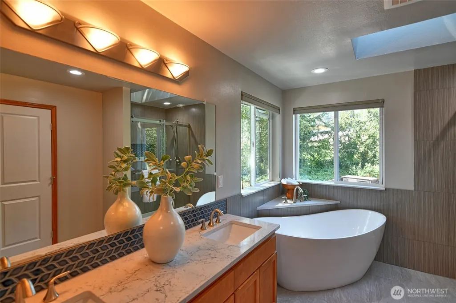
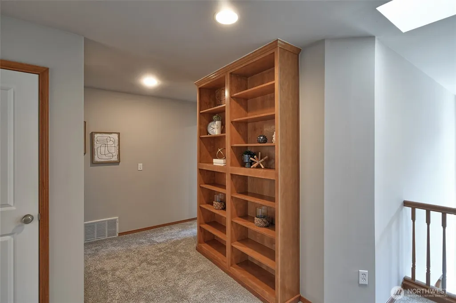
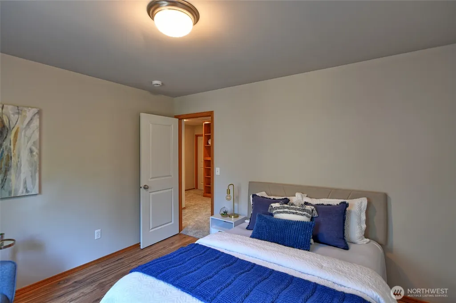
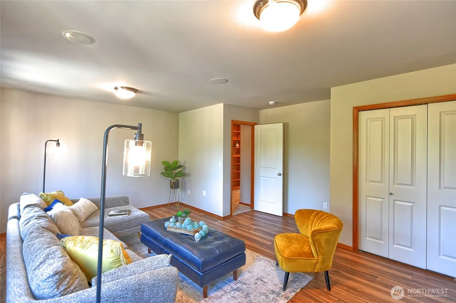
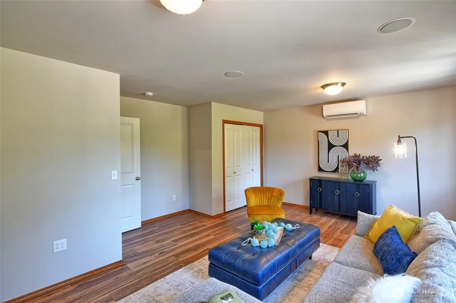
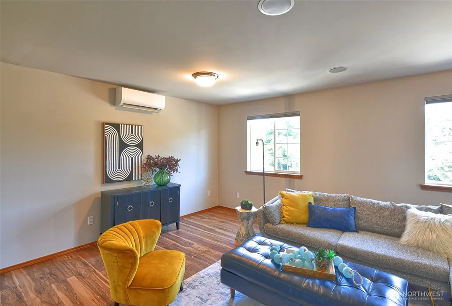
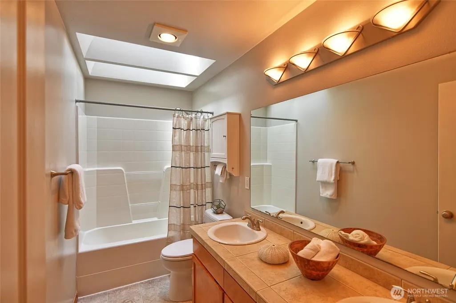
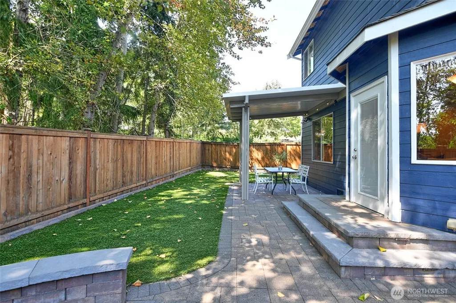
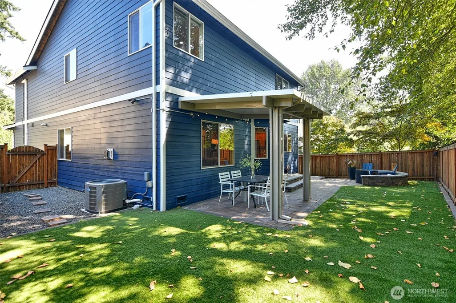
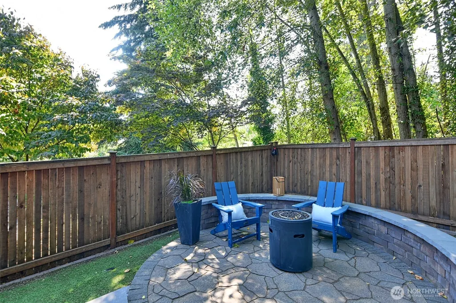
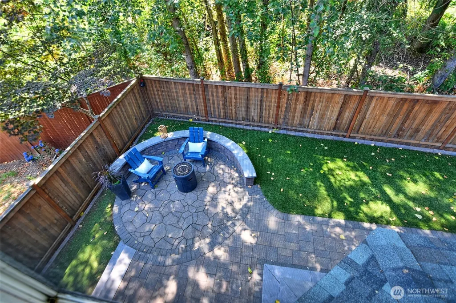
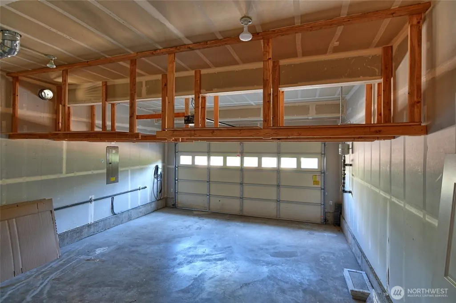
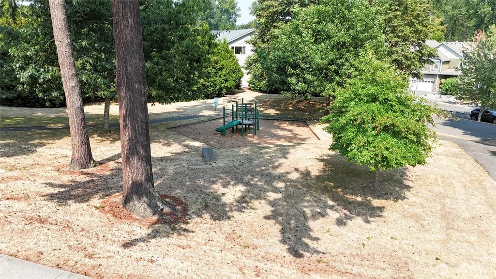
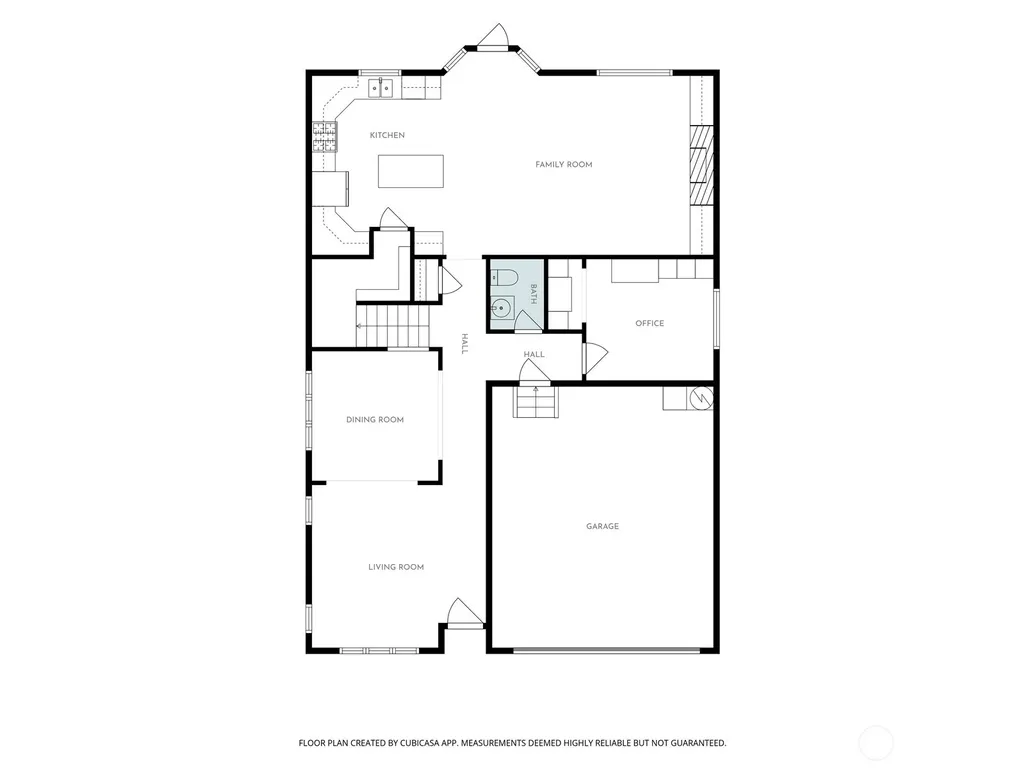
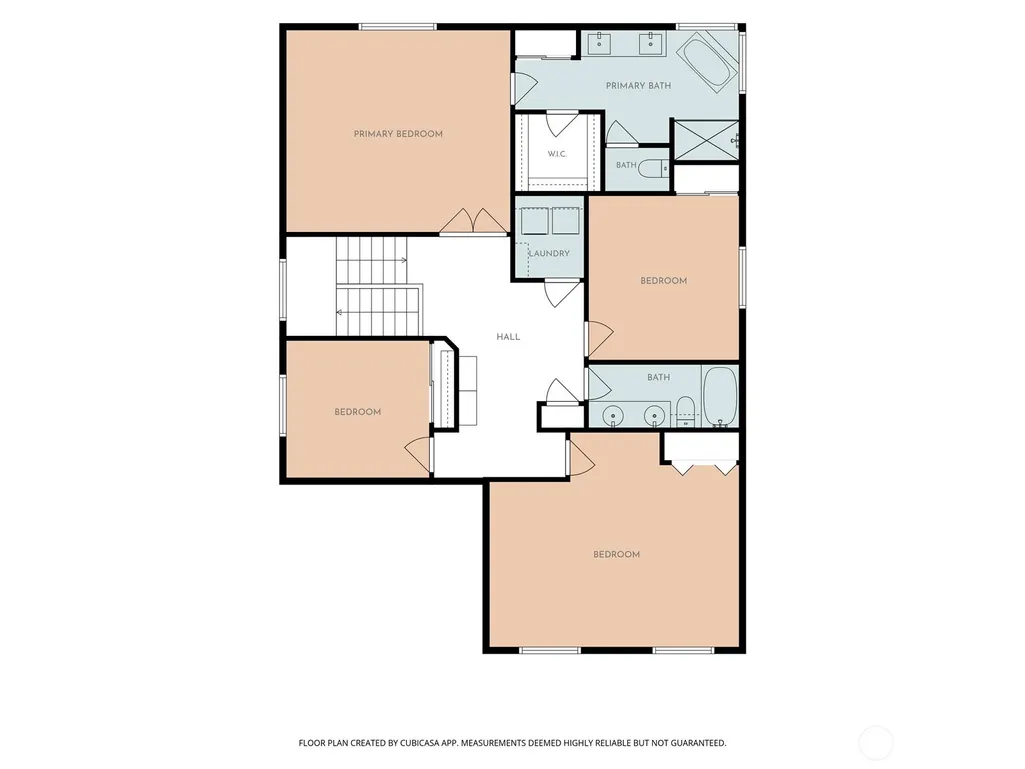
Spacious 5-bedroom home with a flexible floor plan, thoughtful updates and spaces designed to gather. The main level offers both formal and casual living spaces, plus a flexible fifth bedroom or home office. The kitchen features granite counters, abundant cabinetry and a freestanding island, opening to the family room with built-ins and gas fireplace. Upstairs, a generous primary suite offers vaulted ceilings, a walk-in closet and a spa-inspired bath with freestanding tub, separate shower and dual sinks. Three additional bedrooms include one oversized room with flexibility for gaming, movie nights, work or play. New carpet, paint and upgrades where they count—including roof, furnace, central A/C, upgraded electrical and EV charger! Outside, a fully fenced backyard features professional hardscaping, firepit area and easy-care turf for the pooch. All framed by a tranquil greenbelt for privacy. The Park at Creekside is a thoughtfully planned neighborhood with parks, playgrounds and green spaces. Located in the award-winning Northshore School District, with Lockwood Elementary just a block away.
| Elementary School | Middle School | High School |
|---|---|---|
| Lockwood Elem | Kenmore Middle School | Bothell Hs |
| Price History | |
|---|---|
| 8/22/2026 | Listed $1,125,000 |
General Features
| Living Area | 2727 |
|---|---|
| Sewer | Sewer Connected |
| Heating | Ductless,Forced Air,Heat Pump |
| Cooling | Central Air,Ductless,Forced Air,Heat Pump |
| Possession | Closing |
| Roof | Composition |
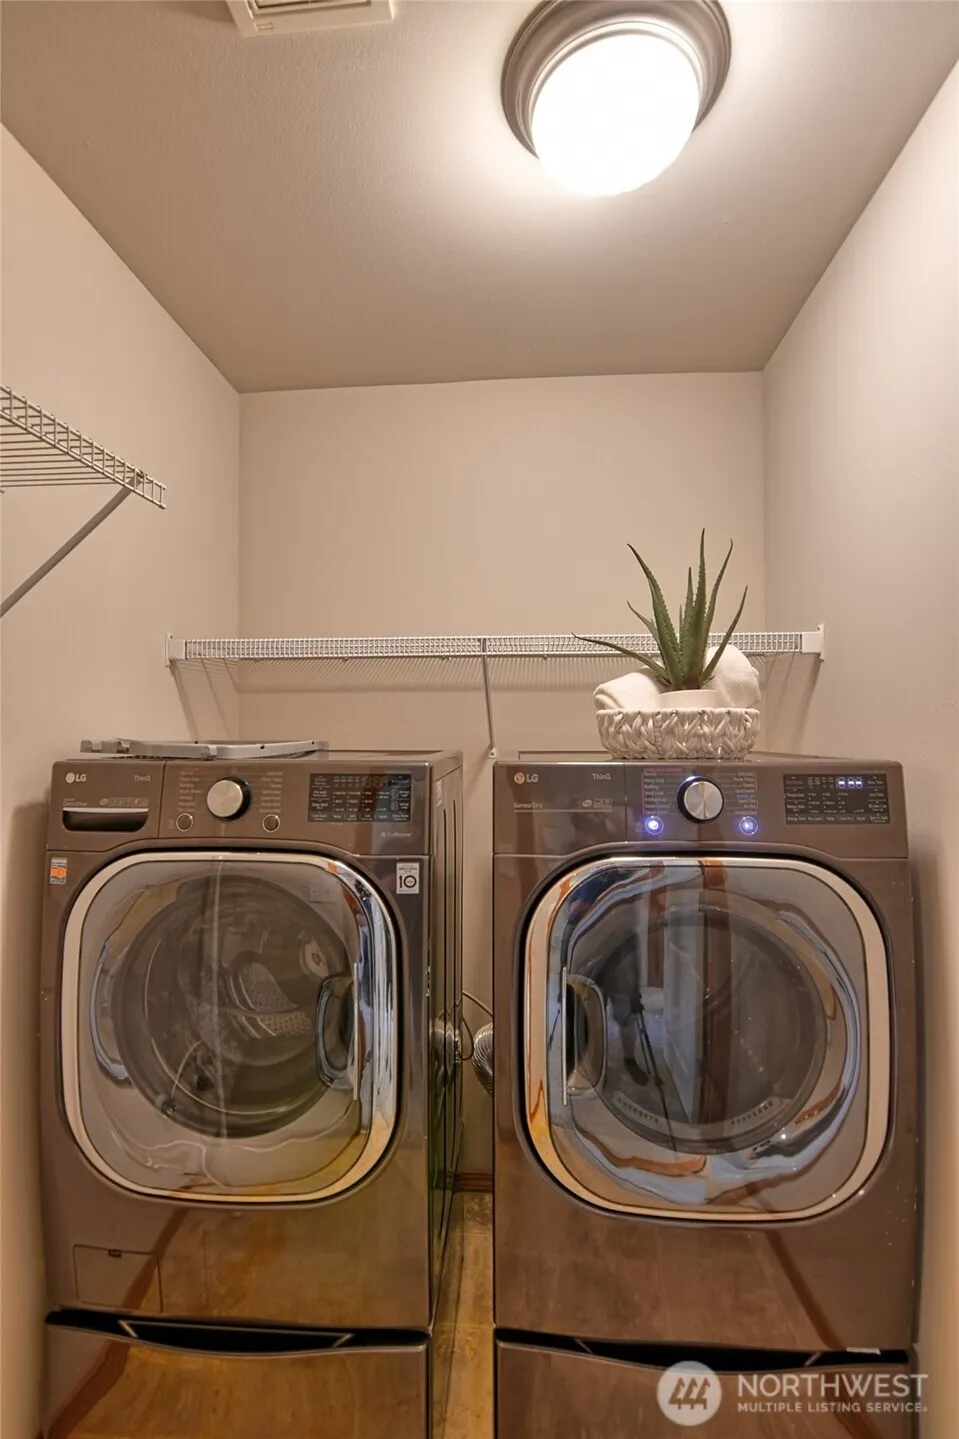
| Appliances | Dishwasher,Disposal,Dryer,Microwave,Refrigerator,Stove(s)/Range(s),Washer |
| HOA Fee | 630 |
| Association Fee Includes | Common Area Maintenance |
| Architectural Style | Contemporary |
| Security Features | Fully Fenced,Security System |
| Year Built | 2006 |
| View | Territorial |
| Topography | Level,Partial Slope |
| Levels | Two |
| Property Subtype | Single Family Residence |
| Tax Year | 2026 |
| Community Features | Athletic Court,CCRs,Playground,Trail(s) |
| Building Name | The Park at Creekside |
| Assoc Fee Paid Per | Annually |
| County | Snohomish |
| New Construction | No |
| Property Type | Residential |
| HOA | Yes |
| Attached Garage | Yes |
| Subdivision Name | Creekside Park |
| Garage Y/N | Yes |
| Full Baths | 2 |
| Special Listing Conditions | None |
| Status | Active |
| Directions | GPS works |
| High School | Bothell Hs |
| City | Bothell |
| Entry Location | Main |
| Senior Community Y/N | No |
| High School District | Northshore |
| MLS Area | 730 - Southwest Snohomish |
| Lot Size Units | Square Feet |
| Lot Size Square Feet | 4356 |
| Carport Y/N | No |
| Listing Terms | Cash,Conventional,FHA,VA Loan |
| Elementary School | Lockwood Elem |
| Land Lease Y/N | No |
| Tax Annual Amount | 9685 |
| Middle/Junior High School | Kenmore Middle School |
| Property Condition | Very Good |
| Public Remarks | Spacious 5-bedroom home with a flexible floor plan,thoughtful updates and spaces designed to gather. The main level offers both formal and casual living spaces,plus a flexible fifth bedroom or home o |
| Structure Type | House |
| Building Area Units | Square Feet |
| Standard Status | Active |
| Water Company | Alderwood |
| Property Style | 12 - 2 Story |
| NWM_ShowMapLink | Yes |
Interior Features
| Interior Amenities | Bath Off Primary,Ceiling Fan(s),Dbl Pane/Storm Window,Dining Room,Fireplace,French Doors,High Tech Cabling,Pantry,Security System,Skylight(s),Vaulted Ceiling(s),Walk-In Closet(s),Water Heater |
|---|---|
| Basement | None |
| Flooring | Ceramic Tile,Laminate,Slate,Carpet |
| Total Fireplaces | 1 |
| Fireplace Features | Gas |
| Air Conditioning Y/N | Yes |
| Heating Y/N | Yes |
| Fireplace Y/N | Yes |
| Half Baths | 1 |
| Total Bedrooms | 5 |
| Main Level Bedrooms | 1 |
| Total Baths | 3 |
| Water Heater Type | Gas |
| Water Heater Location | Garage |
| Fireplaces Lower | 1 |
| Power Production Type | Electric,Natural Gas |
| Bedrooms Upper | 4 |
| Baths Half Main | 1 |
| Baths Full Upper | 2 |
| Bathrooms | 2.5 |
Exterior Features
| Exterior Amenities | Cement Planked,Stone |
|---|---|
| Vegetation | Garden Space |
| Parking Features | Attached Garage |
| Lot Features | Curbs,Paved,Sidewalk |
| Water Source | Public |
| Total Parking | 2 |
| Inclusions | Dishwasher(s),Dryer(s),Garbage Disposal,Microwave(s),Refrigerator(s),Stove(s)/Range(s),Washer(s) |
| Foundation Details | Poured Concrete |
| Building Area Total | 2727 |
| Lot Size Acres | 0.1 |
| Waterfront Y/N | No |
| Covered Spaces | 2 |
| Irrigation Water Rights Y/N | No |
| Site Features | Cable TV,Electric Car Charging,Fenced-Fully,Gas Available,High Speed Internet,Patio |
| Lot Number | 13 |
Amenities
- Foreclosure
- Views
- Short Sale
- New Construction
- Adult 55+
- Lease To Own
- No HOA Fees
- Furnished
- Primary On Main
- Air Conditioning
- Seller Finance
- Green
- Fixer Upper
- Horse
- Golf
- Fireplace
- Deck
- Garage
- Basement
- Pool
Property vs Single Family Average in 98021
Price
Taxes
Year Built
Visits

