

Address
3451 E Pickering Road, Shelton, WA
Price
$ 1,488,000
Property Attributes
- ID#2572372
- TypeSingle Family
- CountyMASON
- CityShelton
- AreaAgate
- NeighborhoodPickering
- Zip98584
- StyleContemporary
- Year Built1972
- Taxes$ 10600
- Price$ 1,488,000
- Bedrooms3
- Full Bathrooms5
- Half Bathrooms1
- Sqr Footage3386
- Lot Size1.32 Acres
Data Source:
Northwest Multiple Listing Service (NWMLS)
Property Description
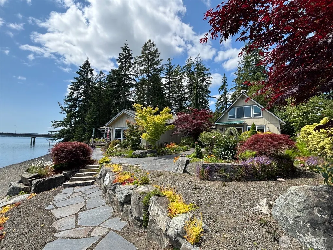
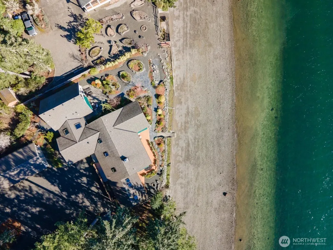
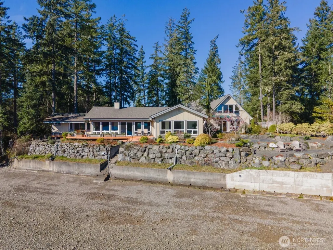
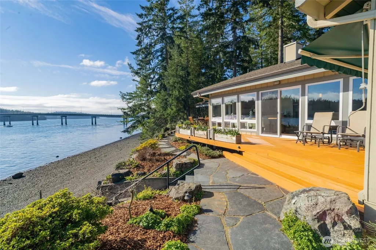
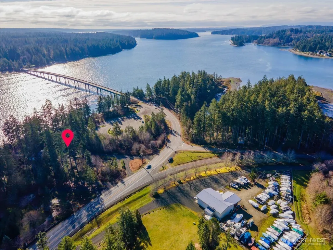
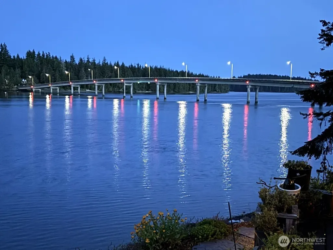
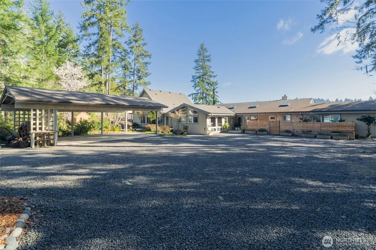
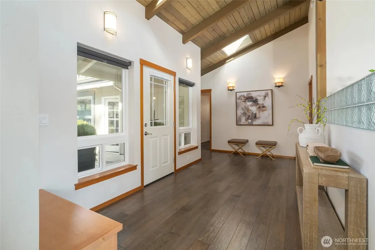
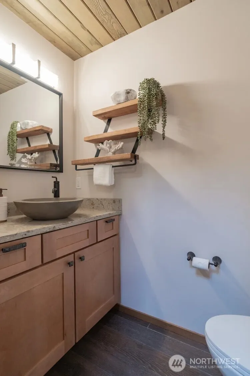
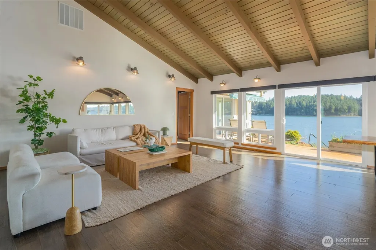
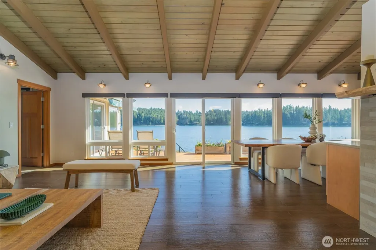
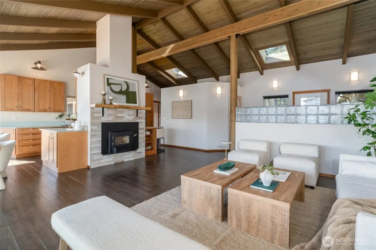
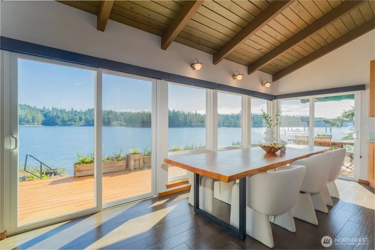
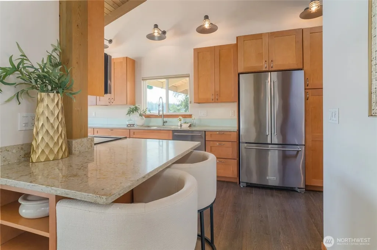
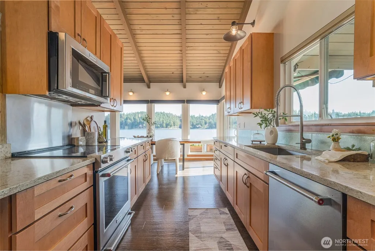
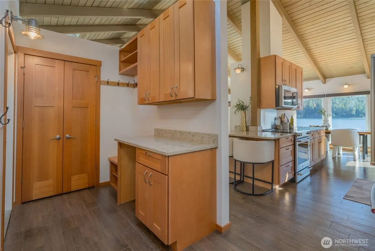
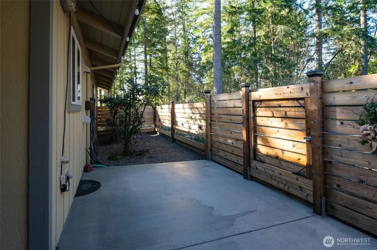
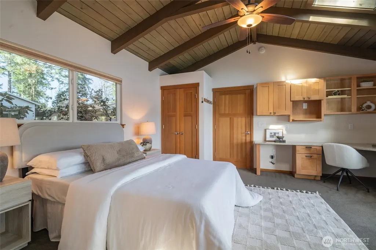
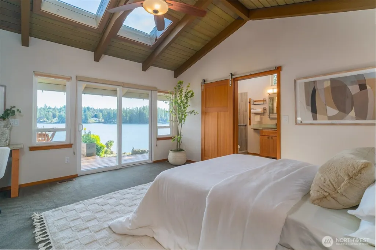
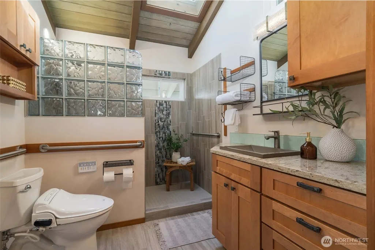
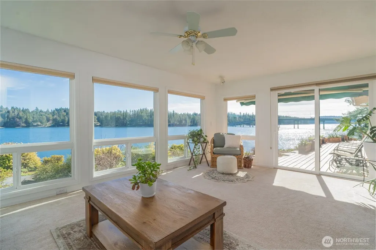
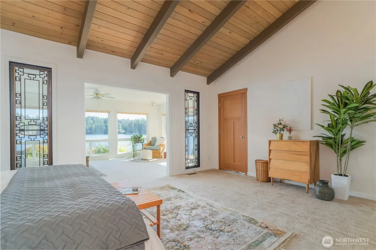
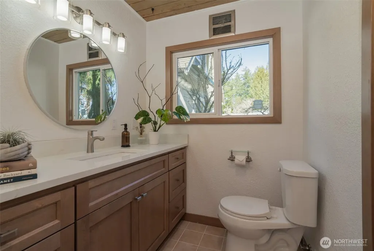
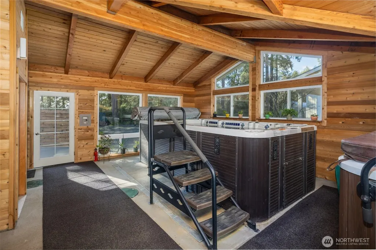
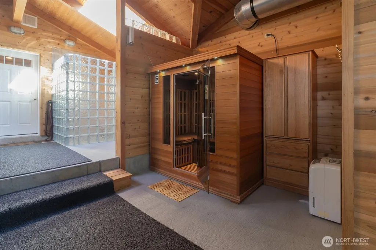
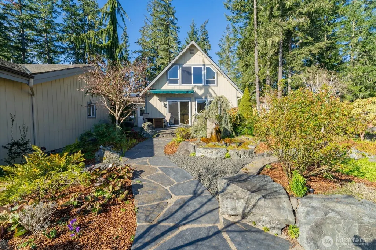
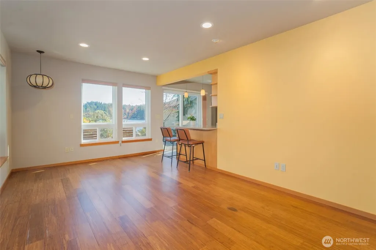
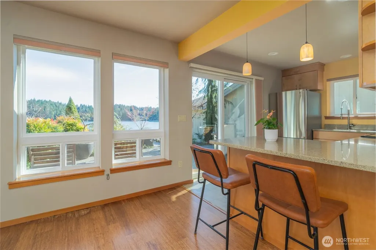
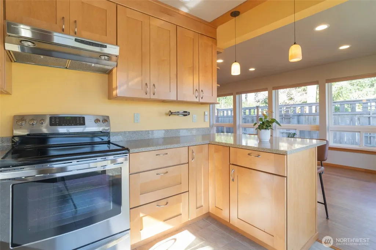
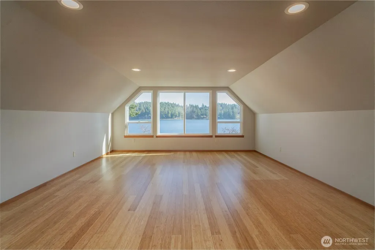
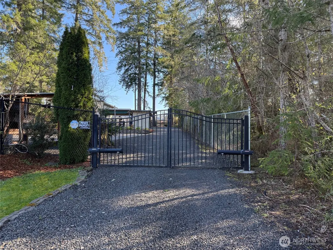
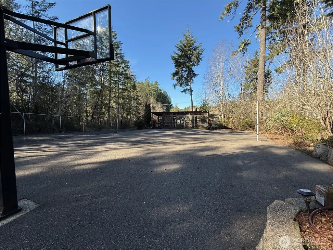
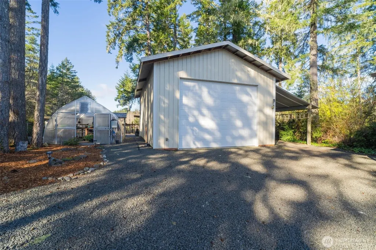
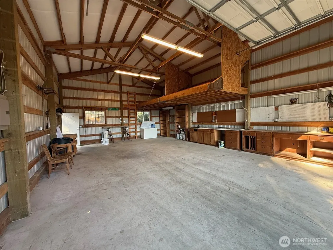
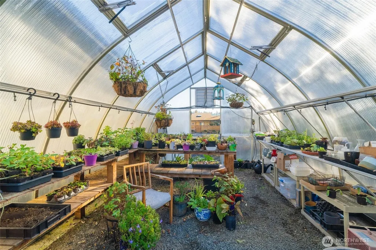
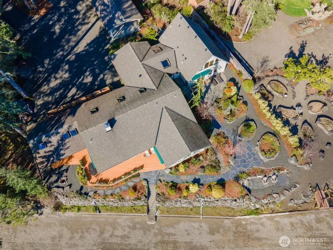
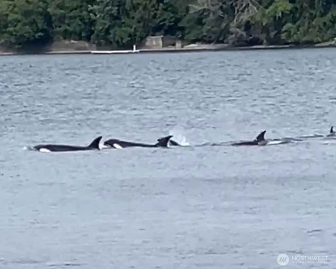
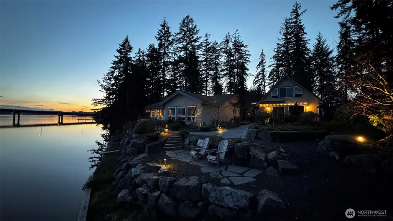
Welcome to Seawood—a rare low-bank waterfront estate with 120 feet of pristine saltwater shoreline on 1.3 private acres, where orcas glide through picturesque Pickering Passage. Behind a gated entrance, the 2,165 sq ft single-level main home, updated in 2018/2019, offers two luxurious primary suites, 3.5 baths, a sunroom, den, and seamless indoor-outdoor living designed to capture breathtaking water views. A separate 1,221 sq ft two-story guest house built in 2016 offers exceptional flexibility for guests, multi-generational living, a home office, creative studio, or income potential. Connecting both residences is a 699 sq ft wellness retreat featuring an infinity swim spa, hot tub, and infrared sauna for year-round exercise and relaxation. Experience the best of Pacific Northwest living—launch a kayak at sunrise, harvest shellfish from your own beach, watch eagles, seals, and passing marine life from nearly every room, and enjoy the lights of the Harstine Island Bridge at night. Wander enchanting woodland trails, gather fresh produce from the garden and greenhouse, collect eggs from two chicken coops, or enjoy basketball, badminton, and pickleball on the outdoor sports court. An oversized garage provides room for vehicles, boats, and a workshop, complemented by a three-car carport. Combining extraordinary waterfront, usable acreage, privacy, and unmatched versatility, Seawood is a /truly an exceptional Puget Sound retreat.
| Elementary School | Middle School | High School |
|---|---|---|
| Pioneer Primary Sch Elementary School | Pioneer Intermed/Mid Middle School | Shelton High |
| Price History | |
|---|---|
| 8/21/2026 | Listed $1,488,000 |
General Features
| Living Area | 3386 |
|---|---|
| Sewer | Septic Tank |
| Heating | Baseboard,Ductless,Forced Air,Heat Pump |
| Cooling | Ductless,Heat Pump |
| Possession | Closing |
| Roof | Composition |
| Appliances | Dishwasher,Dryer,Microwave,Refrigerator,Stove(s)/Range(s),Washer |
| Architectural Style | Contemporary |
| Pool Features | Indoor |
| Security Features | Partially Fenced,Security Gate |
| Year Built | 1972 |
| View | Islands,Sea,Sound |
| Topography | Level,Terraces |
| Levels | One |
| Property Subtype | Single Family Residence |
| Tax Year | 2026 |
| Waterfront Features | Low Bank,Bulkhead,Saltwater,Sound |
| Community Features | Boat Launch |
| County | Mason |
| New Construction | No |
| Property Type | Residential |
| HOA | No |
| Attached Garage | No |
| Subdivision Name | Pickering |
| Facing Direction | West |
| Garage Y/N | Yes |
| Full Baths | 1 |
| Special Listing Conditions | None |
| Status | Active |
| Directions | Hwy 3 to E Pickering Rd north of Shelton. Head towards Harstine Island and take Pickering for approx 3.3 miles. Home is on the left,across from Pickering Marine. Look for the Seawood sign. |
| High School | Shelton High |
| City | Shelton |
| Entry Location | Main |
| Senior Community Y/N | No |
| High School District | Pioneer #402 |
| MLS Area | 176 - Agate |
| Lot Size Units | Square Feet |
| Lot Size Square Feet | 57499 |
| Carport Y/N | Yes |
| Listing Terms | Cash,Conventional |
| Elementary School | Pioneer Primary Sch |
| Land Lease Y/N | No |
| Tax Annual Amount | 10600 |
| Middle/Junior High School | Pioneer Intermed/Mid |
| Property Condition | Very Good |
| Public Remarks | Welcome to Seawooda rare low-bank waterfront estate with 120 feet of pristine saltwater shoreline on 1.3 private acres,where orcas glide through picturesque Pickering Passage. Behind a gated entrance |
| Structure Type | House |
| Building Area Units | Square Feet |
| Standard Status | Active |
| Water Company | Well |
| Property Style | 10 - 1 Story |
| NWM_ShowMapLink | Yes |
Interior Features
| Interior Amenities | Second Kitchen,Second Primary Bedroom,Bath Off Primary,Ceiling Fan(s),Dbl Pane/Storm Window,Dining Room,Fireplace,High Tech Cabling,Hot Tub/Spa,Indoor Pool,Sauna,Skylight(s),Vaulted Ceiling(s),Walk-I |
|---|---|
| Basement | None |
| Flooring | Bamboo/Cork,Ceramic Tile,Concrete,Carpet |
| Total Fireplaces | 1 |
| Fireplace Features | Wood Burning |
| Air Conditioning Y/N | Yes |
| Heating Y/N | Yes |
| Fireplace Y/N | Yes |
| Half Baths | 1 |
| 3/4 Baths | 4 |
| Total Bedrooms | 3 |
| Main Level Bedrooms | 2 |
| Total Baths | 6 |
| Bedrooms Possible | 3 |
| Water Heater Type | Electric |
| Water Heater Location | Natatorium |
| Fireplaces Main | 1 |
| Power Production Type | Electric |
| Baths Three Quarter Main | 3 |
| Baths Three Quarter Upper | 1 |
| Bedrooms Upper | 1 |
| Baths Half Main | 1 |
| Baths Full Main | 1 |
| Bathrooms | 4.5 |
Exterior Features
| Exterior Amenities | Wood |
|---|---|
| Vegetation | Fruit Trees,Garden Space,Wooded |
| Parking Features | Attached Carport,Detached Carport,Driveway,Detached Garage,RV Parking |
| Lot Features | Drought Resistant Landscape,Paved |
| Water Source | Individual Well,Private |
| Total Parking | 10 |
| Inclusions | Dishwasher(s),Dryer(s),Microwave(s),Refrigerator(s),Stove(s)/Range(s),Washer(s) |
| Foundation Details | Poured Concrete |
| Spa | Yes |
| Building Area Total | 3386 |
| Lot Dimensions | 468 x 120 |
| Lot Size Acres | 1.32 |
| Waterfront Y/N | Yes |
| Covered Spaces | 5 |
| Irrigation Water Rights Y/N | No |
| Waterfront Footage | 120 |
| Site Features | Athletic Court,Cabana/Gazebo,Cable TV,Deck,Dog Run,Fenced-Partially,Gated Entry,Green House,High Speed Internet,Hot Tub/Spa,Outbuildings,Patio,RV Parking,Shop,Sprinkler System |
| Pool Type | Indoor |
| Parking Uncovered Total | 5 |
Amenities
- Foreclosure
- Views
- Short Sale
- New Construction
- Adult 55+
- Lease To Own
- No HOA Fees
- Furnished
- Primary On Main
- Air Conditioning
- Seller Finance
- Green
- Fixer Upper
- Horse
- Golf
- Fireplace
- Deck
- Garage
- Basement
- Pool
Property vs Single Family Average in 98584
Price
Taxes
Year Built
Visits
In The Neighborhood
Shelton
$ 540,000
- Type
- Single Family | Active
- Size
- 1,716 SqFt
- Rooms
- 3 Beds + 2 Baths
 Listed by: John L. Scott Shelton
Shelton
$ 525,000
- Type
- Single Family | Active
- Size
- 1,716 SqFt
- Rooms
- 3 Beds + 2 Baths
Listed by: Keller Williams Greater 360
Shelton
$ 1,250,000
- Type
- Single Family | Active
- Size
- 4,188 SqFt
- Rooms
- 4 Beds + 2 Baths
Listed by: Richard Beckman Rlty Group LLC
