

Open House Sat, Sep 5th 12:00 PM - 03:00 PM
Address
21210 115th Street Ct E, Bonney Lake, WA
Price
$ 760,000
Property Attributes
- ID#2572317
- TypeSingle Family
- CountyPIERCE
- CityBonney Lake
- AreaLake Tapps-Bonney Lake
- NeighborhoodBonney Lake
- Zip98391
- StyleContemporary
- Year Built2022
- Taxes$ 8678
- Price$ 760,000
- Bedrooms4
- Full Bathrooms2
- Half Bathrooms1
- Sqr Footage3062
- Lot Size0.1377 Acres
Data Source:
Northwest Multiple Listing Service (NWMLS)
Property Description
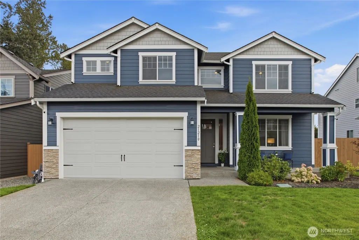
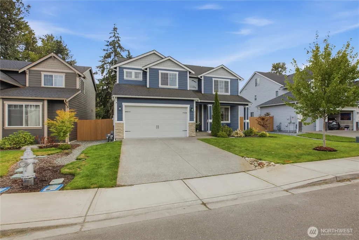
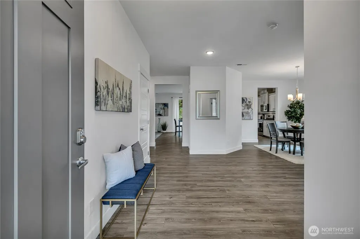
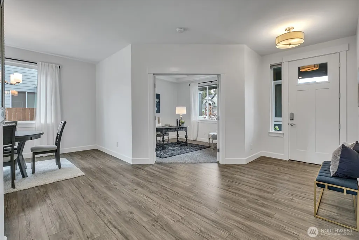
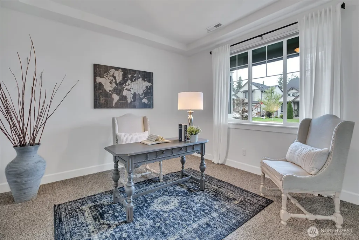
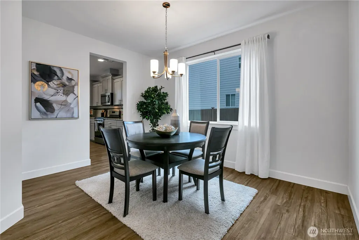
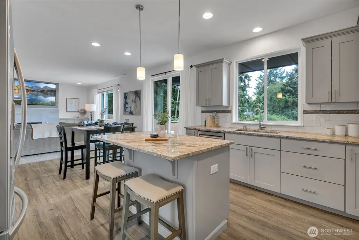
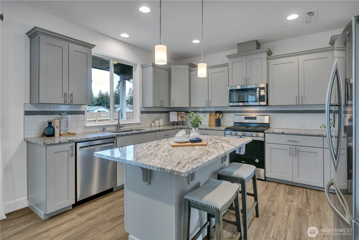
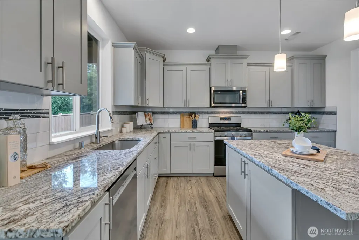
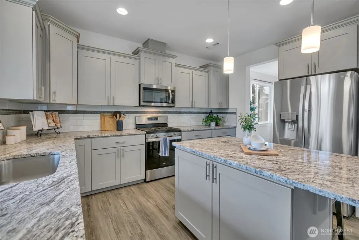
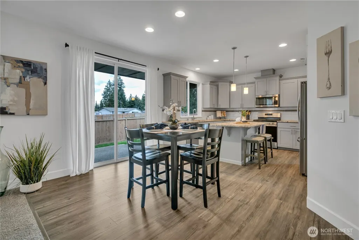
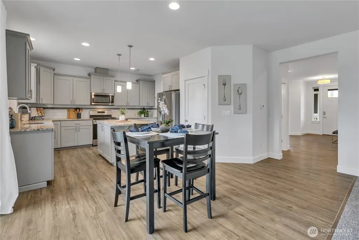
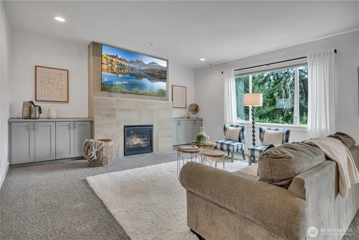
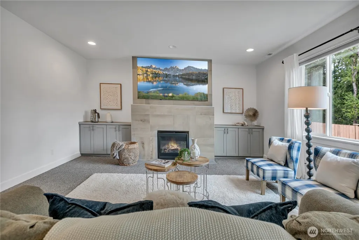
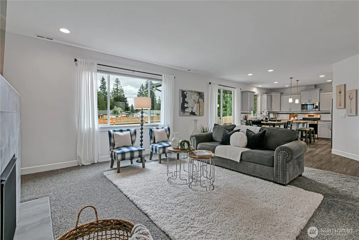
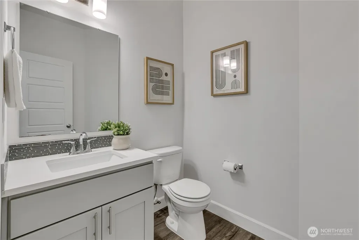
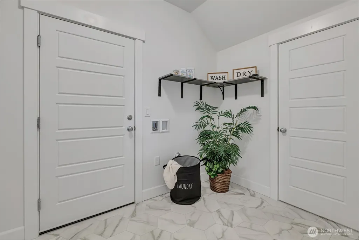
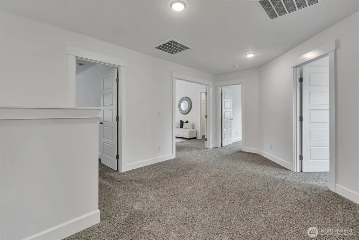
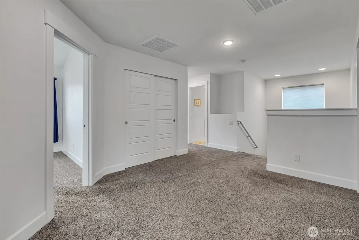
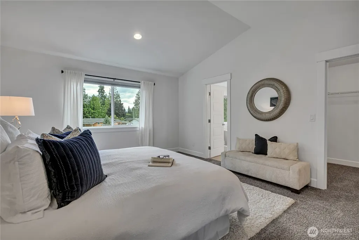
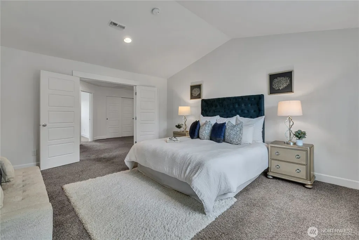
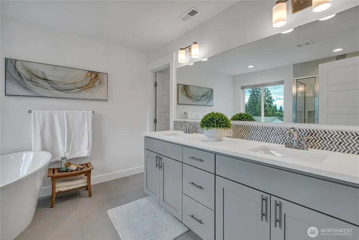
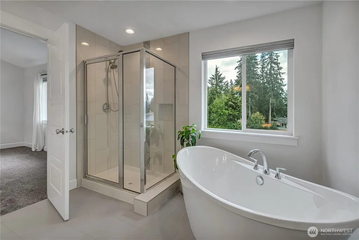
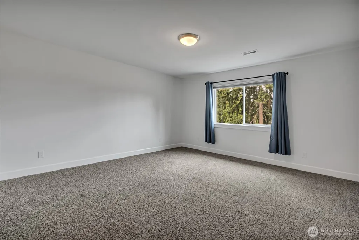
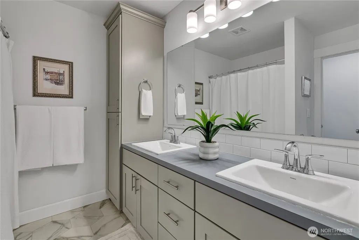
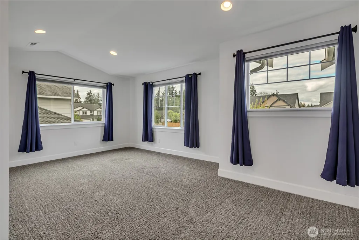
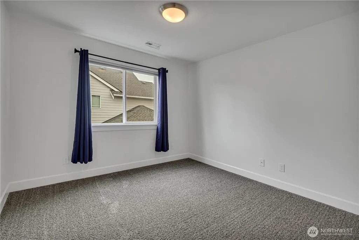
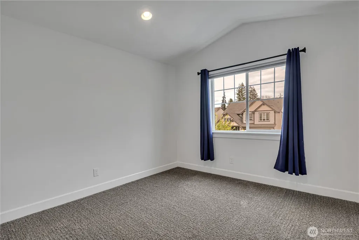
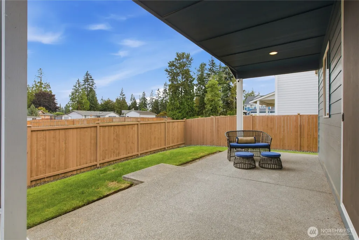
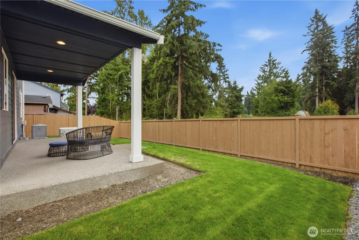
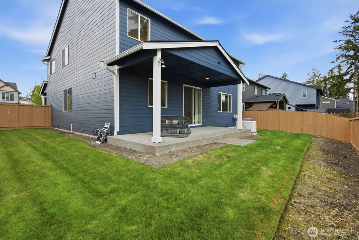
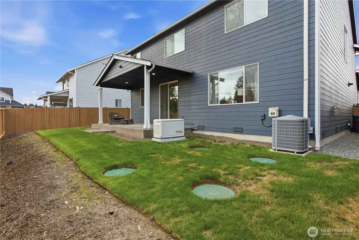
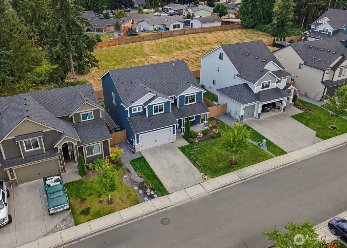
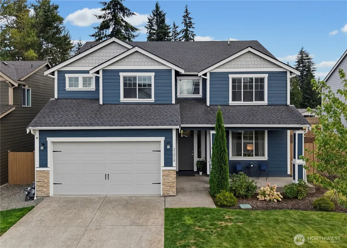
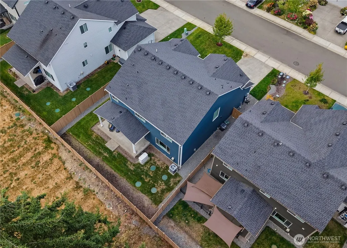
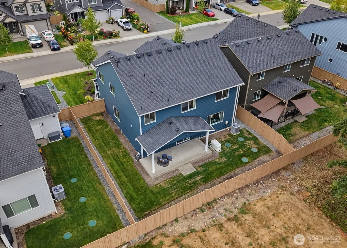
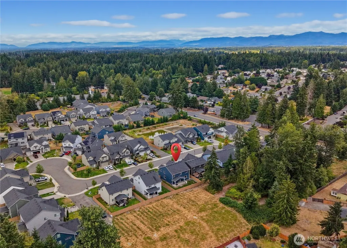
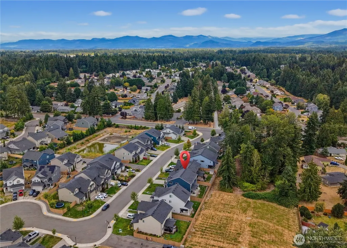
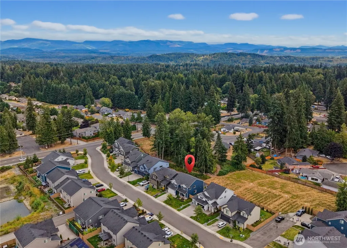
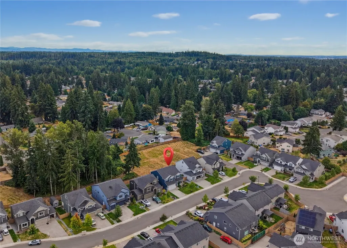
Welcome to this stunning 2022 Soundbuilt home in Bonney Lake offering 3,062 sq ft of thoughtfully designed living space w/10-foot ceilings & abundance of natural light. Covered front patio & spacious foyer welcome you inside to formal dining room w/chandelier, French door office/opt'l 5th bdrm w/coffered ceilings & main floor powder room for guests. The living room is anchored by upgraded gas fireplace w/custom floor-to-ceiling tile surround, flanked by built-in cabinetry that conceals entertainment devices while adding elegant visual balance. The well-appointed kitchen features shaker cabinetry w/soft-close drawers, granite countertops, full-height tile backsplash, extended island w/seating, spacious pantry w/built-in shelving & full stainless steel appliance suite including LG French door refrigerator, Whirlpool gas range & LG dishwasher. The main floor also offers a spacious laundry room & under-stair storage. The oversized primary suite features large walk-in closet w/attic access & 5-piece en-suite bath w/soaking tub, dual vanity & full tile surround. Upstairs, a large loft, three spacious secondary bedrooms, full bath & generous bonus rm/opt'l 6th bdrm offer exceptional flexibility. The backyard overlooks a greenbelt & community open space w/extended covered patio, 4-zone app-controlled sprinkler system & whole-home Generac gas generator. Gutter guards, A/C, tankless water heater & security cameras included. Award-winning Sumner-Bonney Lake Schools.
| Elementary School | Middle School | High School |
|---|---|---|
| Liberty Ridge Elem | Mtn View Middle | Bonney Lake High |
| Price History | |
|---|---|
| 9/4/2026 | Listed $760,000 |
General Features
| Living Area | 3062 |
|---|---|
| Sewer | Septic Tank |
| Heating | 90%+ High Efficiency,Forced Air |
| Cooling | 90%+ High Efficiency,Central Air,Forced Air |
| Possession | Closing,Negotiable,See Remarks |
| Roof | Composition |
| Appliances | Dishwasher,Microwave,Refrigerator,See Remarks,Stove(s)/Range(s),Tankless Water Heater |
| HOA Fee | 962 |
| Association Fee Includes | Common Area Maintenance,See Remarks,Sewer |
| Architectural Style | Contemporary |
| Security Features | Fully Fenced,Security System |
| Year Built | 2022 |
| View | See Remarks,Territorial |
| Topography | Level,Partial Slope |
| Levels | Two |
| Property Subtype | Single Family Residence |
| Tax Year | 2026 |
| Community Features | CCRs,Trail(s) |
| Building Name | Prairie Landing |
| Assoc Fee Paid Per | Annually |
| County | Pierce |
| New Construction | No |
| Property Type | Residential |
| HOA | Yes |
| Attached Garage | Yes |
| Subdivision Name | Bonney Lake |
| Facing Direction | North |
| Garage Y/N | Yes |
| Full Baths | 2 |
| Special Listing Conditions | None |
| Status | First Look |
| Directions | Hwy 410 to Bonney Lake,Take R @ 214th. R onto 115th ST Ct E. Home is on the Left |
| High School | Bonney Lake High |
| City | Bonney Lake |
| Entry Location | Main |
| Senior Community Y/N | No |
| High School District | Sumner-Bonney Lake |
| MLS Area | 109 - Lake Tapps/Bonney Lake |
| Lot Size Units | Square Feet |
| Lot Size Square Feet | 6000 |
| Carport Y/N | No |
| Listing Terms | Assumable,Cash,Conventional,FHA,See Remarks,VA Loan |
| Elementary School | Liberty Ridge Elem |
| Land Lease Y/N | No |
| Tax Annual Amount | 8678 |
| Middle/Junior High School | Mtn View Middle |
| Property Condition | Very Good |
| Public Remarks | Welcome to this stunning 2022 Soundbuilt home in Bonney Lake offering 3,062 sq ft of thoughtfully designed living space w/10-foot ceilings & abundance of natural light. Covered front patio & spacious |
| Virtual Tour | https://my.matterport.com/show/?m=PyAY3yGrd2t |
| Structure Type | House |
| Building Area Units | Square Feet |
| Builder Name | Soundbuilt Homes,LLC |
| Standard Status | Coming Soon |
| Water Company | TPU |
| Property Style | 12 - 2 Story |
| NWM_ShowMapLink | Yes |
Interior Features
| Interior Amenities | Bath Off Primary,Dbl Pane/Storm Window,Dining Room,Fireplace,French Doors,High Tech Cabling,Loft,Security System,SMART Wired,Walk-In Closet(s),Water Heater,Wired for Generator |
|---|---|
| Basement | None |
| Flooring | Laminate,Vinyl Plank,Carpet |
| Total Fireplaces | 1 |
| Fireplace Features | Gas |
| Air Conditioning Y/N | Yes |
| Heating Y/N | Yes |
| Fireplace Y/N | Yes |
| Half Baths | 1 |
| Total Bedrooms | 4 |
| Total Baths | 3 |
| Bedrooms Possible | 4 |
| Water Heater Type | Tankless |
| Water Heater Location | Garage |
| Fireplaces Main | 1 |
| Power Production Type | Electric,Natural Gas |
| Bedrooms Upper | 4 |
| Baths Half Main | 1 |
| Baths Full Upper | 2 |
| Bathrooms | 2.5 |
Exterior Features
| Exterior Amenities | Cement/Concrete |
|---|---|
| Vegetation | Fruit Trees,Garden Space |
| Parking Features | Driveway,Attached Garage,Off Street |
| Lot Features | Curbs,Dead End Street,Paved,Sidewalk |
| Water Source | Public |
| Total Parking | 4 |
| Inclusions | Dishwasher(s),Microwave(s),Refrigerator(s),See Remarks,Stove(s)/Range(s) |
| Foundation Details | Poured Concrete |
| Building Area Total | 3062 |
| Lot Dimensions | 60*100*60*100 |
| Lot Size Acres | 0.1377 |
| Waterfront Y/N | No |
| Covered Spaces | 2 |
| Irrigation Water Rights Y/N | No |
| Site Features | Cable TV,Fenced-Fully,Gas Available,High Speed Internet,Patio,Sprinkler System |
| Parking Uncovered Total | 2 |
| Lot Number | 6 |
Amenities
- Foreclosure
- Views
- Short Sale
- New Construction
- Adult 55+
- Lease To Own
- No HOA Fees
- Furnished
- Primary On Main
- Air Conditioning
- Seller Finance
- Green
- Fixer Upper
- Horse
- Golf
- Fireplace
- Deck
- Garage
- Basement
- Pool
Property vs Single Family Average in 98391
Price
Taxes
Year Built
In The Neighborhood
Open House
Bonney Lake
$ 924,950
- Type
- Single Family | Active
- Size
- 4,341 SqFt
- Rooms
- 5 Beds + 3.5 Baths
 Listed by: Keller Williams Rty Tacoma
Just Listed
Bonney Lake
$ 499,000
- Type
- Single Family | Active
- Size
- 1,695 SqFt
- Rooms
- 3 Beds + 2.5 Baths
Listed by: Mountain View Properties
Open House
Bonney Lake
$ 569,900
- Type
- Single Family | Active
- Size
- 1,758 SqFt
- Rooms
- 4 Beds + 2 Baths
Listed by: Skyline Properties, Inc.
Just Listed
Bonney Lake
$ 560,000
- Type
- Single Family | Active
- Size
- 1,543 SqFt
- Rooms
- 2 Beds + 2 Baths
Listed by: Jason Mitchell Real Estate WA
Just Listed
Bonney Lake
$ 699,000
- Type
- Single Family | Active
- Size
- 2,133 SqFt
- Rooms
- 4 Beds + 2.5 Baths
Listed by: Real Broker LLC
Open House
Bonney Lake
$ 674,950
- Type
- Single Family | Active
- Size
- 2,456 SqFt
- Rooms
- 5 Beds + 2.5 Baths
Listed by: Premier Real Estate Partners
Bonney Lake
$ 810,000
- Type
- Single Family | Active
- Size
- 2,858 SqFt
- Rooms
- 5 Beds + 2.5 Baths
Listed by: COMPASS
Open House
Bonney Lake
$ 1,300,000
- Type
- Single Family | Active
- Size
- 2,989 SqFt
- Rooms
- 4 Beds + 2.5 Baths
Listed by: John L. Scott, Inc.
Open House
Bonney Lake
$ 484,950
- Type
- Single Family | Active
- Size
- 1,296 SqFt
- Rooms
- 3 Beds + 2 Baths
Listed by: Freehold LLC
Bonney Lake
$ 549,900
- Type
- Single Family | Active
- Size
- 1,218 SqFt
- Rooms
- 3 Beds + 2 Baths
Listed by: Washington Realty Group
Bonney Lake
$ 699,900
- Type
- Single Family | Active
- Size
- 3,616 SqFt
- Rooms
- 5 Beds + 3.5 Baths
Listed by: eXp Realty
Bonney Lake
$ 472,500
- Type
- Single Family | Active
- Size
- 1,296 SqFt
- Rooms
- 3 Beds + 2 Baths
Listed by: Real Broker LLC
