

Address
13714 217th Avenue Se, Issaquah, WA
Price
$ 975,000
Property Attributes
- ID#2572306
- TypeSingle Family
- CountyKING
- CityIssaquah
- AreaRenton-Highlands
- NeighborhoodMay Valley
- Zip98027
- Style1 Story
- Year Built1988
- Taxes$ 7626
- Price$ 975,000
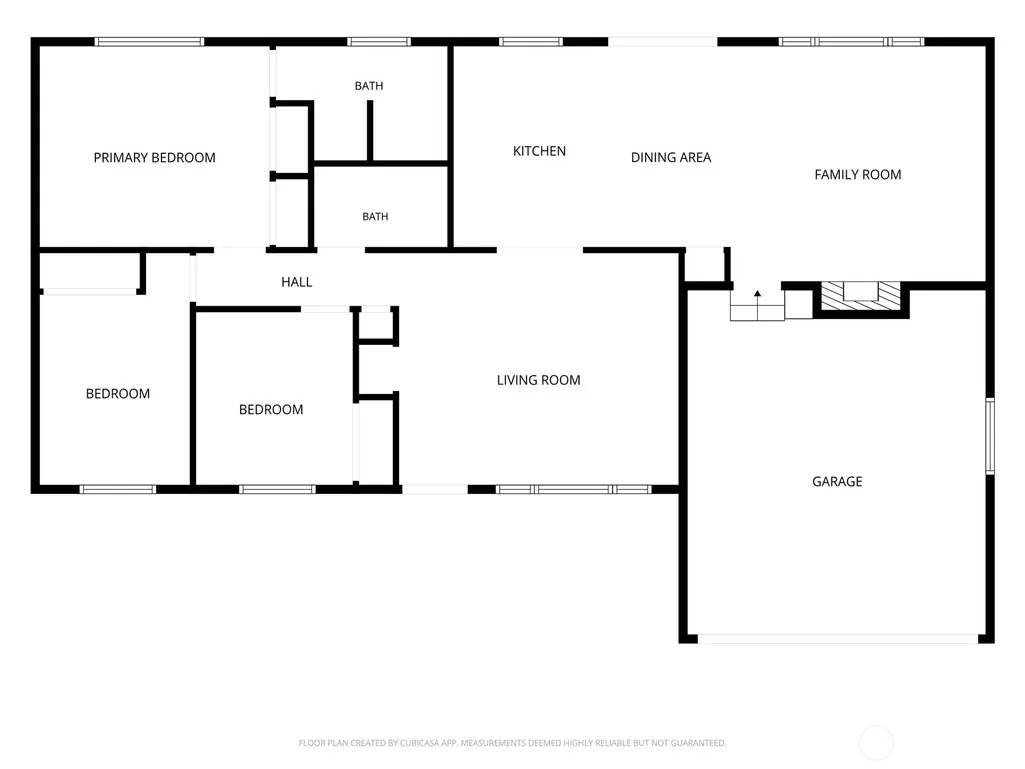
- Bedrooms3
- Full Bathrooms2
- Half Bathrooms0
- Sqr Footage1290
- Lot Size1.65 Acres
Data Source:
Northwest Multiple Listing Service (NWMLS)
Property Description
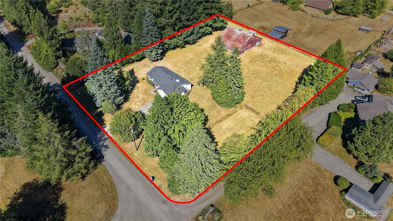
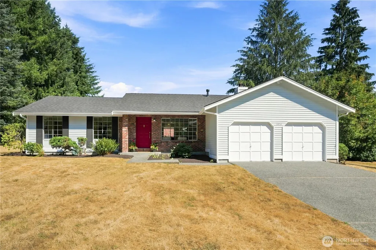
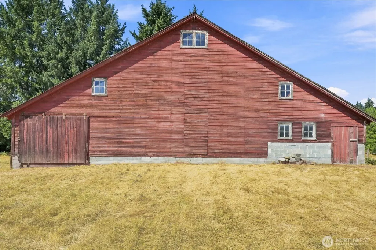
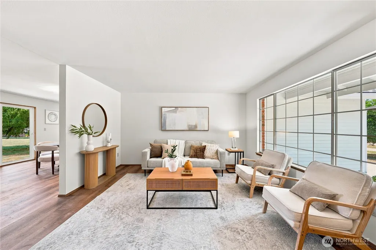
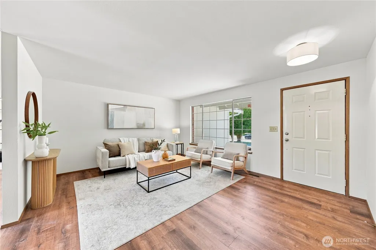
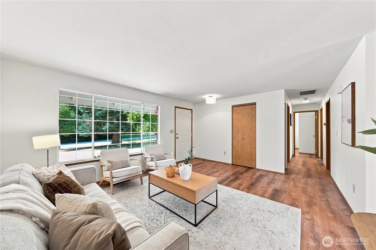
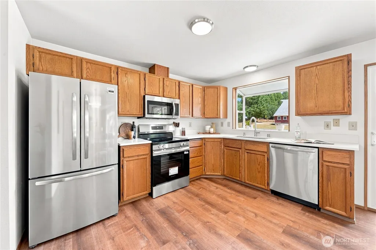
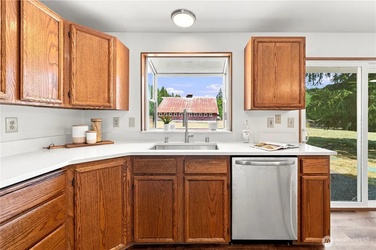
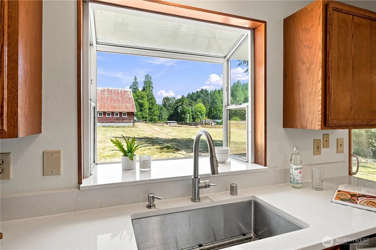
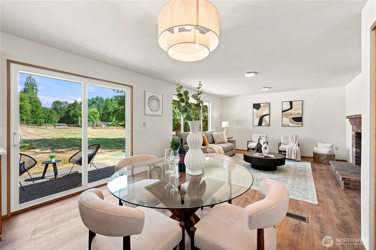
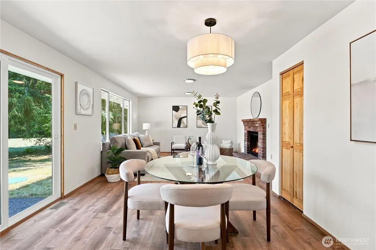
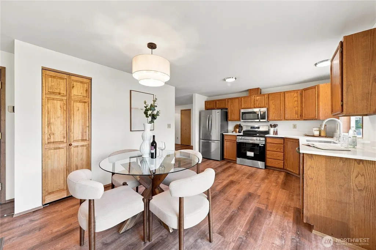
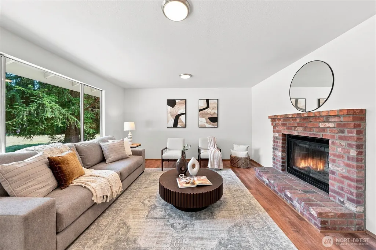
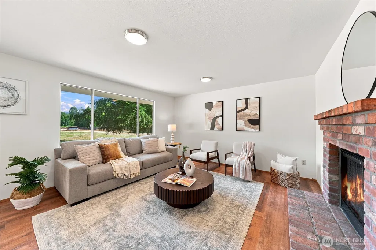
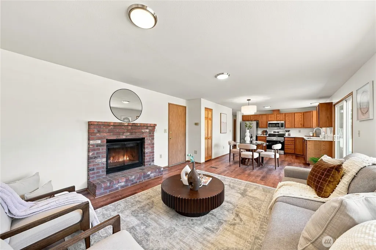
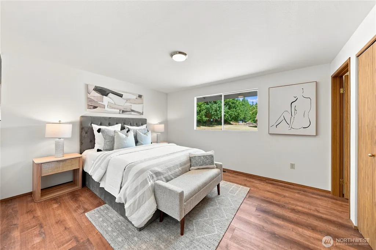
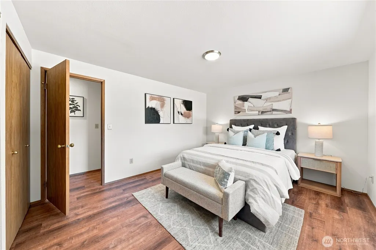
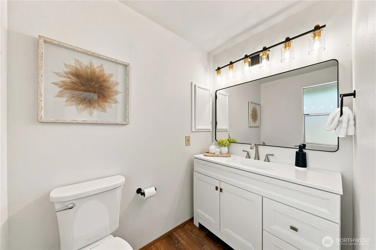
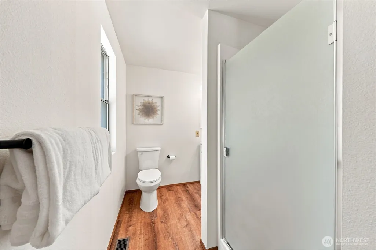
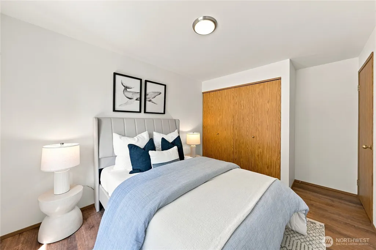
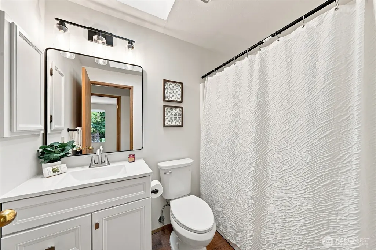
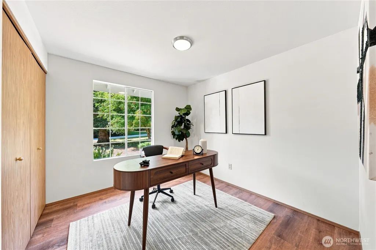
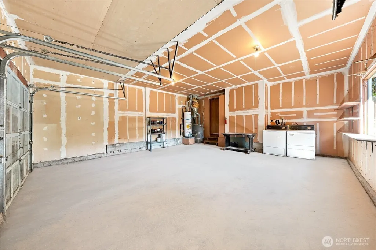
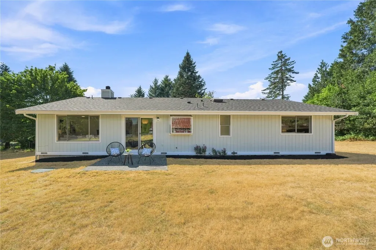
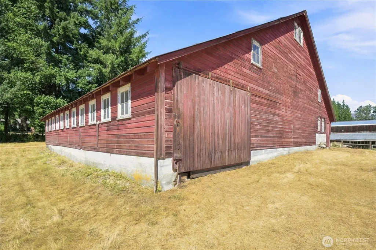
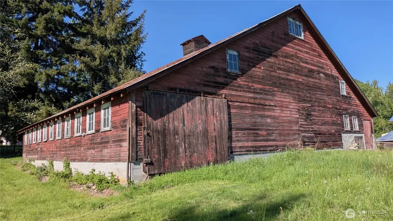
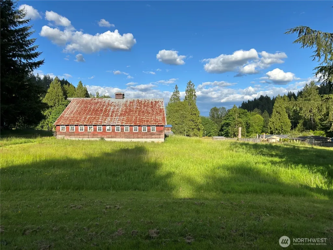
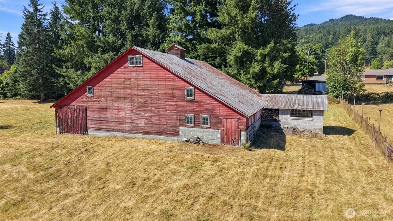
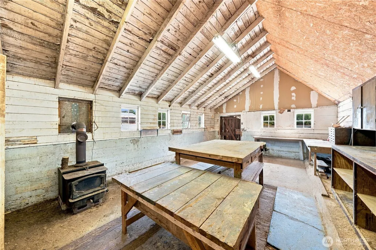
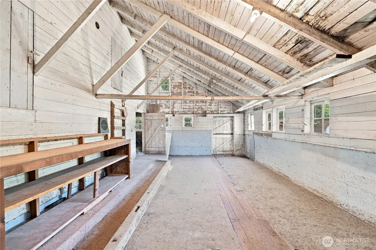
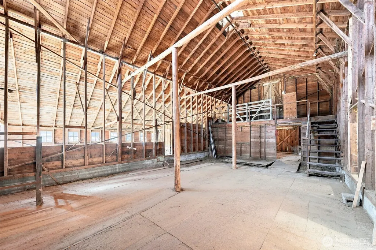
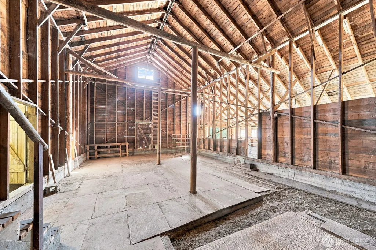
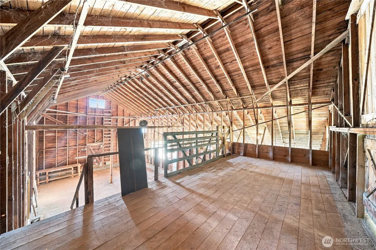
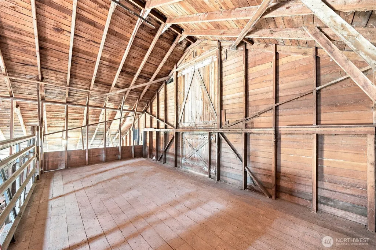
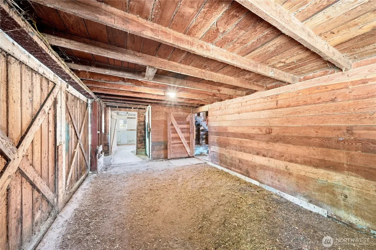
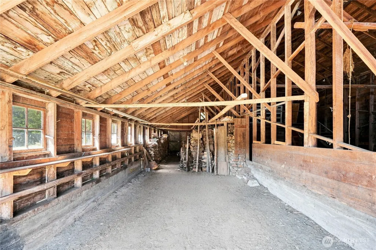
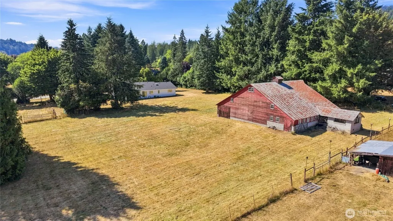
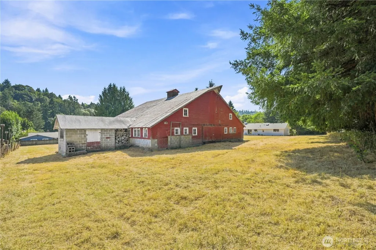
A RARE OFFERING IN MAY VALLEY! This bucolic estate is ready to begin a new story. Located on 1.65 acres in a private, gated community in the coveted Issaquah School District. Move-in ready, the home has been thoughtfully updated with new lighting, kitchen appliances and countertops, bathroom vanities, toilets, mirrors, closet doors, and beautiful, durable LVP flooring throughout. A new roof and exterior paint add peace of mind and complete the exterior transformation. The versatile property is flat, cleared and useable. At the heart of the estate is a remarkable 60' x 80' former dairy barn that has a history longer than most of us. It is solid and ready to be put back into work whether it be for horses, livestock, cars, wood shop, studio or memorable grand events. The grassy pasture can be cross-fenced for the horses. The garden has been organically enriched for nearly 40 years, is already deer fenced and waiting to be planted. Walk or ride to Squak Mtn trailhead ACROSS THE STREET and access 13 miles of hiking trails and 6 miles of horse trails! This home offers the best of both worlds—the serenity of country living with the convenience of being just minutes from historic Old Town Issaquah. Whether you envision an equestrian retreat, hobby farm, creative compound, or simply a private estate with room to grow, this is a truly exceptional opportunity to begin the next story of an extraordinary property.
| Elementary School | Middle School | High School |
|---|---|---|
| Maple Hills Elem | Maywood Mid | Liberty Snr High |
| Price History | |
|---|---|
| 8/21/2026 | Listed $975,000 |
General Features
| Living Area | 1290 |
|---|---|
| Sewer | Septic Tank |
| Heating | Forced Air |
| Cooling | None |
| Possession | Closing |
| Roof | Composition |
| Appliances | Dryer,Microwave,Refrigerator,Stove(s)/Range(s),Washer |
| Security Features | Partially Fenced,Security Gate |
| Year Built | 1988 |
| View | Territorial |
| Topography | Equestrian,Level |
| Levels | One |
| Property Subtype | Single Family Residence |
| Tax Year | 2025 |
| Community Features | Gated |
| County | King |
| New Construction | No |
| Property Type | Residential |
| HOA | No |
| Attached Garage | Yes |
| Subdivision Name | May Valley |
| Facing Direction | West |
| Garage Y/N | Yes |
| Full Baths | 1 |
| Special Listing Conditions | None |
| Status | Active |
| Directions | From May Valley Rd turn south on 217th Ave SE. Home is second house on the left. |
| High School | Liberty Snr High |
| City | Issaquah |
| Entry Location | Main |
| Senior Community Y/N | No |
| High School District | Issaquah |
| MLS Area | 350 - Renton/Highlands |
| Lot Size Units | Square Feet |
| Lot Size Square Feet | 71874 |
| Carport Y/N | No |
| Listing Terms | Cash,Conventional,FHA,VA Loan |
| Elementary School | Maple Hills Elem |
| Land Lease Y/N | No |
| Tax Annual Amount | 7626 |
| Middle/Junior High School | Maywood Mid |
| Public Remarks | A RARE OFFERING IN MAY VALLEY! This bucolic estate is ready to begin a new story. Located on 1.65 acres in a private,gated community in the coveted Issaquah School District. Move-in ready,the home ha |
| Virtual Tour | https://properties.visualizeteam.com/video/INe9NNk5o44GXUBOqZKbVciB35SvP5l17QdQr894IZg |
| Structure Type | House |
| Building Area Units | Square Feet |
| Standard Status | Active |
| Water Company | Shared Community Well |
| Property Style | 10 - 1 Story |
| NWM_ShowMapLink | Yes |
Interior Features
| Interior Amenities | Bath Off Primary,Dbl Pane/Storm Window,Fireplace,Skylight(s),Water Heater |
|---|---|
| Basement | None |
| Flooring | Vinyl Plank |
| Total Fireplaces | 1 |
| Fireplace Features | Wood Burning |
| Air Conditioning Y/N | No |
| Heating Y/N | Yes |
| Fireplace Y/N | Yes |
| 3/4 Baths | 1 |
| Total Bedrooms | 3 |
| Main Level Bedrooms | 3 |
| Total Baths | 2 |
| Bedrooms Possible | 3 |
| Water Heater Type | Gas |
| Water Heater Location | Garage |
| Fireplaces Main | 1 |
| Power Production Type | Electric,Natural Gas,Wood |
| Baths Three Quarter Main | 1 |
| Baths Full Main | 1 |
| Bathrooms | 1.75 |
Exterior Features
| Exterior Amenities | Brick,Wood |
|---|---|
| Vegetation | Fruit Trees,Garden Space,Pasture |
| Parking Features | Driveway,Attached Garage |
| Lot Features | Dead End Street |
| Water Source | Shared Well |
| Total Parking | 2 |
| Inclusions | Dryer(s),Microwave(s),Refrigerator(s),Stove(s)/Range(s),Washer(s) |
| Foundation Details | Poured Concrete |
| Building Area Total | 1290 |
| Lot Size Acres | 1.65 |
| Waterfront Y/N | No |
| Covered Spaces | 2 |
| Irrigation Water Rights Y/N | No |
| Site Features | Barn,Fenced-Partially,Gas Available,Gated Entry,Outbuildings,Patio,Shop |
Amenities
- Foreclosure
- Views
- Short Sale
- New Construction
- Adult 55+
- Lease To Own
- No HOA Fees
- Furnished
- Primary On Main
- Air Conditioning
- Seller Finance
- Green
- Fixer Upper
- Horse
- Golf
- Fireplace
- Deck
- Garage
- Basement
- Pool
Property vs Single Family Average in 98027
Price
Taxes
Year Built
Visits

