

Open House Sun, Sep 6th 01:00 AM - 03:00 PM
Address
23624 228th Place Se, Maple Valley, WA
Price
$ 999,998
Property Attributes
- ID#2572223
- TypeSingle Family
- CountyKING
- CityMaple Valley
- AreaBlack Diamond-Maple Valley
- NeighborhoodWilderness Village
- Zip98038
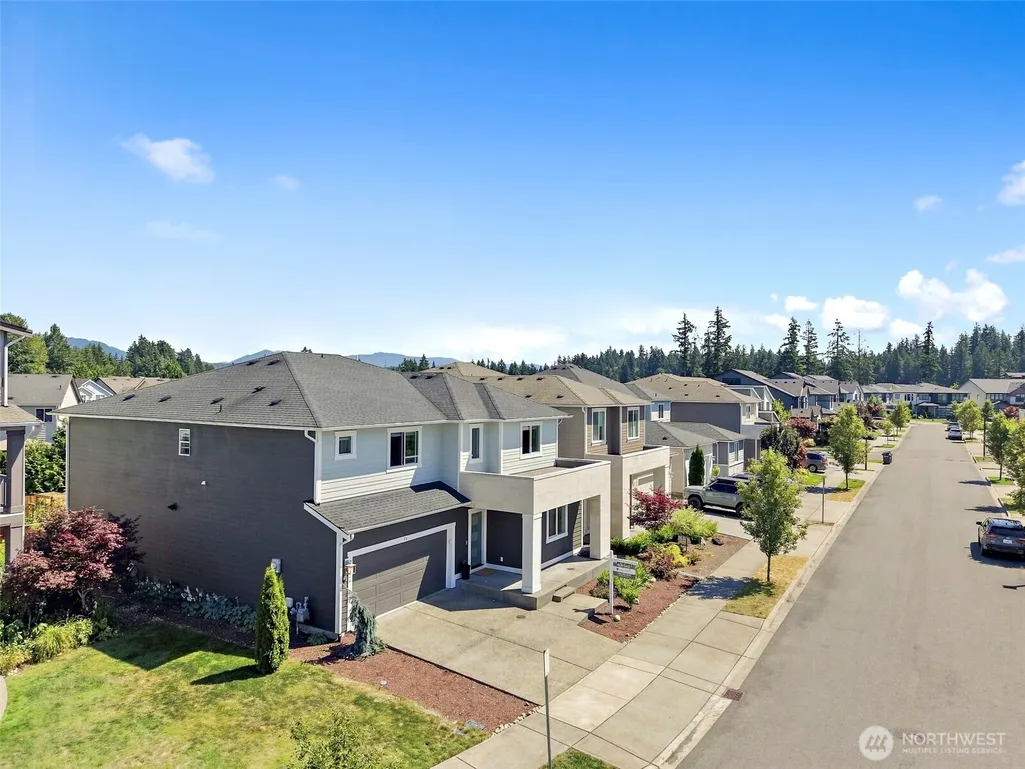
- StyleContemporary
- Year Built2020
- Taxes$ 11118
- Price$ 999,998
- Bedrooms4
- Full Bathrooms3
- Half Bathrooms0
- Sqr Footage3017
- Lot Size0.1165 Acres
Data Source:
Northwest Multiple Listing Service (NWMLS)
Property Description
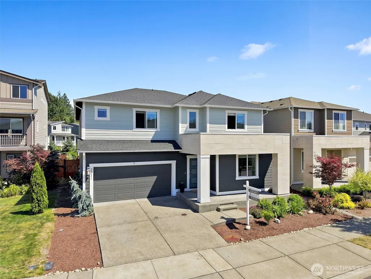
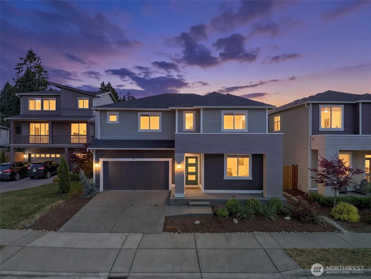
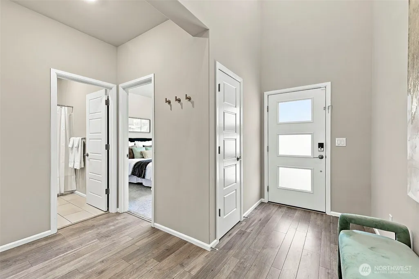
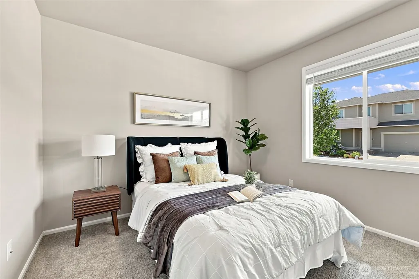
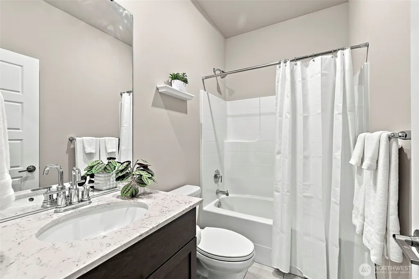
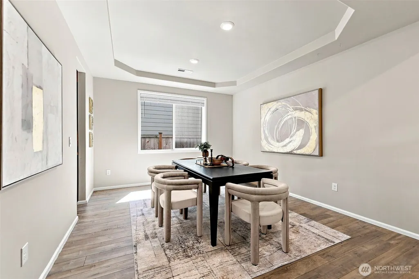
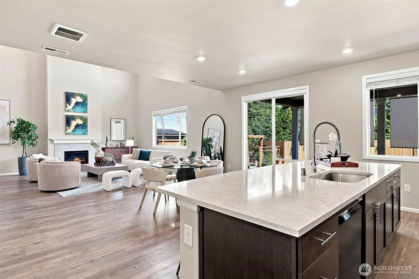
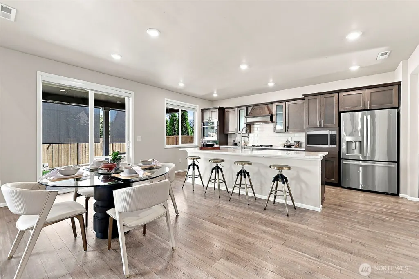
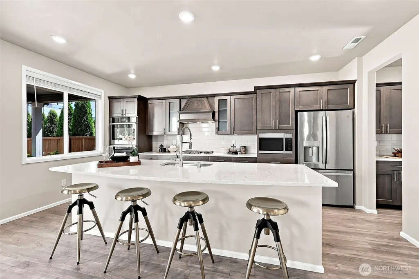
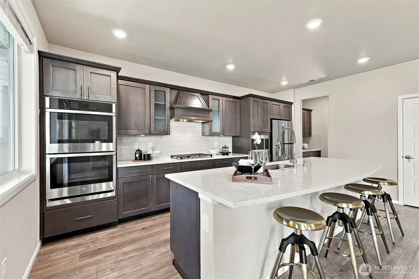
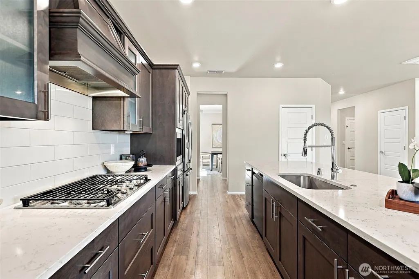
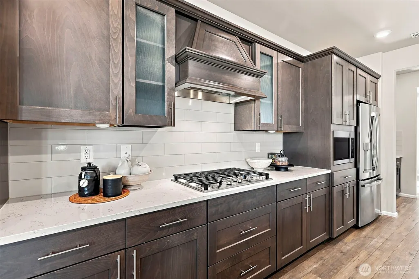
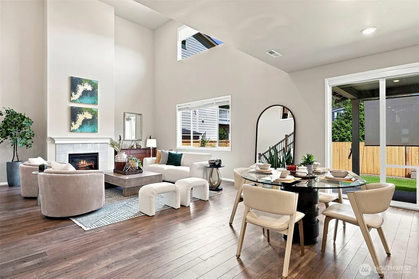
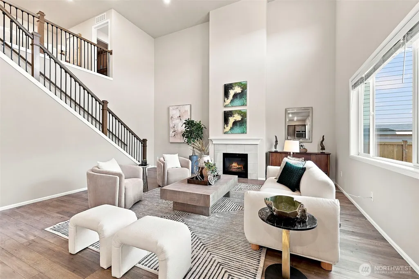
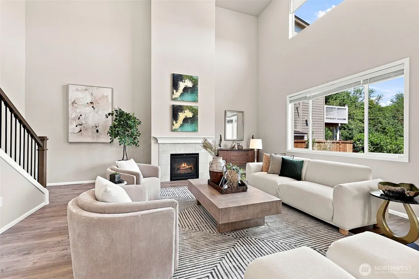
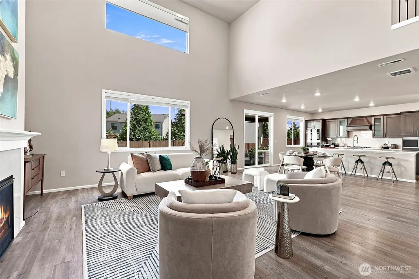
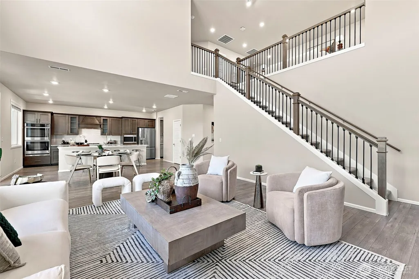
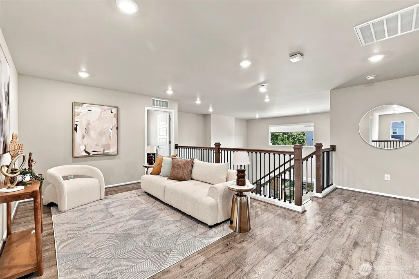
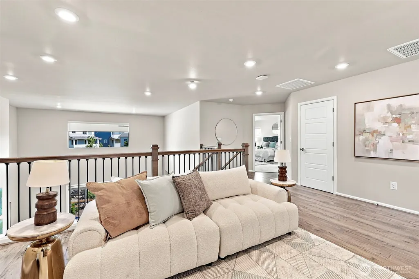
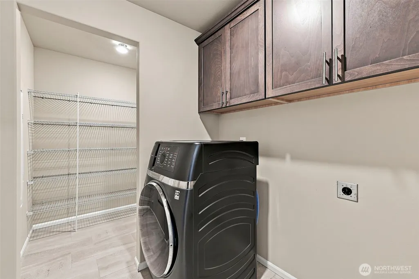
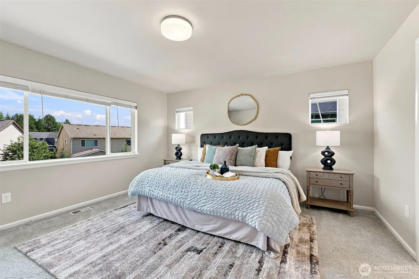
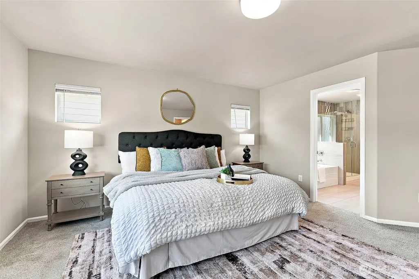
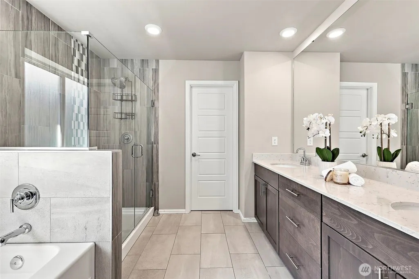
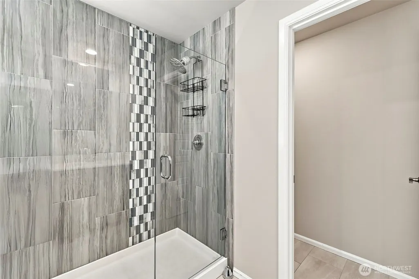
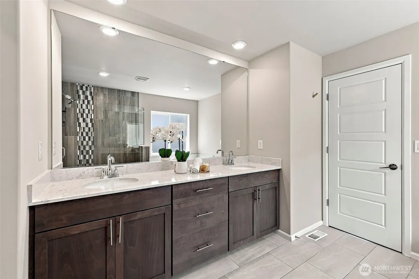
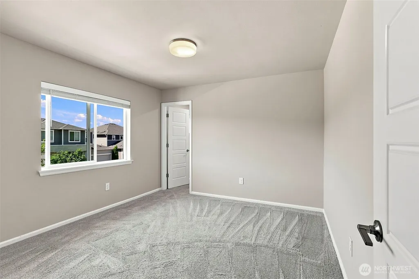
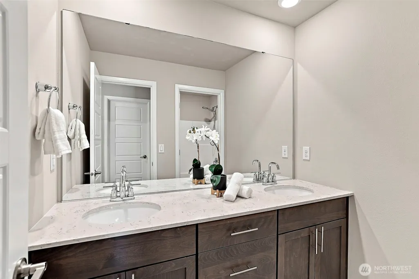
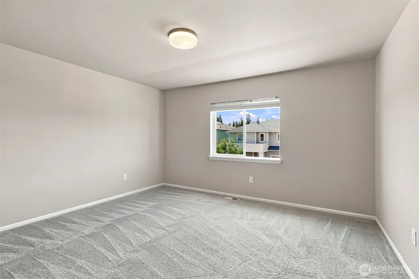
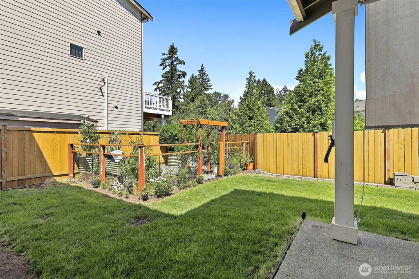
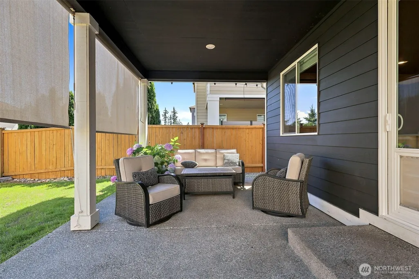
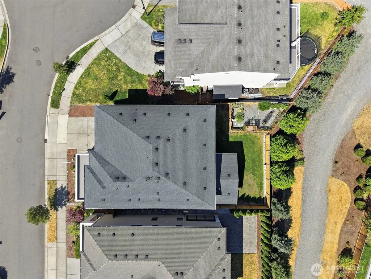
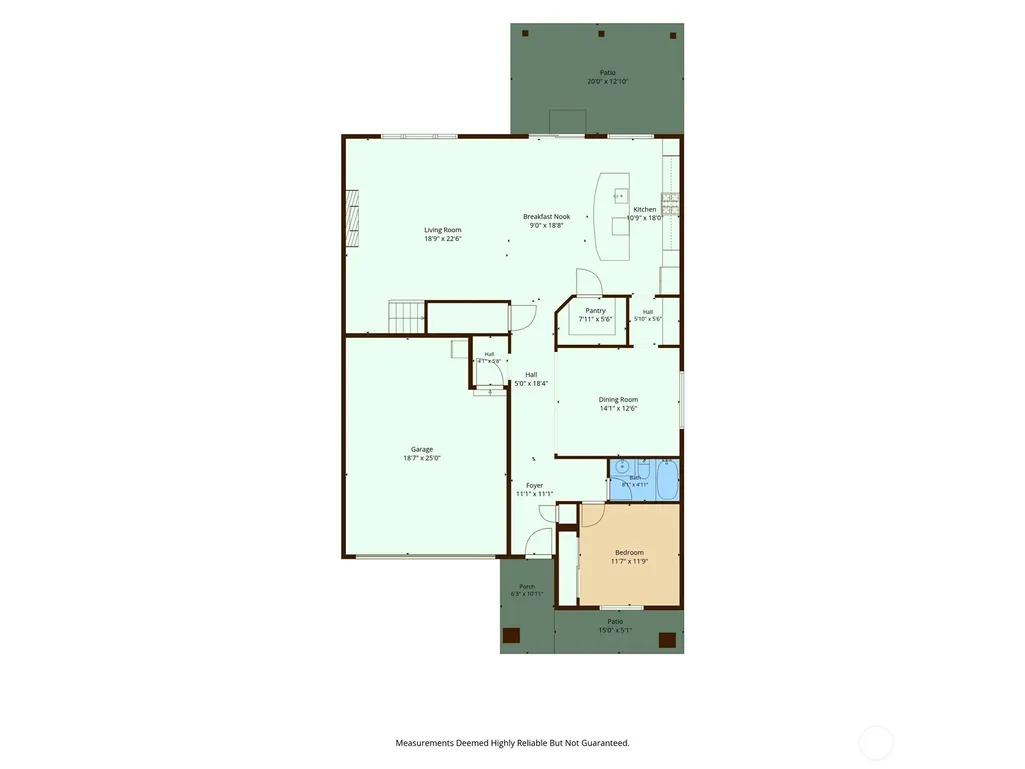
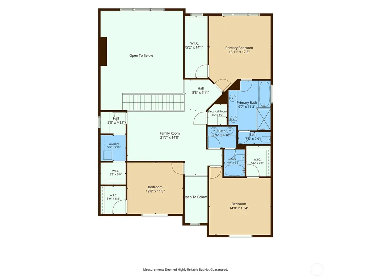
Where luxury, comfort & nature come together. Welcome to the highly coveted Carnation floor plan in Northpoint at Maple Centre, where striking modern architecture, soaring 19-foot ceilings & designer-appointed finishes set the stage for effortless everyday living. Bathed in natural light, the dramatic great room creates an open, airy atmosphere that flows seamlessly into the chef-inspired kitchen, featuring expansive quartz countertops, built-in double wall ovens, a 5-burner gas cooktop, French door refrigerator, walk-in pantry & butler's pantry connecting to the elegant formal dining—perfect for everything from intimate dinners to holiday gatherings. Rich hardwood flooring adds warmth & sophistication throughout the main level. A desirable main-floor bedrm & full bath provide exceptional flexibility for guests, multigenerational living, or private home office. Upstairs, a spacious loft accompanies generously sized bdrms, while the luxurious primary retreat offers a spa-inspired ensuite, oversized walk-in closet & the perfect place to unwind at the end of the day. Step outside to the covered patio overlooking beautifully established gardens & lush, landscaped grounds, where neighborhood walking trails beyond the backyard create a peaceful backdrop & a rare sense of privacy. Thoughtfully designed w/ Lennar's renowned craftsmanship & modern comforts, this exceptional residence offers the perfect balance of refined living, everyday comfort & connection to outdoors. Pre-inspected
| Elementary School | Middle School | High School |
|---|---|---|
| Tahoma Elementary | Summit Trail Middle School | Tahoma Snr High |
| Price History | |
|---|---|
| 8/20/2026 | Listed $999,998 |
General Features
| Living Area | 3017 |
|---|---|
| Sewer | Sewer Connected |
| Heating | 90%+ High Efficiency |
| Cooling | Central Air |
| Possession | Closing |
| Roof | Composition |
| Appliances | Dishwasher,Double Oven,Dryer,Refrigerator,Stove(s)/Range(s),Washer |
| HOA Fee | 900 |
| Association Fee Includes | Common Area Maintenance,See Remarks |
| Architectural Style | Contemporary |
| Security Features | Fully Fenced |
| Year Built | 2020 |
| View | Territorial |
| Topography | Level |
| Levels | Two |
| Property Subtype | Single Family Residence |
| Tax Year | 2026 |
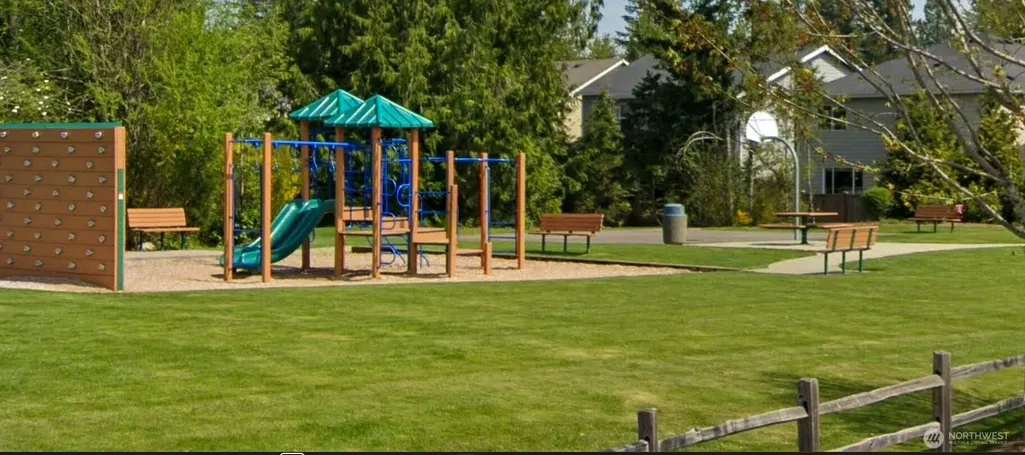
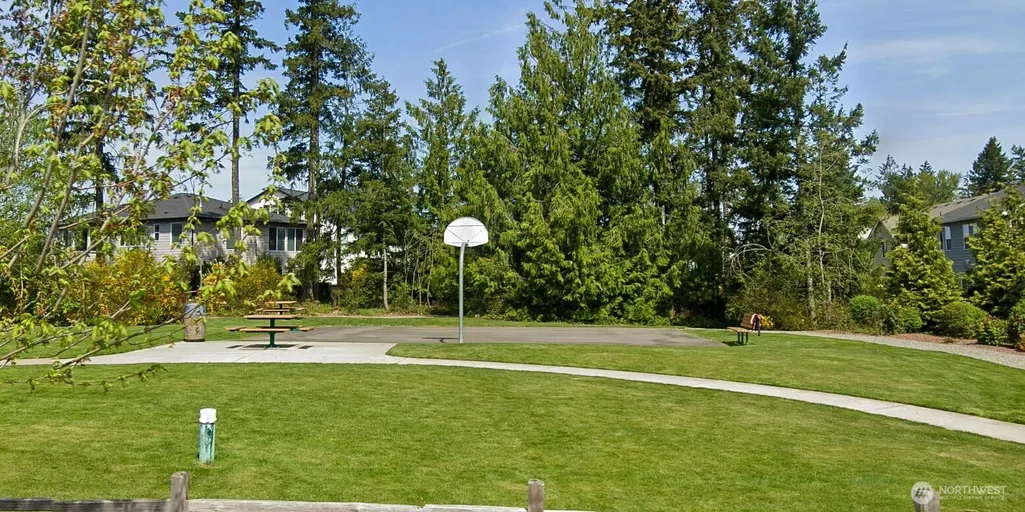
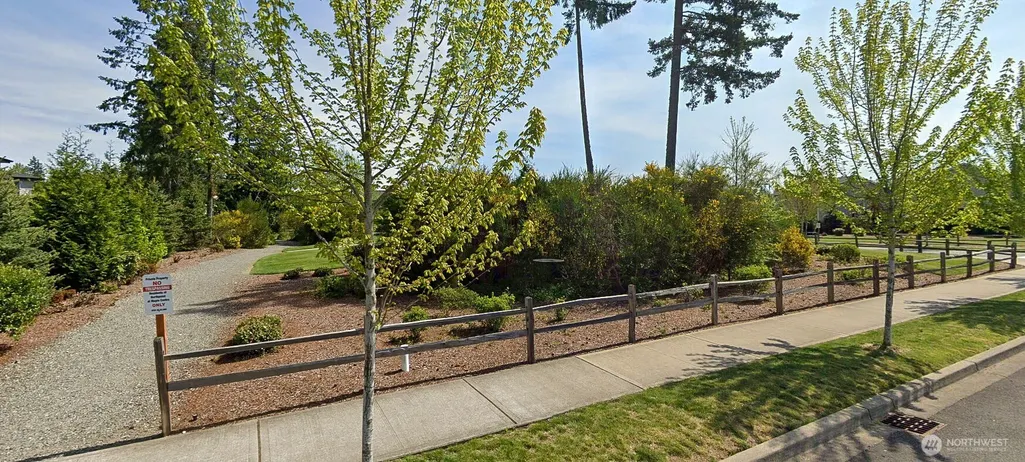
| Community Features | Athletic Court,CCRs,Park,Playground,Trail(s) |
| Building Name | Northpoint at Maple Center |
| Assoc Fee Paid Per | Annually |
| County | King |
| New Construction | No |
| Property Type | Residential |
| HOA | Yes |
| Attached Garage | Yes |
| Subdivision Name | Wilderness Village |
| Facing Direction | West |
| Garage Y/N | Yes |
| Full Baths | 3 |
| Special Listing Conditions | None |
| Status | Active |
| Directions | SR-169 to SE 240th St. East on SE 240th St. Through roundabout onto 228th Ave SE. Left on 228th Pl SE into Northpoint at Maple Centre. Home on right. |
| High School | Tahoma Snr High |
| City | Maple Valley |
| Entry Location | Main |
| Senior Community Y/N | No |
| High School District | Tahoma |
| MLS Area | 320 - Black Diamond/Maple Valley |
| Lot Size Units | Square Feet |
| Lot Size Square Feet | 5074 |
| Carport Y/N | No |
| Listing Terms | Cash,Conventional,FHA,VA Loan |
| Elementary School | Tahoma Elementary |
| Land Lease Y/N | No |
| Tax Annual Amount | 11118 |
| Middle/Junior High School | Summit Trail Middle School |
| Property Condition | Good |
| Public Remarks | Where luxury,comfort & nature come together. Welcome to the highly coveted Carnation floor plan in Northpoint at Maple Centre,where striking modern architecture,soaring 19-foot ceilings & designer-ap |
| Virtual Tour | https://listings.foto-guy.com/sites/ewnlyjnw/unbranded |
| Structure Type | House |
| Building Area Units | Square Feet |
| Builder Name | Lennar Homes |
| Standard Status | Active |
| Water Company | Soos Creek Water |
| Property Style | 12 - 2 Story |
| NWM_ShowMapLink | Yes |
Interior Features
| Interior Amenities | Bath Off Primary,Dbl Pane/Storm Window,Dining Room,Fireplace,Loft,Pantry,Walk-In Closet(s),Water Heater |
|---|---|
| Basement | None |
| Flooring | Ceramic Tile,Laminate,Carpet |
| Total Fireplaces | 1 |
| Fireplace Features | Gas |
| Air Conditioning Y/N | Yes |
| Heating Y/N | Yes |
| Fireplace Y/N | Yes |
| Total Bedrooms | 4 |
| Main Level Bedrooms | 1 |
| Total Baths | 3 |
| Water Heater Type | Gas |
| Water Heater Location | Garage |
| Fireplaces Main | 1 |
| Power Production Type | Electric,Natural Gas |
| Bedrooms Upper | 3 |
| Baths Full Upper | 2 |
| Baths Full Main | 1 |
| Bathrooms | 3 |
Exterior Features
| Exterior Amenities | Cement Planked |
|---|---|
| Vegetation | Garden Space |
| Parking Features | Attached Garage |
| Lot Features | Cul-De-Sac,Curbs,Paved,Sidewalk |
| Water Source | Public |
| Total Parking | 2 |
| Inclusions | Dishwasher(s),Double Oven,Dryer(s),Refrigerator(s),Stove(s)/Range(s),Washer(s) |
| Foundation Details | Poured Concrete |
| Building Area Total | 3017 |
| Lot Dimensions | 109x51x100x54 |
| Lot Size Acres | 0.1165 |
| Waterfront Y/N | No |
| Covered Spaces | 2 |
| Irrigation Water Rights Y/N | No |
| Site Features | Cable TV,Fenced-Fully,Gas Available,High Speed Internet,Patio |
Amenities
- Foreclosure
- Views
- Short Sale
- New Construction
- Adult 55+
- Lease To Own
- No HOA Fees
- Furnished
- Primary On Main
- Air Conditioning
- Seller Finance
- Green
- Fixer Upper
- Horse
- Golf
- Fireplace
- Deck
- Garage
- Basement
- Pool
Property vs Single Family Average in 98038
Price
Taxes
Year Built
Visits

