

Address
92 Forest Ridge Drive, Sequim, WA
Price
$ 975,000
Property Attributes
- ID#2572215
- TypeSingle Family
- CountyCLALLAM
- CitySequim
- AreaNortheast Sequim
- NeighborhoodJamestown
- Zip98382
- StyleTraditional
- Year Built1987
- Taxes$ 7650
- Price$ 975,000
- Bedrooms4
- Full Bathrooms2
- Half Bathrooms1
- Sqr Footage2809
- Lot Size0.8181 Acres
Data Source:
Northwest Multiple Listing Service (NWMLS)
Property Description
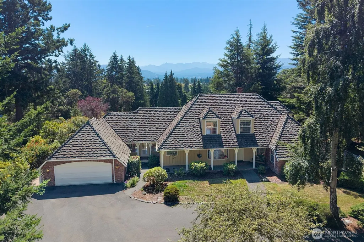
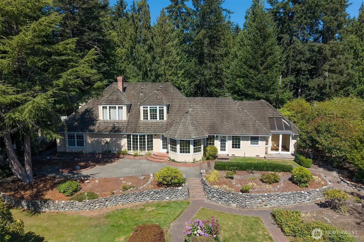
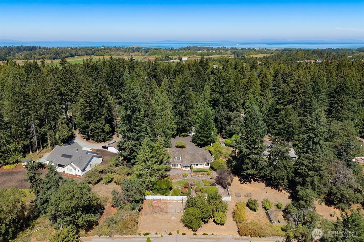
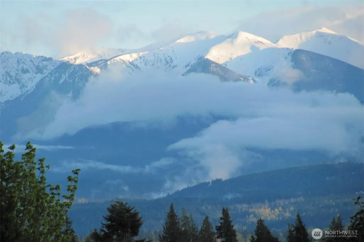
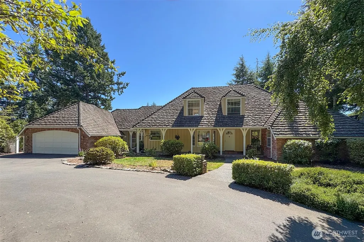
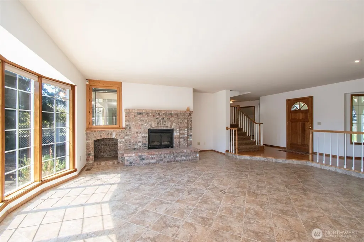
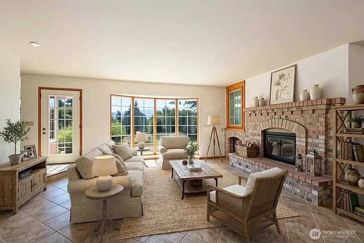
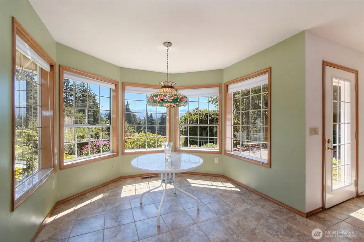
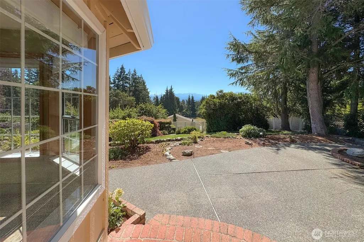
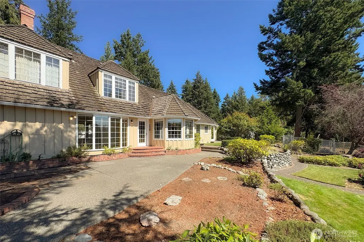
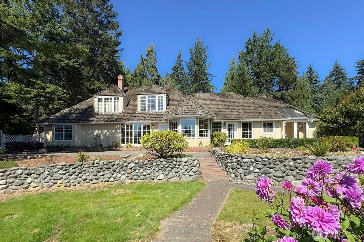
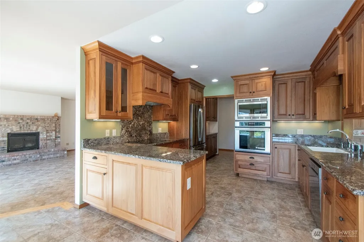
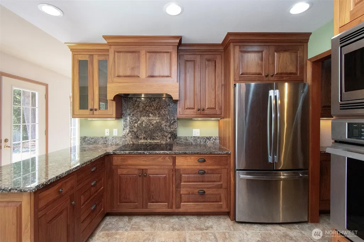
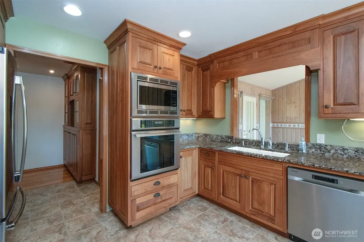
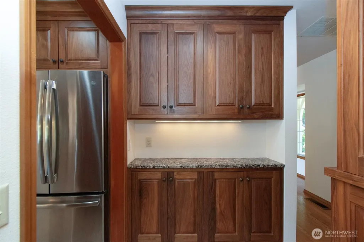
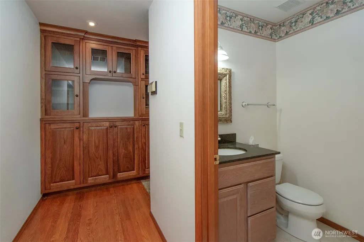
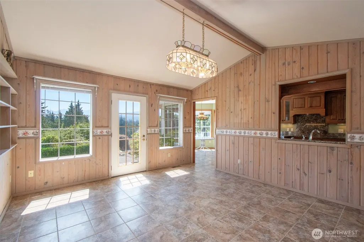
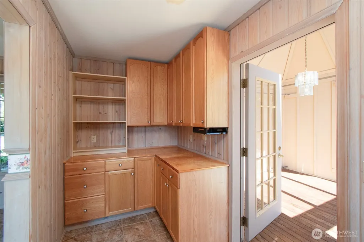
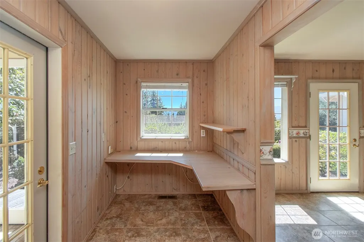
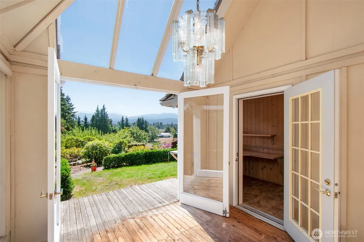
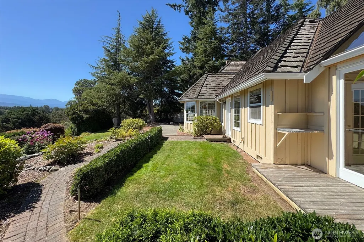
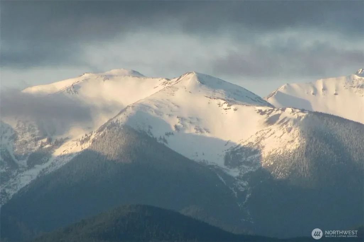
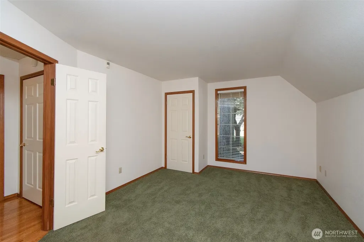
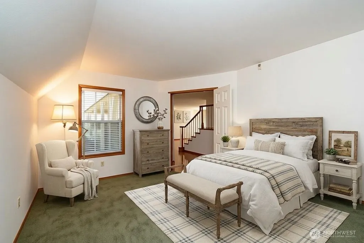
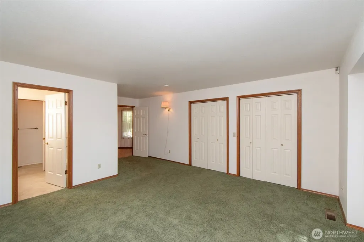
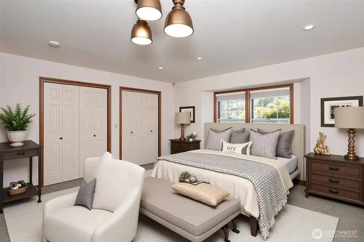
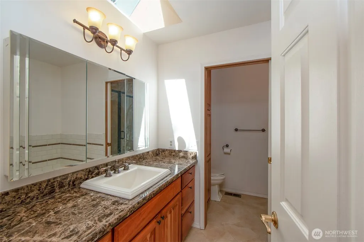
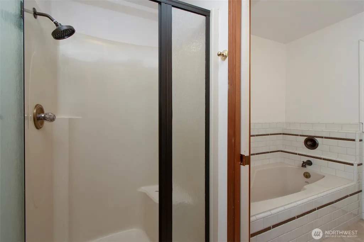
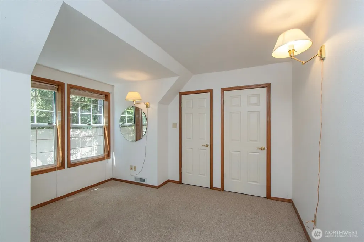
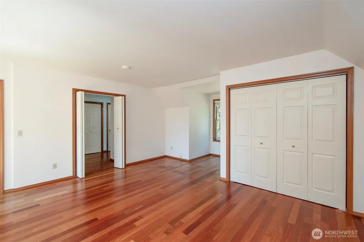
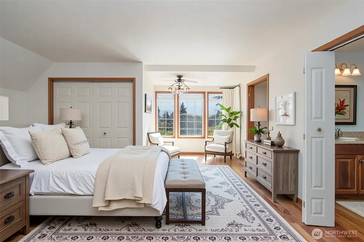
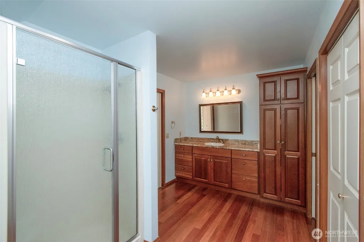
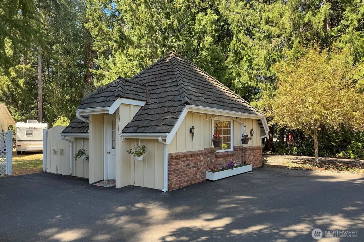
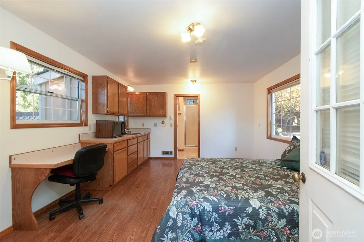
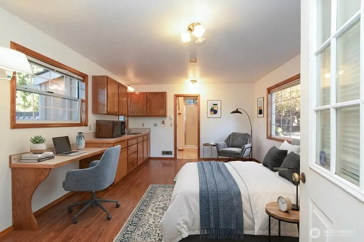
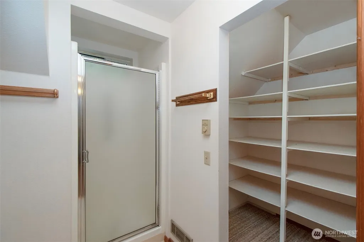
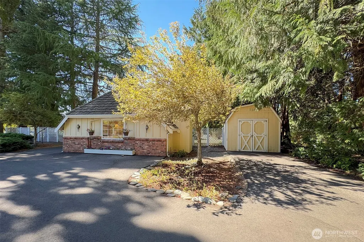
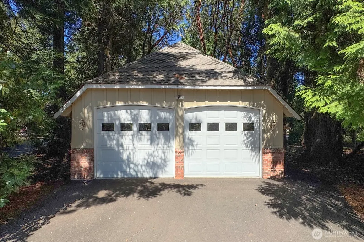
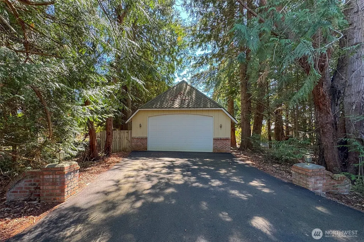
Storybook charm, timeless craftsmanship and extraordinary versatility await in this custom Highlander-built home on a beautiful established 0.81-acre property near the Dungeness River and trails. A private wooded entrance and circular driveway welcome you to mature gardens, covered porches, cedar board-and-batten siding, wood-shake roof and brick accents. Inside, distinctive architecture and quality craftsmanship shine throughout. The 2809-sf, 4-bedroom, 3-bath home offers two spacious primary suites, including one on the main level. The living room features a bay window with Olympic Mountain views and brick fireplace with exterior wood-box access. The chef’s kitchen features custom Jesse Bay American walnut cabinetry, butler’s pantry, granite counters and stainless appliances. A turreted dining/breakfast nook leads to a pine-paneled family/dining room with vaulted ceiling, separate built-in office and 132-sf enclosed sunny deck. South-facing windows capture mountain views across terraced gardens, winding paths, mature landscaping, fruit orchard, and patio. A 332-sf 1-bedroom ADU/studio offers a shower, toilet, cabinetry, walk-in closet, and sink in the living area—ideal for guests, multigenerational living or creative space. A detached garage brings total garage space to 1,176 sf. RV water & dump station, insulated garden shed and abundant parking add convenience. Recent updates include exterior paint, gutters and a newly paved asphalt driveway. A truly distinctive property!
| Elementary School | Middle School | High School |
|---|---|---|
| Buyer To Verify Elementary School | Sequim Mid | Sequim Snr High |
| Price History | |
|---|---|
| 8/24/2026 | Listed $975,000 |
General Features
| Living Area | 2809 |
|---|---|
| Sewer | Septic Tank |
| Heating | Forced Air |
| Cooling | Forced Air |
| Possession | Closing |
| Roof | Composition,Shake |
| Appliances | Dishwasher,Disposal,Double Oven,Microwave,Refrigerator,Stove(s)/Range(s) |
| HOA Fee | 600 |
| Association Fee Includes | Water |
| Architectural Style | Traditional |
| Security Features | Partially Fenced |
| Year Built | 1987 |
| View | Mountains,Partial,See Remarks,Territorial |
| Topography | Level,Partial Slope,Sloped,Terraces |
| Levels | One and One Half |
| Property Subtype | Single Family Residence |
| Tax Year | 2026 |
| Community Features | CCRs |
| Assoc Fee Paid Per | Annually |
| County | Clallam |
| New Construction | No |
| Property Type | Residential |
| HOA | Yes |
| Attached Garage | Yes |
| Subdivision Name | Jamestown |
| Facing Direction | North |
| Garage Y/N | Yes |
| Full Baths | 1 |
| Special Listing Conditions | None |
| Status | Active |
| Directions | Old Olympic Hwy to Towne Road (past Woodcock) and right on Forest Ridge to 92 on the right. |
| High School | Sequim Snr High |
| City | Sequim |
| Entry Location | Main |
| Senior Community Y/N | No |
| High School District | Sequim |
| MLS Area | 913 - Northeast Sequim |
| Lot Size Units | Square Feet |
| Lot Size Square Feet | 35635 |
| Carport Y/N | No |
| Listing Terms | Cash,Conventional |
| Elementary School | Buyer To Verify |
| Land Lease Y/N | No |
| Tax Annual Amount | 7650 |
| Middle/Junior High School | Sequim Mid |
| Property Condition | Very Good |
| Public Remarks | Storybook charm,timeless craftsmanship and extraordinary versatility await in this custom Highlander-built home on a beautiful established 0.81-acre property near the Dungeness River and trails. A pr |
| Virtual Tour | https://drive.google.com/file/d/1aMC-W5MiCtPGDXA3X7V0DGRbn5uuXaa1/view?usp=sharing |
| Structure Type | House |
| Building Area Units | Square Feet |
| Builder Name | Highlander Construction |
| Standard Status | Active |
| Water Company | Community Well |
| Property Style | 11 - 1 1/2 Story |
| NWM_ShowMapLink | Yes |
Interior Features
| Interior Amenities | Second Primary Bedroom,Bath Off Primary,Ceiling Fan(s),Dbl Pane/Storm Window,Dining Room,Fireplace,Skylight(s),Vaulted Ceiling(s),Water Heater |
|---|---|
| Basement | None |
| Flooring | Ceramic Tile,Hardwood,Vinyl,Carpet |
| Total Fireplaces | 1 |
| Fireplace Features | Wood Burning |
| Air Conditioning Y/N | Yes |
| Heating Y/N | Yes |
| Fireplace Y/N | Yes |
| Half Baths | 1 |
| 3/4 Baths | 1 |
| Total Bedrooms | 4 |
| Main Level Bedrooms | 2 |
| Total Baths | 3 |
| Bedrooms Possible | 5 |
| Water Heater Type | Two Electric |
| Water Heater Location | Primary Bedroom Closets |
| Fireplaces Main | 1 |
| Power Production Type | Electric,Wood |
| Baths Three Quarter Upper | 1 |
| Bedrooms Upper | 2 |
| Baths Half Main | 1 |
| Baths Full Main | 1 |
| Bathrooms | 2.25 |
Exterior Features
| Exterior Amenities | Brick,See Remarks,Wood |
|---|---|
| Vegetation | Fruit Trees,Garden Space,Wooded |
| Parking Features | Driveway,Attached Garage,Detached Garage,RV Parking |
| Lot Features | Dead End Street,Paved |
| Water Source | Community,Shared Well |
| Total Parking | 10 |
| Inclusions | Dishwasher(s),Double Oven,Garbage Disposal,Microwave(s),Refrigerator(s),Stove(s)/Range(s) |
| Foundation Details | Poured Concrete |
| Building Area Total | 2809 |
| Lot Dimensions | 323 X 110 |
| Lot Size Acres | 0.8181 |
| Waterfront Y/N | No |
| Covered Spaces | 4 |
| Irrigation Water Rights Y/N | No |
| Site Features | Cable TV,Deck,Fenced-Partially,High Speed Internet,Outbuildings,Patio,RV Parking,Sprinkler System |
| Parking Uncovered Total | 6 |
Amenities
- Foreclosure
- Views
- Short Sale
- New Construction
- Adult 55+
- Lease To Own
- No HOA Fees
- Furnished
- Primary On Main
- Air Conditioning
- Seller Finance
- Green
- Fixer Upper
- Horse
- Golf
- Fireplace
- Deck
- Garage
- Basement
- Pool
Property vs Single Family Average in 98382
Price
Taxes
Year Built

