




Address
1002 Carl Avenue, Oak Harbor, WA
Price
$ 575,000
Property Attributes
- ID#2572193
- TypeSingle Family
- CountyISLAND
- CityOak Harbor
- AreaNorth Whidbey Island
- NeighborhoodRolling Hills
- Zip98277
- Style1 Story w/Bsmnt.
- Year Built1978
- Taxes$ 2960
- Price$ 575,000
- Bedrooms3
- Full Bathrooms3
- Half Bathrooms0
- Sqr Footage2094
- Lot Size0.33 Acres
Data Source:
Northwest Multiple Listing Service (NWMLS)
Property Description
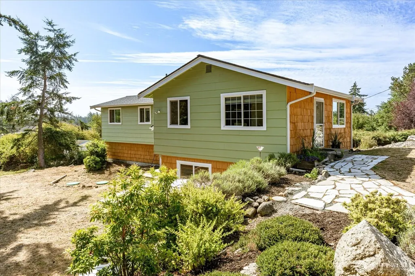
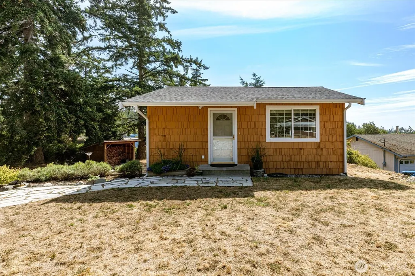
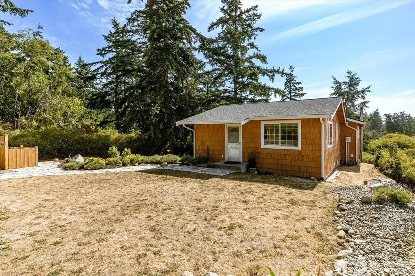
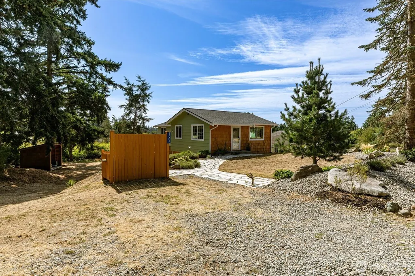
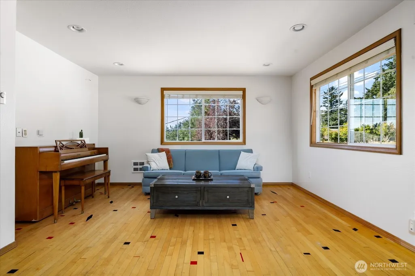
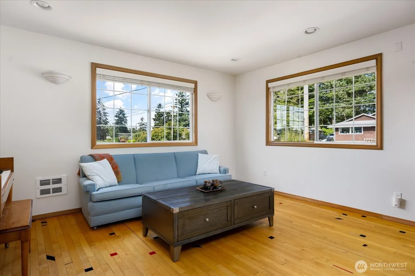
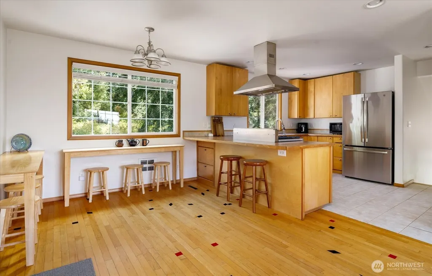
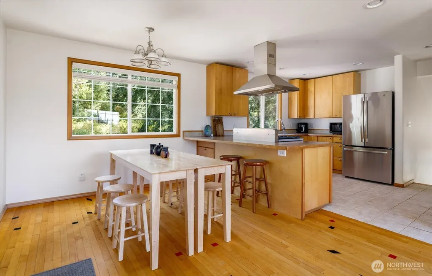
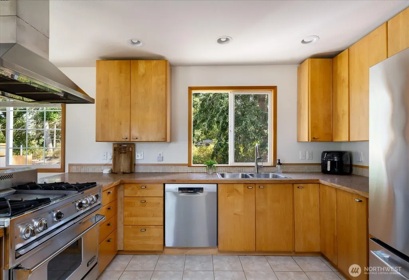
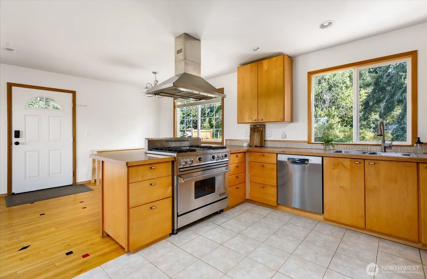
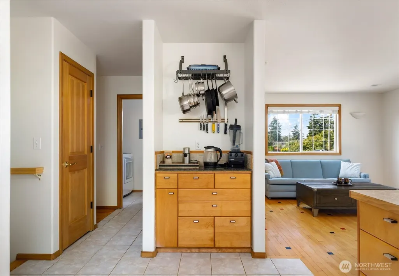
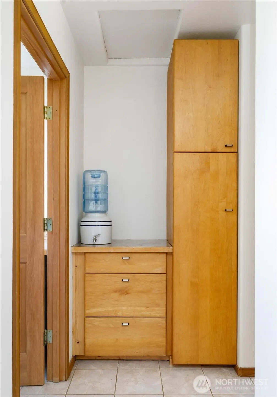
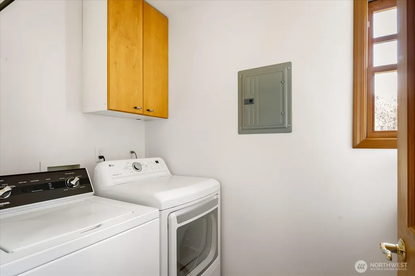
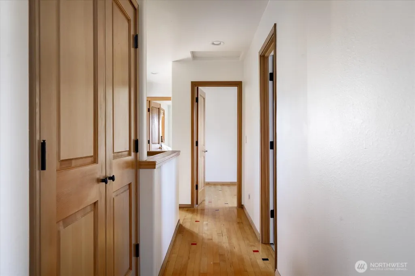
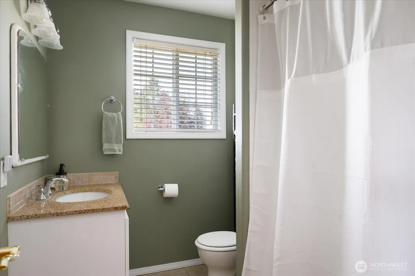
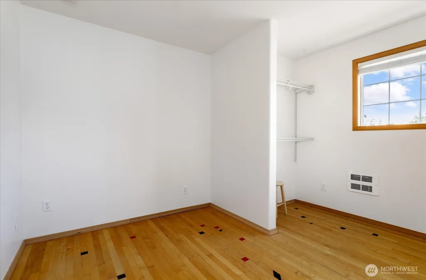
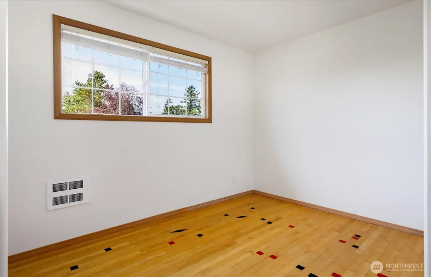
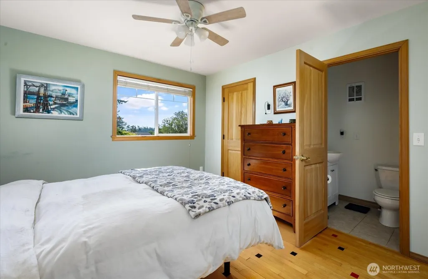
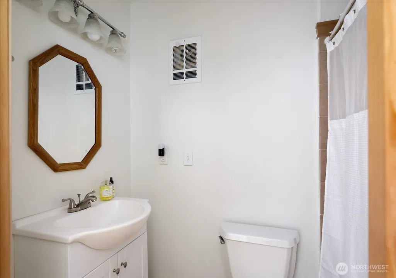
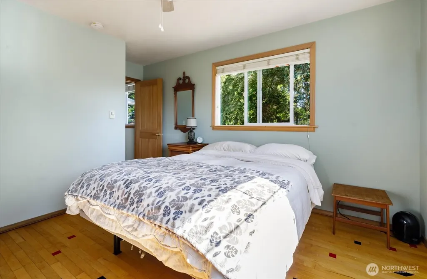
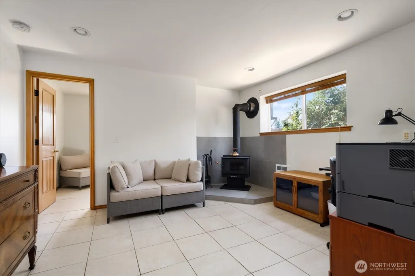
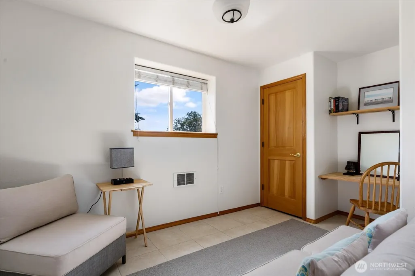
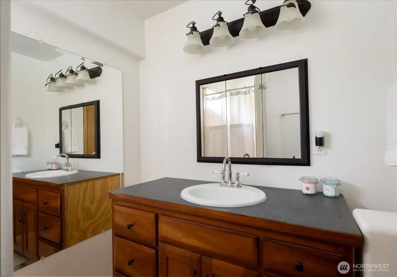
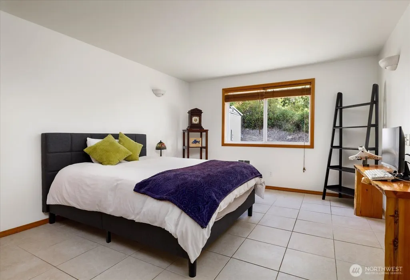
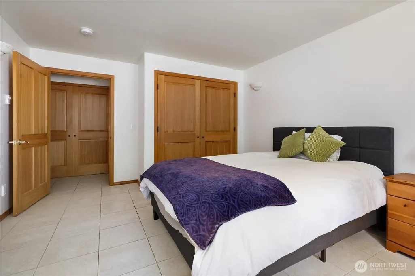
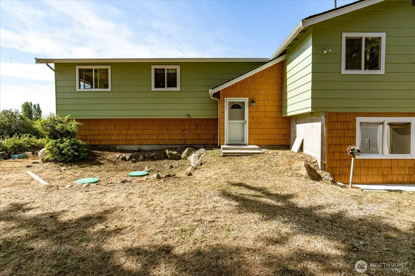
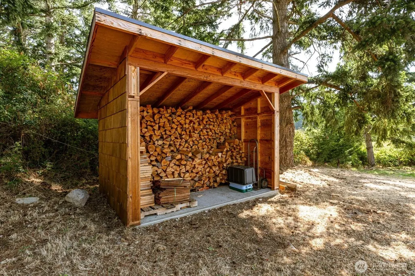
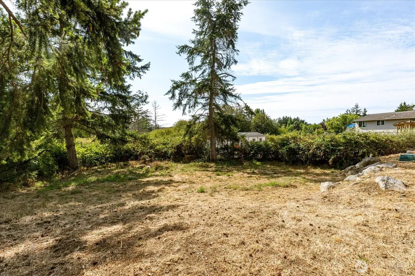
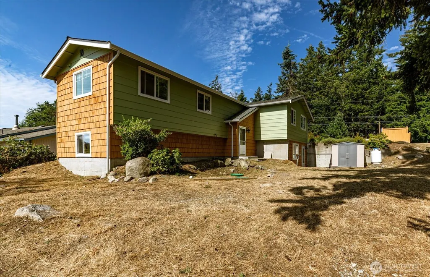
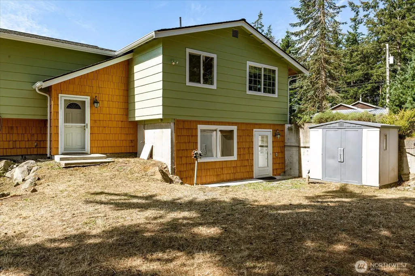
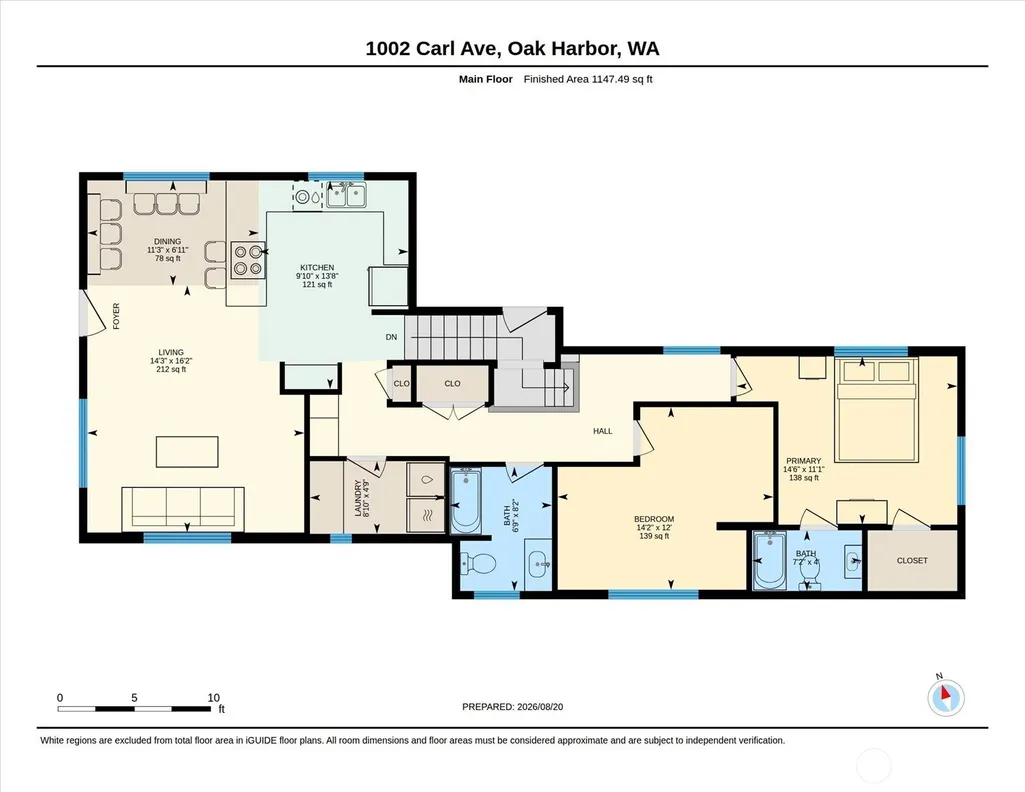
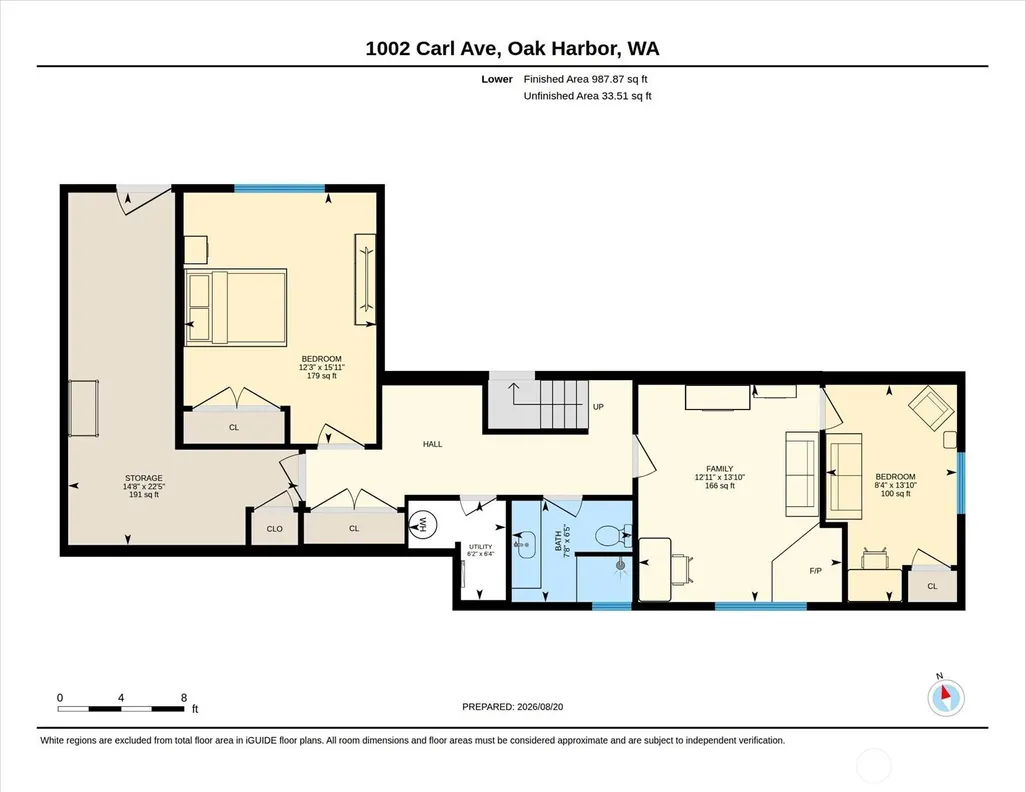
Whidbey living can be yours in this fun & functional 2,094 sf home. Centrally located, the move-in ready 3 bed/3 bath home is sure to tick all the boxes. The main level shines with a welcoming living room, transitional dining area, & nice kitchen featuring a professional-grade range & hood, stainless steel appliances, abundant counter space and storage, & clever built-ins. The primary suite captures the pretty natural light & distant views, offers a walk-in closet, & 3/4 bath. A laundry room w/built-in folding station is a wonderful bonus, & an additional bedroom & full bath complete the upper level. Head downstairs to the light-filled daylight basement, where a cozy family room anchored by a free-standing wood burning stove invites you to relax. A sunny den/bonus room, 3/4 bath, generous storage, & spacious bedroom provide room for everyone. A separate-entry into the storage/workroom offers the flex space every homeowner covets. The home is pre-wired for sound, features a built-in central vacuum, new hot water heater, new interior & exterior paint, & eight y/o roof. Outside, a flagstone entry framed by garden beds & a patio create a welcoming arrival. A woodshed w/stacked wood, propane tank, & storage shed are included for the new owner. A state-of-the-art septic system to be installed early September ensures longevity & peace of mind. Enjoy everything the Rolling Hills community offers: pool, private dock, beach & pier access, sports courts, ball field, & clubhouse.
| Elementary School | Middle School | High School |
|---|---|---|
| Buyer To Verify Elementary School | Buyer To Verify Middle School | Buyer To Verify High School |
| Price History | |
|---|---|
| 8/21/2026 | Listed $575,000 |
General Features
| Living Area | 2094 |
|---|---|
| Sewer | Septic Tank |
| Heating | Wall Furnace |
| Cooling | None |
| Possession | Closing |
| Roof | Composition |
| Appliances | Dishwasher,Refrigerator,Stove(s)/Range(s) |
| HOA Fee | 125 |
| Association Fee Includes | Common Area Maintenance,See Remarks,Water |
| Pool Features | Community |
| Year Built | 1978 |
| View | Territorial |
| Topography | Level,Partial Slope |
| Levels | One |
| Property Subtype | Single Family Residence |
| Tax Year | 2026 |
| Community Features | Athletic Court,CCRs,Club House,Park,Playground |
| Building Name | Rolling Hills |
| Assoc Fee Paid Per | Monthly |
| County | Island |
| New Construction | No |
| Property Type | Residential |
| HOA | Yes |
| Attached Garage | No |
| Subdivision Name | Rolling Hills |
| Facing Direction | Northwest |
| Full Baths | 1 |
| Special Listing Conditions | None |
| Status | Active |
| Directions | From SR 525,Turn East onto Sidney Street and follow to Carl Ave. Turn Right. Home is second on left. |
| High School | Buyer To Verify |
| City | Oak Harbor |
| Entry Location | Main |
| Senior Community Y/N | No |
| High School District | Oak Harbor |
| MLS Area | 813 - North Whidbey Island |
| Lot Size Units | Square Feet |
| Lot Size Square Feet | 14375 |
| Carport Y/N | No |
| Listing Terms | Cash,Conventional,FHA,USDA Loan,VA Loan |
| Elementary School | Buyer To Verify |
| Land Lease Y/N | No |
| Tax Annual Amount | 2960.75 |
| Middle/Junior High School | Buyer To Verify |
| Public Remarks | Whidbey living can be yours in this fun & functional 2,094 sf home. Centrally located,the move-in ready 3 bed/3 bath home is sure to tick all the boxes. The main level shines with a welcoming living |
| Virtual Tour | https://unbranded.youriguide.com/1002_carl_ave_oak_harbor_wa |
| Structure Type | House |
| Building Area Units | Square Feet |
| Standard Status | Active |
| Water Company | Rolling Hills Glencairn |
| Property Style | 16 - 1 Story w/Bsmnt. |
| NWM_ShowMapLink | Yes |
Interior Features
| Interior Amenities | Bath Off Primary,Built-In Vacuum,Dbl Pane/Storm Window,Fireplace,Walk-In Closet(s),Water Heater |
|---|---|
| Basement | Daylight |
| Flooring | Ceramic Tile,Hardwood |
| Total Fireplaces | 1 |
| Fireplace Features | Wood Burning |
| Air Conditioning Y/N | No |
| Heating Y/N | Yes |
| Fireplace Y/N | Yes |
| 3/4 Baths | 2 |
| Total Bedrooms | 3 |
| Main Level Bedrooms | 2 |
| Total Baths | 3 |
| Bedrooms Possible | 3 |
| Water Heater Type | Electric |
| Water Heater Location | Basement Utility Closet |
| Fireplaces Lower | 1 |
| Power Production Type | Electric |
| Baths Three Quarter Lower | 1 |
| Baths Three Quarter Main | 1 |
| Bedrooms Lower | 1 |
| Baths Full Main | 1 |
| Bathrooms | 2.5 |
Exterior Features
| Exterior Amenities | Wood,Wood Products |
|---|---|
| Vegetation | Garden Space |
| Parking Features | Driveway |
| Lot Features | Paved |
| Water Source | Community |
| Total Parking | 2 |
| Inclusions | Dishwasher(s),Refrigerator(s),Stove(s)/Range(s) |
| Foundation Details | Poured Concrete,Slab |
| Building Area Total | 2094 |
| Lot Dimensions | 96x195x57x184 |
| Lot Size Acres | 0.33 |
| Waterfront Y/N | No |
| Irrigation Water Rights Y/N | No |
| Site Features | High Speed Internet,Outbuildings,Patio,Propane |
| Pool Type | Community |
| Parking Uncovered Total | 2 |
| Lot Number | 3 |
Amenities
- Foreclosure
- Views
- Short Sale
- New Construction
- Adult 55+
- Lease To Own
- No HOA Fees
- Furnished
- Primary On Main
- Air Conditioning
- Seller Finance
- Green
- Fixer Upper
- Horse
- Golf
- Fireplace
- Deck
- Garage
- Basement
- Pool
Property vs Single Family Average in 98277
Price
Taxes
Year Built
Visits

