

Address
165804 W Snipes Rd, Grandview, WA
Price
$ 2,500,000
Property Attributes
- ID#2572109
- TypeSingle Family
- CountyBENTON
- CityGrandview
- AreaBenton County
- NeighborhoodProsser
- Zip98930
- StyleContemporary
- Year Built1995
- Taxes$ 7646
- Price$ 2,500,000
- Bedrooms3
- Full Bathrooms3
- Half Bathrooms2
- Sqr Footage4700
- Lot Size78.0798 Acres
Data Source:
Northwest Multiple Listing Service (NWMLS)
Property Description
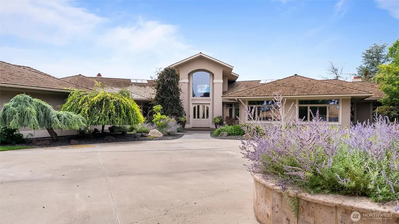
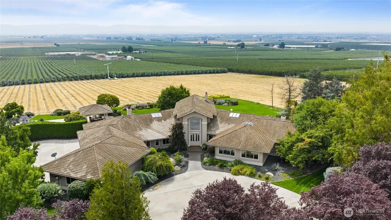
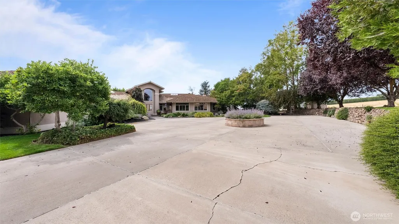
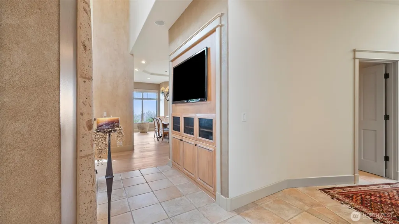
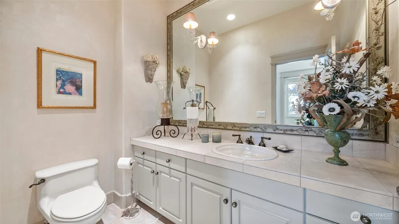
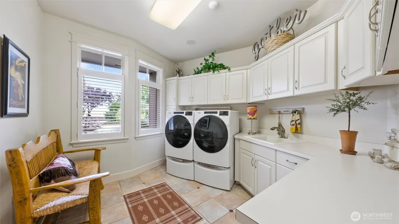
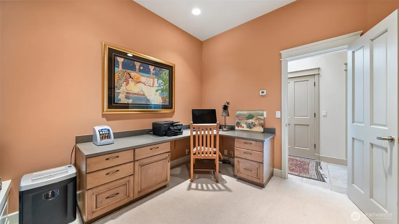
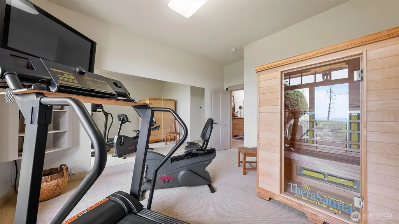
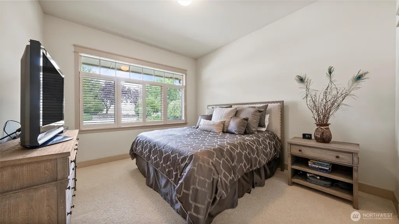
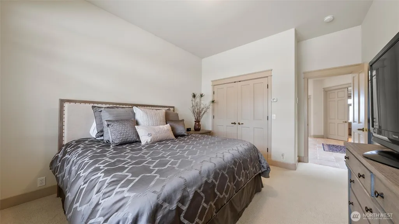
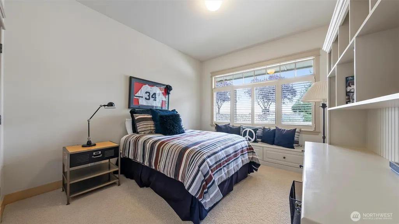
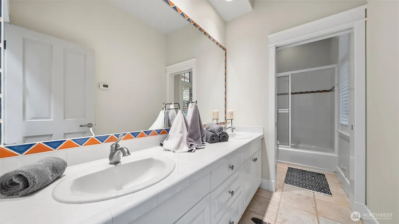
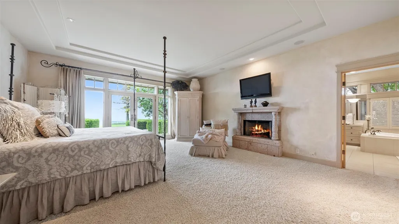
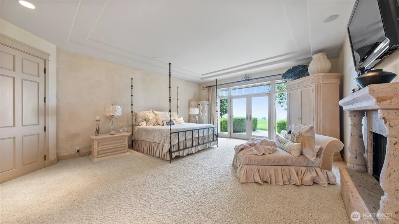
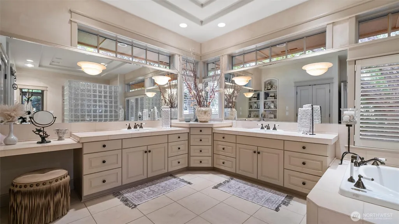
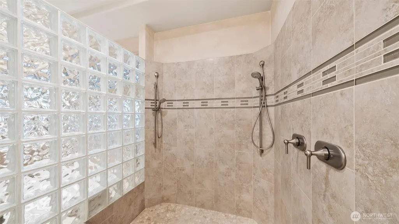
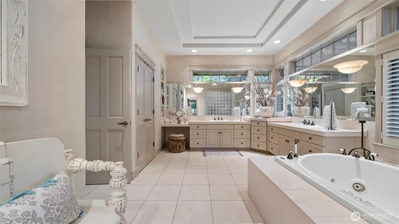
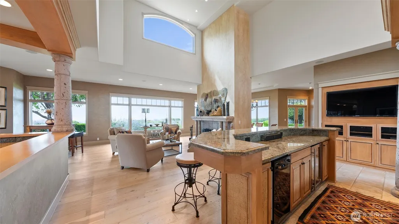
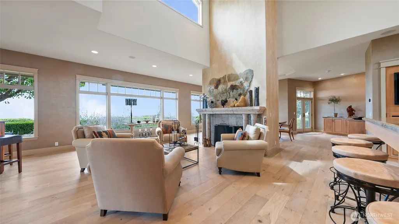
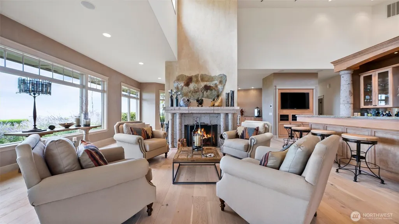
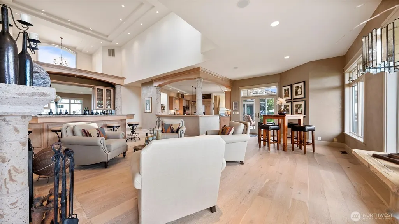
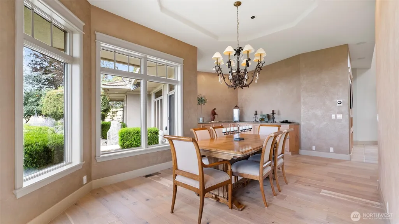
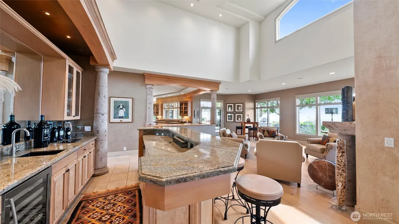
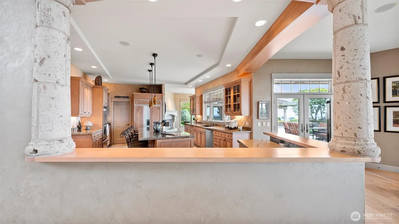
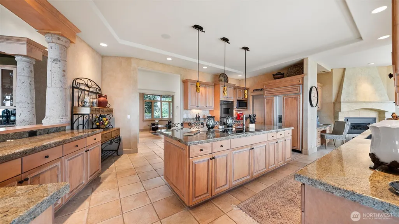
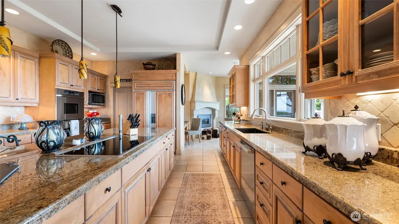
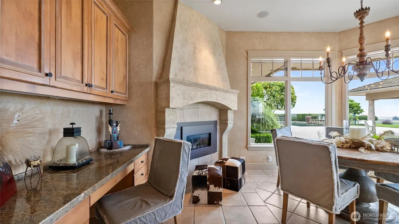
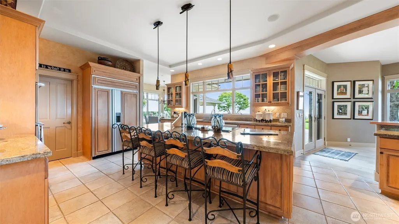
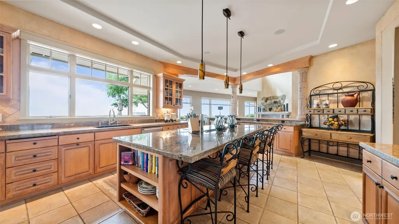
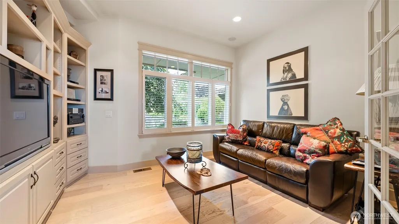
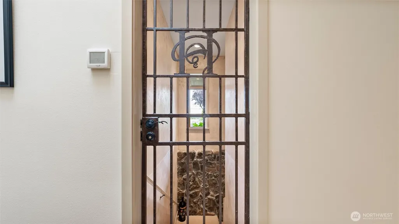
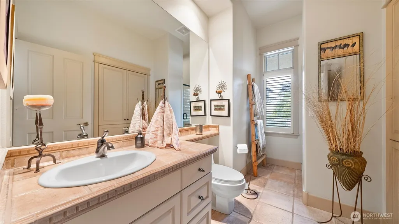
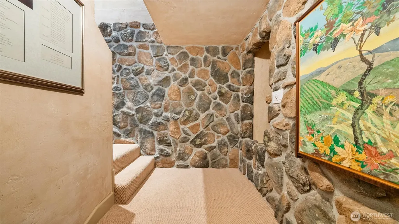
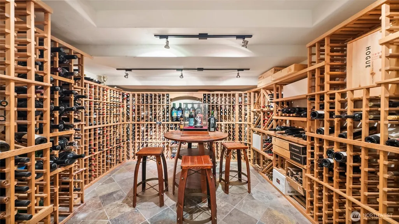
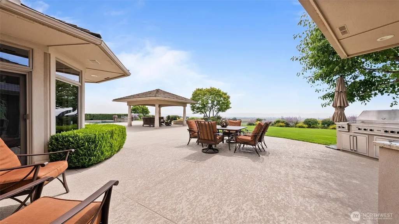
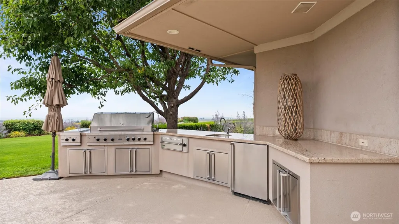
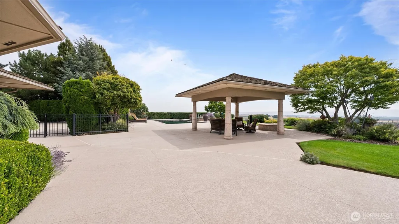
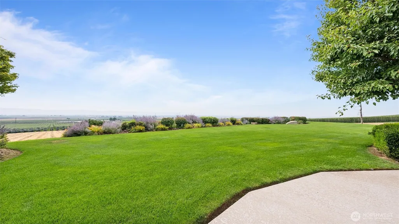
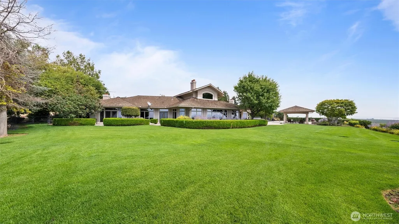
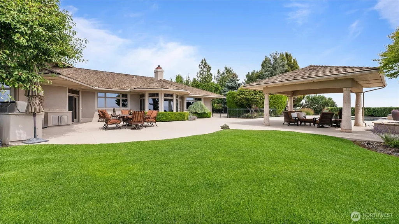
Set on over 78 breathtaking acres across two private parcels, this extraordinary custom estate, designed by a renowned Seattle architect, blends luxury living with exceptional agricultural opportunity. The property includes a 4.15-acre homesite featuring a custom residence just shy of 5,000 square feet with 3 bedrooms, private dens, workout room and 4 bathrooms, plus approximately 73.93 acres with roza water rights, irrigated farmland, including a producing 14 acre Fuji apple orchard. Inside, soaring 20-footceilings, rich hardwood floors, and impeccable craftsmanship. Designed for entertaining, the great room features a stunning built-in bar and one of the home's three fireplaces. A private den provides the perfect office or library. The chef's kitchen showcases premium Dacor and Miele appliances, granite countertops, an induction cooktop, custom cabinetry, and a cozy breakfast nook with the second fireplace. The luxurious primary suite is a private retreat featuring the third fireplace, heated limestone floors, a spa-inspired bath with a soaking tub, dual rain showers, and an expansive walk-in closet. An additional room has been dedicated as a private fitness studio, complemented by a relaxing sauna. The basement includes a temperature-controlled wine cellar and a discreet safe room. Outdoor living is equally impressive with a Gunite pool featuring an automatic cover, a fully equipped outdoor kitchen with Viking appliances, and beautiful entertaining spaces.
| Price History | |
|---|---|
| 8/20/2026 | Listed $2,500,000 |
General Features
| Living Area | 4700 |
|---|---|
| Sewer | Septic Tank |
| Heating | Heat Pump |
| Cooling | Heat Pump |
| Possession | Negotiable |
| Roof | Shake |
| Appliances | Dishwasher,Disposal,Double Oven,Refrigerator,Stove(s)/Range(s) |
| Architectural Style | Contemporary |
| Pool Features | In Ground |
| Security Features | Security System |
| Year Built | 1995 |
| View | Territorial |
| Topography | Partial Slope |
| Levels | One |
| Property Subtype | Single Family Residence |
| Tax Year | 2026 |
| County | Benton |
| New Construction | No |
| Property Type | Residential |
| HOA | No |
| Attached Garage | Yes |
| Subdivision Name | Prosser |
| Facing Direction | North |
| Garage Y/N | Yes |
| Full Baths | 2 |
| Special Listing Conditions | None |
| Status | Active |
| Directions | North On Gap Rd,West on Snipes |
| City | Grandview |
| Senior Community Y/N | No |
| High School District | Grandview |
| MLS Area | 244 - Benton County |
| Lot Size Units | Square Feet |
| Lot Size Square Feet | 3401164 |
| Carport Y/N | No |
| Listing Terms | Conventional |
| Land Lease Y/N | No |
| Tax Annual Amount | 7646.92 |
| Property Condition | Very Good |
| Public Remarks | Set on over 78 breathtaking acres across two private parcels,this extraordinary custom estate,designed by a renowned Seattle architect,blends luxury living with exceptional agricultural opportunity. |
| Virtual Tour | https://iframe.videodelivery.net/b9027418841a46d376f28a401d9fde9f |
| Structure Type | House |
| Building Area Units | Square Feet |
| Standard Status | Active |
| Water Company | Private |
| Property Style | 16 - 1 Story w/Bsmnt. |
| NWM_ShowMapLink | Yes |
Interior Features
| Interior Amenities | Bath Off Primary,Built-In Vacuum,Ceiling Fan(s),Dining Room,Fireplace,Fireplace (Primary Bedroom),Pantry,Sauna,Security System,Vaulted Ceiling(s),Walk-In Closet(s),Water Heater,Wet Bar,Wine Cellar,Wi |
|---|---|
| Basement | Finished |
| Flooring | Hardwood,See Remarks,Stone,Vinyl Plank |
| Total Fireplaces | 3 |
| Fireplace Features | Gas,Wood Burning |
| Air Conditioning Y/N | Yes |
| Heating Y/N | Yes |
| Fireplace Y/N | Yes |
| Half Baths | 2 |
| 3/4 Baths | 1 |
| Total Bedrooms | 3 |
| Main Level Bedrooms | 3 |
| Total Baths | 5 |
| Water Heater Type | Electric |
| Water Heater Location | Garage |
| Fireplaces Main | 3 |
| Power Production Type | Electric,Propane |
| Baths Three Quarter Main | 1 |
| Baths Half Main | 1 |
| Baths Half Garage | 1 |
| Baths Full Main | 2 |
| Bathrooms | 3.75 |
Exterior Features
| Exterior Amenities | Stucco |
|---|---|
| Vegetation | Fruit Trees |
| Parking Features | Driveway,Attached Garage |
| Water Source | Private |
| Total Parking | 15 |
| Inclusions | Dishwasher(s),Double Oven,Garbage Disposal,Refrigerator(s),Stove(s)/Range(s) |
| Foundation Details | Poured Concrete |
| Building Area Total | 4700 |
| Lot Size Acres | 78.0798 |
| Waterfront Y/N | No |
| Covered Spaces | 5 |
| Irrigation Water Rights Y/N | No |
| Pool Type | In-Ground |
| Parking Uncovered Total | 10 |
Amenities
- Foreclosure
- Views
- Short Sale
- New Construction
- Adult 55+
- Lease To Own
- No HOA Fees
- Furnished
- Primary On Main
- Air Conditioning
- Seller Finance
- Green
- Fixer Upper
- Horse
- Golf
- Fireplace
- Deck
- Garage
- Basement
- Pool
Property vs Single Family Average in 98930
Price
Taxes
Year Built
Visits
In The Neighborhood
Open House
Prosser
$ 310,000
- Type
- Single Family | Active
- Size
- 1,024 SqFt
- Rooms
- 3 Beds + 1 Baths
 Listed by: Better Properties Eastside
Prosser
$ 450,000
- Type
- Single Family | Active
- Size
- 1,440 SqFt
- Rooms
- 3 Beds + 2 Baths
Listed by: eXp Realty
Prosser
$ 625,000
- Type
- Single Family | Active
- Size
- 1,696 SqFt
- Rooms
- 3 Beds + 1.5 Baths
Listed by: RE/MAX Northwest
Prosser
$ 719,000
- Type
- Single Family | Active
- Size
- 3,100 SqFt
- Rooms
- 3 Beds + 2.5 Baths
Listed by: eXp Realty
Prosser
$ 859,900
- Type
- Single Family | Active
- Size
- 3,038 SqFt
- Rooms
- 4 Beds + 3 Baths
Listed by: Coldwell Banker Tomlinson
Prosser
$ 685,000
- Type
- Single Family | Active
- Size
- 1,748 SqFt
- Rooms
- 3 Beds + 2 Baths
Listed by: RE/MAX Northwest
