

Open House Sat, Sep 5th 12:00 PM - 03:00 PM
Address
4212 Caddyshack Drive Ne, Lacey, WA
Price
$ 988,000
Property Attributes
- ID#2571935
- TypeSingle Family
- CountyTHURSTON
- CityLacey
- AreaThurston Ne
- NeighborhoodMeridian
- Zip98516
- Style2 Story
- Year Built2021
- Taxes$ 9489
- Price$ 988,000
- Bedrooms5
- Full Bathrooms3
- Half Bathrooms0
- Sqr Footage3267
- Lot Size0.1777 Acres
Data Source:
Northwest Multiple Listing Service (NWMLS)
Property Description
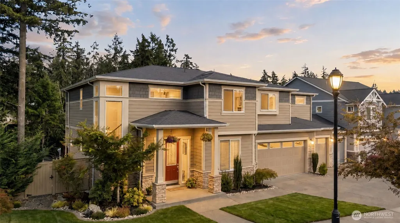
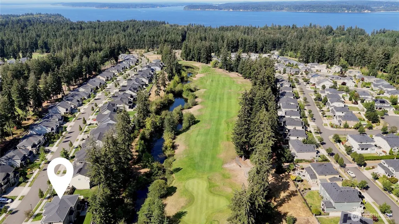
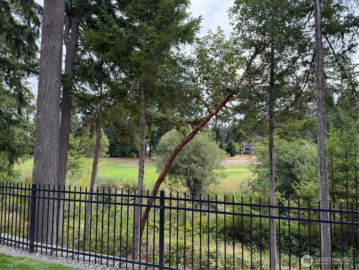
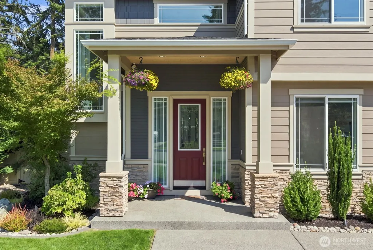
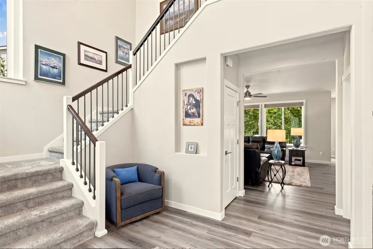
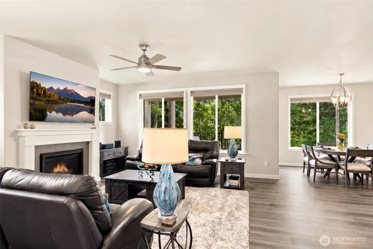
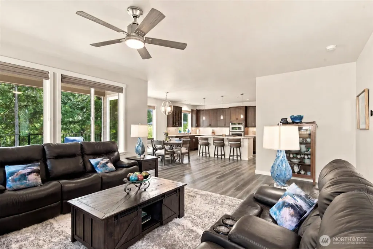
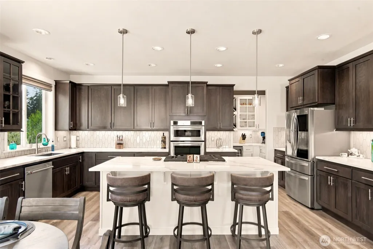
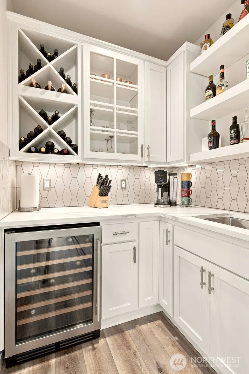
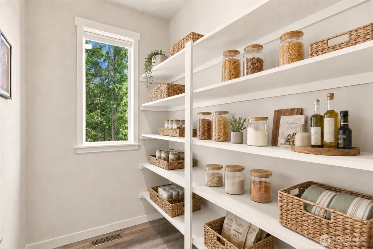
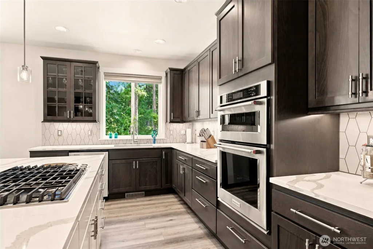
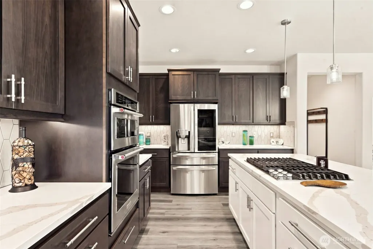
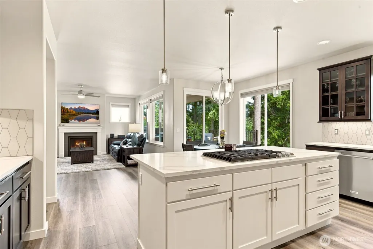
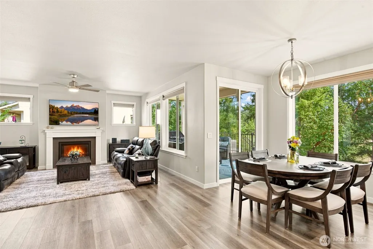
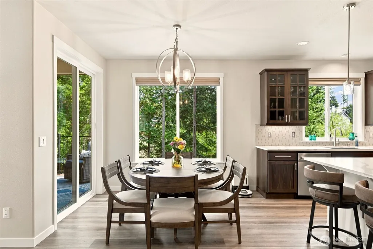
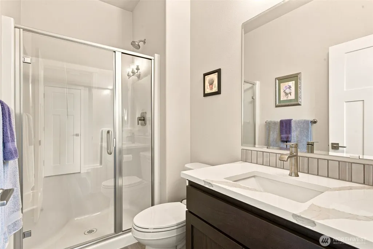
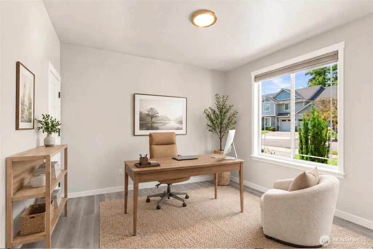
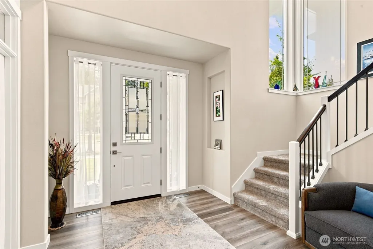
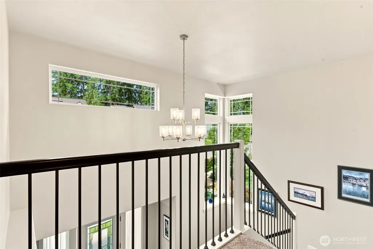
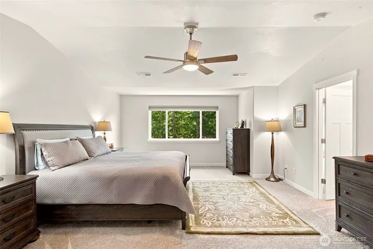
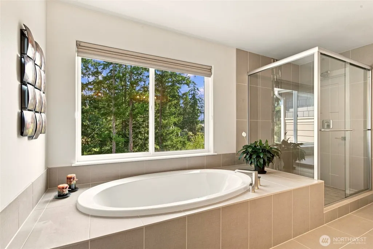
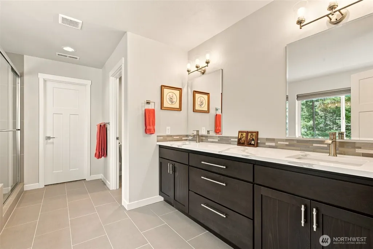
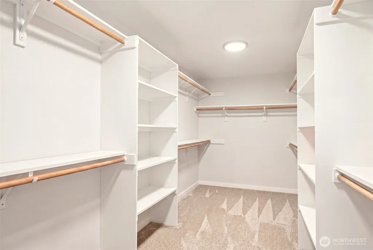
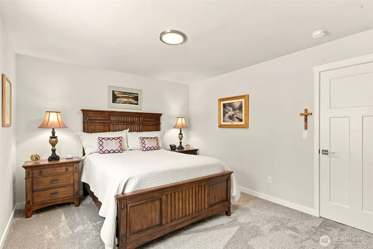
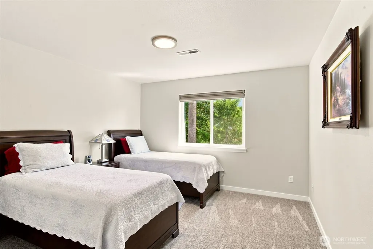
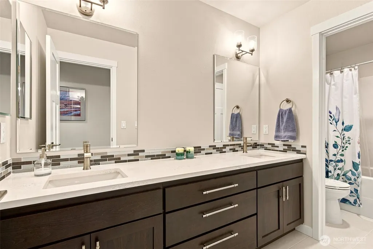
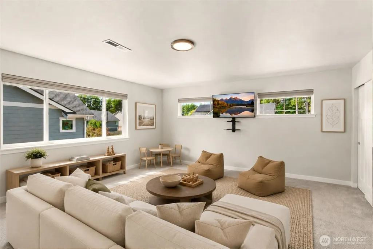
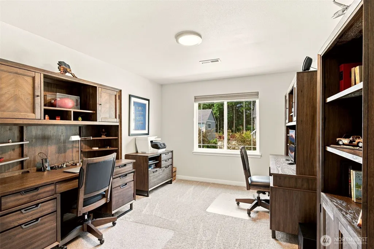
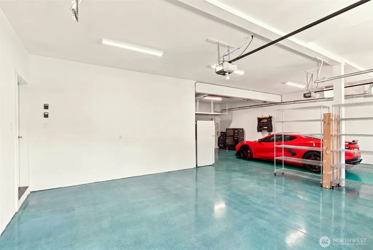
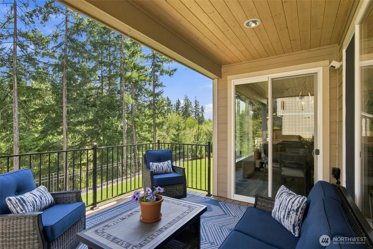
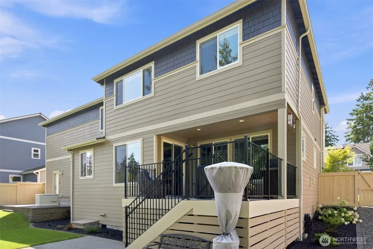
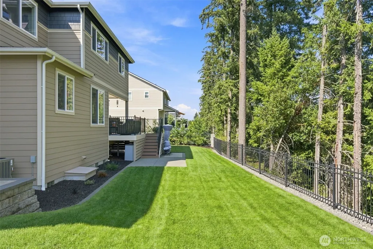
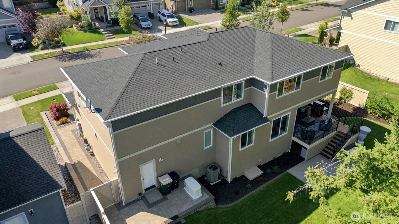
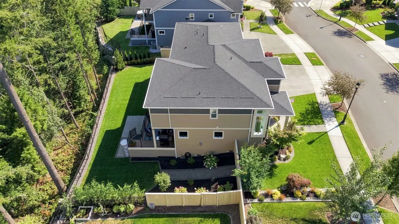
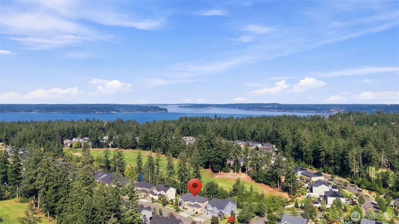
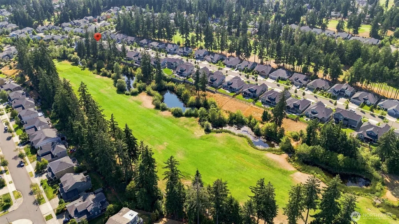
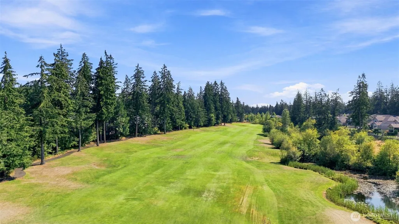
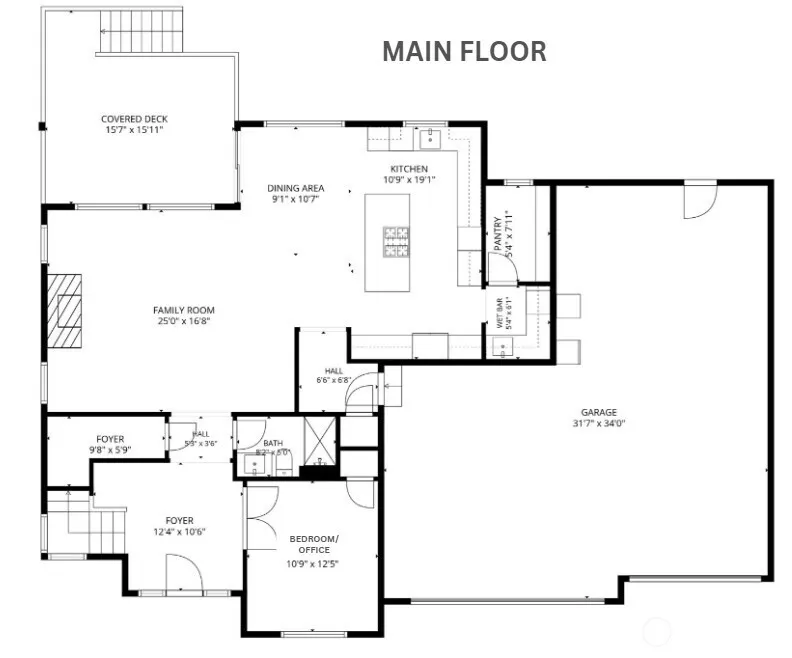
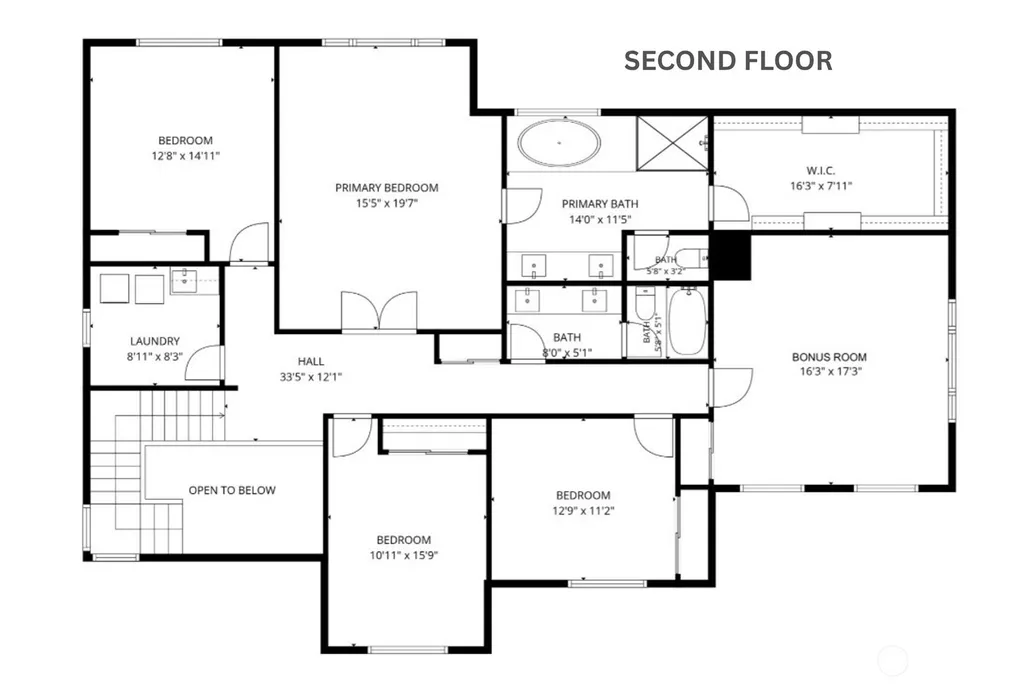
Pristine, polished and better than new, this exceptional Campus Estates home makes a striking first impression with meticulous landscaping and undeniable curb appeal. Situated on the beautiful Hawk's Prairie Golf Course #13 Green, walk in to soaring cathedral entry filled with beautiful natural light and a home w/thoughtful upgrades that feels both elevated and inviting. At its heart is an impressively spacious gourmet kitchen designed for gathering, with expansive premium quartz counters, a substantial island and built in ovens. The showstopping butler’s pantry is a destination of its own, complete with a bar sink, beverage cooler and abundant cabinetry, plus a separate oversized walk-in pantry offering exceptional storage. Alexa-controlled downstairs lighting and fireplace Central A/C, an integrated air-purification system and whole house generator add comfort and peace of mind. A main-floor bedroom w/adjacent ¾ bath is ideal for guests or a private office. Upstairs 4 bedrooms and a generous bonus room. French doors open to the vaulted primary suite with a walk-in closet and spa-inspired five-piece bath. Enjoy the private backdrop of evergreens and the golf course. Covered deck, with a natural gas BBQ included. Even the immaculate three plus car garage (875 sf) impresses, with finished concrete floors, storage systems and extra-deep shop or truck space. Set within an impeccably maintained neighborhood, this five-year-young home is truly move-in ready.
| Elementary School | Middle School | High School |
|---|---|---|
| Buyer To Verify Elementary School | Buyer To Verify Middle School | Buyer To Verify High School |
| Price History | |
|---|---|
| 8/21/2026 | Listed $988,000 |
General Features
| Living Area | 3267 |
|---|---|
| Sewer | Sewer Connected |
| Heating | 90%+ High Efficiency,Forced Air |
| Cooling | Central Air |
| Possession | Closing |
| Roof | Composition |
| Appliances | Dishwasher,Disposal,Dryer,Microwave,Refrigerator,Stove(s)/Range(s),Tankless Water Heater,Washer |
| HOA Fee | 74 |
| Association Fee Includes | Common Area Maintenance |
| Security Features | Partially Fenced |
| Year Built | 2021 |
| View | Golf Course,Territorial |
| Topography | Level |
| Levels | Two |
| Property Subtype | Single Family Residence |
| Tax Year | 2026 |
| Community Features | CCRs,Golf,Park,Playground,Trail(s) |
| Building Name | Campus Estates |
| Assoc Fee Paid Per | Monthly |
| County | Thurston |
| New Construction | No |
| Property Type | Residential |
| HOA | Yes |
| Attached Garage | Yes |
| Subdivision Name | Meridian |
| Garage Y/N | Yes |
| Full Baths | 2 |
| Special Listing Conditions | None |
| Status | Active |
| Directions | I-5 Exit 111,N on Marvin,R on Willamette,R on Campus Highlands,R on Caddyshack Drive to Lot 77 on the left. |
| High School | Buyer To Verify |
| City | Lacey |
| Entry Location | Main |
| Senior Community Y/N | No |
| High School District | North Thurston |
| MLS Area | 446 - Thurston Ne |
| Lot Size Units | Square Feet |
| Lot Size Square Feet | 7742 |
| Carport Y/N | No |
| Listing Terms | Cash,Conventional,FHA,VA Loan |
| Elementary School | Buyer To Verify |
| Land Lease Y/N | No |
| Tax Annual Amount | 9489 |
| Middle/Junior High School | Buyer To Verify |
| Public Remarks | Pristine,polished and better than new,this exceptional Campus Estates home makes a striking first impression with meticulous landscaping and undeniable curb appeal. Situated on the beautiful Hawk's P |
| Virtual Tour | https://media.kuskomedia.com/videos/01a01fcb-12a6-7270-b5ed-1873e76328d5 |
| Structure Type | House |
| Building Area Units | Square Feet |
| Standard Status | Active |
| Water Company | City of Lacey |
| Property Style | 12 - 2 Story |
| NWM_ShowMapLink | Yes |
Interior Features
| Interior Amenities | Bath Off Primary,Ceiling Fan(s),Dbl Pane/Storm Window,Dining Room,Fireplace,French Doors,Pantry,Vaulted Ceiling(s),Walk-In Closet(s),Water Heater,Wet Bar,Wine/Beverage Refrigerator,Wired for Generato |
|---|---|
| Basement | None |
| Flooring | Ceramic Tile,Vinyl Plank,Carpet |
| Total Fireplaces | 1 |
| Fireplace Features | Gas |
| Air Conditioning Y/N | Yes |
| Heating Y/N | Yes |
| Fireplace Y/N | Yes |
| 3/4 Baths | 1 |
| Total Bedrooms | 5 |
| Main Level Bedrooms | 1 |
| Total Baths | 3 |
| Water Heater Type | Gas |
| Water Heater Location | Garage |
| Fireplaces Main | 1 |
| Power Production Type | Electric,Natural Gas |
| Baths Three Quarter Main | 1 |
| Bedrooms Upper | 4 |
| Baths Full Upper | 2 |
| Bathrooms | 2.75 |
Exterior Features
| Exterior Amenities | Cement Planked,Stone,Wood |
|---|---|
| Parking Features | Attached Garage |
| Lot Features | Curbs,Paved,Sidewalk |
| Water Source | Public |
| Total Parking | 3 |
| Inclusions | Dishwasher(s),Dryer(s),Garbage Disposal,Microwave(s),Refrigerator(s),Stove(s)/Range(s),Washer(s) |
| Foundation Details | Poured Concrete |
| Building Area Total | 3267 |
| Lot Size Acres | 0.1777 |
| Waterfront Y/N | No |
| Covered Spaces | 3 |
| Irrigation Water Rights Y/N | No |
| Site Features | Cable TV,Deck,Fenced-Partially,Gas Available,High Speed Internet,Patio,Sprinkler System |
| Lot Number | 77 |
Amenities
- Foreclosure
- Views
- Short Sale
- New Construction
- Adult 55+
- Lease To Own
- No HOA Fees
- Furnished
- Primary On Main
- Air Conditioning
- Seller Finance
- Green
- Fixer Upper
- Horse
- Golf
- Fireplace
- Deck
- Garage
- Basement
- Pool
Property vs Single Family Average in 98516
Price
Taxes
Year Built
Visits

