

Address
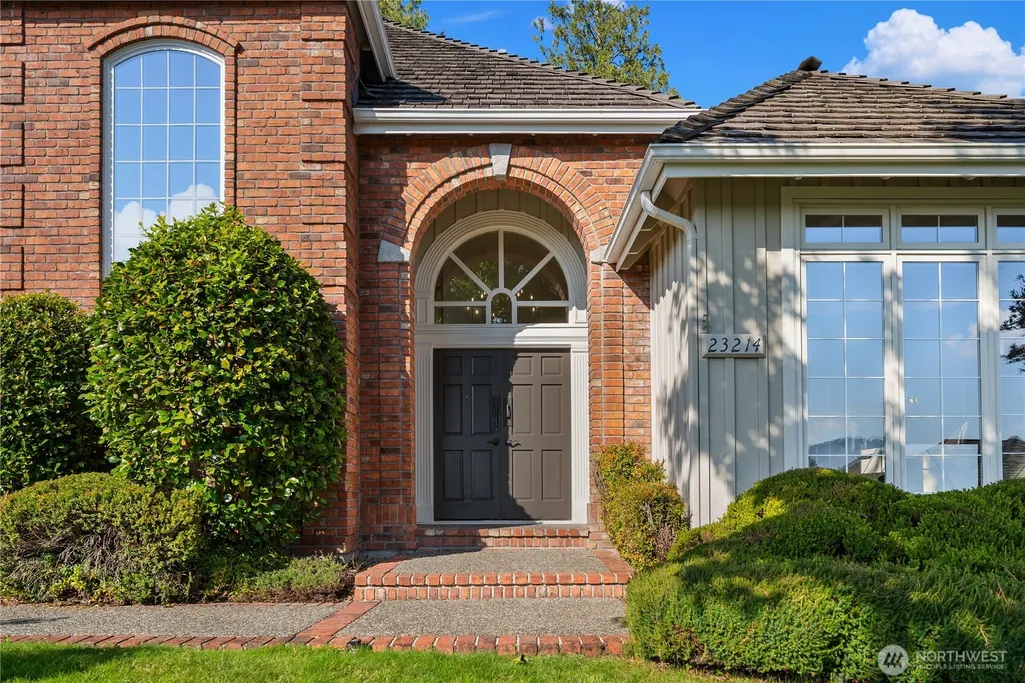
23214 Se 47th Way, Sammamish, WA
Price
$ 2,060,000
Property Attributes
- ID#2571934
- TypeSingle Family
- CountyKING
- CitySammamish
- AreaEast of Lake Sammamish
- NeighborhoodEast Lake Sammamish
- Zip98075
- StyleCraftsman
- Year Built1990
- Taxes$ 17324
- Price$ 2,060,000
- Bedrooms4
- Full Bathrooms3
- Half Bathrooms1
- Sqr Footage3510
- Lot Size0.379 Acres
Data Source:
Northwest Multiple Listing Service (NWMLS)
Property Description
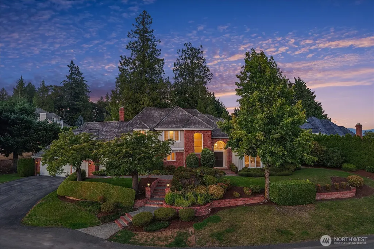
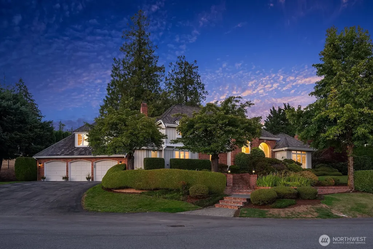
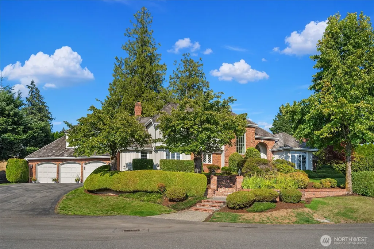
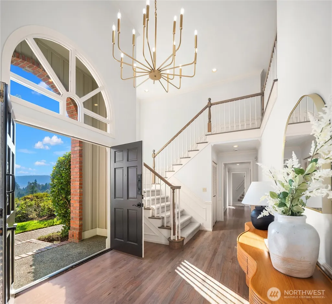
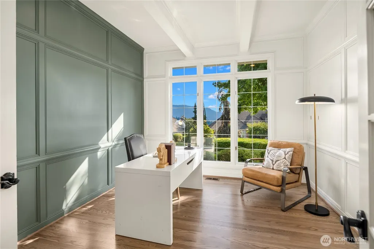
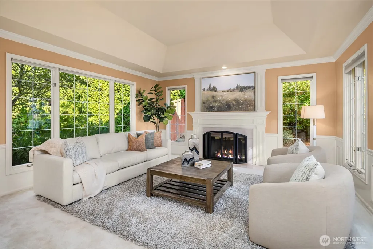
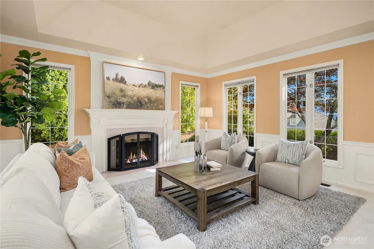
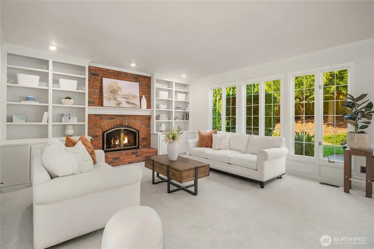
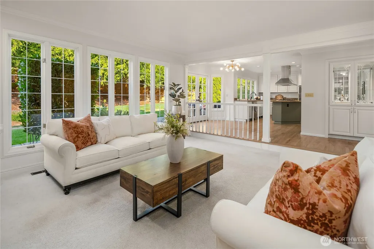
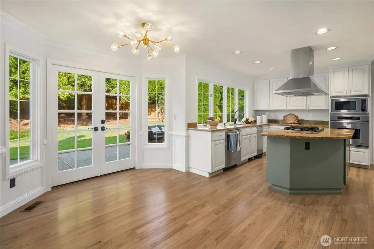
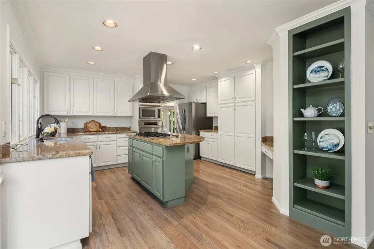
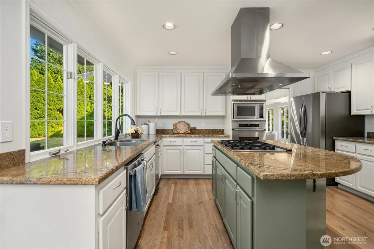
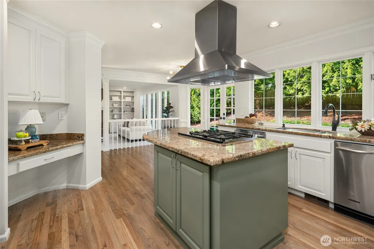
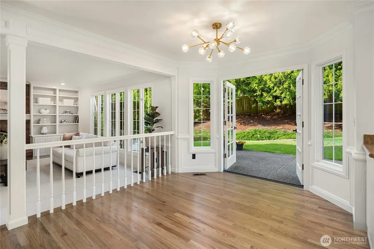
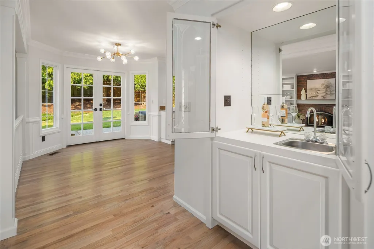
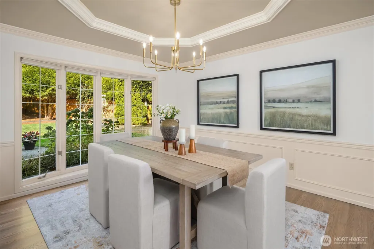
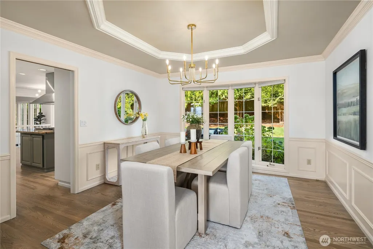
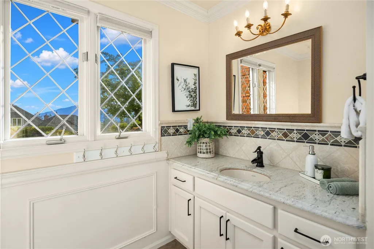
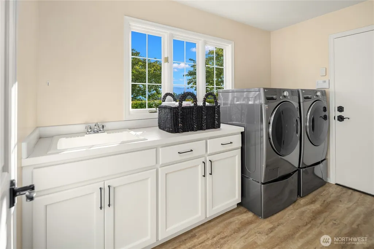
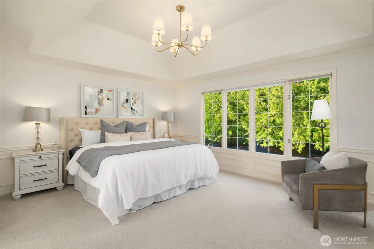
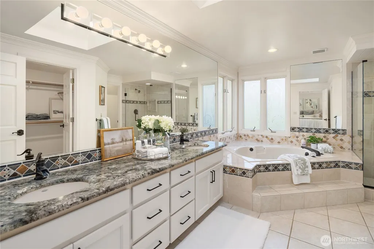
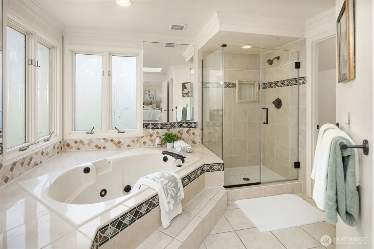
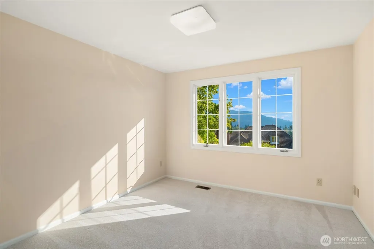
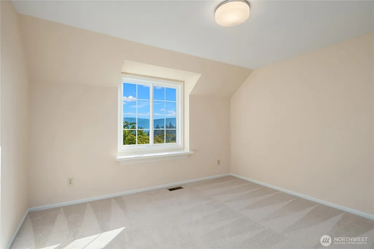
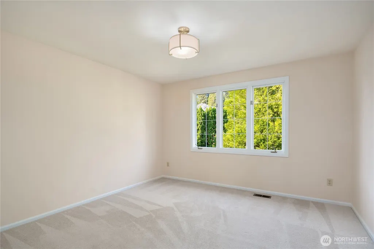
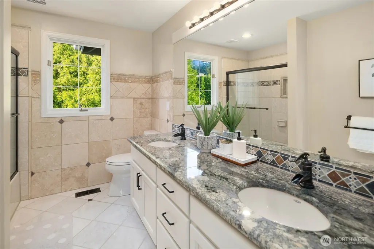
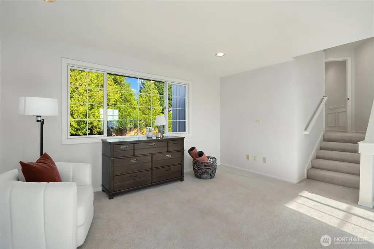
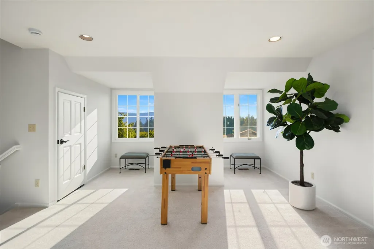
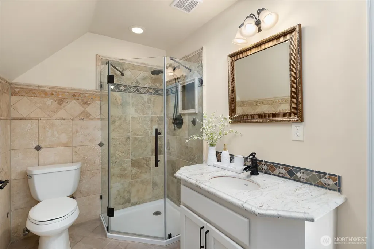
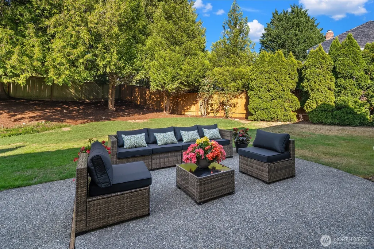
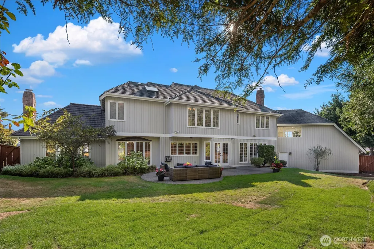
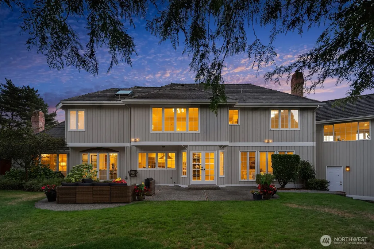
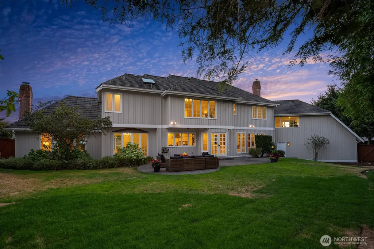
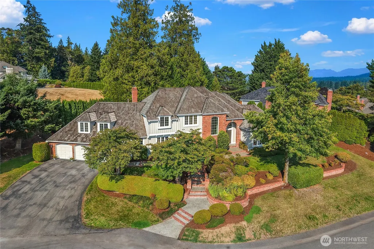
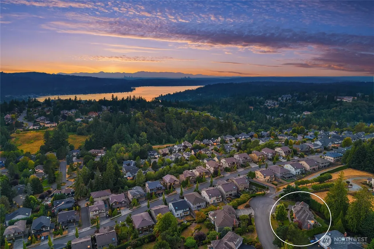
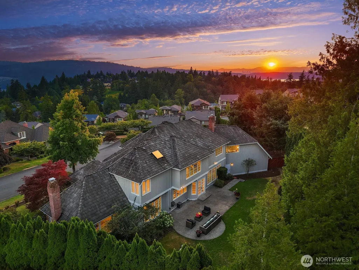
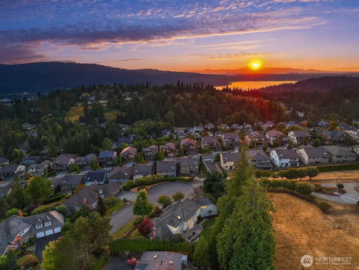
An immaculate John Buchan house privately positioned on a quiet cul-de-sac in Sammamish’s sought-after Uplands, this 3,510 square-foot, 4-bedroom, 3.25-bath residence pairs timeless craftsmanship with panoramic views of Cougar Mountain and the surrounding ridgelines. Soaring ceilings, newly finished hardwood floors, extensive millwork, abundant natural light establish a sense of quality from the start. The formal living and dining rooms set the stage for entertaining, while the serene main-floor den captures the view and provides a beautiful space for work or retreat. At the heart of the home, the updated kitchen features quartz counters, stainless appliances, a wet bar, and an inviting nook that opens to the fully fenced, park-like backyard. The adjoining family room centers around a striking brick fireplace, creating a natural gathering place. Upstairs, the spacious primary suite offers sweeping views and a luxurious 5-piece bath with a walk-in closet, joined by three additional bedrooms and a versatile bonus room/fifth bedroom with its own bath. Recent improvements include interior painting in 2026, exterior painting in 2022, an upgraded roof in 2013, windows, and a 2019 furnace and A/C. A 3-car garage with an EV charger adds everyday convenience. Backed by acclaimed Issaquah schools and minutes from I-90, this is more than a beautifully maintained home. It is the rare combination of privacy, craftsmanship, views, and location that makes life on the Plateau exceptional.
| Elementary School | Middle School | High School |
|---|---|---|
| Cedar Trails Elementary | Pacific Cascade Mid | Issaquah High |
| Price History | |
|---|---|
| 8/21/2026 | Listed $2,060,000 |
General Features
| Living Area | 3510 |
|---|---|
| Sewer | Sewer Connected |
| Heating | Forced Air |
| Cooling | Central Air |
| Possession | Closing |
| Roof | Shake |
| Appliances | Dishwasher,Disposal,Double Oven,Dryer,Microwave,Refrigerator,Stove(s)/Range(s),Washer |
| HOA Fee | 90 |
| Association Fee Includes | Common Area Maintenance |
| Architectural Style | Craftsman |
| Security Features | Fully Fenced |
| Year Built | 1990 |
| View | Mountains,Territorial |
| Topography | Partial Slope |
| Levels | Two |
| Property Subtype | Single Family Residence |
| Tax Year | 2026 |
| Community Features | CCRs |
| Assoc Fee Paid Per | Monthly |
| County | King |
| New Construction | No |
| Property Type | Residential |
| HOA | Yes |
| Attached Garage | Yes |
| Subdivision Name | East Lake Sammamish |
| Garage Y/N | Yes |
| Full Baths | 2 |
| Special Listing Conditions | None |
| Status | Active |
| Directions | GPS works fine! |
| High School | Issaquah High |
| City | Sammamish |
| Entry Location | Main |
| Senior Community Y/N | No |
| High School District | Issaquah |
| MLS Area | 540 - East of Lake Sammamish |
| Lot Size Units | Square Feet |
| Lot Size Square Feet | 16510 |
| Carport Y/N | No |
| Listing Terms | Cash,Conventional |
| Elementary School | Cedar Trails Elementary |
| Land Lease Y/N | No |
| Tax Annual Amount | 17324.58 |
| Middle/Junior High School | Pacific Cascade Mid |
| Property Condition | Very Good |
| Public Remarks | An immaculate John Buchan house privately positioned on a quiet cul-de-sac in Sammamishs sought-after Uplands,this 3,510 square-foot,4-bedroom,3.25-bath residence pairs timeless craftsmanship with pa |
| Virtual Tour | https://my.matterport.com/show/?m=TWHgW7GbMqV |
| Structure Type | House |
| Building Area Units | Square Feet |
| Builder Name | John Buchan |
| Standard Status | Active |
| Water Company | Sammamish Plateau |
| Property Style | 12 - 2 Story |
| NWM_ShowMapLink | Yes |
Interior Features
| Interior Amenities | Bath Off Primary,Dbl Pane/Storm Window,Dining Room,Fireplace,French Doors,High Tech Cabling,Vaulted Ceiling(s),Walk-In Closet(s),Water Heater,Wet Bar |
|---|---|
| Basement | None |
| Flooring | Ceramic Tile,Hardwood,Vinyl |
| Total Fireplaces | 2 |
| Fireplace Features | Wood Burning |
| Air Conditioning Y/N | Yes |
| Heating Y/N | Yes |
| Fireplace Y/N | Yes |
| Half Baths | 1 |
| 3/4 Baths | 1 |
| Total Bedrooms | 4 |
| Total Baths | 4 |
| Water Heater Type | Gas |
| Water Heater Location | Garage |
| Fireplaces Main | 2 |
| Power Production Type | Electric,Natural Gas |
| Baths Three Quarter Upper | 1 |
| Bedrooms Upper | 4 |
| Baths Half Main | 1 |
| Baths Full Upper | 2 |
| Bathrooms | 3.25 |
Exterior Features
| Exterior Amenities | Brick,Wood,Wood Products |
|---|---|
| Vegetation | Garden Space |
| Parking Features | Driveway,Attached Garage |
| Lot Features | Cul-De-Sac,Curbs,Dead End Street,Paved |
| Water Source | Public |
| Total Parking | 3 |
| Inclusions | Dishwasher(s),Double Oven,Dryer(s),Garbage Disposal,Microwave(s),Refrigerator(s),Stove(s)/Range(s),Washer(s) |
| Foundation Details | Poured Concrete,Slab |
| Building Area Total | 3510 |
| Lot Size Acres | 0.379 |
| Waterfront Y/N | No |
| Covered Spaces | 3 |
| Irrigation Water Rights Y/N | No |
| Site Features | Electric Car Charging,Fenced-Fully,Gas Available,High Speed Internet,Patio,Sprinkler System |
Amenities
- Foreclosure
- Views
- Short Sale
- New Construction
- Adult 55+
- Lease To Own
- No HOA Fees
- Furnished
- Primary On Main
- Air Conditioning
- Seller Finance
- Green
- Fixer Upper
- Horse
- Golf
- Fireplace
- Deck
- Garage
- Basement
- Pool
Property vs Single Family Average in 98075
Price
Taxes
Year Built
Visits
In The Neighborhood
Just Listed
Sammamish
$ 2,250,000
- Type
- Single Family | Active
- Size
- 940 SqFt
- Rooms
- 2 Beds + 1 Baths
 Listed by: Windermere Real Estate/East
Sammamish
$ 6,395,000
- Type
- Single Family | Active
- Size
- 6,872 SqFt
- Rooms
- 4 Beds + 5 Baths
Listed by: COMPASS
Sammamish
$ 4,898,000
- Type
- Single Family | Active
- Size
- 3,217 SqFt
- Rooms
- 4 Beds + 4.5 Baths
Listed by: Windermere Real Estate/East
Sammamish
$ 2,500,000
- Type
- Single Family | Active
- Size
- 3,100 SqFt
- Rooms
- 3 Beds + 3 Baths
Listed by: John L. Scott, Inc
Sammamish
$ 3,390,000
- Type
- Single Family | Active
- Size
- 5,709 SqFt
- Rooms
- 5 Beds + 5 Baths
Listed by: Kelly Right RE of Seattle LLC
Open House
Sammamish
$ 7,650,000
- Type
- Single Family | Active
- Size
- 4,600 SqFt
- Rooms
- 5 Beds + 5.5 Baths
Listed by: Windermere Real Estate/East
Open House
Sammamish
$ 7,650,000
- Type
- Single Family | Active
- Size
- 4,600 SqFt
- Rooms
- 5 Beds + 5.5 Baths
Listed by: Windermere Real Estate/East
Sammamish
$ 2,999,000
- Type
- Single Family | Active
- Size
- 2,300 SqFt
- Rooms
- 4 Beds + 3 Baths
Listed by: Windermere Bellevue Commons
Sammamish
$ 6,500,000
- Type
- Single Family | Active
- Size
- 5,764 SqFt
- Rooms
- 4 Beds + 3.5 Baths
Listed by: Real Residential
Sammamish
$ 6,500,000
- Type
- Single Family | Active
- Size
- 5,764 SqFt
- Rooms
- 4 Beds + 3.5 Baths
Listed by: Real Residential
Sammamish
$ 510,000
- Type
- Single Family | Active
- Size
- 890 SqFt
- Rooms
- 2 Beds + 1 Baths
Listed by: Real Broker LLC
Sammamish
$ 1,498,800
- Type
- Single Family | Active
- Size
- 2,780 SqFt
- Rooms
- 4 Beds + 2.5 Baths
Listed by: Allied Realty & Management LLC
