

Address
9214 Applegate Loop Sw, Rochester, WA
Price
$ 599,900
Property Attributes
- ID#2571605
- TypeSingle Family
- CountyTHURSTON
- CityRochester
- AreaRochester
- NeighborhoodApplegate
- Zip98579
- Style1 Story
- Year Built1998
- Taxes$ 4565
- Price$ 599,900
- Bedrooms4
- Full Bathrooms3
- Half Bathrooms0
- Sqr Footage2188
- Lot Size0.7399 Acres
Data Source:
Northwest Multiple Listing Service (NWMLS)
Property Description
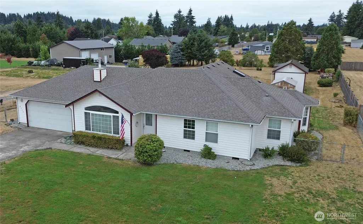
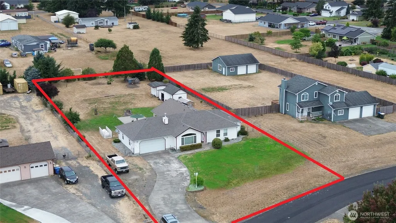
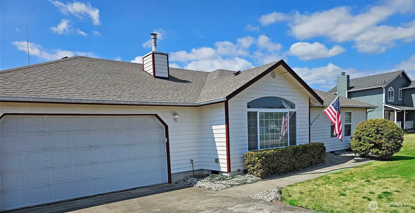
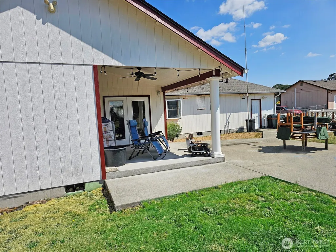
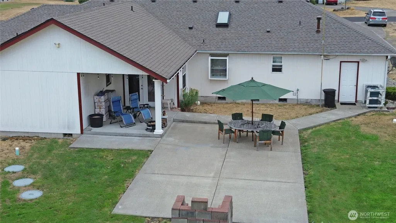
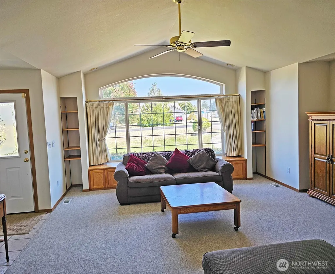
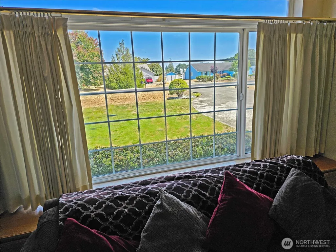
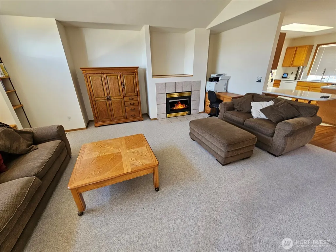
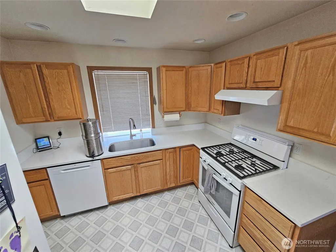
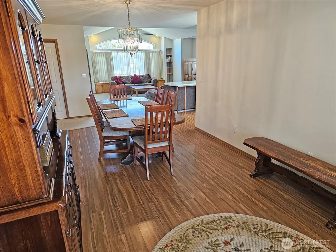
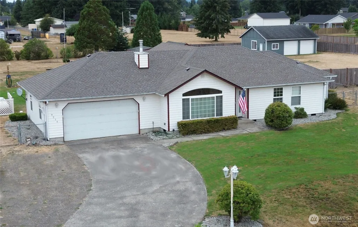
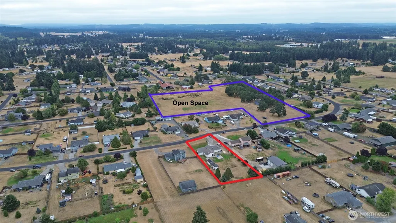
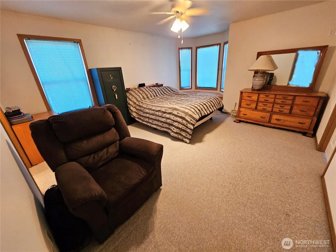
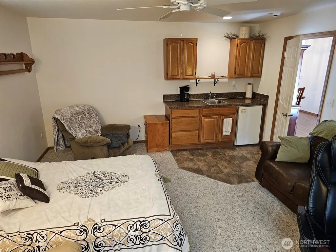
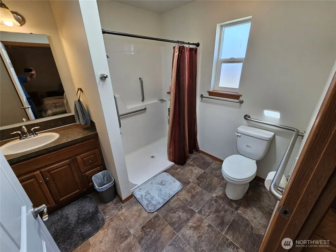
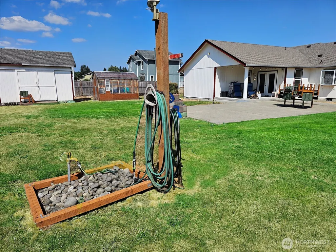
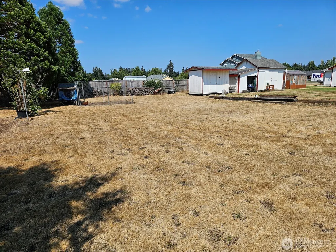
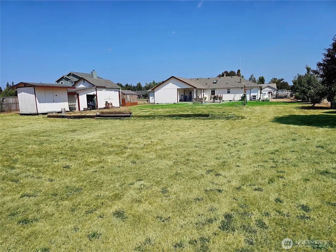
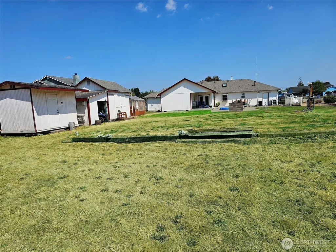
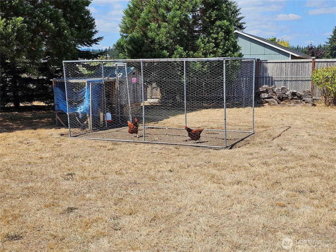
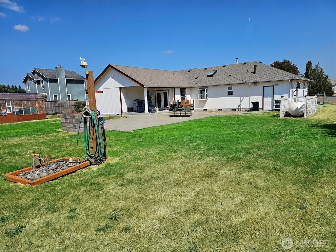
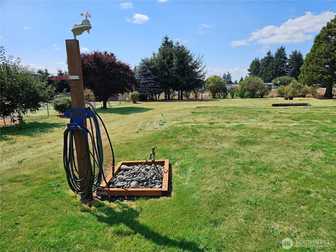
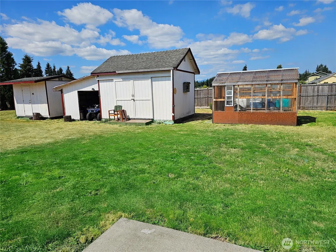
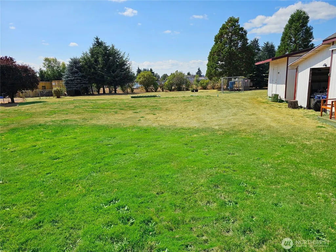
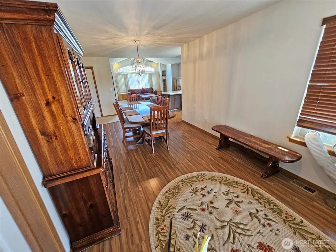
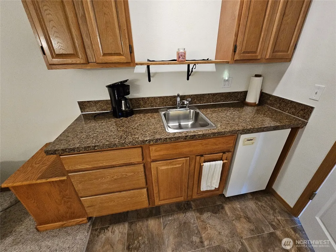
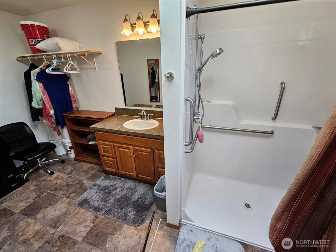
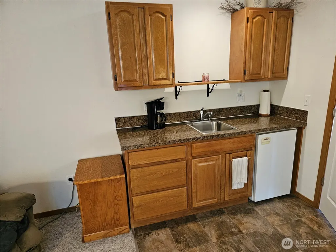
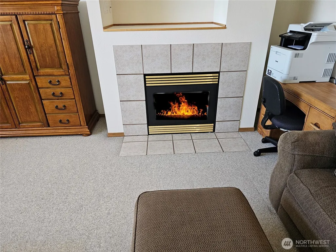
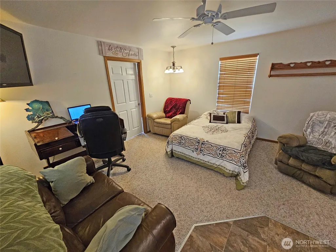
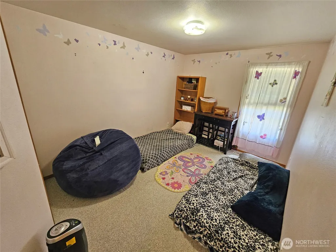
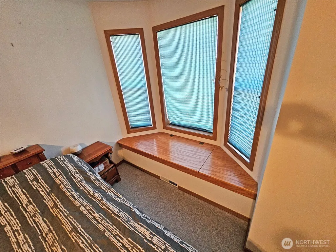
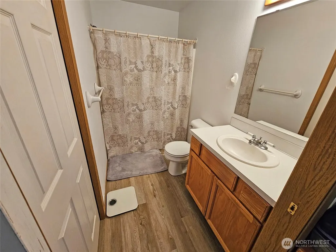
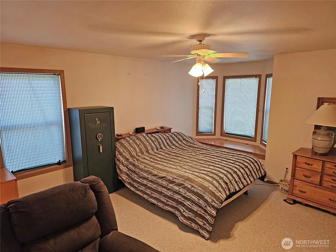
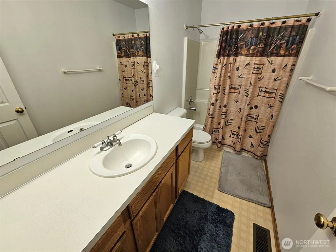
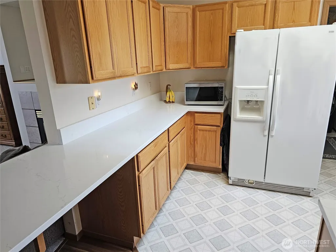
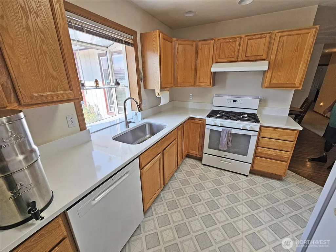
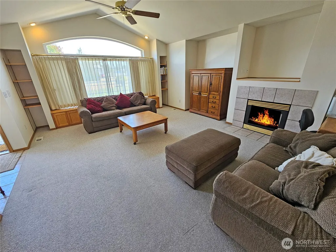
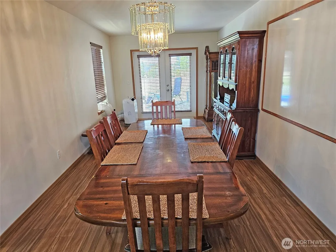
Bright and inviting 4 bedroom home in the popular Applegate Loop neighborhood. Well maintained rambler style home has been updated and upgraded since it was built in 2002. includes the feature of an additional primary bdrm suite designed and tailored to accommodate ADA access and features a kitchenette and roll-in shower. The other primary bdrm suite features an additional private dressing room. Propane services the recent new hot water heater, furnace, the recent new oven, and living room fireplace. A propane valve is also stubbed to the large covered back patio for supply to a BBQ or outdoor firepit. Timeless Oak kitchen cabinets provide ample storage space, topped with new quartz countertops to add durability and a decor' modern flair. Very level site, easy to maintain, and fully fenced back yard for the pets. The roomy 3/4 acre lot has 2 storage sheds, greenhouse for the early tomato starts, and large concrete patio with firepit. Fresh 30 year architectural comp roof and skylights replaced appx 1 year ago. The Applegate neighborhood, one of the nicer communities in South County. Many residents walk the 1 mile "loop" for exercise and there is always a festive Halloween event, popular with a huge number of community costumed participants. A solid home and neighborhood to consider with many features to appreciate.
| Elementary School | Middle School | High School |
|---|---|---|
| Grand Mound Elem | Rochester Mid | Rochester High |
| Price History | |
|---|---|
| 8/20/2026 | Listed $599,900 |
General Features
| Living Area | 2188 |
|---|---|
| Sewer | None |
| Heating | Forced Air |
| Cooling | None |
| Possession | Closing |
| Roof | Composition |
| Appliances | Dishwasher,Microwave,Refrigerator,Stove(s)/Range(s) |
| Security Features | Fully Fenced |
| Year Built | 1998 |
| View | Territorial |
| Topography | Level |
| Levels | One |
| Property Subtype | Single Family Residence |
| Tax Year | 2026 |
| Building Name | Applegate Village |
| County | Thurston |
| New Construction | No |
| Property Type | Residential |
| HOA | No |
| Attached Garage | Yes |
| Subdivision Name | Applegate |
| Facing Direction | East |
| Garage Y/N | Yes |
| Full Baths | 2 |
| Special Listing Conditions | None |
| Status | Active |
| Directions | I5 exit 88. West on HWY 12. Right at 183rd. Left on Applegate St,Left on Applegate Loop. Home on loop appx 1/2 way through on Left. |
| High School | Rochester High |
| City | Rochester |
| Senior Community Y/N | No |
| High School District | Rochester |
| MLS Area | 455 - Rochester |
| Lot Size Units | Square Feet |
| Lot Size Square Feet | 32230 |
| Carport Y/N | No |
| Listing Terms | Cash,Conventional,FHA,VA Loan |
| Elementary School | Grand Mound Elem |
| Land Lease Y/N | No |
| Tax Annual Amount | 4565 |
| Middle/Junior High School | Rochester Mid |
| Property Condition | Good |
| Public Remarks | Bright and inviting 4 bedroom home in the popular Applegate Loop neighborhood. Well maintained rambler style home has been updated and upgraded since it was built in 2002. includes the feature of an |
| Structure Type | House |
| Building Area Units | Square Feet |
| Standard Status | Active |
| Water Company | Rochester Water Association |
| Property Style | 10 - 1 Story |
| NWM_ShowMapLink | Yes |
Interior Features
| Interior Amenities | Bath Off Primary,Ceiling Fan(s),Dbl Pane/Storm Window,Dining Room,Fireplace,French Doors,Pantry,Vaulted Ceiling(s),Walk-In Closet(s),Water Heater,Wired for Generator |
|---|---|
| Basement | None |
| Flooring | Laminate,Vinyl,Carpet |
| Total Fireplaces | 1 |
| Fireplace Features | Gas |
| Air Conditioning Y/N | No |
| Heating Y/N | Yes |
| Fireplace Y/N | Yes |
| 3/4 Baths | 1 |
| Total Bedrooms | 4 |
| Main Level Bedrooms | 4 |
| Total Baths | 3 |
| Bedrooms Possible | 4 |
| Water Heater Type | Propane |
| Water Heater Location | Garage |
| Fireplaces Main | 1 |
| Power Production Type | Electric,Propane |
| Baths Three Quarter Main | 1 |
| Baths Full Main | 2 |
| Bathrooms | 2.75 |
Exterior Features
| Exterior Amenities | Wood,Wood Products |
|---|---|
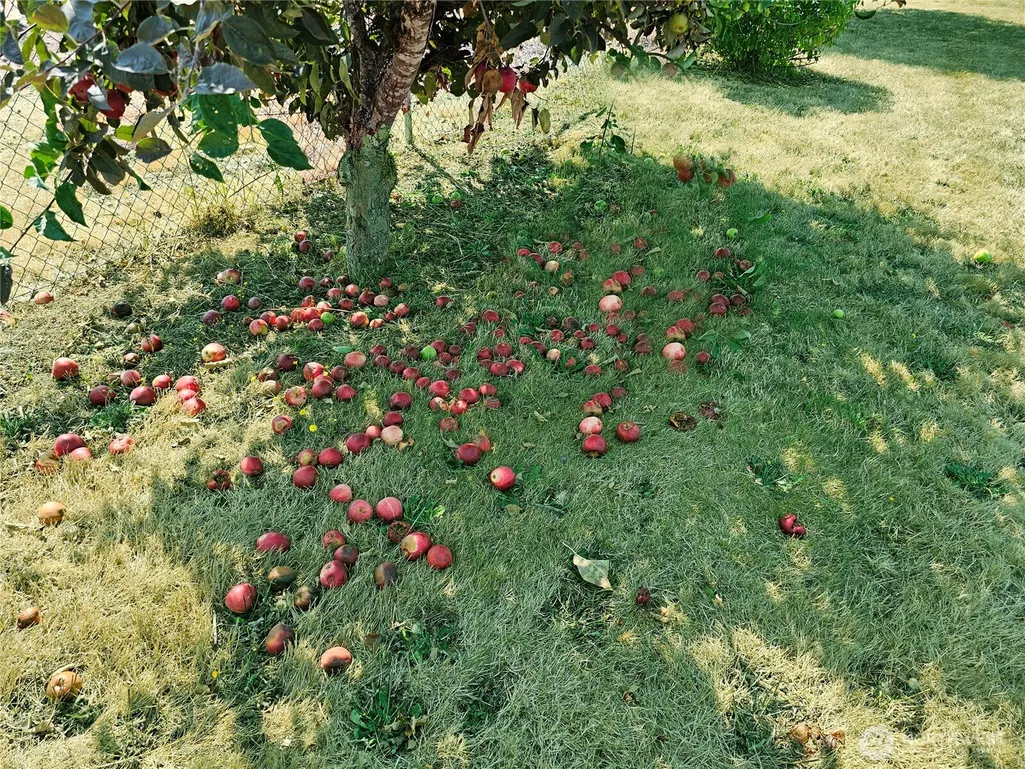
| Vegetation | Fruit Trees,Garden Space |
| Parking Features | Attached Garage,RV Parking |
| Lot Features | Paved |
| Water Source | Public |
| Total Parking | 8 |
| Inclusions | Dishwasher(s),Leased Equipment,Microwave(s),Refrigerator(s),Stove(s)/Range(s) |
| Foundation Details | Poured Concrete |
| Building Area Total | 2188 |
| Lot Dimensions | 112x308 |
| Lot Size Acres | 0.7399 |
| Waterfront Y/N | No |
| Covered Spaces | 2 |
| Irrigation Water Rights Y/N | No |
| Site Features | Cable TV,Fenced-Fully,Green House,High Speed Internet,Outbuildings,Patio,Propane,RV Parking |
| Parking Uncovered Total | 6 |
| Lot Number | 16 |
Amenities
- Foreclosure
- Views
- Short Sale
- New Construction
- Adult 55+
- Lease To Own
- No HOA Fees
- Furnished
- Primary On Main
- Air Conditioning
- Seller Finance
- Green
- Fixer Upper
- Horse
- Golf
- Fireplace
- Deck
- Garage
- Basement
- Pool
Property vs Single Family Average in 98579
Price
Taxes
Year Built
Visits

