


Address
723 N 198th Street, Shoreline, WA
Price
$ 1,050,000
Property Attributes
- ID#2571328
- TypeSingle Family
- CountyKING
- CityShoreline
- AreaRichmond Beach-Shoreline
- NeighborhoodHillwood
- Zip98133
- Style2 Story
- Year Built2005
- Taxes$ 10396
- Price$ 1,050,000
- Bedrooms4
- Full Bathrooms2
- Half Bathrooms1
- Sqr Footage2240
- Lot Size0.124 Acres
Data Source:
Northwest Multiple Listing Service (NWMLS)
Property Description
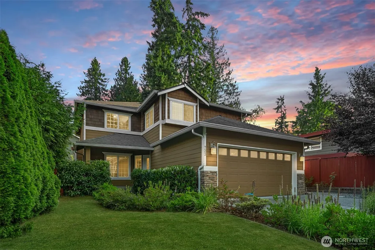
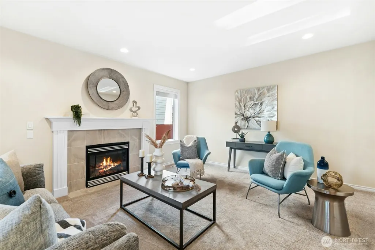
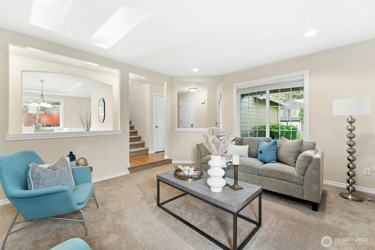
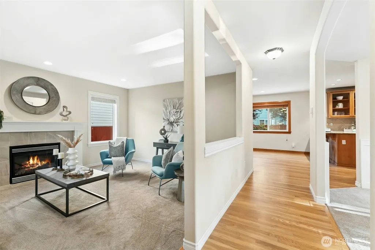
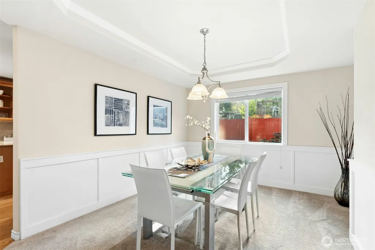
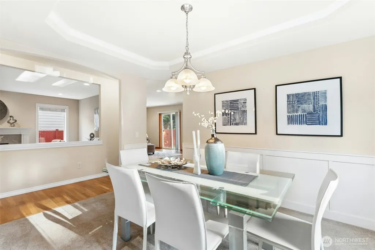
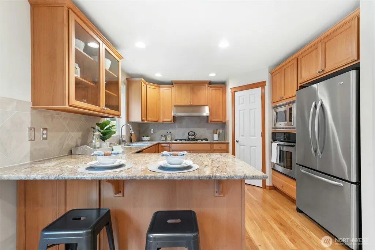
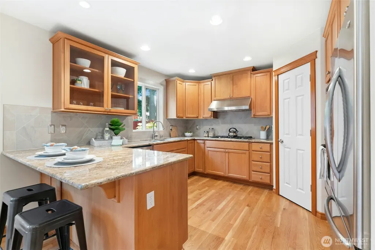
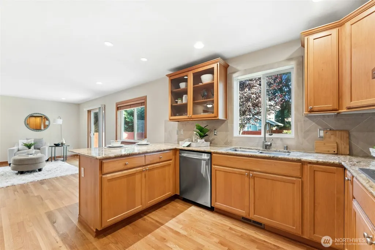
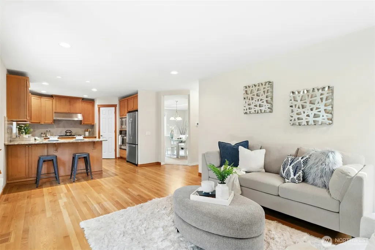
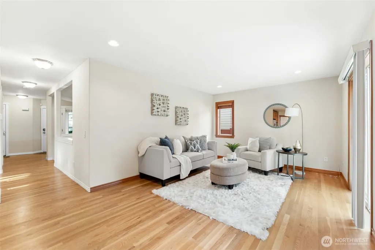
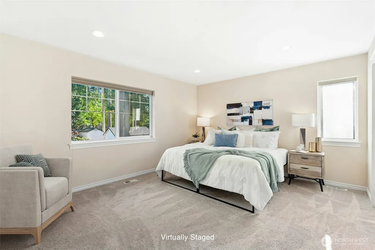
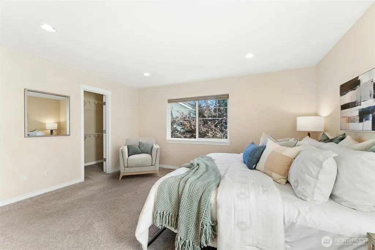
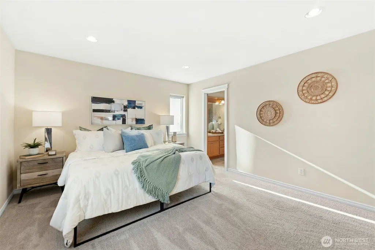
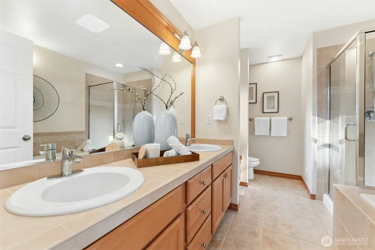
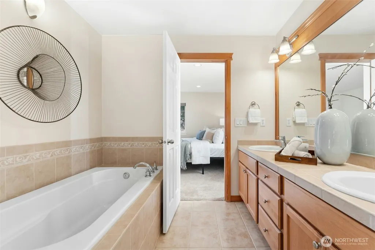
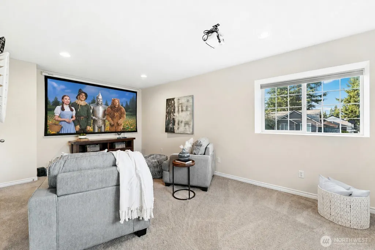
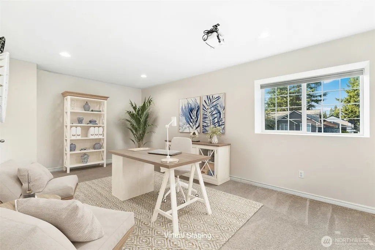
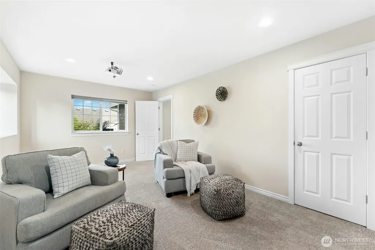
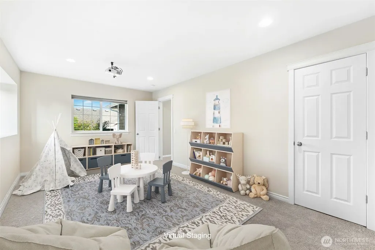
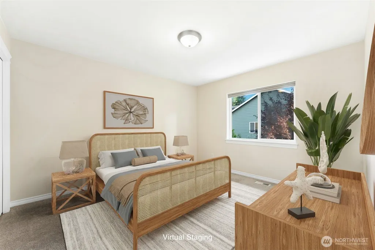
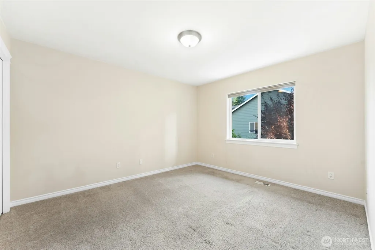
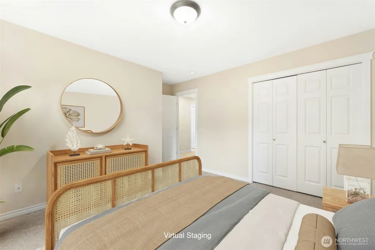
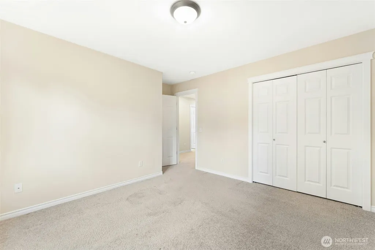
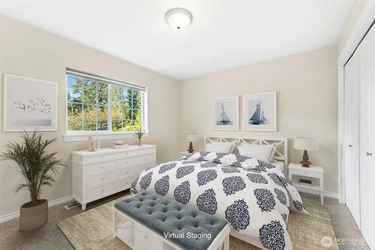
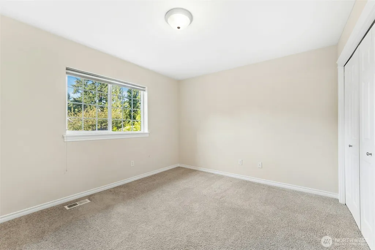
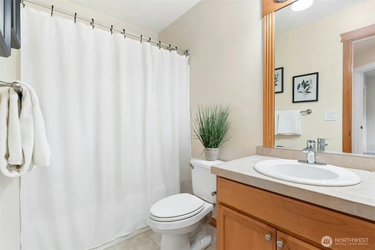
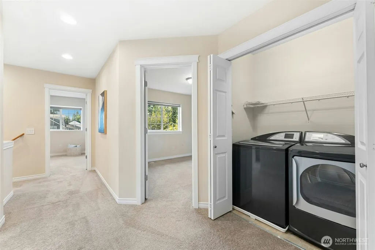
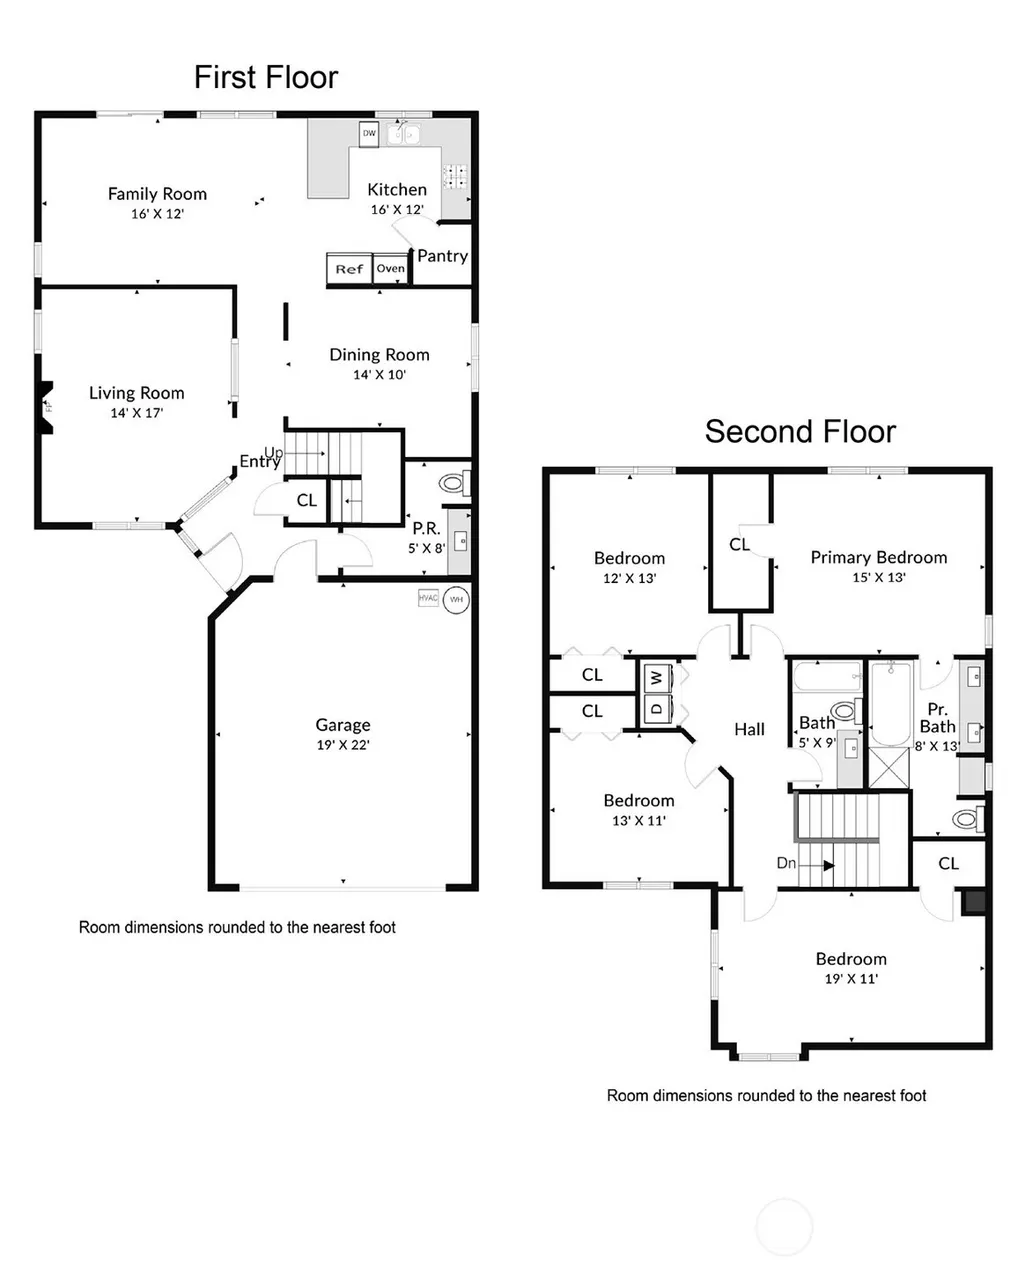
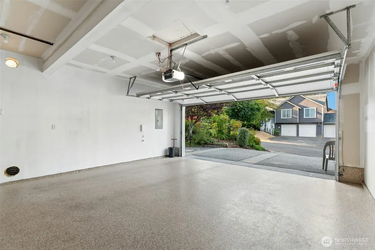
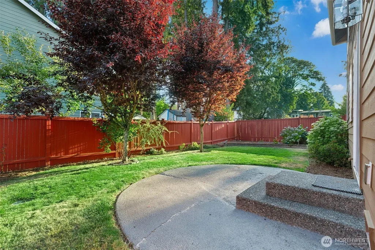
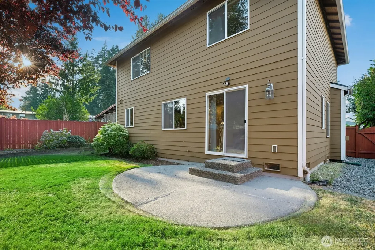
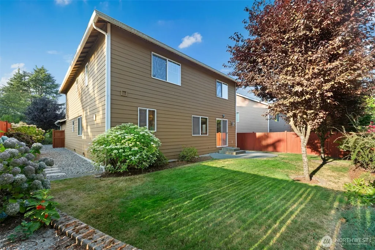
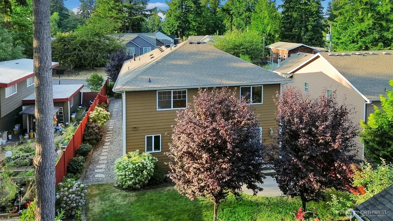
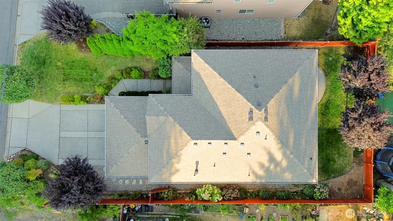
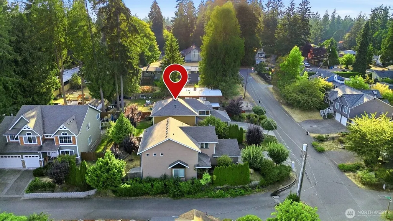
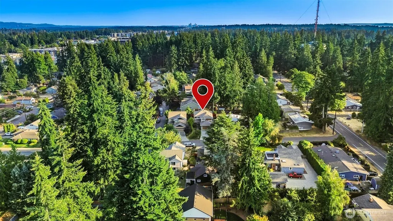
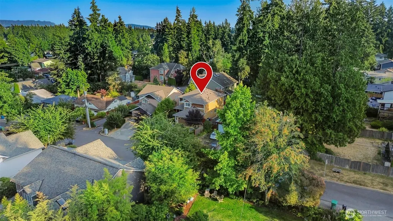
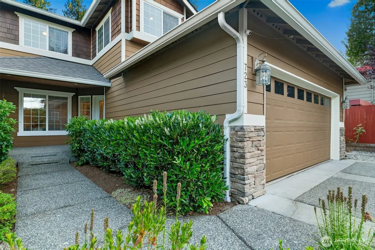
Welcome to this beautifully maintained, Northwest Craftsman-style home on a quiet street in Shoreline's Hillwood neighborhood, close to the transit center, shopping, dining, parks, trails, and everyday conveniences such as Costco and Home Depot. This 2,240-square-foot home sits on a 5,402-square-foot lot with mature landscaping and offers a great layout, including a formal entry, living room, and dining room. Classic Craftsman details are found throughout, from the thoughtful trim work to the inviting front porch. The gourmet eat-in kitchen features granite countertops, stainless steel appliances, a walk-in pantry, and opens directly to a den, ideal for everyday living and entertaining. The sunken living room showcases a cozy gas fireplace and abundant natural light. Upstairs, an oversize bedroom adds versatile space for a home theater, office, gym, or hobby room. The home offers four bedrooms and two and a half baths, including a spacious primary suite with an en-suite bath and relaxing soaking tub. Outside, enjoy a fully-fenced backyard, perfect for pets and gardening, plus a two-car attached garage and additional off-street parking. Additional highlights include a new roof, built-in vacuum system, newer high efficiency gas furnace and water heater, offering year-round comfort and savings. Move-in ready home, immediate closing available. Don't miss this well-cared-for home in one of Shoreline's most convenient and accessible locations.
| Elementary School | Middle School | High School |
|---|---|---|
| Buyer To Verify Elementary School | Buyer To Verify Middle School | Buyer To Verify High School |
| Price History | |
|---|---|
| 8/20/2026 | Listed $1,050,000 |
General Features
| Living Area | 2240 |
|---|---|
| Sewer | Sewer Connected |
| Heating | 90%+ High Efficiency |
| Cooling | None |
| Possession | Closing |
| Roof | Composition |
| Appliances | Dishwasher,Disposal,Dryer,Microwave,Refrigerator,Stove(s)/Range(s),Washer |
| Security Features | Fully Fenced |
| Year Built | 2005 |
| View | Territorial |
| Topography | Level,Partial Slope |
| Levels | Two |
| Property Subtype | Single Family Residence |
| Tax Year | 2026 |
| County | King |
| New Construction | No |
| Property Type | Residential |
| HOA | No |
| Attached Garage | Yes |
| Subdivision Name | Hillwood |
| Facing Direction | North |
| Garage Y/N | Yes |
| Full Baths | 2 |
| Special Listing Conditions | None |
| Status | Active |
| Directions | From intersection of Aurora Avenue N. and North 198th St,Shoreline,proceed approximately two blocks west to 723 N 198th St. |
| High School | Buyer To Verify |
| City | Shoreline |
| Entry Location | Main |
| Senior Community Y/N | No |
| High School District | Shoreline |
| MLS Area | 715 - Richmond Beach/Shoreline |
| Lot Size Units | Square Feet |
| Lot Size Square Feet | 5402 |
| Carport Y/N | No |
| Listing Terms | Cash,Conventional,FHA,State Bond,VA Loan |
| Elementary School | Buyer To Verify |
| Land Lease Y/N | No |
| Tax Annual Amount | 10396 |
| Middle/Junior High School | Buyer To Verify |
| Public Remarks | Welcome to this beautifully maintained,Northwest Craftsman-style home on a quiet street in Shoreline's Hillwood neighborhood,close to the transit center,shopping,dining,parks,trails,and everyday conv |
| Virtual Tour | https://my.homediary.com/u/495715 |
| Structure Type | House |
| Building Area Units | Square Feet |
| Standard Status | Active |
| Water Company | Seattle PUD |
| Property Style | 12 - 2 Story |
| NWM_ShowMapLink | Yes |
Interior Features
| Interior Amenities | Bath Off Primary,Dbl Pane/Storm Window,Dining Room,Fireplace,Walk-In Closet(s),Water Heater |
|---|---|
| Basement | None |
| Flooring | Ceramic Tile,Hardwood,Vinyl,Carpet |
| Total Fireplaces | 1 |
| Fireplace Features | Gas |
| Air Conditioning Y/N | No |
| Heating Y/N | Yes |
| Fireplace Y/N | Yes |
| Half Baths | 1 |
| Total Bedrooms | 4 |
| Total Baths | 3 |
| Water Heater Type | Gas |
| Water Heater Location | Garage |
| Fireplaces Main | 1 |
| Power Production Type | Natural Gas |
| Bedrooms Upper | 4 |
| Baths Half Main | 1 |
| Baths Full Upper | 2 |
| Bathrooms | 2.5 |
Exterior Features
| Exterior Amenities | Wood,Wood Products |
|---|---|
| Vegetation | Garden Space |
| Parking Features | Attached Garage |
| Lot Features | Paved |
| Water Source | Public |
| Total Parking | 4 |
| Inclusions | Dishwasher(s),Dryer(s),Garbage Disposal,Microwave(s),Refrigerator(s),Stove(s)/Range(s),Washer(s) |
| Foundation Details | Poured Concrete |
| Building Area Total | 2240 |
| Lot Size Acres | 0.124 |
| Waterfront Y/N | No |
| Covered Spaces | 2 |
| Irrigation Water Rights Y/N | No |
| Site Features | Fenced-Fully,Patio |
| Parking Uncovered Total | 2 |
Amenities
- Foreclosure
- Views
- Short Sale
- New Construction
- Adult 55+
- Lease To Own
- No HOA Fees
- Furnished
- Primary On Main
- Air Conditioning
- Seller Finance
- Green
- Fixer Upper
- Horse
- Golf
- Fireplace
- Deck
- Garage
- Basement
- Pool
Property vs Single Family Average in 98133
Price
Taxes
Year Built
Visits

