

Address
23221 Se 242nd Street, Maple Valley, WA
Price
$ 724,500
Property Attributes
- ID#2571286
- TypeSingle Family
- CountyKING
- CityMaple Valley
- AreaBlack Diamond-Maple Valley
- NeighborhoodValley Green
- Zip98038
- StyleCraftsman
- Year Built1994
- Taxes$ 7938
- Price$ 724,500
- Bedrooms3
- Full Bathrooms2
- Half Bathrooms1
- Sqr Footage1810
- Lot Size0.15 Acres
Data Source:
Northwest Multiple Listing Service (NWMLS)
Property Description
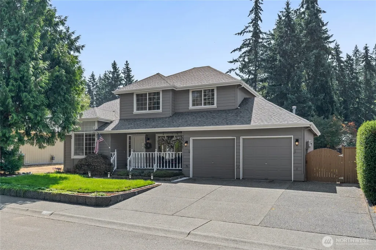
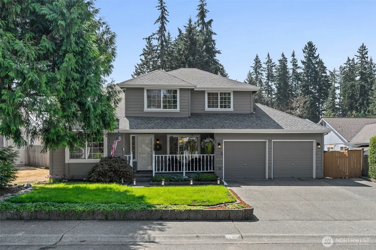
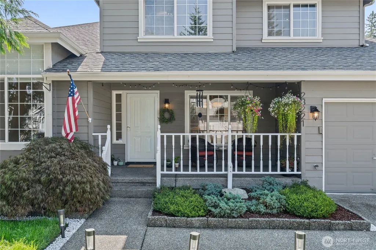
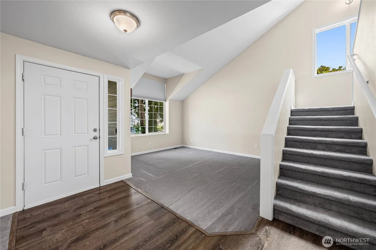
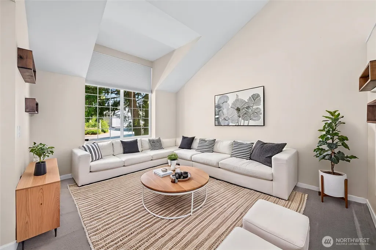
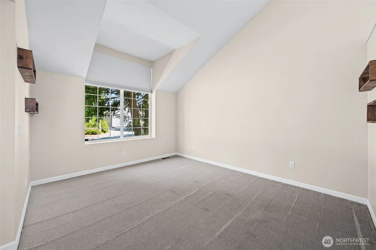
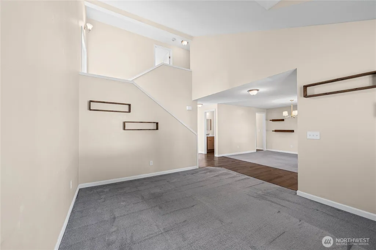
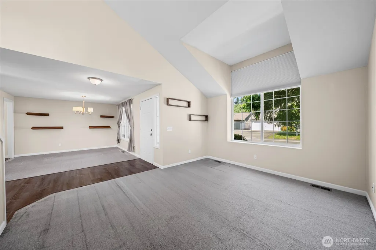
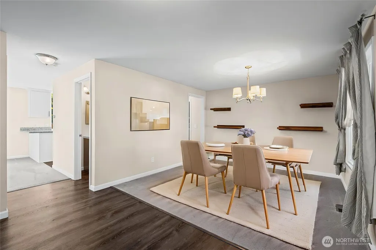
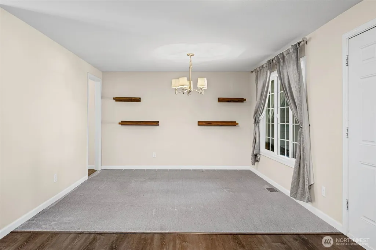
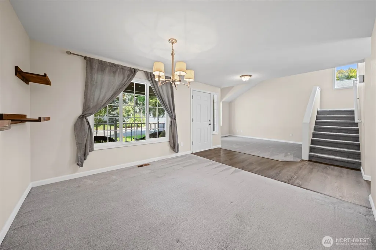
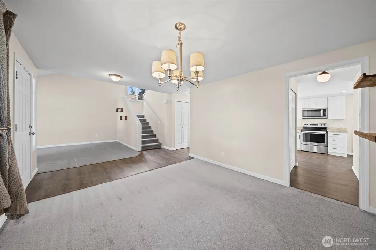
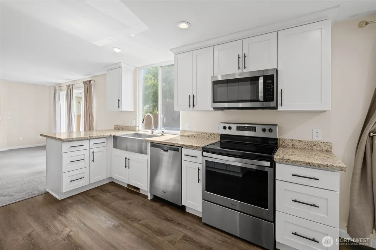
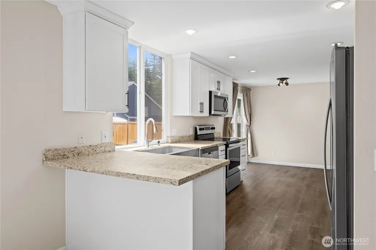
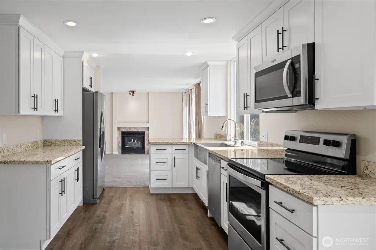
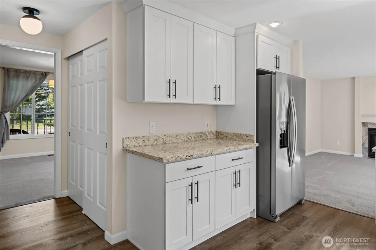
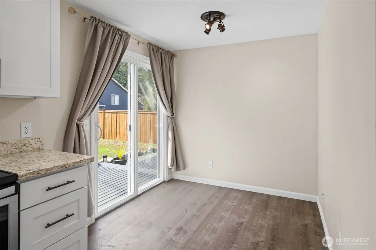
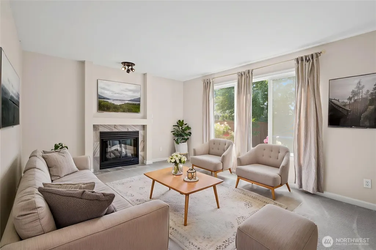
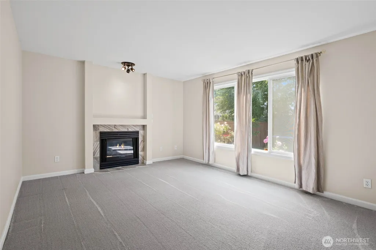
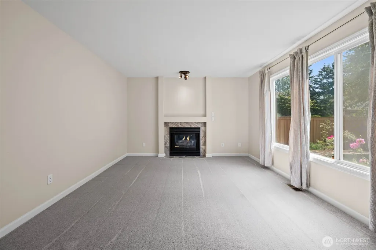
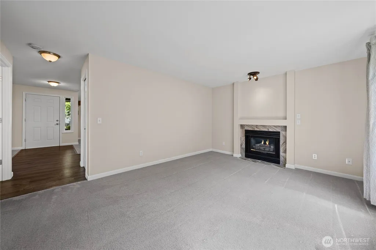
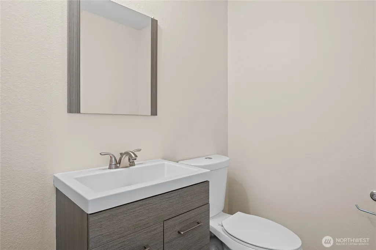
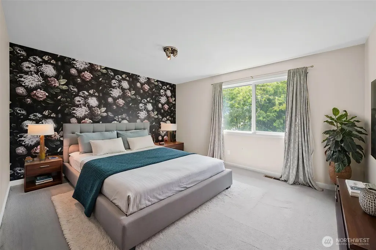
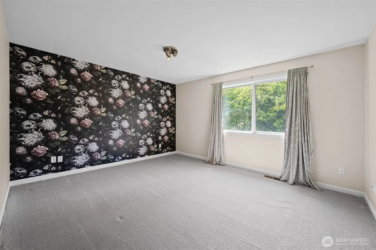
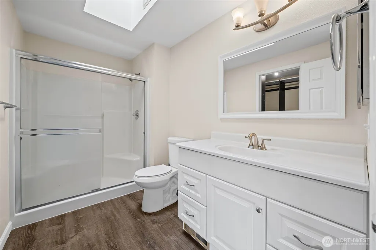
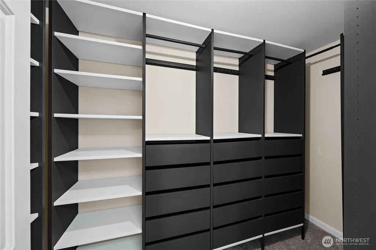
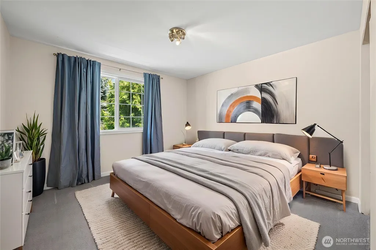
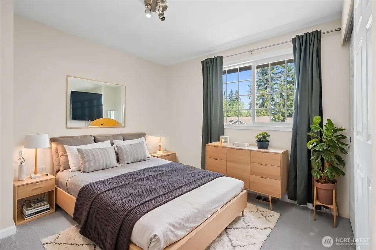
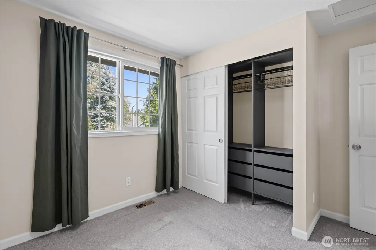
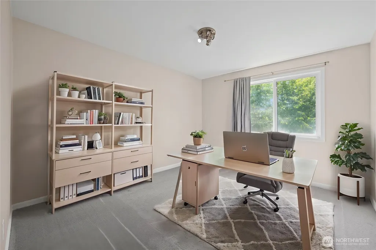
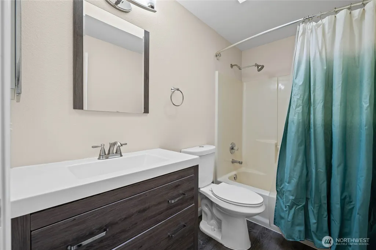
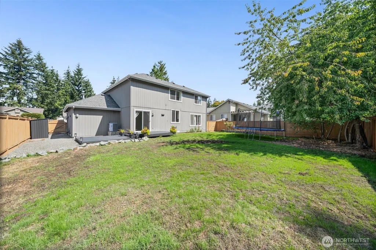
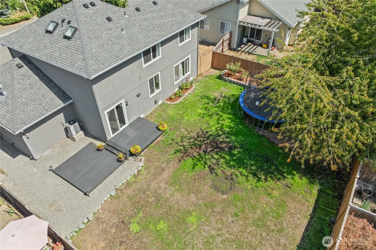
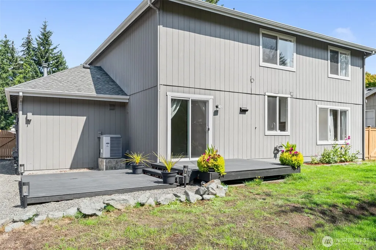
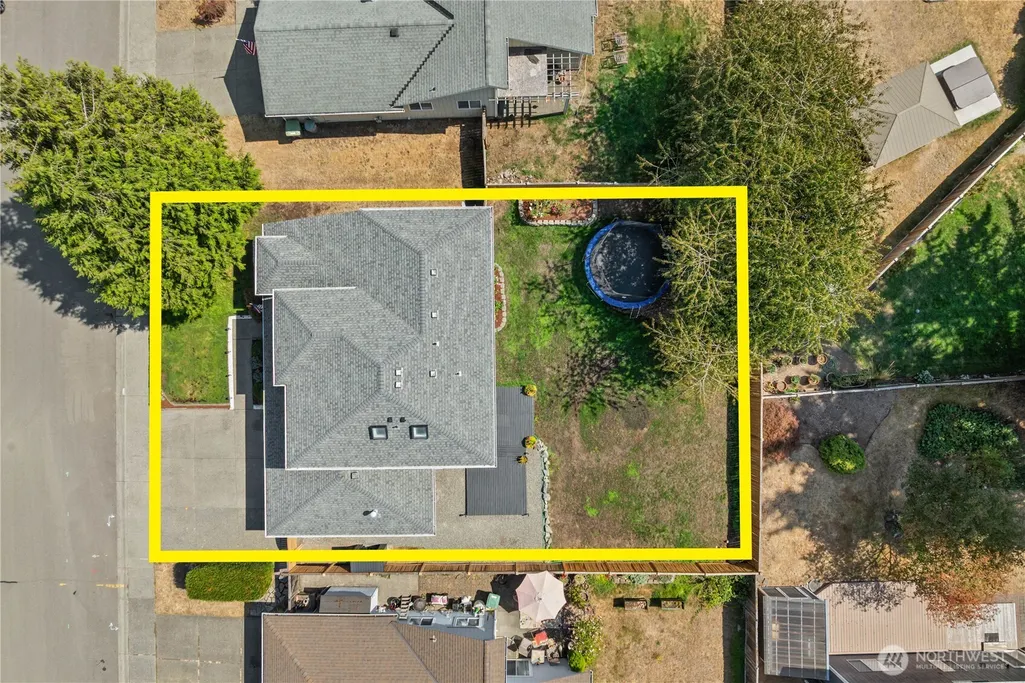
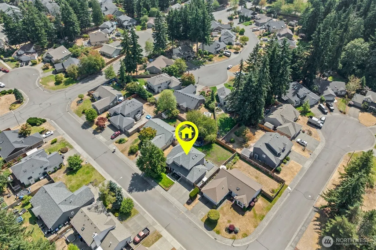
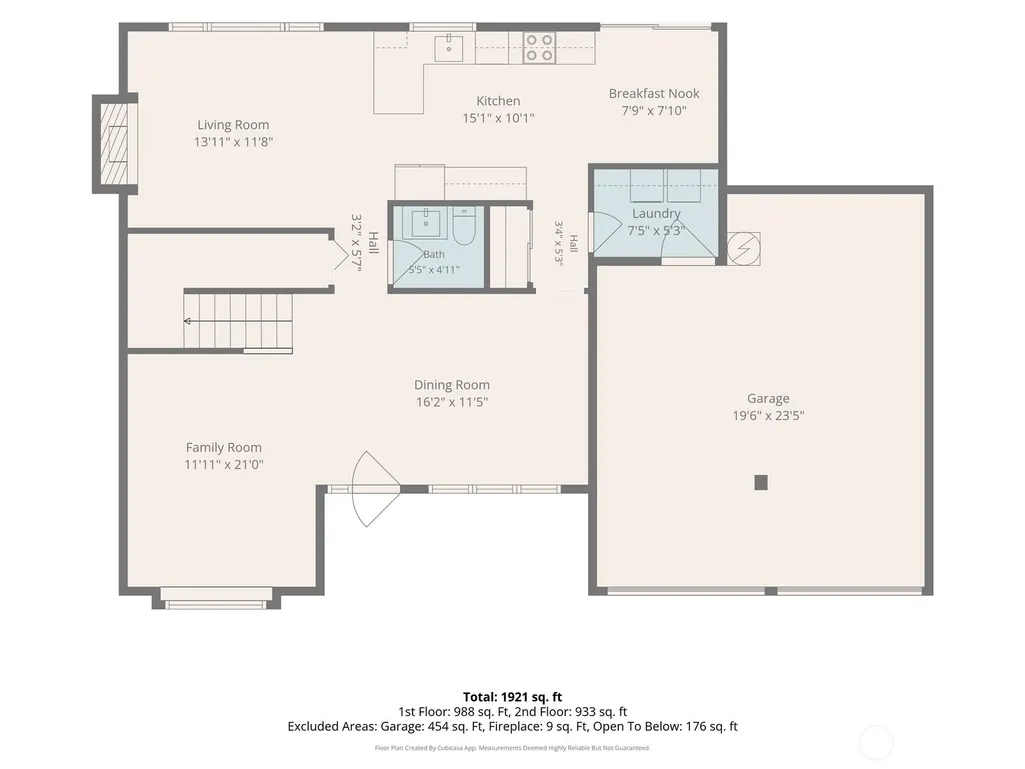
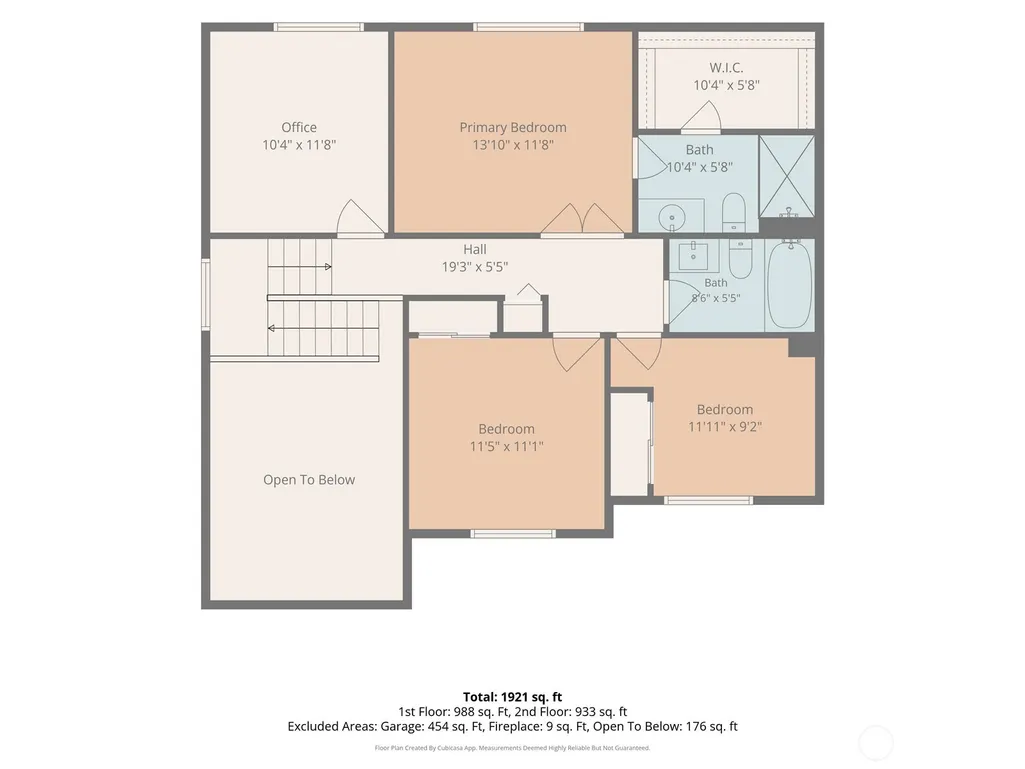
A MUST-SEE Northwest Craftsman in Valley Green! Extensively updated in 2019, with further improvements and thoughtfully maintained since. This 1,810 sq. ft. home offers 3 bedrooms, 2.25 baths, plus a versatile flex room ideal for an office, bonus room, or 4th bedroom. The updated kitchen features white shaker cabinets extending to the ceiling, a stainless steel farmhouse sink, granite countertops, and stainless steel appliances. The primary bedroom and one secondary bedroom include floor-to-ceiling closet built-ins for maximized space. Both secondary bedrooms have brand-new carpet, and all other carpet was replaced in 2024. Bathrooms feature updated finishes and flooring. Main floor bathroom and secondary bedrooms just repainted. Major improvements add to the home’s move-in-ready appeal, including a newer roof and full exterior paint completed approx. seven years ago, a newer water heater, and recently serviced HVAC. This home has central air conditioning for those warm days. Front door has an Andersen Storm Door for extra protection and style. Outside, the fully fenced backyard features a freshly reseeded lawn and recently re-stained 200sf, multi-tiered deck. The insulated garage is also wired for EV charging—adding convenience to a home that has already had many of the big-ticket items taken care of. With extensive updates, flexible living space, and major improvements already completed, this Valley Green home is ready for its next owner to simply move in and enjoy.
| Elementary School | Middle School | High School |
|---|---|---|
| Tahoma Elementary | Summit Trail Middle School | Tahoma Snr High |
| Price History | |
|---|---|
| 8/21/2026 | Listed $724,500 |
General Features
| Living Area | 1810 |
|---|---|
| Sewer | Sewer Connected |
| Heating | Forced Air |
| Cooling | Central Air |
| Possession | Closing |
| Roof | Composition |
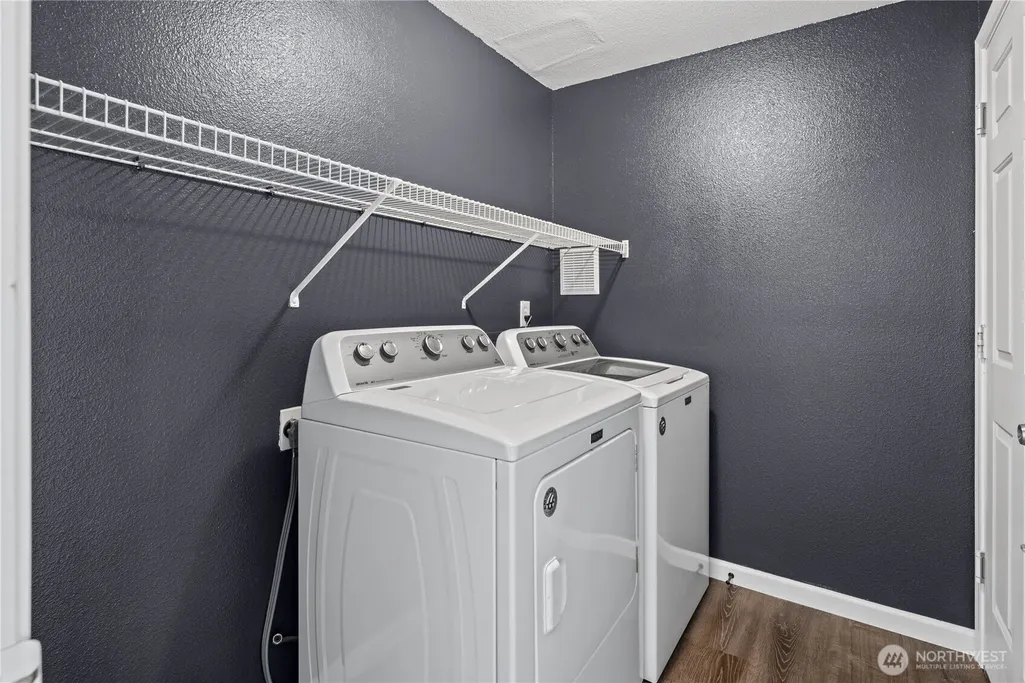
| Appliances | Dishwasher,Dryer,Microwave,Refrigerator,Stove(s)/Range(s),Washer |
| HOA Fee | 350 |
| Association Fee Includes | Common Area Maintenance |
| Architectural Style | Craftsman |
| Security Features | Fully Fenced |
| Year Built | 1994 |
| View | Territorial |
| Topography | Level |
| Levels | Two |
| Property Subtype | Single Family Residence |
| Tax Year | 2026 |
| Community Features | CCRs |
| Building Name | Valley Green 1 |
| Assoc Fee Paid Per | Annually |
| County | King |
| New Construction | No |
| Property Type | Residential |
| HOA | Yes |
| Attached Garage | Yes |
| Subdivision Name | Valley Green |
| Garage Y/N | Yes |
| Full Baths | 1 |
| Special Listing Conditions | None |
| Status | Active |
| Directions | South on Hwy 169 to 244th Ave. Turn left and next left onto 234th Way SE into Valley Green - Left on 242nd St. Home is on the left. |
| High School | Tahoma Snr High |
| City | Maple Valley |
| Entry Location | Main |
| Senior Community Y/N | No |
| High School District | Tahoma |
| MLS Area | 320 - Black Diamond/Maple Valley |
| Lot Size Units | Square Feet |
| Lot Size Square Feet | 6532 |
| Carport Y/N | No |
| Listing Terms | Cash,Conventional,FHA,VA Loan |
| Elementary School | Tahoma Elementary |
| Land Lease Y/N | No |
| Tax Annual Amount | 7938 |
| Middle/Junior High School | Summit Trail Middle School |
| Public Remarks | A MUST-SEE Northwest Craftsman in Valley Green! Extensively updated in 2019,with further improvements and thoughtfully maintained since. This 1,810 sq. ft. home offers 3 bedrooms,2.25 baths,plus a ve |
| Virtual Tour | https://portal.flashforwardwa.com/sites/eaoknpql/unbranded |
| Structure Type | House |
| Building Area Units | Square Feet |
| Standard Status | Active |
| Property Style | 12 - 2 Story |
| NWM_ShowMapLink | Yes |
Interior Features
| Interior Amenities | Bath Off Primary,Dbl Pane/Storm Window,Dining Room,Fireplace,Skylight(s),Vaulted Ceiling(s),Walk-In Closet(s) |
|---|---|
| Flooring | Laminate,Vinyl,Carpet |
| Total Fireplaces | 1 |
| Fireplace Features | Gas |
| Air Conditioning Y/N | Yes |
| Heating Y/N | Yes |
| Fireplace Y/N | Yes |
| Half Baths | 1 |
| 3/4 Baths | 1 |
| Total Bedrooms | 3 |
| Total Baths | 3 |
| Water Heater Location | Garage |
| Fireplaces Main | 1 |
| Power Production Type | Electric,Natural Gas |
| Baths Three Quarter Upper | 1 |
| Bedrooms Upper | 3 |
| Baths Half Main | 1 |
| Baths Full Upper | 1 |
| Bathrooms | 2.25 |
Exterior Features
| Exterior Amenities | Wood,Wood Products |
|---|---|
| Parking Features | Driveway,Attached Garage |
| Lot Features | Curbs,Paved,Sidewalk |
| Water Source | Public |
| Total Parking | 3 |
| Inclusions | Dishwasher(s),Dryer(s),Microwave(s),Refrigerator(s),Stove(s)/Range(s),Washer(s) |
| Foundation Details | Poured Concrete |
| Building Area Total | 1810 |
| Lot Size Acres | 0.15 |
| Waterfront Y/N | No |
| Covered Spaces | 2 |
| Irrigation Water Rights Y/N | No |
| Site Features | Cable TV,Deck,Electric Car Charging,Fenced-Fully,Gas Available,High Speed Internet,Patio |
| Parking Uncovered Total | 1 |
Amenities
- Foreclosure
- Views
- Short Sale
- New Construction
- Adult 55+
- Lease To Own
- No HOA Fees
- Furnished
- Primary On Main
- Air Conditioning
- Seller Finance
- Green
- Fixer Upper
- Horse
- Golf
- Fireplace
- Deck
- Garage
- Basement
- Pool
Property vs Single Family Average in 98038
Price
Taxes
Year Built
Visits

