



Address
2407 192nd Street Se, Bothell, WA
Price
$ 1,950,000
Property Attributes
- ID#2571123
- TypeSingle Family
- CountySNOHOMISH
- CityBothell
- AreaSoutheast Snohomish
- NeighborhoodKennard Corner
- Zip98012
- StyleModern
- Year Built2026
- Taxes$ 3021
- Price$ 1,950,000
- Bedrooms4
- Full Bathrooms4
- Half Bathrooms0
- Sqr Footage3197
- Lot Size0.3033 Acres
Data Source:
Northwest Multiple Listing Service (NWMLS)
Property Description
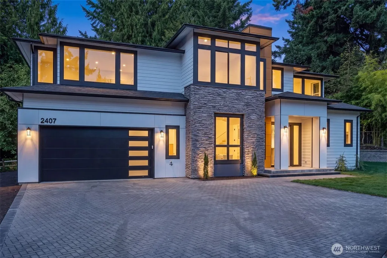
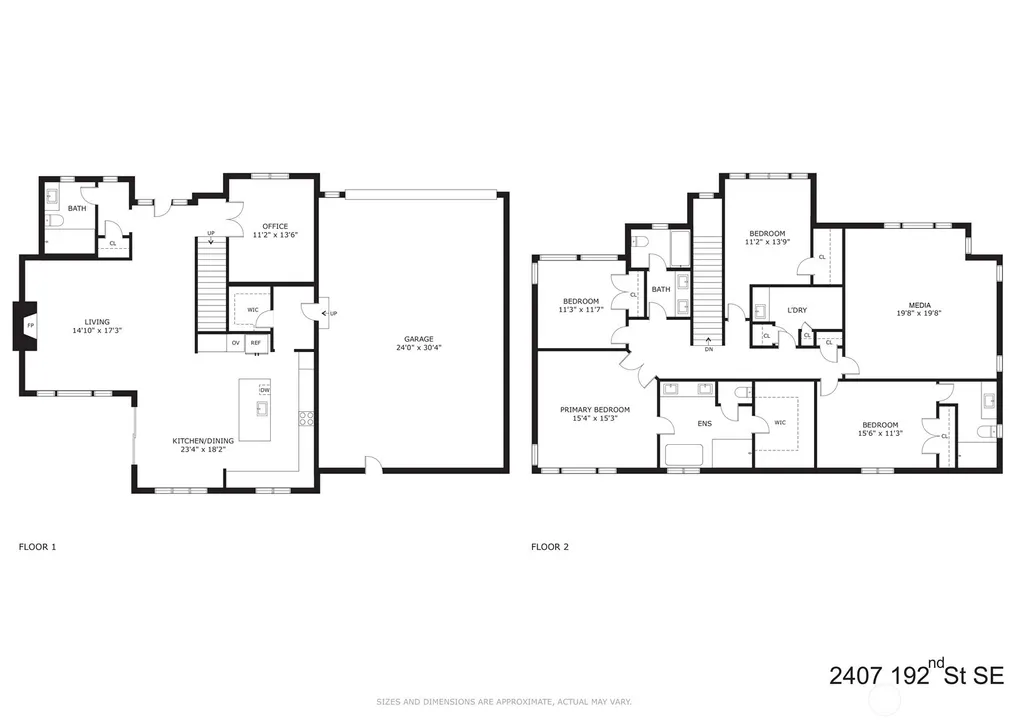
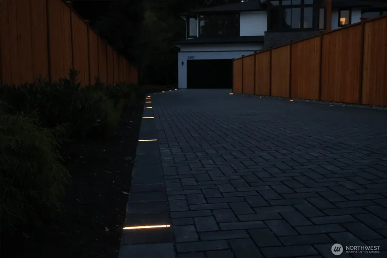
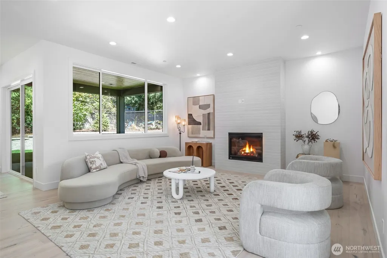
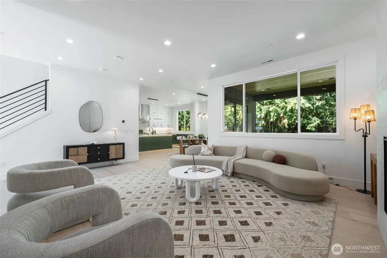
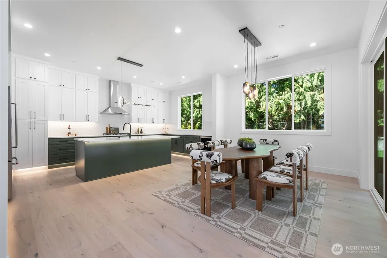
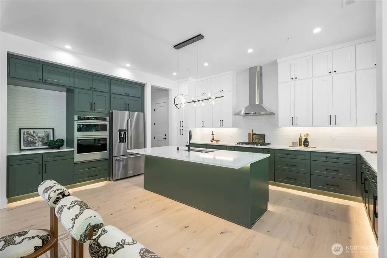
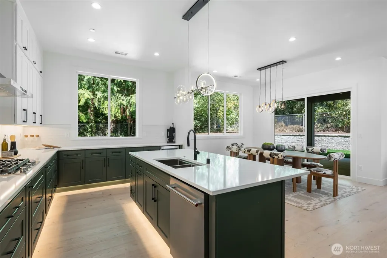
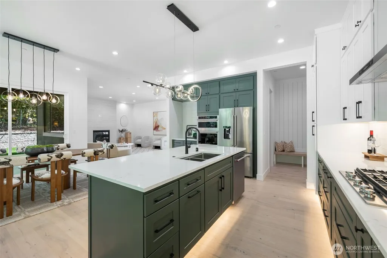
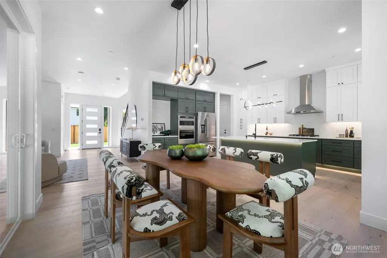
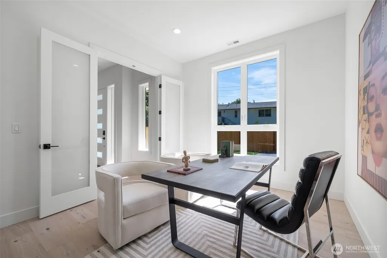
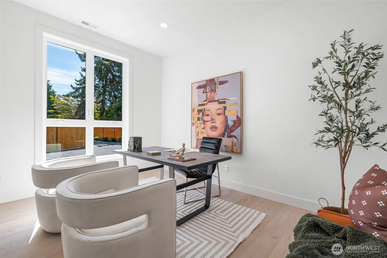
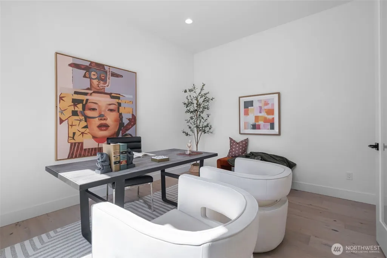
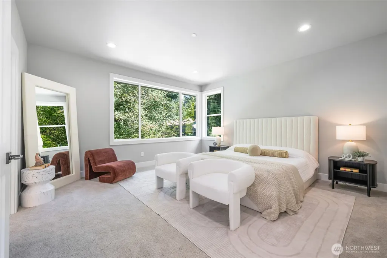
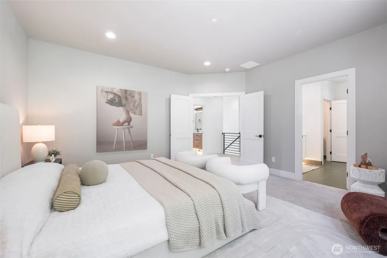
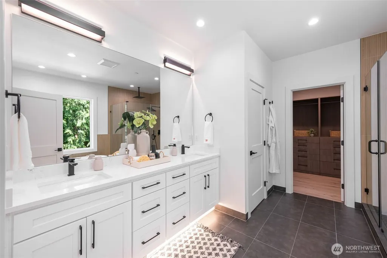
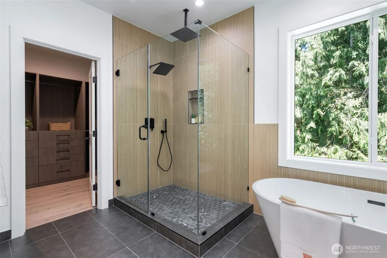
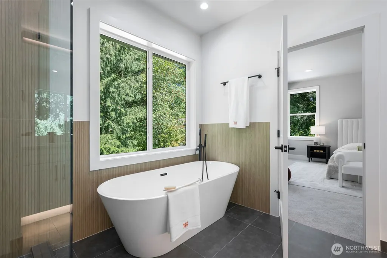
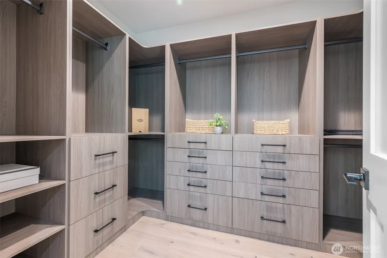
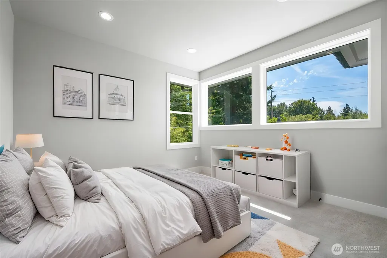
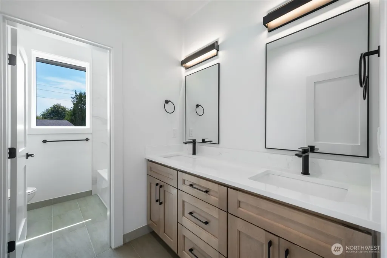
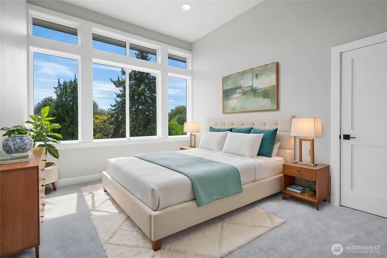
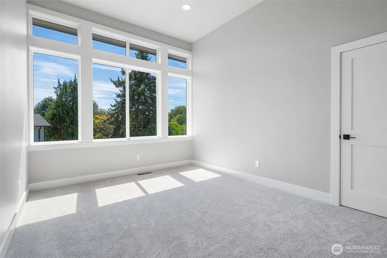
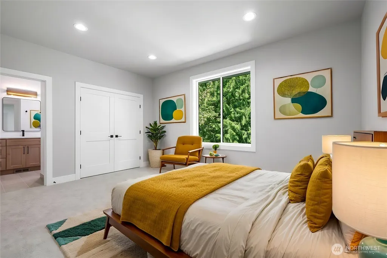
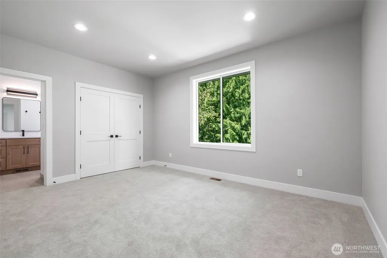
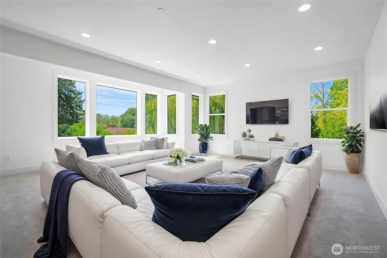
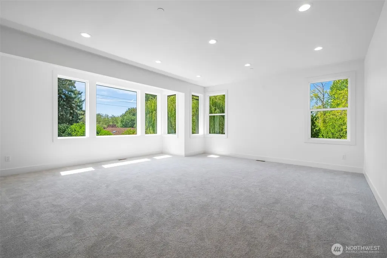
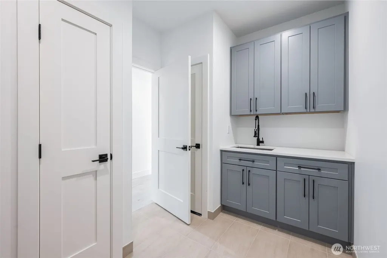
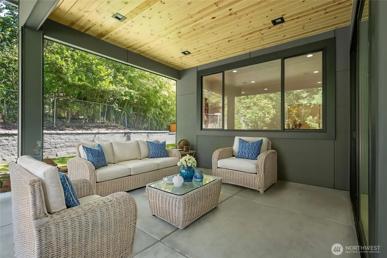
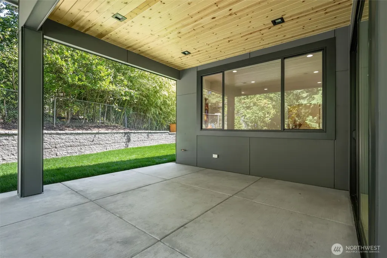
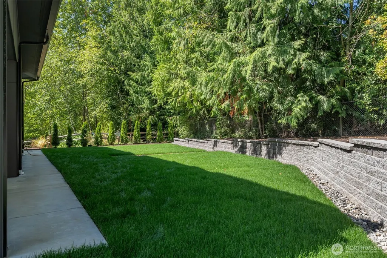
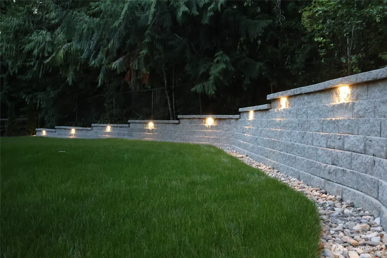
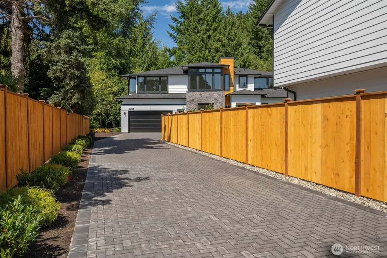
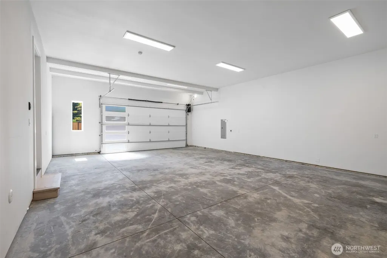
Priced to sell, this home won't last long. Distinctive custom home in the heart of Bothell, located in the Northshore School District. This 3,197 sq ft residence offers features rarely found in new construction, including 12-ft ceilings, an oversized 4-car garage, two primary suites, RV parking, and a long private illuminated driveway. The open great room creates an impressive sense of scale, while custom finishes throughout set the home apart from typical builder-grade construction. The flexible floor plan features 4 bedrooms, 4 bathrooms, a main-floor bathroom with a spacious shower, and a dedicated main-floor office/flex space—ideal for guests, multigenerational living, or private accommodations. Set on a private, non-HOA lot, the property borders a protected area where future development is restricted, providing a natural buffer and added privacy. The long paved, illuminated driveway leads to the oversized 4-car garage, offering exceptional parking and storage. Additional features include on-site sewer for RV, RV parking, generator hookup, and EV charger hookups. A rare opportunity to own a truly custom home offering exceptional scale, privacy, functionality, and craftsmanship in a sought-after Bothell location. This home is a must see, tour before it's gone!
| Price History | |
|---|---|
| 8/20/2026 | Listed $2,124,980 |
| 9/3/2026 | 9$1,950,000 |
General Features
| Living Area | 3197 |
|---|---|
| Sewer | Sewer Connected |
| Heating | 90%+ High Efficiency,Forced Air,Heat Pump,High Efficiency (Unspecified) |
| Cooling | 90%+ High Efficiency,Central Air,Forced Air,Heat Pump |
| Possession | Closing |
| Roof | Composition |
| Appliances | Dishwasher,Disposal,Microwave,Refrigerator,Stove(s)/Range(s) |
| Architectural Style | Modern |
| Security Features | Partially Fenced |
| Year Built | 2026 |
| Topography | Level |
| Levels | Two |
| Property Subtype | Single Family Residence |
| Tax Year | 2026 |
| Building Name | Tambark Trails Div 2 |
| County | Snohomish |
| New Construction | Yes |
| Property Type | Residential |
| HOA | No |
| Attached Garage | Yes |
| Subdivision Name | Kennard Corner |
| Garage Y/N | Yes |
| Full Baths | 2 |
| Special Listing Conditions | None |
| Status | Active |
| Directions | The home is located down a long driveway along the fence. Feel free to drive down,there is a turnaround on the property. |
| City | Bothell |
| Entry Location | Main |
| Senior Community Y/N | No |
| High School District | Northshore |
| MLS Area | 610 - Southeast Snohomish |
| Lot Size Units | Square Feet |
| Lot Size Square Feet | 13210 |
| Carport Y/N | No |
| Listing Terms | Cash,Conventional,FHA |
| Land Lease Y/N | No |
| Tax Annual Amount | 3021.92 |
| Property Condition | Very Good |
| Public Remarks | Priced to sell,this home won't last long. Distinctive custom home in the heart of Bothell,located in the Northshore School District. This 3,197 sq ft residence offers features rarely found in new con |
| Virtual Tour | https://my.matterport.com/show/?m=xnLo6fEgHVC |
| Structure Type | House |
| Building Area Units | Square Feet |
| Standard Status | Active |
| Property Style | 12 - 2 Story |
| NWM_ShowMapLink | Yes |
Interior Features
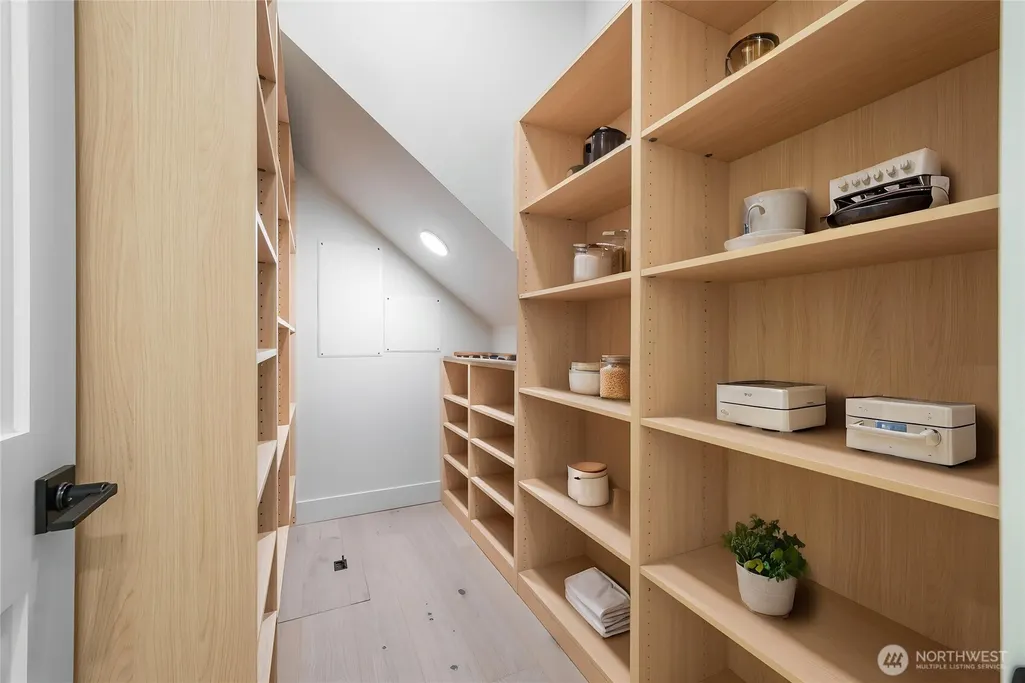
| Interior Amenities | Second Primary Bedroom,Bath Off Primary,Dbl Pane/Storm Window,Dining Room,Fireplace,French Doors,Pantry,Sprinkler System,Walk-In Closet(s),Wired for Generator |
|---|---|
| Flooring | Ceramic Tile,Engineered Hardwood,Carpet |
| Total Fireplaces | 1 |
| Air Conditioning Y/N | Yes |
| Heating Y/N | Yes |
| Fireplace Y/N | Yes |
| 3/4 Baths | 2 |
| Total Bedrooms | 4 |
| Total Baths | 4 |
| Bedrooms Possible | 4 |
| Fireplaces Main | 1 |
| Power Production Type | Electric,Natural Gas |
| Baths Three Quarter Main | 1 |
| Baths Three Quarter Upper | 1 |
| Bedrooms Upper | 4 |
| Baths Full Upper | 2 |
| Bathrooms | 3.5 |
Exterior Features
| Exterior Amenities | Stone,Wood |
|---|---|
| Vegetation | Garden Space,Wooded |
| Parking Features | Driveway,Attached Garage |
| Water Source | Public |
| Total Parking | 10 |
| Inclusions | Dishwasher(s),Garbage Disposal,Microwave(s),Refrigerator(s),Stove(s)/Range(s) |
| Foundation Details | Poured Concrete |
| Building Area Total | 3197 |
| Lot Size Acres | 0.3033 |
| Waterfront Y/N | No |
| Covered Spaces | 4 |
| Irrigation Water Rights Y/N | No |
| Site Features | Cable TV,Fenced-Partially,Gas Available,High Speed Internet,Patio,Sprinkler System |
| Parking Uncovered Total | 6 |
Amenities
- Foreclosure
- Views
- Short Sale
- New Construction
- Adult 55+
- Lease To Own
- No HOA Fees
- Furnished
- Primary On Main
- Air Conditioning
- Seller Finance
- Green
- Fixer Upper
- Horse
- Golf
- Fireplace
- Deck
- Garage
- Basement
- Pool
Property vs Single Family Average in 98012
Price
Taxes
Year Built
Visits

