

Open House Sat, Sep 5th 11:00 AM - 02:00 PM
Address
429 Cedar Avenue, Snohomish, WA
Price
$ 894,990
Property Attributes
- ID#2571082
- TypeSingle Family
- CountySNOHOMISH
- CitySnohomish
- AreaEast Snohomish County
- NeighborhoodIn Town - Snohomish
- Zip98290
- StyleVictorian
- Year Built1912
- Taxes$ 6202
- Price$ 894,990
- Bedrooms5
- Full Bathrooms2
- Half Bathrooms0
- Sqr Footage2060
- Lot Size0.17 Acres
Data Source:
Northwest Multiple Listing Service (NWMLS)
Property Description
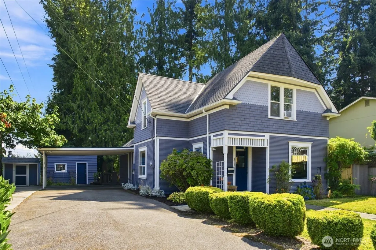
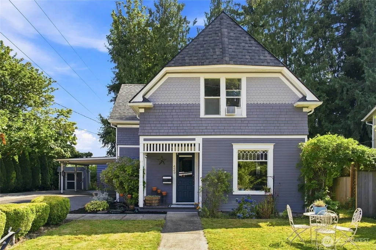
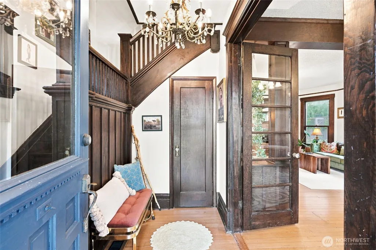
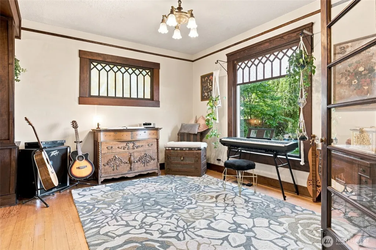
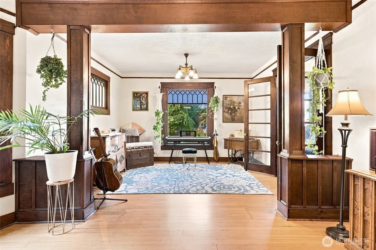
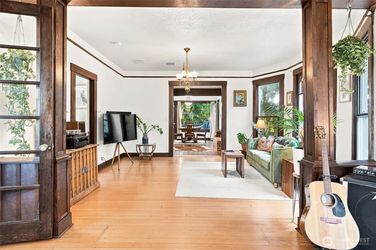
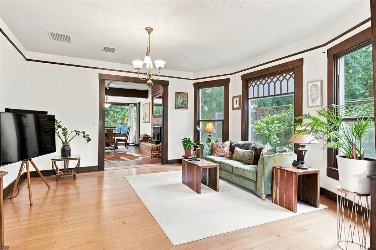
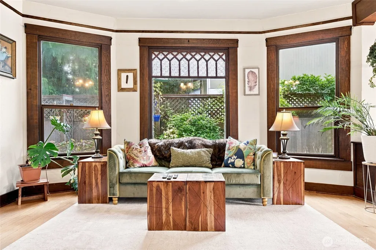
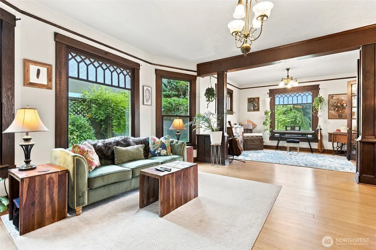
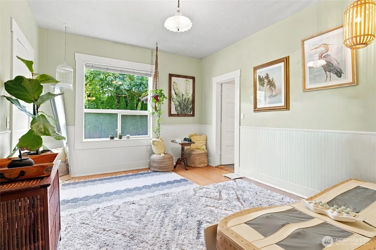
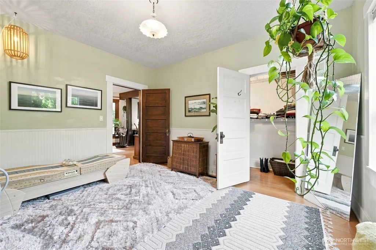
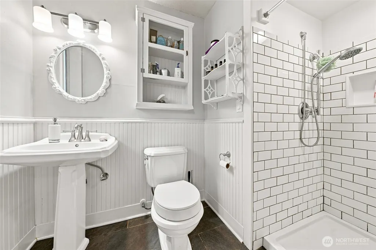
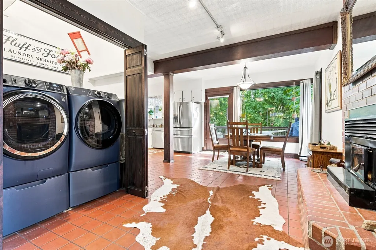
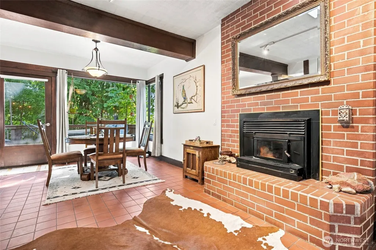
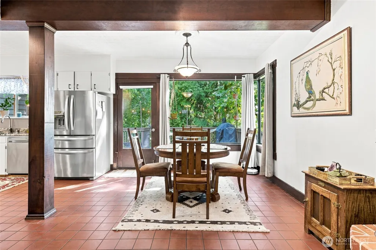
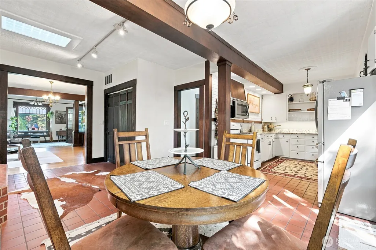
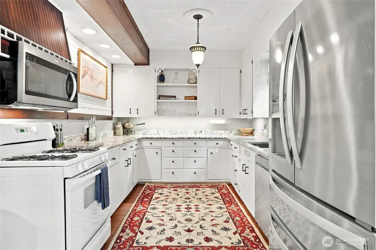
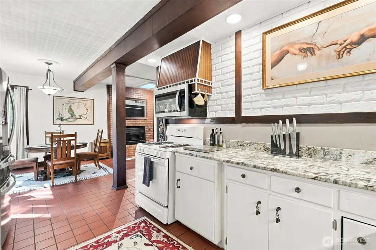
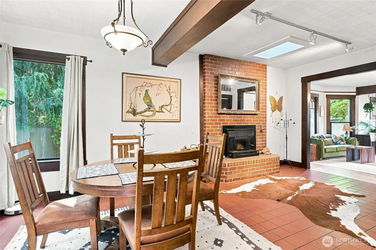
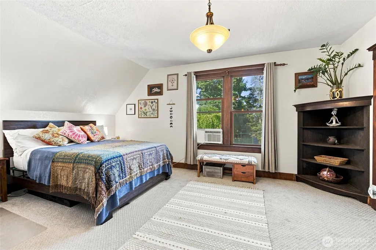
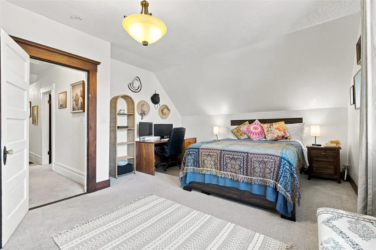
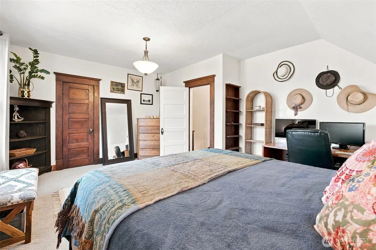
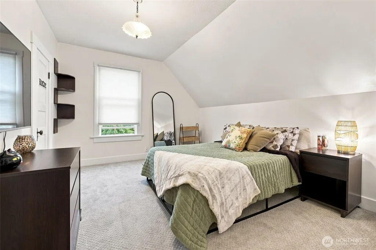
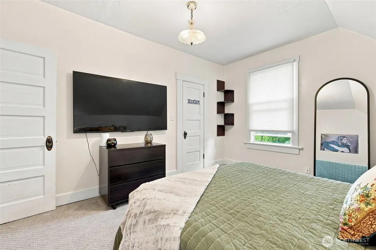
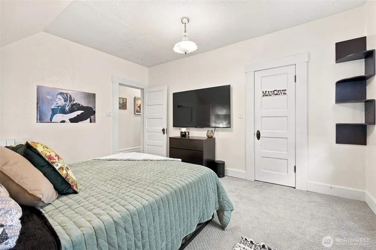
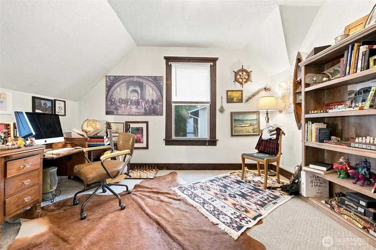
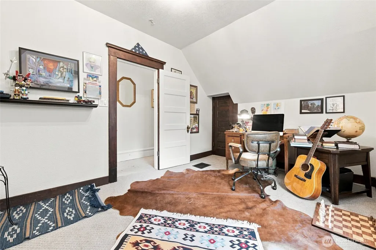
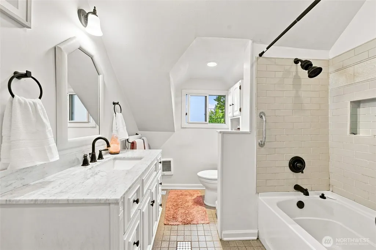
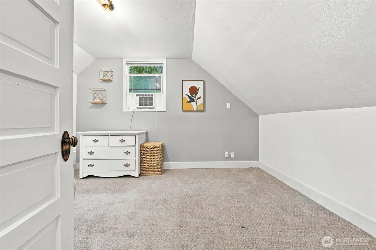
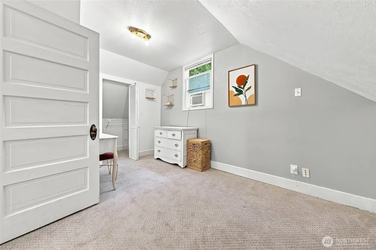
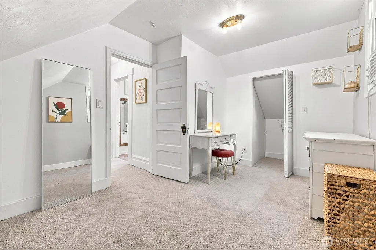
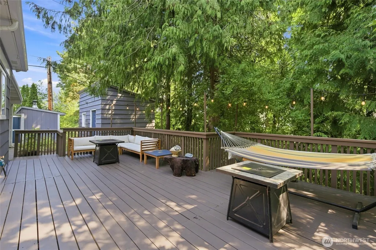
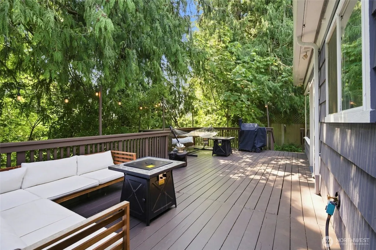
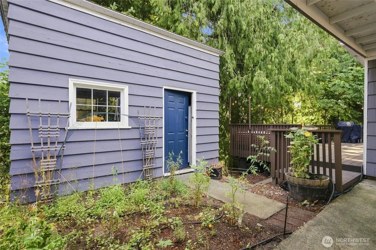
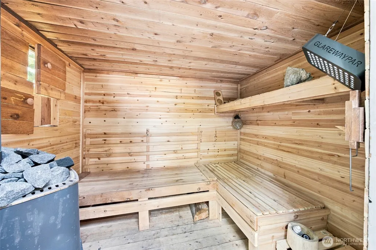
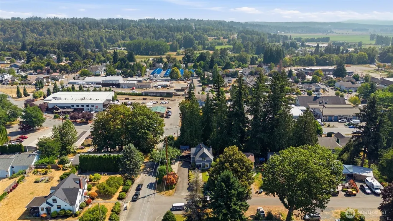
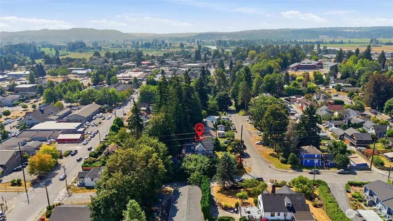
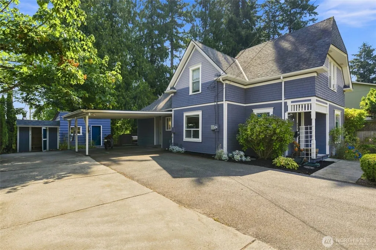
Beautifully preserved 1912 Victorian in the heart of downtown Snohomish! Full of charm and character, this special home has been lovingly cared for through the years, with original details throughout. The grand foyer, open rail staircase, gorgeous woodwork, stained glass, French doors, antique lighting, vintage hardware and fir floors showcase the craftsmanship of the era. Freshly painted with beautifully updated baths, the 2,060 sq ft floor plan offers 5 bedrooms, including a main-level primary bedroom. The spacious kitchen addition features granite counters, breakfast nook and a floor-to-ceiling fireplace. Enjoy the private greenbelt setting, full-length deck and mountain views, plus a relaxing sauna. Plenty of parking and dedicated RV parking add to the convenience. Just a short walk to all the shops, restaurants and amenities of charming downtown Snohomish!
| Elementary School | Middle School | High School |
|---|---|---|
| Central Elem | Centennial Mid | Snohomish High |
| Price History | |
|---|---|
| 8/20/2026 | Listed $924,900 |
| 9/3/2026 | 4$894,990 |
General Features
| Living Area | 2060 |
|---|---|
| Sewer | Sewer Connected |
| Heating | Forced Air |
| Cooling | Window Unit(s) |
| Possession | Closing |
| Roof | Composition |
| Appliances | Dishwasher,Disposal,Dryer,Microwave,Refrigerator,Stove(s)/Range(s),Washer |
| Architectural Style | Victorian |
| Security Features | Partially Fenced |
| Year Built | 1912 |
| Topography | Level,Partial Slope,Sloped,Steep Slope |
| Levels | Two |
| Property Subtype | Single Family Residence |
| Tax Year | 2025 |
| County | Snohomish |
| New Construction | No |
| Property Type | Residential |
| HOA | No |
| Attached Garage | No |
| Subdivision Name | In Town - Snohomish |
| Full Baths | 1 |
| Special Listing Conditions | None |
| Status | Active |
| Directions | om HWY-9,Head East on 2nd St,then North on Cedar Ave |
| High School | Snohomish High |
| City | Snohomish |
| Entry Location | Main |
| Senior Community Y/N | No |
| High School District | Snohomish |
| MLS Area | 750 - East Snohomish County |
| Lot Size Units | Square Feet |
| Lot Size Square Feet | 7405 |
| Carport Y/N | Yes |
| Listing Terms | Cash,Conventional,FHA |
| Elementary School | Central Elem |
| Land Lease Y/N | No |
| Tax Annual Amount | 6202 |
| Middle/Junior High School | Centennial Mid |
| Public Remarks | Beautifully preserved 1912 Victorian in the heart of downtown Snohomish! Full of charm and character,this special home has been lovingly cared for through the years,with original details throughout. |
| Structure Type | House |
| Building Area Units | Square Feet |
| Standard Status | Active |
| Water Company | City of Snohomish |
| Property Style | 12 - 2 Story |
| NWM_ShowMapLink | Yes |
Interior Features
| Interior Amenities | Dbl Pane/Storm Window,Dining Room,Fireplace,Sauna,Water Heater |
|---|---|
| Flooring | Ceramic Tile,Hardwood,Carpet |
| Total Fireplaces | 1 |
| Fireplace Features | Electric,Wood Burning |
| Air Conditioning Y/N | Yes |
| Heating Y/N | Yes |
| Fireplace Y/N | Yes |
| 3/4 Baths | 1 |
| Total Bedrooms | 5 |
| Main Level Bedrooms | 2 |
| Total Baths | 2 |
| Water Heater Type | Tank |
| Water Heater Location | Main Floor Closet |
| Fireplaces Main | 1 |
| Power Production Type | Electric,Natural Gas |
| Baths Three Quarter Main | 1 |
| Bedrooms Lower | 3 |
| Baths Full Upper | 1 |
| Bathrooms | 1.75 |
Exterior Features
| Exterior Amenities | Wood |
|---|---|
| Vegetation | Brush,Garden Space,Wooded |
| Parking Features | Attached Carport,Driveway,Off Street |
| Lot Features | Corner Lot,Open Space,Paved,Secluded |
| Water Source | Public |
| Total Parking | 10 |
| Inclusions | Dishwasher(s),Dryer(s),Garbage Disposal,Microwave(s),Refrigerator(s),Stove(s)/Range(s),Washer(s) |
| Foundation Details | Block |
| Building Area Total | 2060 |
| Lot Size Acres | 0.17 |
| Waterfront Y/N | No |
| Covered Spaces | 2 |
| Irrigation Water Rights Y/N | No |
| Site Features | Fenced-Partially,Outbuildings,Patio |
| Parking Uncovered Total | 8 |
Amenities
- Foreclosure
- Views
- Short Sale
- New Construction
- Adult 55+
- Lease To Own
- No HOA Fees
- Furnished
- Primary On Main
- Air Conditioning
- Seller Finance
- Green
- Fixer Upper
- Horse
- Golf
- Fireplace
- Deck
- Garage
- Basement
- Pool
Property vs Single Family Average in 98290
Price
Taxes
Year Built
Visits

