

Address
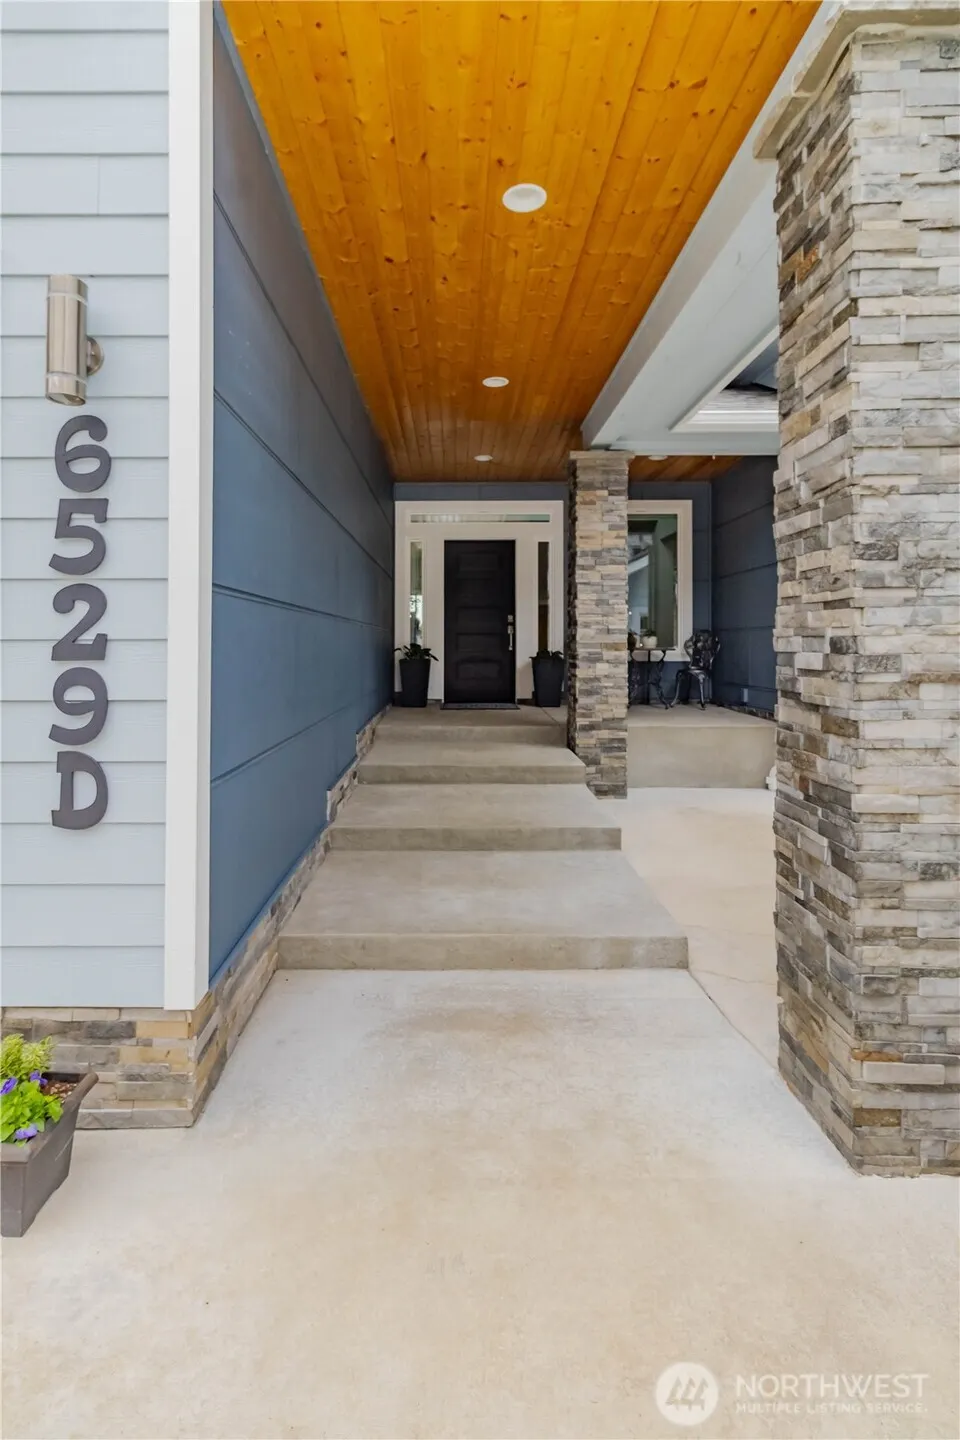
6529 Shady Lane Se # A,b,d, Lacey, WA
Price
$ 2,200,000
Property Attributes
- ID#2571075
- TypeSingle Family
- CountyTHURSTON
- CityLacey
- AreaLacey
- NeighborhoodHicks Lake
- Zip98503
- Style2 Story
- Year Built2020
- Taxes$ 17950
- Price$ 2,200,000
- Bedrooms4
- Full Bathrooms3
- Half Bathrooms0
- Sqr Footage3104
- Lot Size0.8938 Acres
Data Source:
Northwest Multiple Listing Service (NWMLS)
Property Description
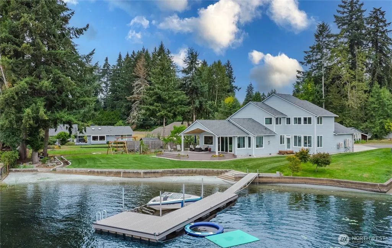
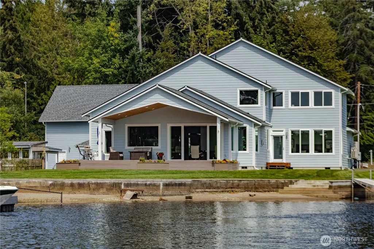
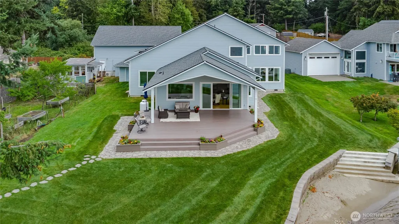
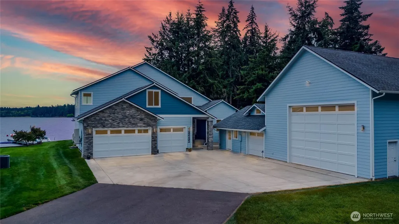
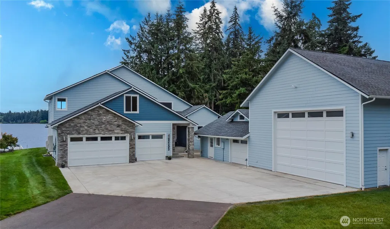
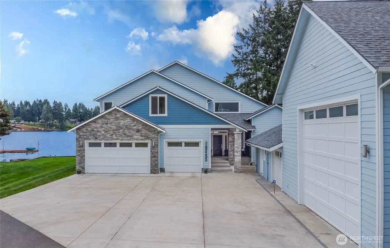
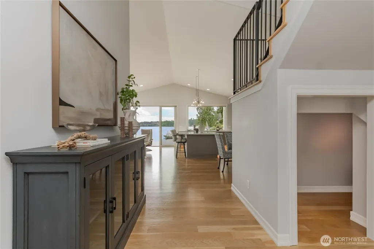
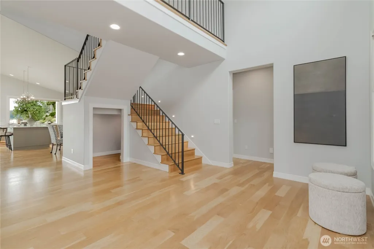
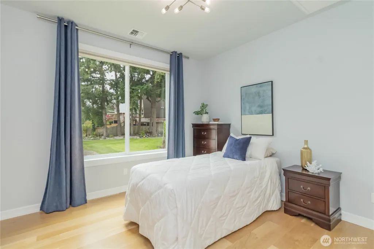
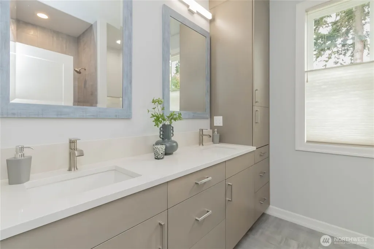
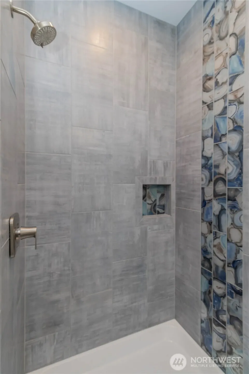
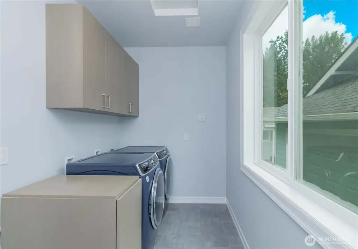
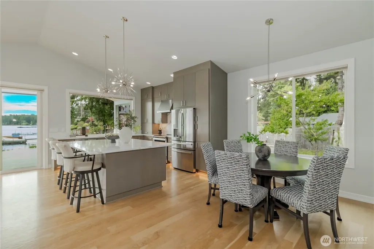
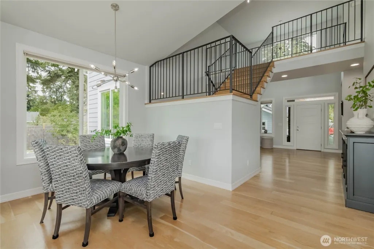
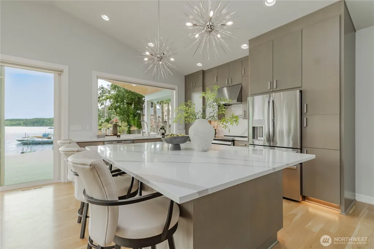
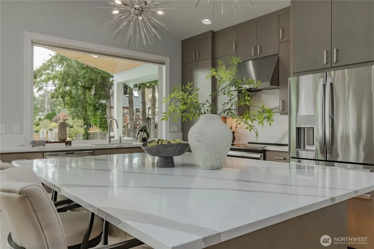
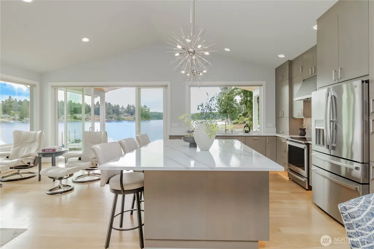
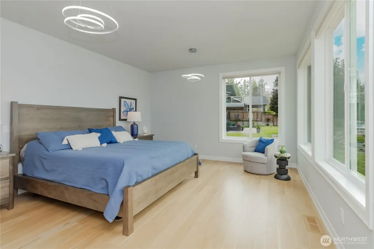
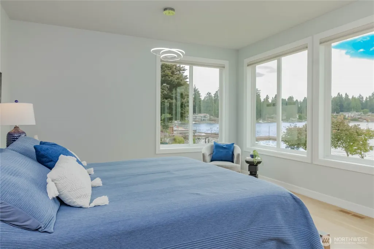
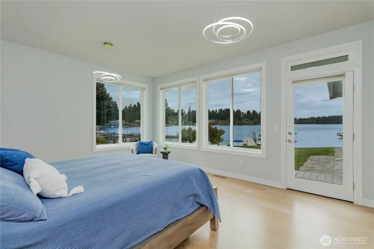
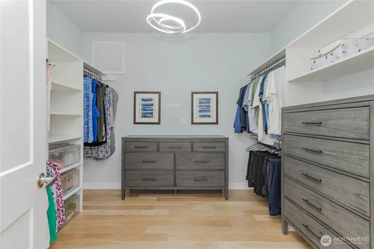
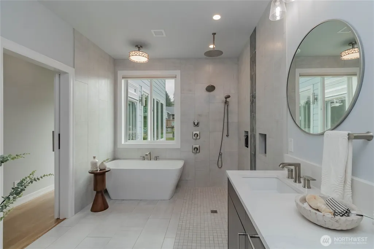
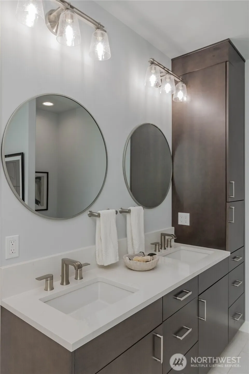
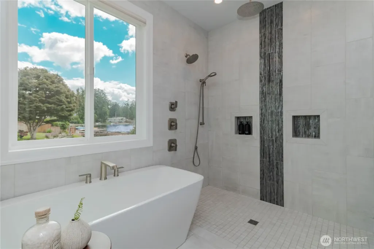
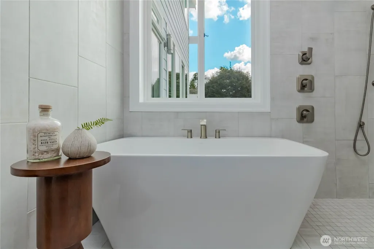
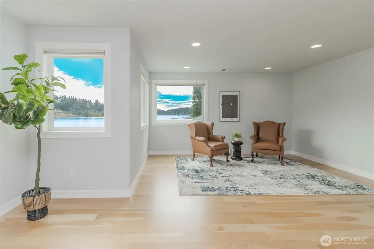
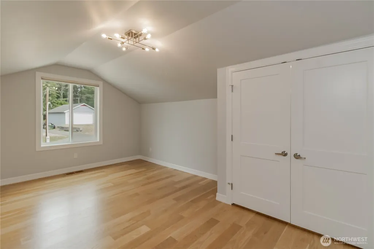
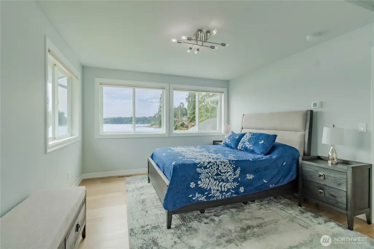
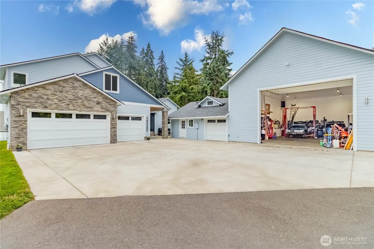
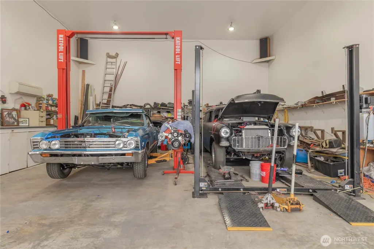
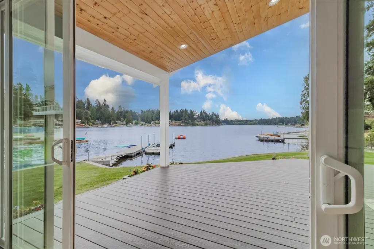
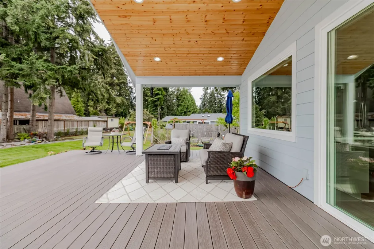
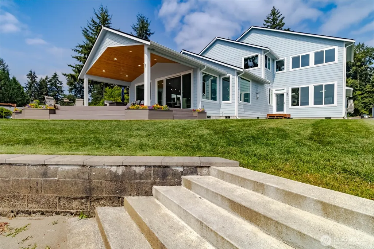
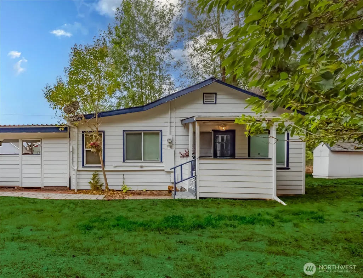
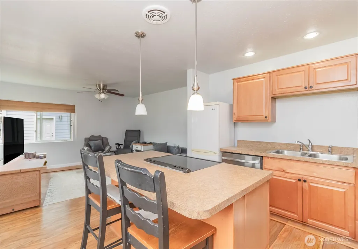
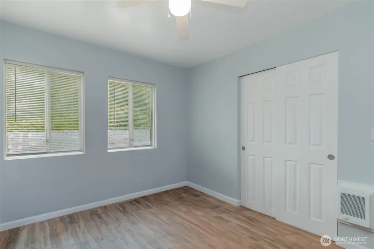
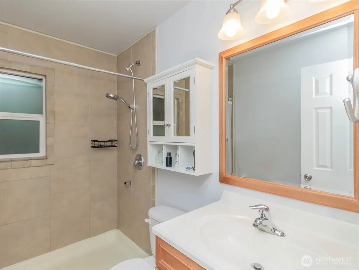
Imagine a Place where days are spent on the water, Summers are filled w/Gatherings & Generations can come Together to Create Memories that Last a Lifetime. With 120' of Private Waterfront on Hicks Lake & .89 acres to Enjoy, this is more than just a home it’s a place to put down roots & truly enjoy the lifestyle that comes w/ Lakefront Living. The Thoughtfully Designed Main Home offers an Open & Welcoming Floor Plan w/10'+ Ceilings, Quartz Countertops, Wine Fridge, Pot Filler, & High-End Commercial Grade HVAC & Filtration System w/Central A/C. The Main Flr Primary Suite feels like its own Private Retreat, complete w/a Lake View, Built-ins in Walk-in closet & Spa-Inspired Bath Featuring Heated Flrs, Soaking Tub & Rain Shower w/3 Shower Heads. An Addl Bdrm, 3/4 bath & Full Utility Rm Complete the Main Level. Upstairs 2 Addl Bdms, Full Bath, & Den Overlooking the Water Provide Plenty of Rm to Grow. Outside is Where Lifelong Memories are Waiting to be Made. Gather on the Covered Deck Overlooking the Lake, Enjoy the Private Dock, Tend the Vegetable Garden, or Spend Time in the Greenhouse. The Detached 48' Deep Shop w/Car Lift is a Mechanic’s Dream or the Perfect Place for RV Storage, while the 3-car Garage & Additional Storage Offer Room for ALL the Toys. Two Additional Detached Spaces Create Wonderful Possibilities for Multi-Generational Living, Overnight Guests, Rental Potential or Extra Storage. A Truly Special Place to Gather, Grow, & Make Memories for Years to Come.
| Elementary School | Middle School | High School |
|---|---|---|
| Lacey Elem | Salish Middle | North Thurston High |
| Price History | |
|---|---|
| 8/20/2026 | Listed $2,200,000 |
General Features
| Living Area | 3104 |
|---|---|
| Sewer | Septic Tank |
| Heating | Ductless,Forced Air,Heat Pump,High Efficiency (Unspecified),HRV/ERV System,Radiant,Recirculation Pump |
| Cooling | 90%+ High Efficiency,Central Air,Ductless,Forced Air,Heat Pump,HEPA Air Filtration,High Efficiency (Unspecified),Radiant |
| Possession | Closing,Subject To Tenant Rights |
| Roof | Composition |
| Appliances | Dishwasher,Refrigerator,Stove(s)/Range(s) |
| Security Features | Partially Fenced |
| Year Built | 2020 |
| View | Lake |
| Topography | Level,Partial Slope |
| Levels | Two |
| Unit Number | A,B,D |
| Property Subtype | Single Family Residence |
| Tax Year | 2026 |
| Waterfront Features | Low Bank,Bulkhead,Lake |
| Community Features | Boat Launch,Park,Playground |
| Building Name | Atchinson-Kemper |
| County | Thurston |
| New Construction | No |
| Property Type | Residential |
| HOA | No |
| Attached Garage | Yes |
| Subdivision Name | Hicks Lake |
| Garage Y/N | Yes |
| Full Baths | 2 |
| Special Listing Conditions | None |
| Status | Active |
| Directions | I-5 S,Exit 111,Turn Right Martin Way E,Left onto Carpenter Rd SE,Turn Right on Shady Ln SE,Turn Left into driveway. Home on Right (Driveway is shared with neighboring home. |
| High School | North Thurston High |
| City | Lacey |
| Entry Location | Main |
| Senior Community Y/N | No |
| High School District | North Thurston |
| MLS Area | 450 - Lacey |
| Lot Size Units | Square Feet |
| Lot Size Square Feet | 38933 |
| Carport Y/N | Yes |
| Listing Terms | Cash,Conventional,VA Loan |
| Elementary School | Lacey Elem |
| Land Lease Y/N | No |
| Tax Annual Amount | 17950 |
| Middle/Junior High School | Salish Middle |
| Property Condition | Very Good |
| Public Remarks | Imagine a Place where days are spent on the water,Summers are filled w/Gatherings & Generations can come Together to Create Memories that Last a Lifetime. With 120' of Private Waterfront on Hicks Lak |
| Virtual Tour | https://youtu.be/Tv59fvAukx0 |
| Structure Type | House |
| Building Area Units | Square Feet |
| Standard Status | Active |
| Water Company | City of Lacey |
| Property Style | 12 - 2 Story |
| NWM_ShowMapLink | Yes |
Interior Features
| Interior Amenities | Bath Off Primary,Built-In Vacuum,Dbl Pane/Storm Window,Dining Room,Fireplace,Vaulted Ceiling(s),Walk-In Closet(s),Water Heater,Wine/Beverage Refrigerator,Wired for Generator |
|---|---|
| Basement | None |
| Flooring | Hardwood,Slate |
| Total Fireplaces | 1 |
| Fireplace Features | See Remarks |
| Air Conditioning Y/N | Yes |
| Heating Y/N | Yes |
| Fireplace Y/N | Yes |
| 3/4 Baths | 1 |
| Total Bedrooms | 4 |
| Main Level Bedrooms | 2 |
| Total Baths | 3 |
| Bedrooms Possible | 4 |
| Water Heater Type | Electric |
| Water Heater Location | Garage |
| Fireplaces Main | 1 |
| Power Production Type | Electric,Propane |
| Baths Three Quarter Main | 1 |
| Bedrooms Upper | 2 |
| Baths Full Upper | 1 |
| Baths Full Main | 1 |
| Bathrooms | 2.75 |
Exterior Features
| Exterior Amenities | Cement Planked |
|---|---|
| Vegetation | Fruit Trees,Garden Space |
| Parking Features | Attached Carport,Driveway,Attached Garage,Detached Garage,RV Parking |
| Lot Features | Paved |
| Water Source | Public |
| Total Parking | 16 |
| Inclusions | Dishwasher(s),Leased Equipment,Refrigerator(s),Stove(s)/Range(s) |
| Foundation Details | Poured Concrete |
| Building Area Total | 3104 |
| Lot Size Acres | 0.8938 |
| Waterfront Y/N | Yes |
| Covered Spaces | 8 |
| Irrigation Water Rights Y/N | Yes |
| Waterfront Footage | 120 |
| Site Features | Cable TV,Deck,Dock,Fenced-Partially,Green House,High Speed Internet,Irrigation,Outbuildings,Propane,RV Parking,Shop,Sprinkler System |
| Parking Uncovered Total | 8 |
Amenities
- Foreclosure
- Views
- Short Sale
- New Construction
- Adult 55+
- Lease To Own
- No HOA Fees
- Furnished
- Primary On Main
- Air Conditioning
- Seller Finance
- Green
- Fixer Upper
- Horse
- Golf
- Fireplace
- Deck
- Garage
- Basement
- Pool
Property vs Single Family Average in 98503
Price
Taxes
Year Built
Visits
In The Neighborhood
Olympia
$ 598,660
- Type
- Single Family | Active
- Size
- 2,400 SqFt
- Rooms
- 3 Beds + 2 Baths
 Listed by: Olympic Sotheby's Int'l Realty
Lacey
$ 950,000
- Type
- Single Family | Contingent
- Size
- 3,400 SqFt
- Rooms
- 4 Beds + 3 Baths
Listed by: John L. Scott, Inc.
Lacey
$ 675,000
- Type
- Single Family | Active
- Size
- 2,452 SqFt
- Rooms
- 3 Beds + 2.5 Baths
Listed by: Virgil Adams Real Estate, Inc.
