

Address
1347 Malatesta Court, Enumclaw, WA
Price
$ 899,950
Property Attributes
- ID#2570955
- TypeSingle Family
- CountyKING
- CityEnumclaw
- AreaEnumclaw
- NeighborhoodNe In Town
- Zip98022
- Style2 Story
- Year Built2019
- Taxes$ 8296
- Price$ 899,950
- Bedrooms6
- Full Bathrooms2
- Half Bathrooms1
- Sqr Footage2660
- Lot Size0.2855 Acres
Data Source:
Northwest Multiple Listing Service (NWMLS)
Property Description
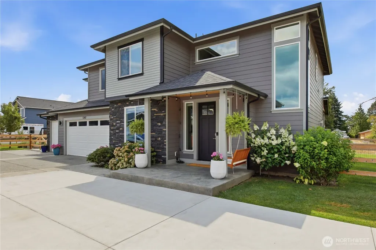
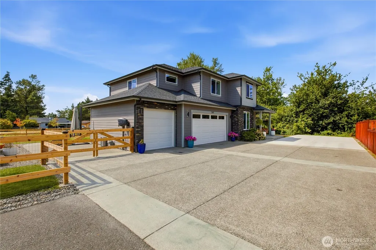
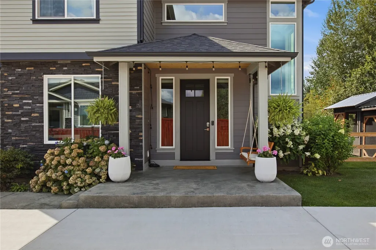
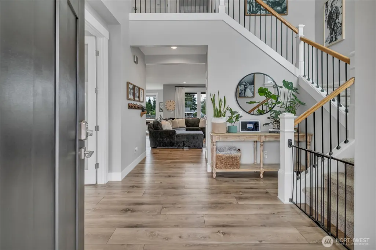
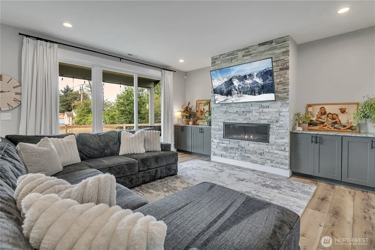
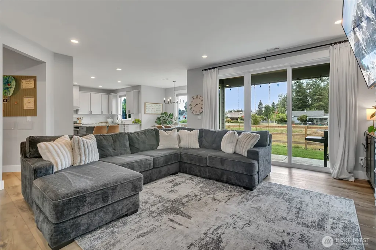
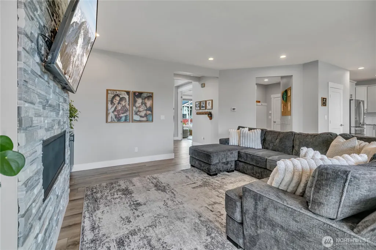
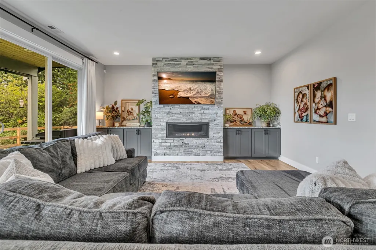
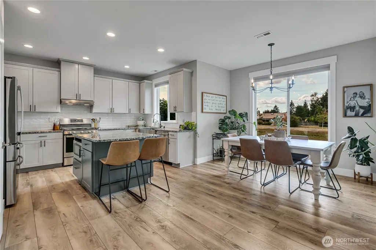
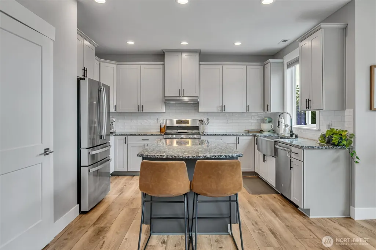
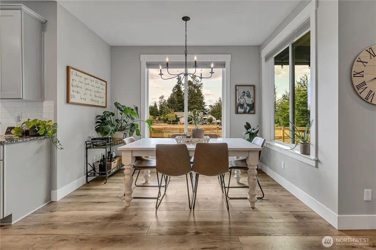
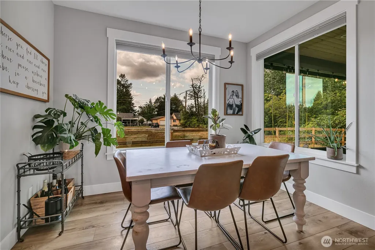
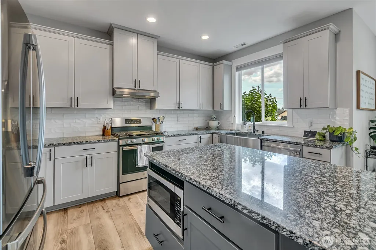
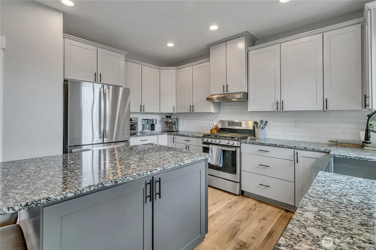
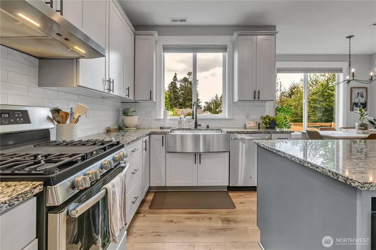
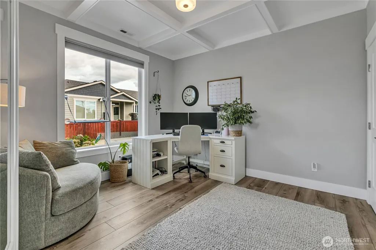
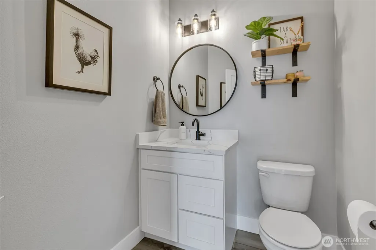
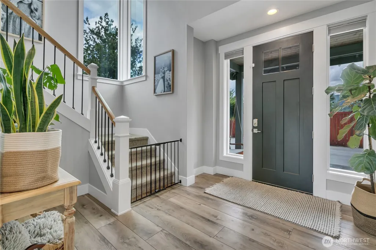
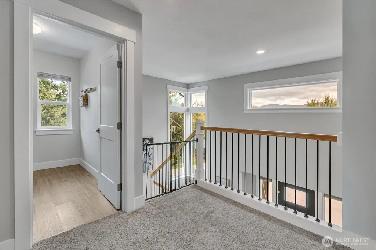
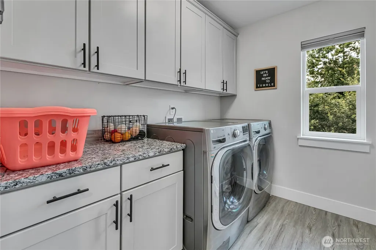
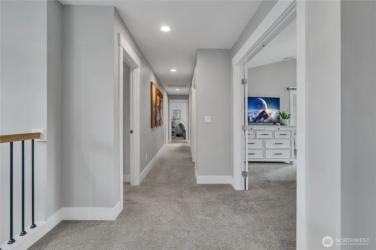
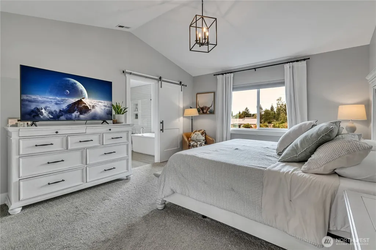
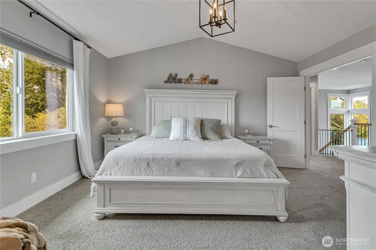
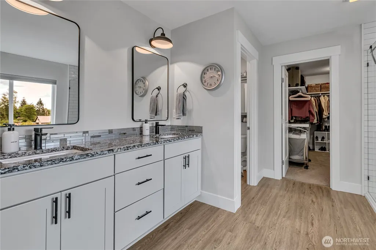
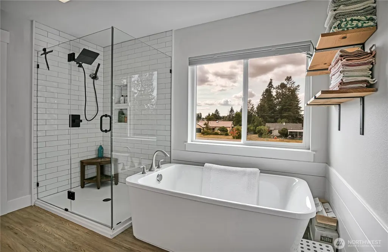
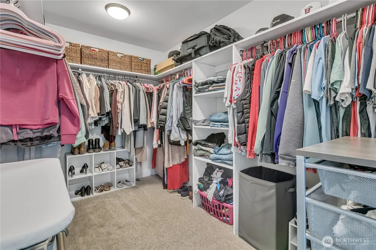
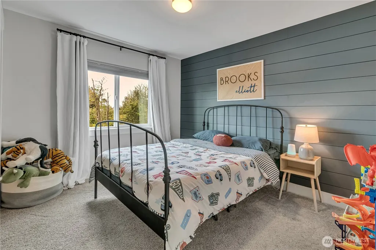
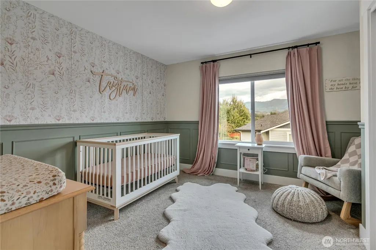
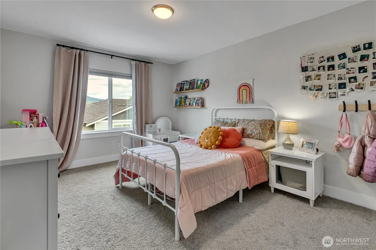
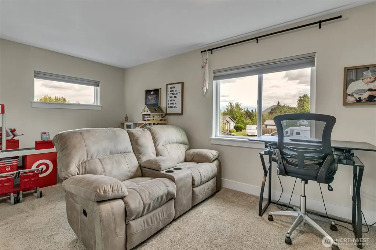
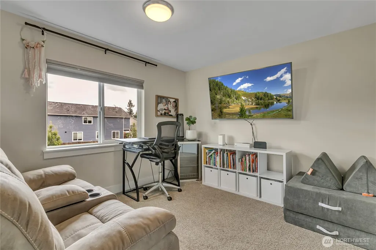
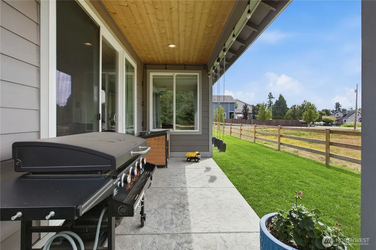
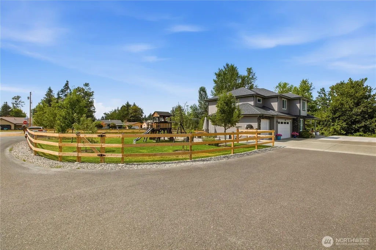
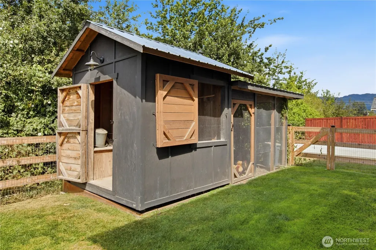
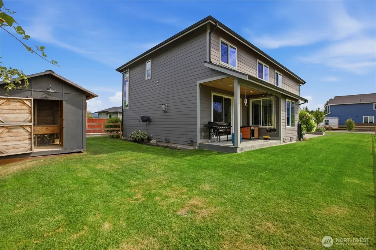
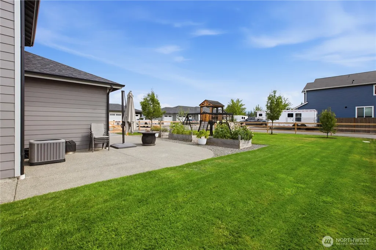
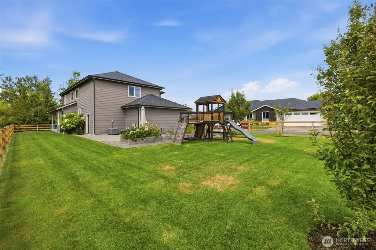
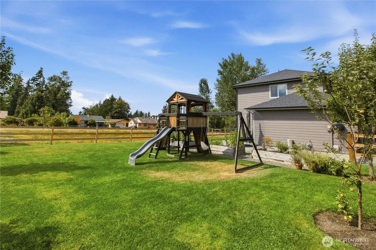
Welcome to a beautifully custom-built 2,660 sq ft home tucked at the end of a quiet dead-end road shared by just four homes—an inviting, cozy neighborhood, where privacy and community blend naturally. Inside, the flexible floorplan gives you options: enjoy up to 6 bedrooms, create a dedicated home office and still have 5 bedrooms plus a study, or transform the oversized bedroom into a rec room while keeping 4 full bedrooms. The home is equipped with air conditioning and on-demand hot water, adding comfort and efficiency. The primary suite offers double-door entry, a spacious bedroom, a walk in closet and a relaxing 5-piece bath, with the convenience of an upstairs laundry room nearby, boasting a lot of cupboard space. Outdoors, the property shines with thoughtful care—a mix of concrete patio space perfect for gatherings, a lush lawn kept green by a sprinkler system, garden space, RV parking, a charming hen house, and a Big Toy play structure. The fully fenced yard features a modern wood-and-wire design that feels both secure and neighborly.
| Elementary School | Middle School | High School |
|---|---|---|
| Byron Kibler Elem | Thunder Mtn Mid | Enumclaw Snr High |
| Price History | |
|---|---|
| 8/19/2026 | Listed $899,950 |
General Features
| Living Area | 2660 |
|---|---|
| Sewer | Sewer Connected |
| Heating | 90%+ High Efficiency,Forced Air,Heat Pump |
| Cooling | Central Air,Forced Air,Heat Pump |
| Possession | Closing |
| Roof | Composition |
| Appliances | Dishwasher,Disposal,Microwave,Refrigerator,Stove(s)/Range(s),Tankless Water Heater |
| Security Features | Fully Fenced |
| Year Built | 2019 |
| View | Mountains,Territorial |
| Topography | Level |
| Levels | Two |
| Property Subtype | Single Family Residence |
| Tax Year | 2026 |
| Building Name | Hansen Place |
| County | King |
| New Construction | No |
| Property Type | Residential |
| HOA | No |
| Attached Garage | Yes |
| Subdivision Name | Ne In Town |
| Facing Direction | East |
| Garage Y/N | Yes |
| Full Baths | 2 |
| Special Listing Conditions | None |
| Status | Active |
| Directions | From Porter Street turn east toward the mountains. Take first left on 266th Ave SE. Then first right. |
| High School | Enumclaw Snr High |
| City | Enumclaw |
| Senior Community Y/N | No |
| High School District | Enumclaw |
| MLS Area | 300 - Enumclaw |
| Lot Size Units | Square Feet |
| Lot Size Square Feet | 12437 |
| Carport Y/N | No |
| Listing Terms | Cash,Conventional,FHA,VA Loan |
| Elementary School | Byron Kibler Elem |
| Land Lease Y/N | No |
| Tax Annual Amount | 8296 |
| Middle/Junior High School | Thunder Mtn Mid |
| Property Condition | Very Good |
| Public Remarks | Welcome to a beautifully custom-built 2,660 sq ft home tucked at the end of a quiet dead-end road shared by just four homesan inviting,cozy neighborhood,where privacy and community blend naturally. I |
| Structure Type | House |
| Building Area Units | Square Feet |
| Builder Name | Paul Brian Contracting,LLC |
| Standard Status | Active |
| Water Company | Enumclaw |
| Property Style | 12 - 2 Story |
| NWM_ShowMapLink | Yes |
Interior Features
| Interior Amenities | Bath Off Primary,Dbl Pane/Storm Window,Fireplace,French Doors,High Tech Cabling,Pantry,Sprinkler System,Walk-In Closet(s),Water Heater |
|---|---|
| Basement | None |
| Flooring | Vinyl Plank,Carpet |
| Total Fireplaces | 1 |
| Fireplace Features | Gas |
| Air Conditioning Y/N | Yes |
| Heating Y/N | Yes |
| Fireplace Y/N | Yes |
| Half Baths | 1 |
| Total Bedrooms | 6 |
| Main Level Bedrooms | 1 |
| Total Baths | 3 |
| Water Heater Type | Gas |
| Water Heater Location | Garage |
| Fireplaces Lower | 1 |
| Power Production Type | Natural Gas |
| Bedrooms Upper | 5 |
| Baths Half Main | 1 |
| Baths Full Upper | 2 |
| Bathrooms | 2.5 |
Exterior Features
| Exterior Amenities | Cement Planked,Stone |
|---|---|
| Vegetation | Garden Space |
| Parking Features | Driveway,Attached Garage,RV Parking |
| Lot Features | Corner Lot,Dead End Street,Paved,Secluded |
| Water Source | Public |
| Total Parking | 11 |
| Inclusions | Dishwasher(s),Garbage Disposal,Microwave(s),Refrigerator(s),Stove(s)/Range(s) |
| Foundation Details | Poured Concrete |
| Building Area Total | 2660 |
| Lot Size Acres | 0.2855 |
| Waterfront Y/N | No |
| Covered Spaces | 3 |
| Irrigation Water Rights Y/N | No |
| Site Features | Cable TV,Fenced-Fully,High Speed Internet,Patio,RV Parking,Sprinkler System |
| Parking Uncovered Total | 8 |
| Lot Number | 5 |
Amenities
- Foreclosure
- Views
- Short Sale
- New Construction
- Adult 55+
- Lease To Own
- No HOA Fees
- Furnished
- Primary On Main
- Air Conditioning
- Seller Finance
- Green
- Fixer Upper
- Horse
- Golf
- Fireplace
- Deck
- Garage
- Basement
- Pool
Property vs Single Family Average in 98022
Price
Taxes
Year Built
Visits

