

Address
11112 16th Place Se, Lake Stevens, WA
Price
$ 785,950
Property Attributes
- ID#2570871
- TypeSingle Family
- CountySNOHOMISH
- CityLake Stevens
- AreaNortheast Snohomish?
- NeighborhoodMission Ridge
- Zip98258
- StyleContemporary
- Year Built2002
- Taxes$ 5316
- Price$ 785,950
- Bedrooms4
- Full Bathrooms2
- Half Bathrooms1
- Sqr Footage1728
- Lot Size0.1 Acres
Data Source:
Northwest Multiple Listing Service (NWMLS)
Property Description
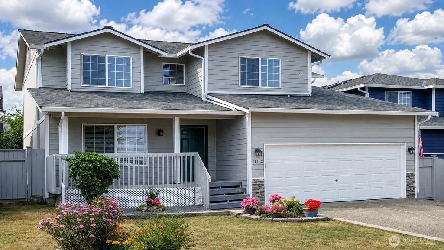
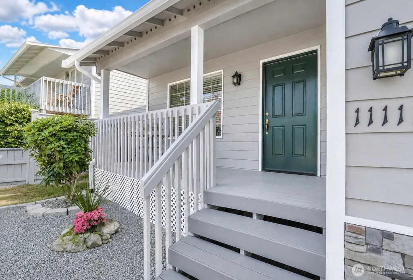
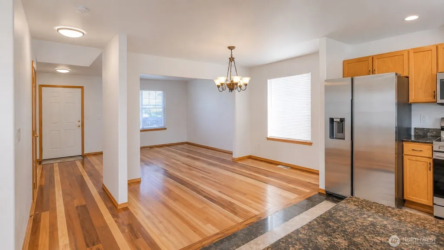
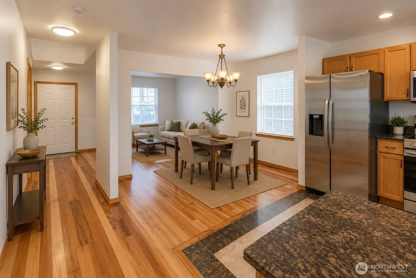
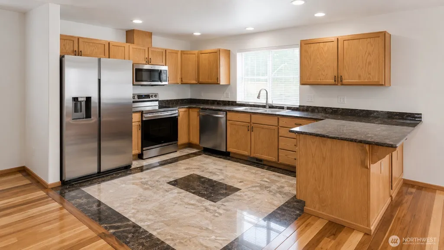
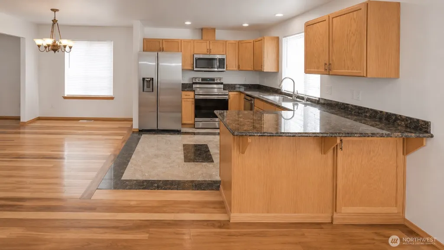
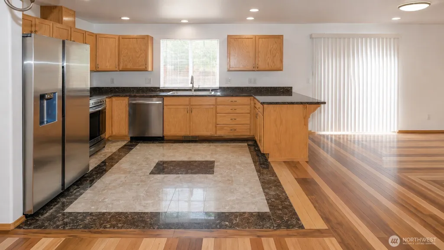
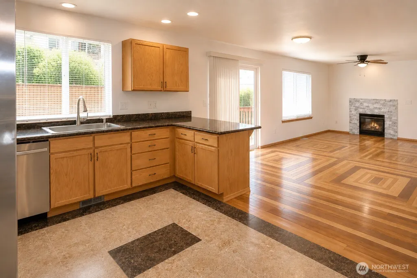
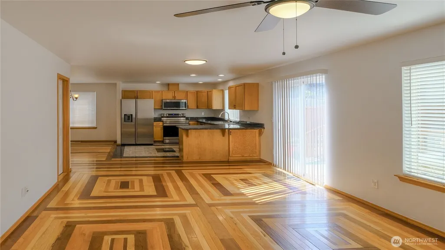
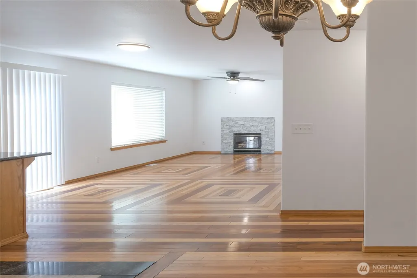
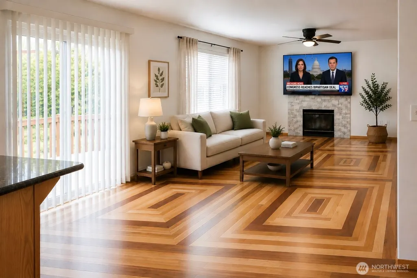
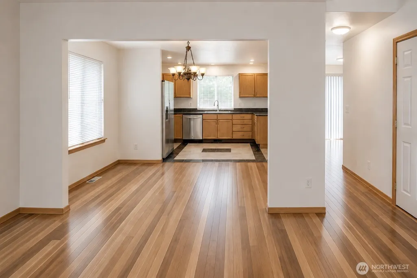
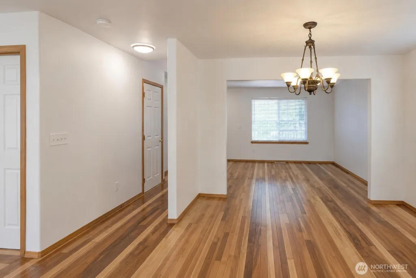
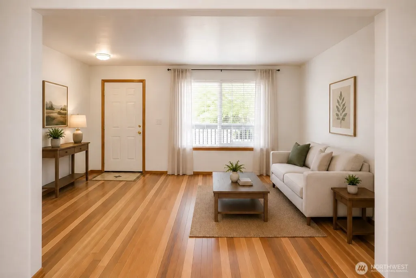
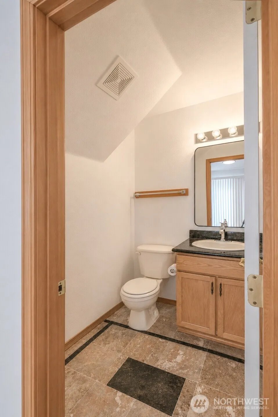
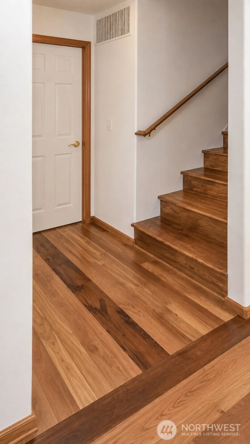
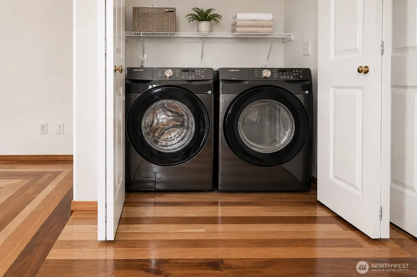
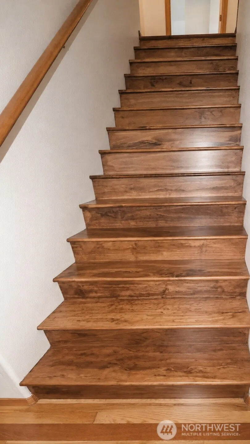
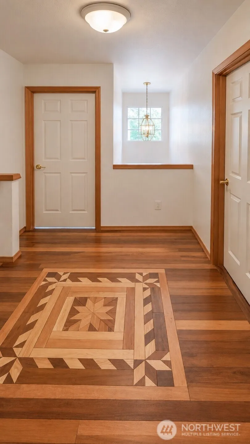
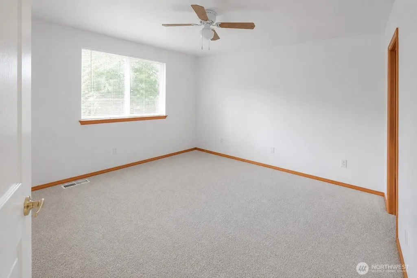
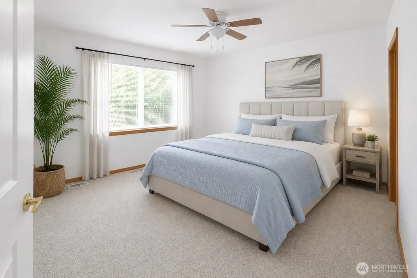
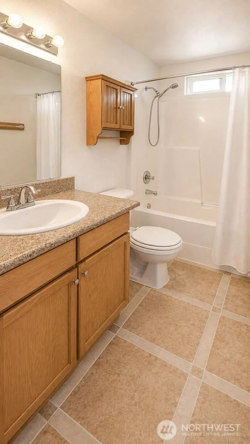
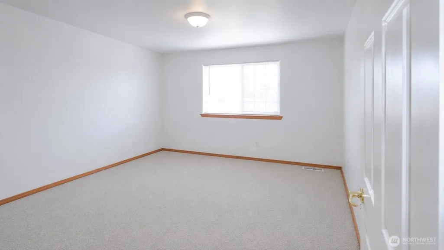
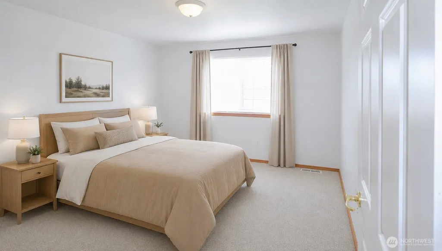
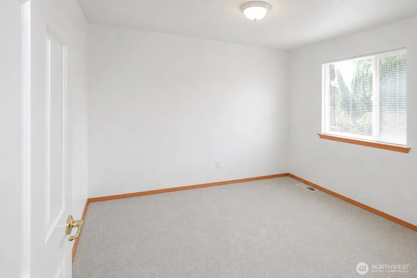
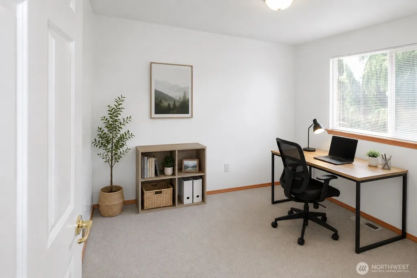
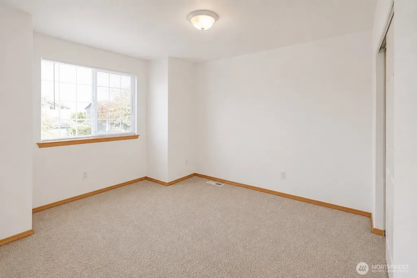
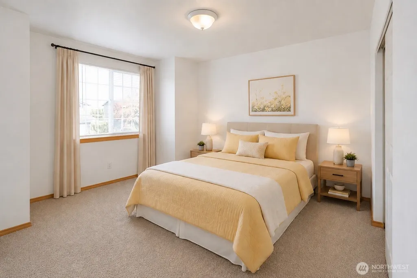
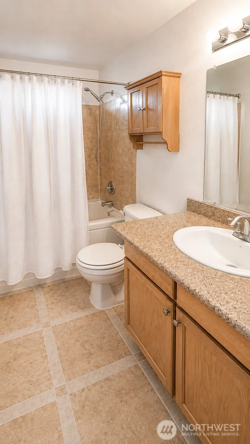
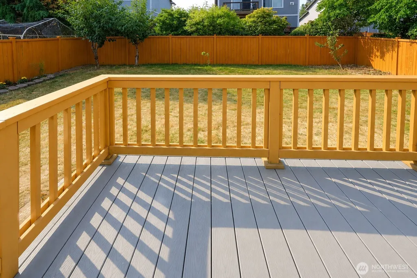
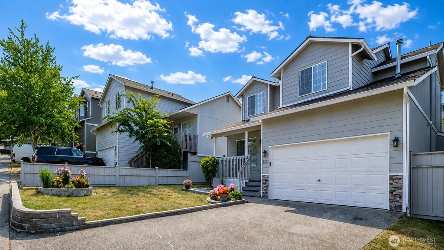
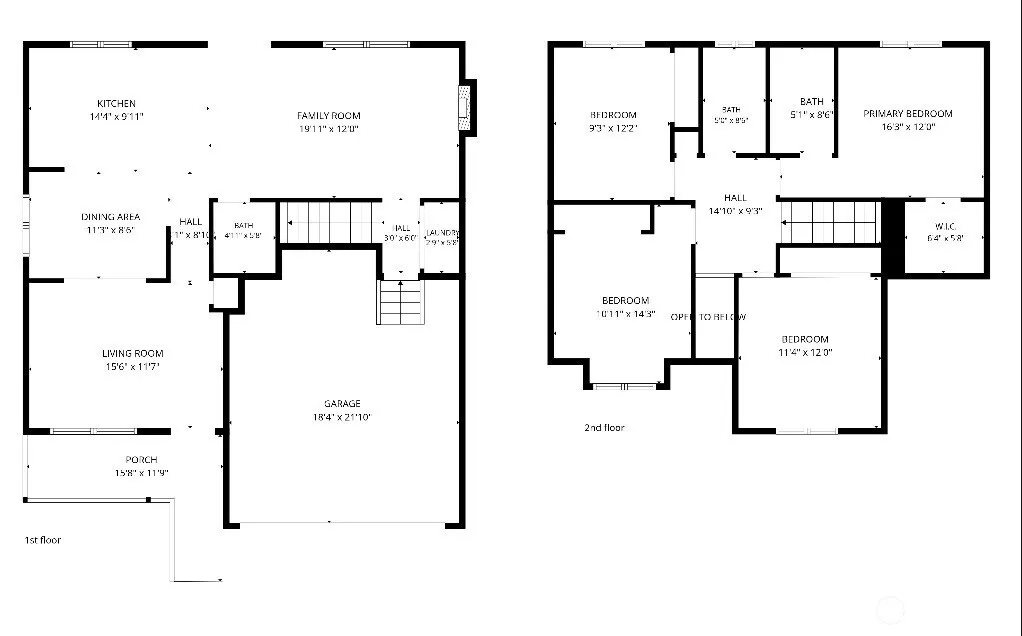
Very desirable and tranquil Mission Ridge neigborhood in a heart of Lake Stevens! Renovated, immaculate home has 4 bedrooms and 2.5 baths. Open-concept spacious living room has a marble stone gas fireplace. Large kitchen with brand new stainless steel appliances, granite countertops, plenty of cabinet space. Custom designed hardwood floors throughout, hardwood staircase, brand new paint throughout, new carpet in all bedrooms. Great feature - whirlpool tub in 2nd bathroom! Fans in Living & Master bedroom. Attached 2-car garage freshly painted, new roof and gutters, new exterior paint, a fully fenced backyard, expansive deck overlooking the yard and garden area. Enjoy a stroll through a neighborhood sidewalk-lined streets. Highly-rated Lake Stevens School District. Conveniently near Lake Stevens public beaches, parks, public transportation, close to major commuting routes: hwy 9, hwy 2, I-5. MOVE-IN-READY!
| Elementary School | Middle School | High School |
|---|---|---|
| Glenwood Elem | Lake Stevens Middle | Lake Stevens Snr Hig High School |
| Price History | |
|---|---|
| 8/21/2026 | Listed $785,950 |
General Features
| Living Area | 1728 |
|---|---|
| Sewer | Sewer Connected |
| Heating | Forced Air |
| Cooling | None |
| Possession | Closing |
| Roof | Composition |
| Appliances | Dishwasher,Dryer,Refrigerator,Stove(s)/Range(s),Washer |
| HOA Fee | 310 |
| Association Fee Includes | Common Area Maintenance |
| Architectural Style | Contemporary |
| Security Features | Partially Fenced |
| Year Built | 2002 |
| View | Lake,Partial |
| Topography | Level |
| Levels | Two |
| Property Subtype | Single Family Residence |
| Tax Year | 2026 |
| Community Features | CCRs,Park,Playground |
| Building Name | Mission Ridge Div 2 |
| Assoc Fee Paid Per | Annually |
| County | Snohomish |
| New Construction | No |
| Property Type | Residential |
| HOA | Yes |
| Attached Garage | Yes |
| Subdivision Name | Mission Ridge |
| Facing Direction | North |
| Garage Y/N | Yes |
| Full Baths | 2 |
| Special Listing Conditions | None |
| Status | Active |
| Directions | From N Hwy 9,Left on 20th St,Left on 112th Ave,Left on 19th that turns into 16th,house on right. From S I-5,East on Hwy 2,Exit 20th St,Left on 112th Ave,Left on 19th St that turns into 16th. |
| High School | Lake Stevens Snr Hig |
| City | Lake Stevens |
| Entry Location | Main |
| Senior Community Y/N | No |
| High School District | Lake Stevens |
| MLS Area | 760 - Northeast Snohomish? |
| Lot Size Units | Square Feet |
| Lot Size Square Feet | 4356 |
| Carport Y/N | No |
| Listing Terms | Cash,Conventional,FHA |
| Elementary School | Glenwood Elem |
| Land Lease Y/N | No |
| Tax Annual Amount | 5316 |
| Middle/Junior High School | Lake Stevens Middle |
| Property Condition | Very Good |
| Public Remarks | Very desirable and tranquil Mission Ridge neigborhood in a heart of Lake Stevens! Renovated,immaculate home has 4 bedrooms and 2.5 baths. Open-concept spacious living room has a marble stone gas fire |
| Virtual Tour | https://vimeo.com/1220082446 |
| Structure Type | House |
| Building Area Units | Square Feet |
| Builder Name | Legacy Homes |
| Standard Status | Active |
| Water Company | Lake Stevens Sewer District |
| Property Style | 12 - 2 Story |
| NWM_ShowMapLink | Yes |
Interior Features
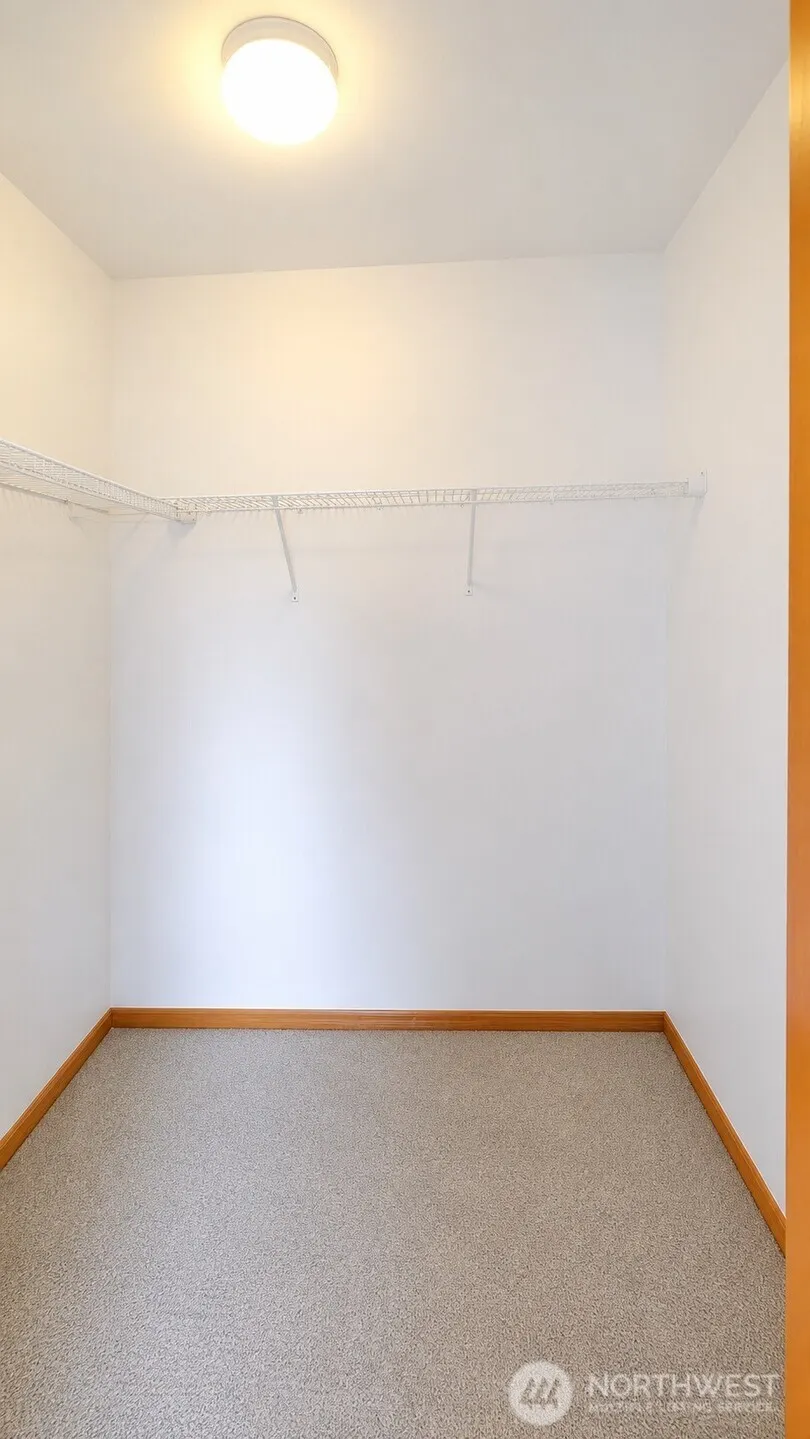
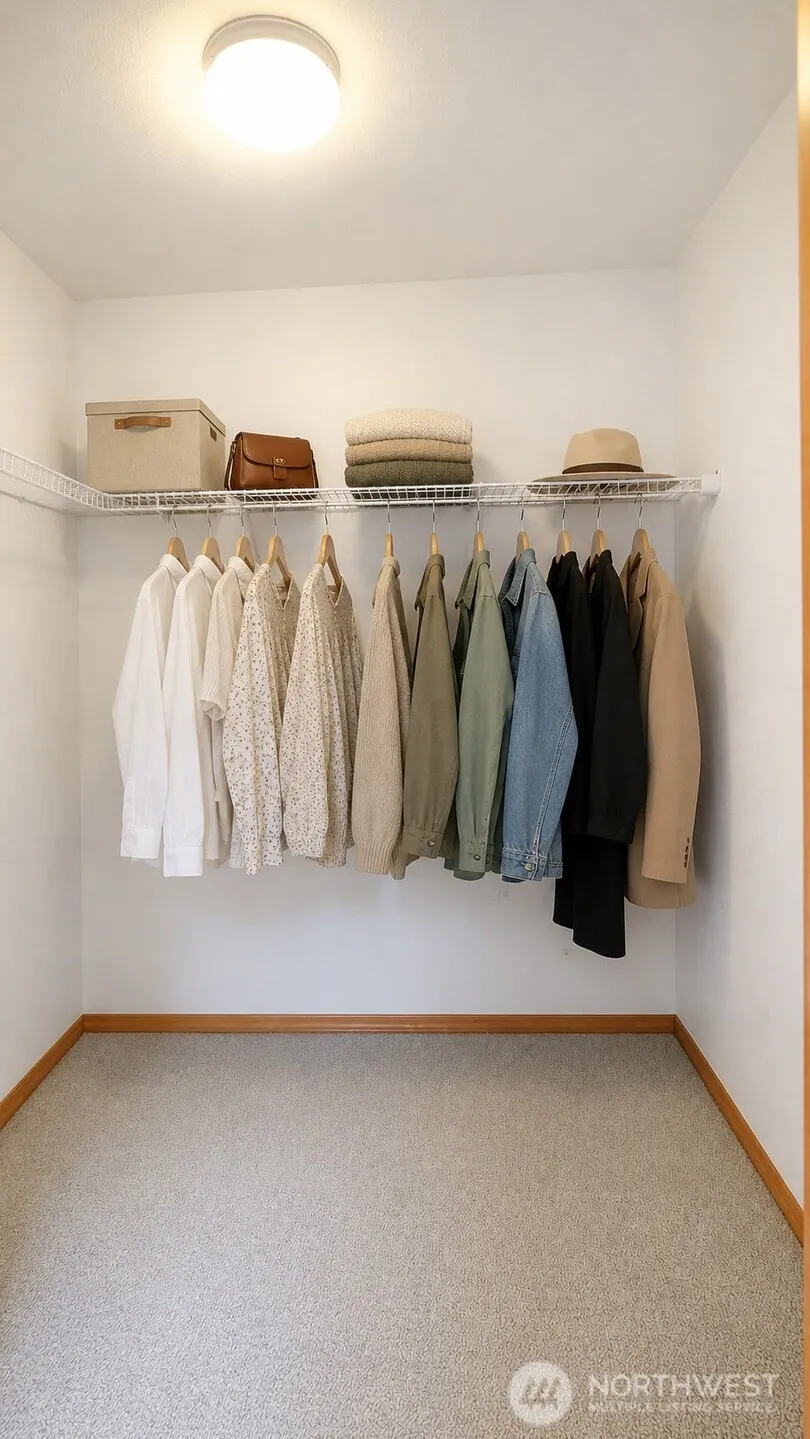
| Interior Amenities | Ceiling Fan(s),Dining Room,Fireplace,Jetted Tub,Walk-In Closet(s),Water Heater |
|---|---|
| Basement | None |
| Flooring | Ceramic Tile,Engineered Hardwood,Hardwood,Carpet |
| Total Fireplaces | 1 |
| Fireplace Features | Gas |
| Air Conditioning Y/N | No |
| Heating Y/N | Yes |
| Fireplace Y/N | Yes |
| Half Baths | 1 |
| Total Bedrooms | 4 |
| Total Baths | 3 |
| Water Heater Type | Gas |
| Water Heater Location | Garage |
| Fireplaces Main | 1 |
| Power Production Type | Electric,Natural Gas |
| Bedrooms Upper | 4 |
| Baths Half Main | 1 |
| Baths Full Upper | 2 |
| Bathrooms | 2.5 |
Exterior Features
| Exterior Amenities | Metal/Vinyl,Wood Products |
|---|---|
| Vegetation | Garden Space |
| Parking Features | Driveway,Attached Garage |
| Lot Features | Paved,Sidewalk |
| Water Source | Public |
| Total Parking | 2 |
| Inclusions | Dishwasher(s),Dryer(s),Refrigerator(s),Stove(s)/Range(s),Washer(s) |
| Foundation Details | Poured Concrete |
| Building Area Total | 1728 |
| Lot Dimensions | 104x45x92x47 |
| Lot Size Acres | 0.1 |
| Waterfront Y/N | No |
| Covered Spaces | 2 |
| Irrigation Water Rights Y/N | No |
| Site Features | Deck,Fenced-Partially,Patio |
| Lot Number | 26 |
Amenities
- Foreclosure
- Views
- Short Sale
- New Construction
- Adult 55+
- Lease To Own
- No HOA Fees
- Furnished
- Primary On Main
- Air Conditioning
- Seller Finance
- Green
- Fixer Upper
- Horse
- Golf
- Fireplace
- Deck
- Garage
- Basement
- Pool
Property vs Single Family Average in 98258
Price
Taxes
Year Built
Visits

