

Open House Sun, Sep 6th 01:00 PM - 04:00 PM

Address
4808 E La Salle Street, Port Orchard, WA
Price
$ 749,900
Property Attributes
- ID#2570800
- TypeSingle Family
- CountyKITSAP
- CityPort Orchard
- AreaRetsil-Manchester
- NeighborhoodSouth Park Village
- Zip98366
- StyleTraditional
- Year Built1978
- Taxes$ 4092
- Price$ 749,900
- Bedrooms3
- Full Bathrooms2
- Half Bathrooms0
- Sqr Footage1950
- Lot Size0.69 Acres
Data Source:
Northwest Multiple Listing Service (NWMLS)
Property Description
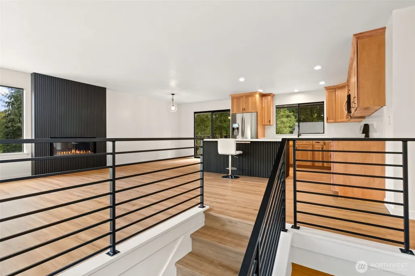
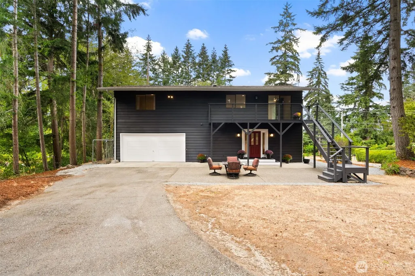
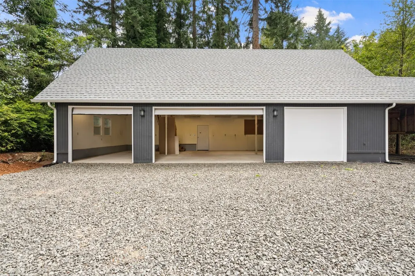
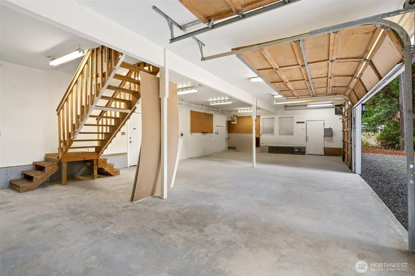
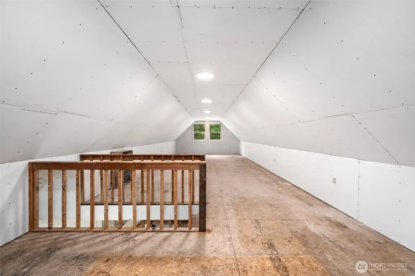
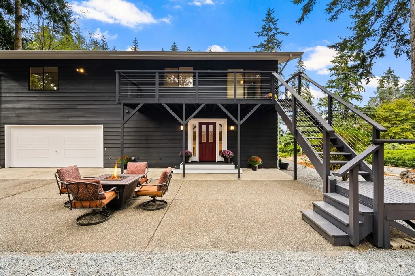
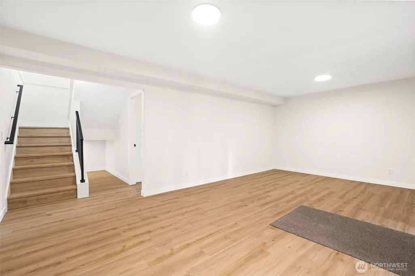
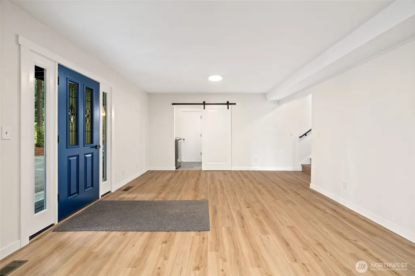
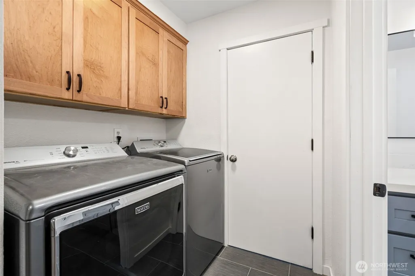
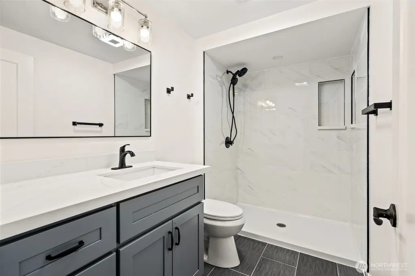
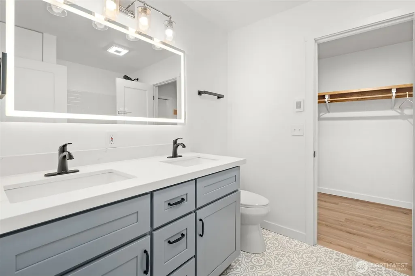
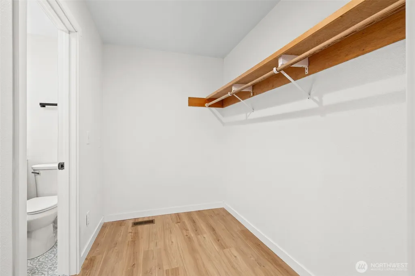
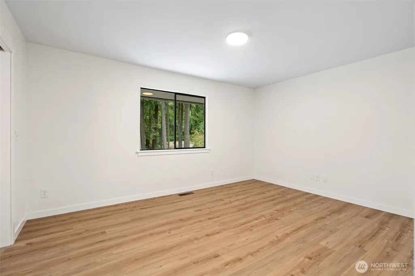
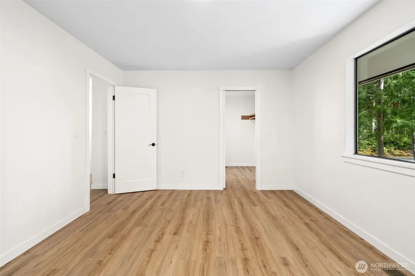
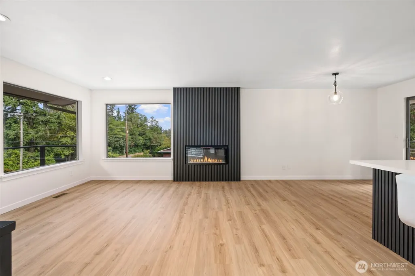
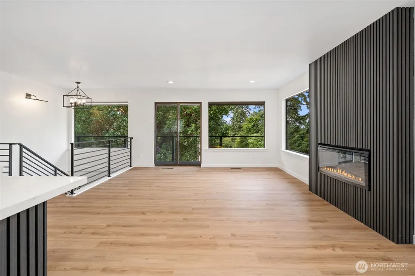
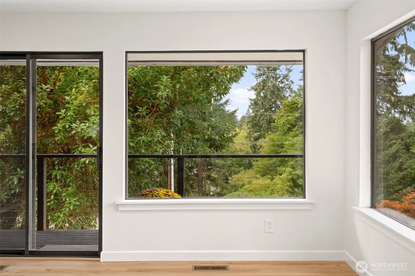
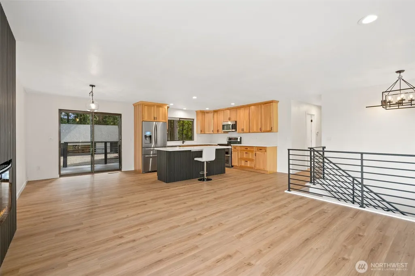
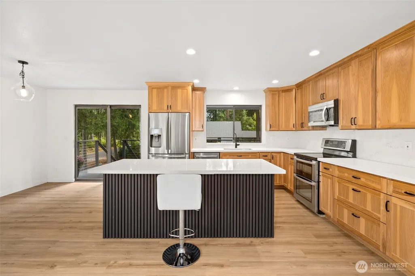
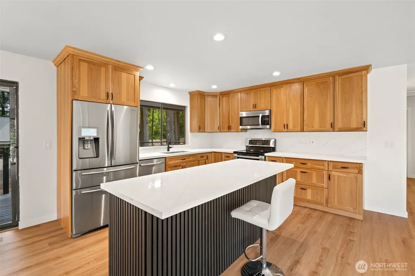
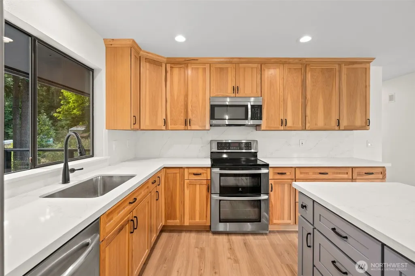
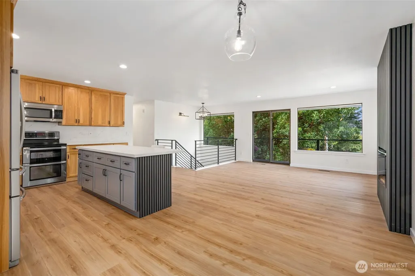
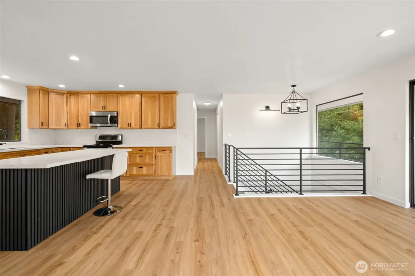
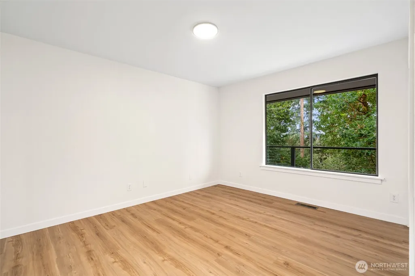
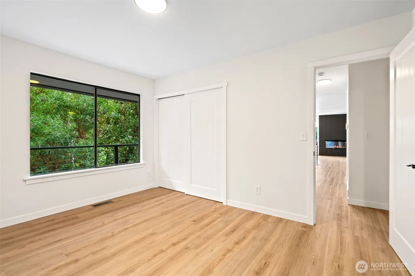
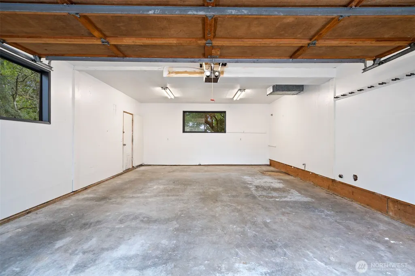
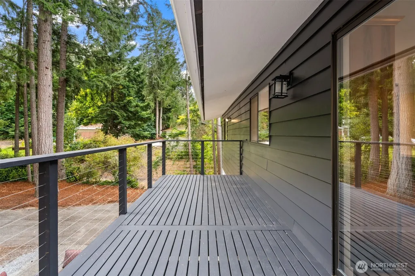
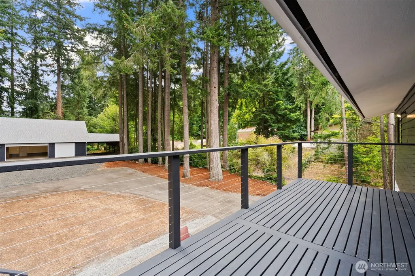
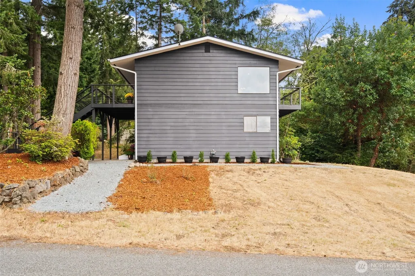
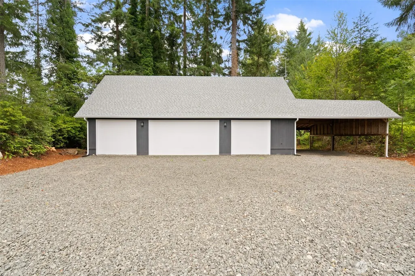
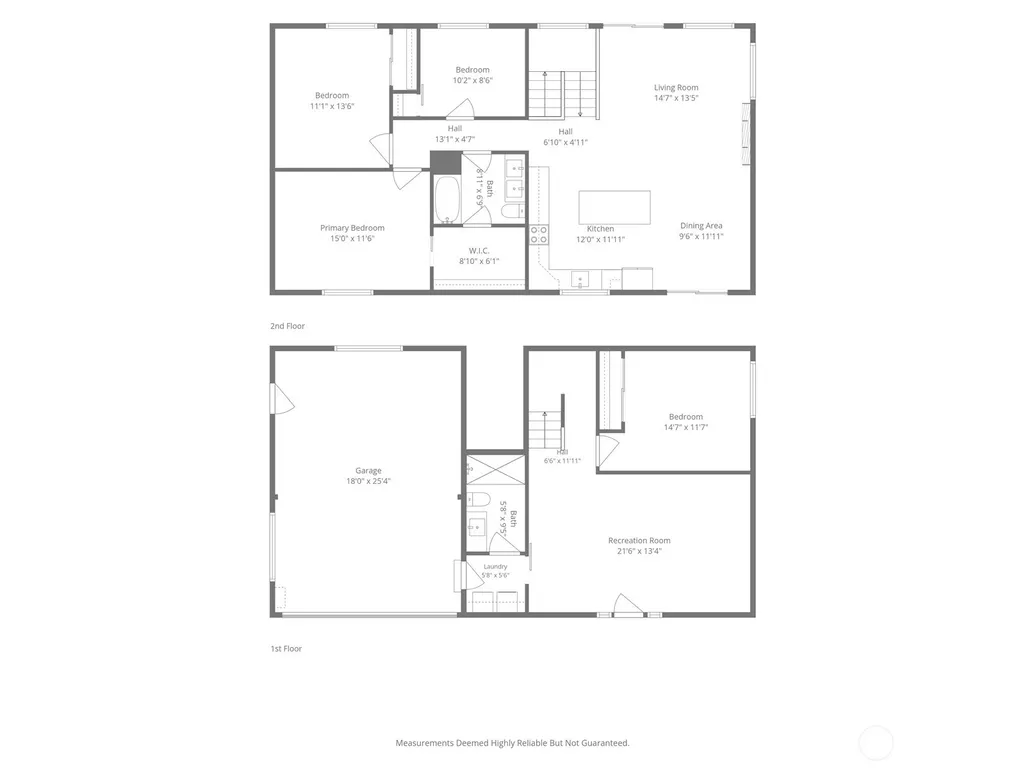
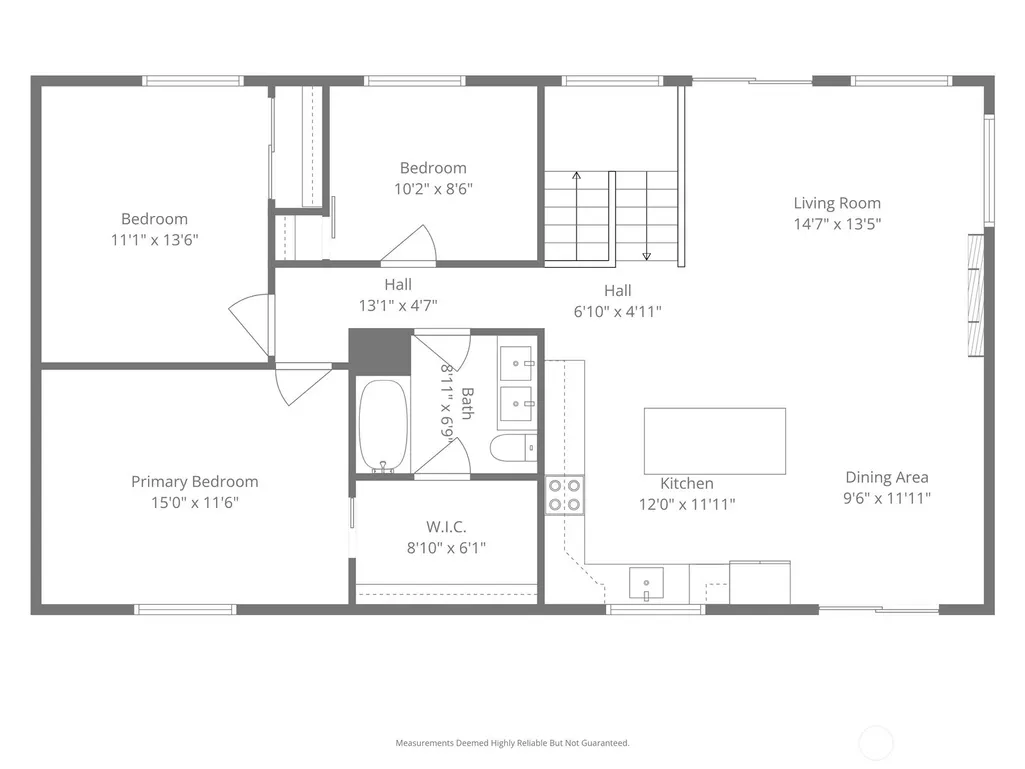
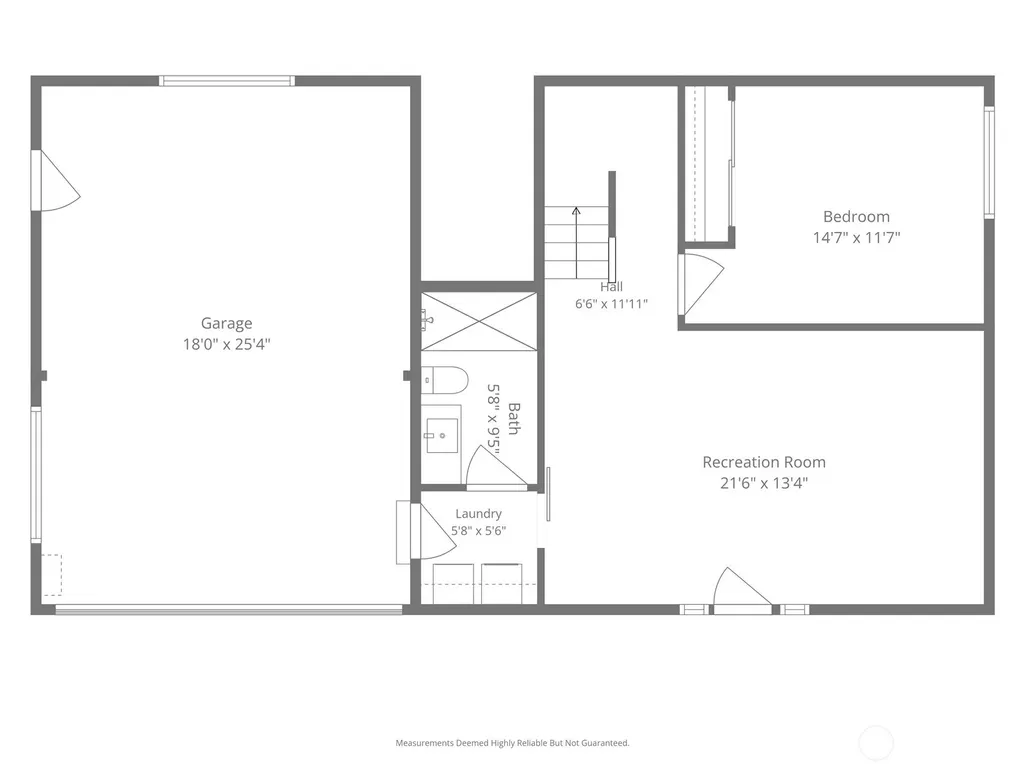
YES- YOU CAN HAVE IT ALL! STYLE, COMFORT & SPACE—WITH A MASSIVE GARAGE/SHOP THAT SETS IT APART! This beautifully modernized 1,950 SF, 3BR/2BA home with Bonus Room and Family Room welcomes you with a spacious kitchen featuring modern appliances, generous workspace, quartz countertops and a fresh, contemporary feel. Updated bathrooms add everyday luxury, including heated floors and quartz countertops, while the modern fireplace with architectural accents creates a striking centerpiece for the living space. An attached 2-car garage keeps daily vehicles convenient and protected. Out back, the property reveals its remarkable second act: an approx. 1,800 SF detached garage/shop with loft, plus a 2-space carport. Together, the attached garage, detached shop and carport provide room for up to 8 vehicles inside or under cover! Bring your growing business, collection or hobby—and bring your pets. A dedicated dog run with dog-door access completes this rare mix of modern living up-front with exceptional workspace out-back. Don't miss this once in a generation opportunity to enjoy modern living with massive garage & shop space!
| Elementary School | Middle School | High School |
|---|---|---|
| Orchard Heights Elem | Marcus Whitman Jnr H Middle School | So. Kitsap High |
| Price History | |
|---|---|
| 8/25/2026 | Listed $749,900 |
General Features
| Living Area | 1950 |
|---|---|
| Sewer | Septic Tank |
| Heating | Heat Pump |
| Cooling | Heat Pump |
| Possession | Closing |
| Roof | Composition |
| Appliances | Dishwasher,Dryer,Microwave,Refrigerator,Stove(s)/Range(s),Washer |
| Architectural Style | Traditional |
| Year Built | 1978 |
| Topography | Level |
| Levels | Two |
| Property Subtype | Single Family Residence |
| Tax Year | 2026 |
| Building Name | SITTERLYS ACRE TRACTS |
| County | Kitsap |
| New Construction | No |
| Property Type | Residential |
| HOA | No |
| Attached Garage | Yes |
| Subdivision Name | South Park Village |
| Facing Direction | West |
| Garage Y/N | Yes |
| Full Baths | 1 |
| Special Listing Conditions | None |
| Status | Active |
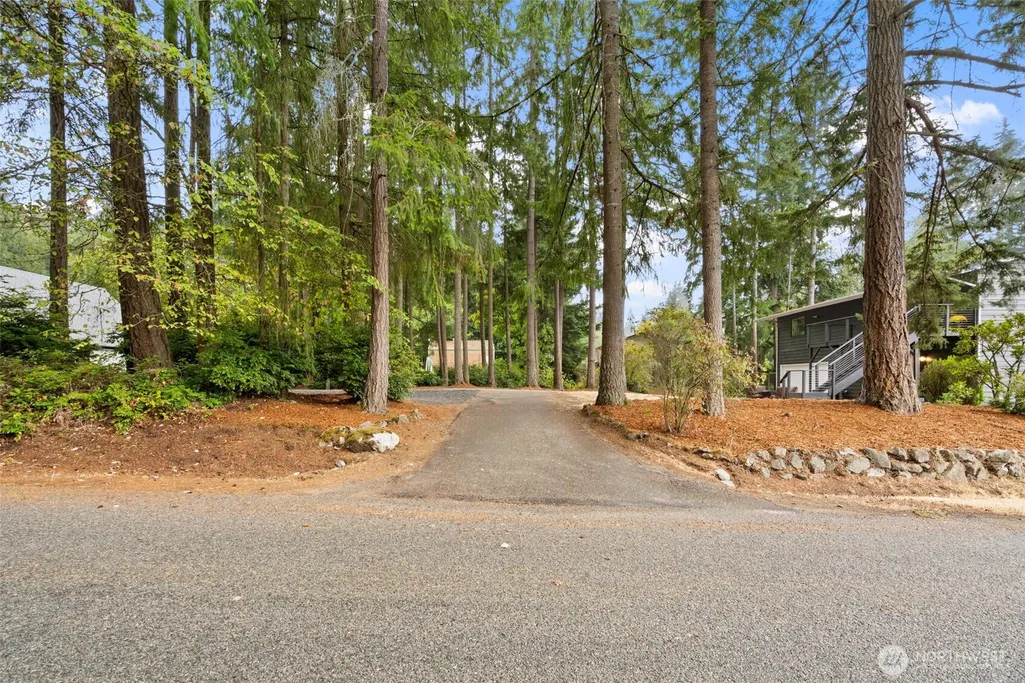
| Directions | Drive East up Mile Hill Road toward Manchester. Turn Left on Baby Doll Road. Turn Right on E La Salle Street. Driveway is approx 100 ft on right just past mailbox. |
| High School | So. Kitsap High |
| City | Port Orchard |
| Senior Community Y/N | No |
| High School District | South Kitsap |
| MLS Area | 144 - Retsil/Manchester |
| Lot Size Units | Square Feet |
| Lot Size Square Feet | 30056 |
| Carport Y/N | Yes |
| Listing Terms | Cash |
| Elementary School | Orchard Heights Elem |
| Land Lease Y/N | No |
| Tax Annual Amount | 4092.66 |
| Middle/Junior High School | Marcus Whitman Jnr H |
| Property Condition | Very Good |
| Public Remarks | YES- YOU CAN HAVE IT ALL! STYLE,COMFORT & SPACEWITH A MASSIVE GARAGE/SHOP THAT SETS IT APART! This beautifully modernized 1,950 SF,3BR/2BA home with Bonus Room and Family Room welcomes you with a sp |
| Virtual Tour | https://media.re-mediagroup.com/sites/4808-e-lasalle-st-port-orchard-wa-98366-28512057/branded |
| Structure Type | House |
| Building Area Units | Square Feet |
| Standard Status | Active |
| Water Company | Utility District West Sound |
| Property Style | 12 - 2 Story |
| NWM_ShowMapLink | Yes |
Interior Features
| Interior Amenities | Bath Off Primary,Dbl Pane/Storm Window,Fireplace,Water Heater |
|---|---|
| Basement | Finished |
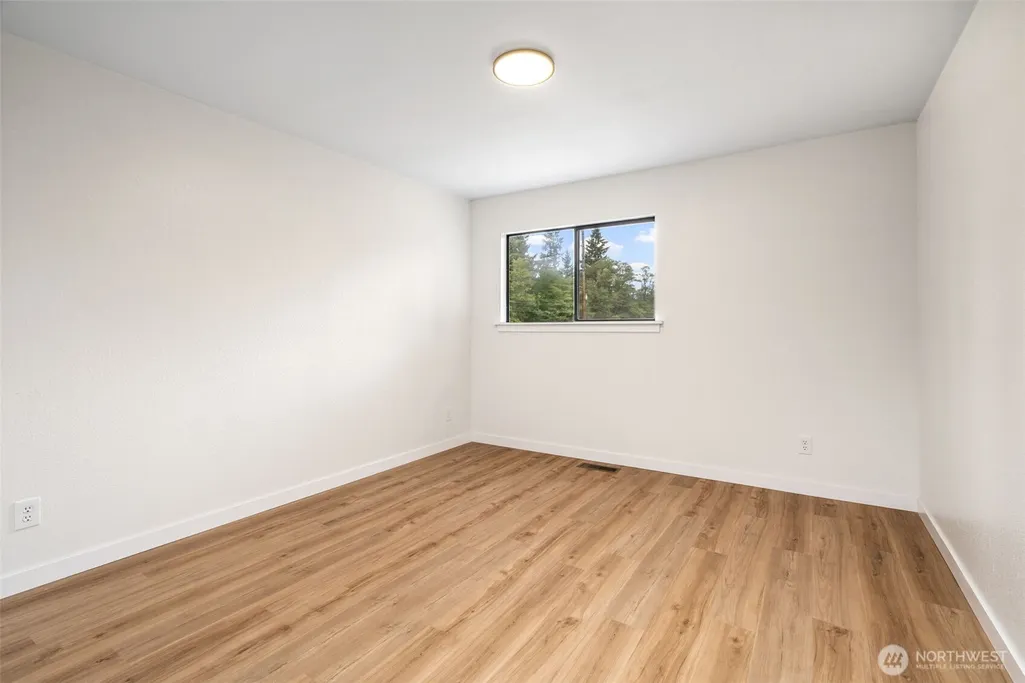
| Flooring | Vinyl Plank |
| Total Fireplaces | 1 |
| Fireplace Features | Electric |
| Air Conditioning Y/N | Yes |
| Heating Y/N | Yes |
| Fireplace Y/N | Yes |
| 3/4 Baths | 1 |
| Total Bedrooms | 3 |
| Total Baths | 2 |
| Bedrooms Possible | 3 |
| Water Heater Type | Tank |
| Water Heater Location | Utility room |
| Fireplaces Main | 1 |
| Power Production Type | Electric |
| Baths Three Quarter Lower | 1 |
| Bedrooms Upper | 3 |
| Baths Full Upper | 1 |
| Bathrooms | 1.75 |
Exterior Features
| Exterior Amenities | Wood |
|---|---|
| Parking Features | Detached Carport,Attached Garage,Detached Garage |
| Lot Features | Corner Lot |
| Water Source | Public |
| Total Parking | 8 |
| Inclusions | Dishwasher(s),Dryer(s),Microwave(s),Refrigerator(s),Stove(s)/Range(s),Washer(s) |
| Foundation Details | Pillar/Post/Pier |
| Building Area Total | 1950 |
| Lot Dimensions | 30056 Sq Ft |
| Lot Size Acres | 0.69 |
| Waterfront Y/N | No |
| Covered Spaces | 8 |
| Irrigation Water Rights Y/N | No |
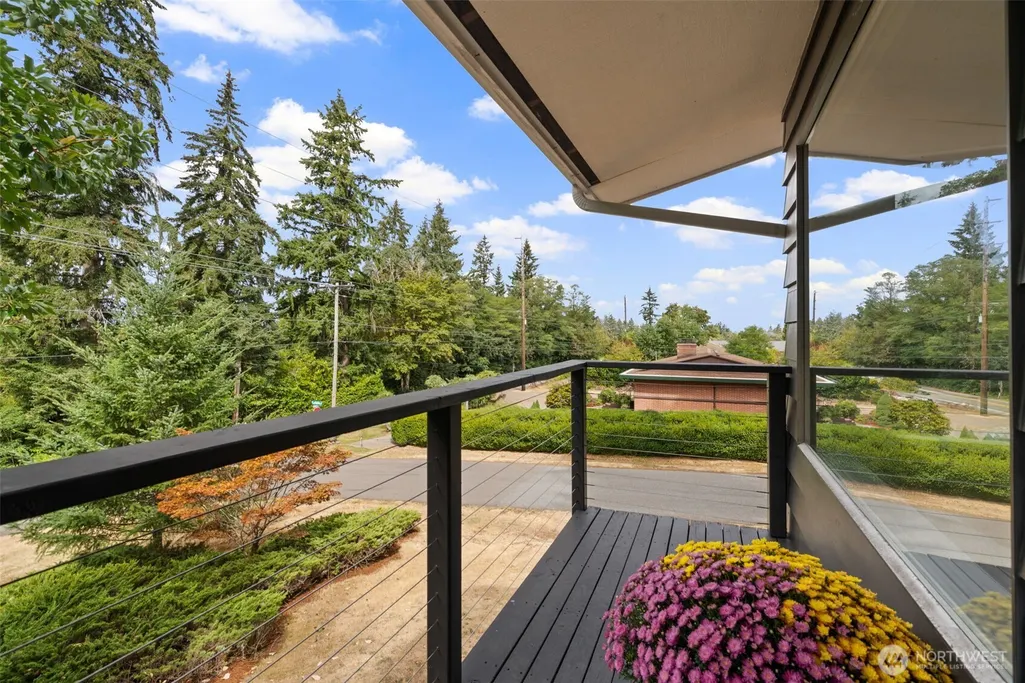
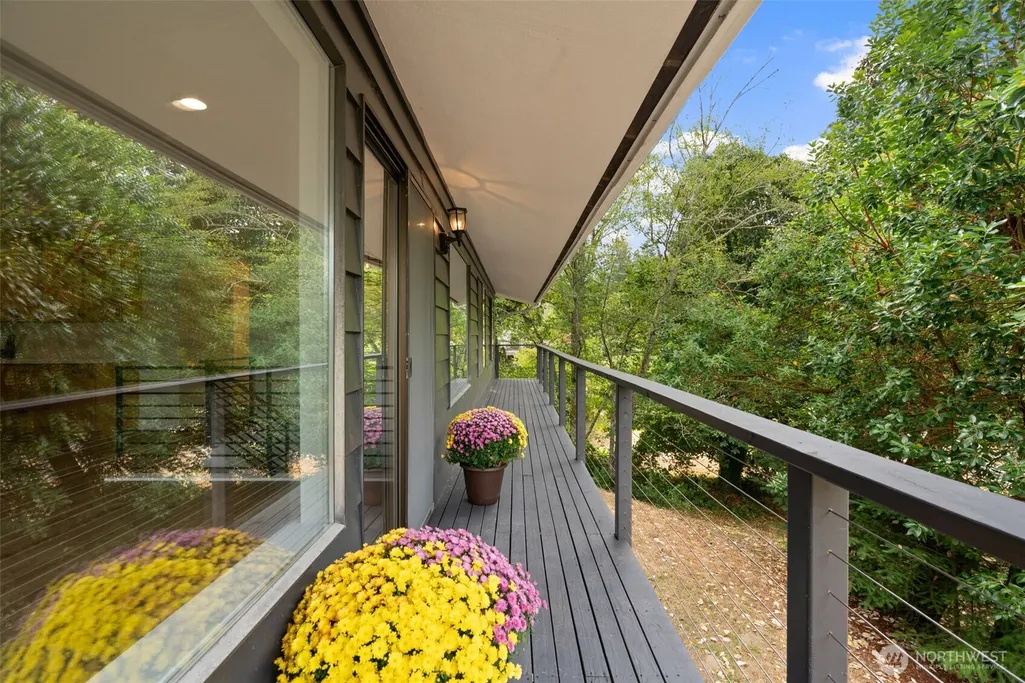
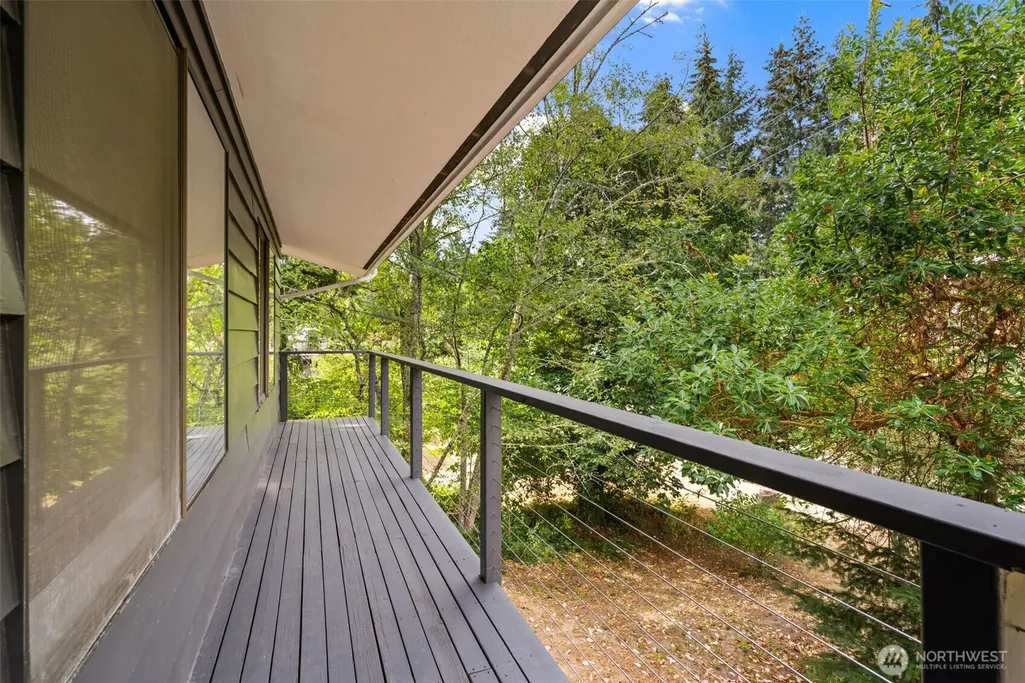
| Site Features | Cable TV,Deck,Dog Run,Outbuildings |
| Lot Number | 20 |
Amenities
- Foreclosure
- Views
- Short Sale
- New Construction
- Adult 55+
- Lease To Own
- No HOA Fees
- Furnished
- Primary On Main
- Air Conditioning
- Seller Finance
- Green
- Fixer Upper
- Horse
- Golf
- Fireplace
- Deck
- Garage
- Basement
- Pool
Property vs Single Family Average in 98366
Price
Taxes
Year Built
Visits

