



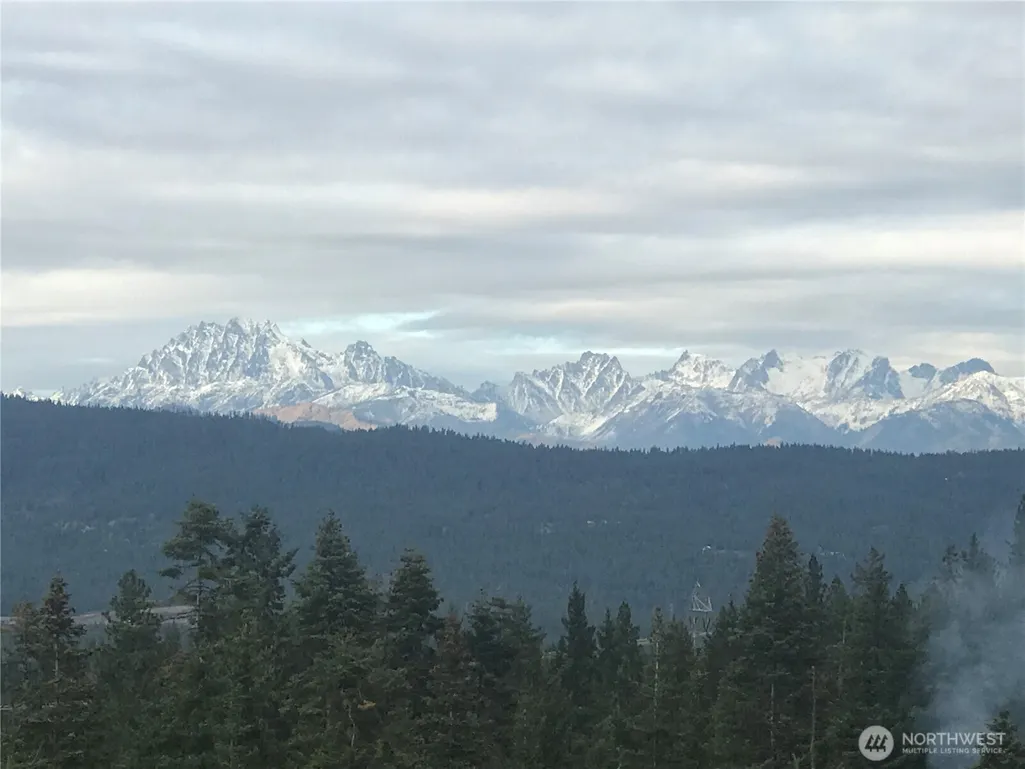
Address
261 Anders Drive, Cle Elum, WA
Price
$ 949,000
Property Attributes
- ID#2570779
- TypeSingle Family
- CountyKITTITAS
- CityCle Elum
- AreaUpper Kittitas County
- NeighborhoodTillman Creek
- Zip98922
- StyleContemporary
- Year Built2018
- Taxes$ 4384
- Price$ 949,000
- Bedrooms2
- Full Bathrooms2
- Half Bathrooms1
- Sqr Footage2322
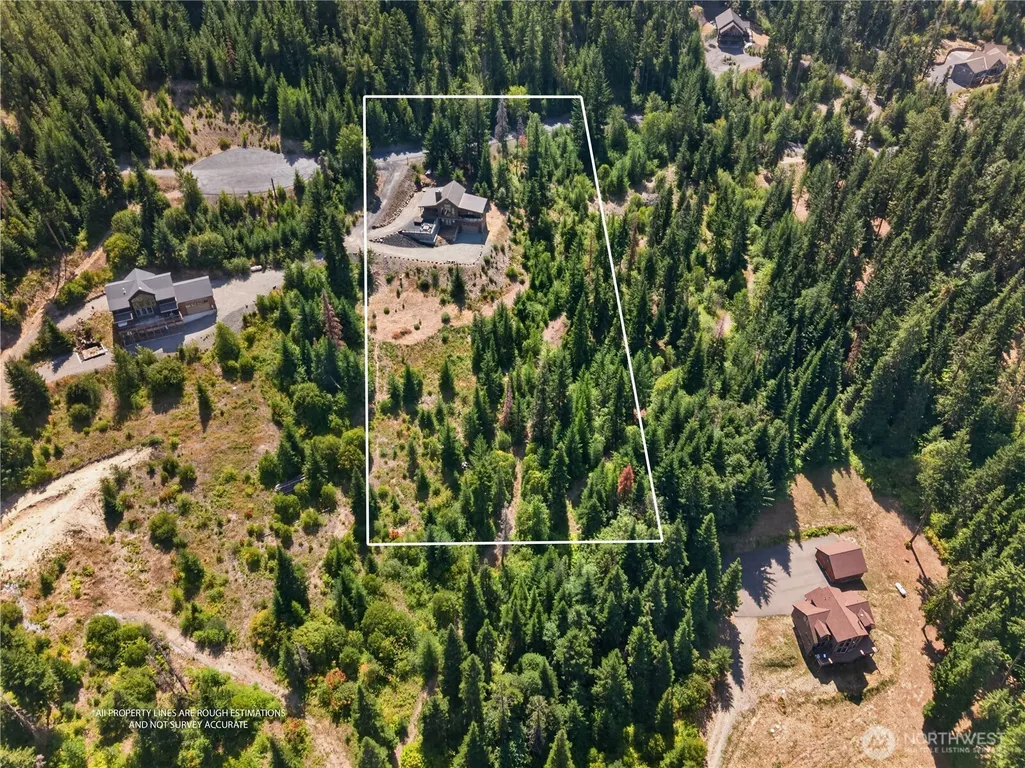
- Lot Size3 Acres
Data Source:
Northwest Multiple Listing Service (NWMLS)
Property Description
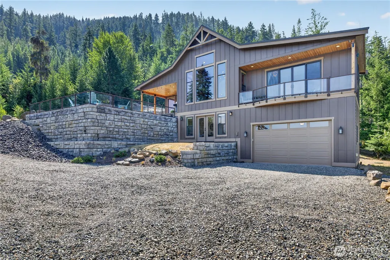
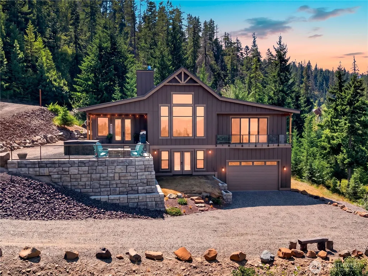
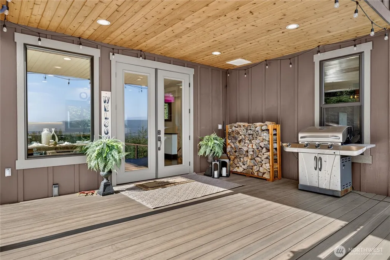
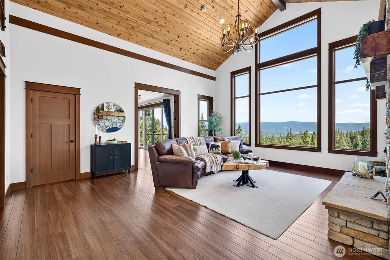
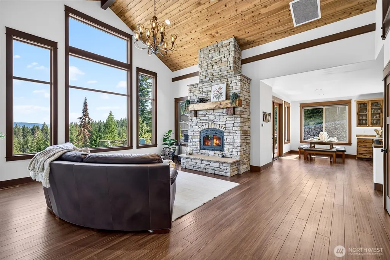
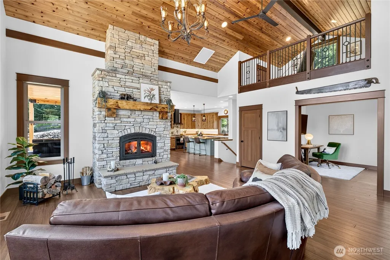
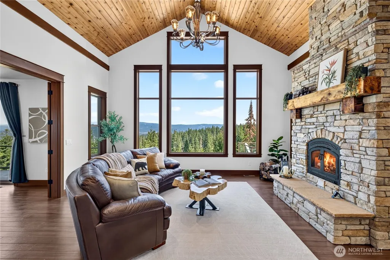
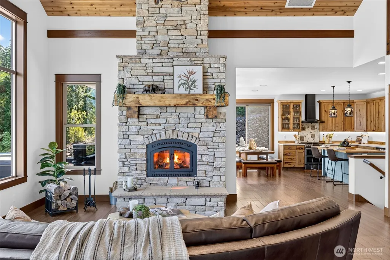
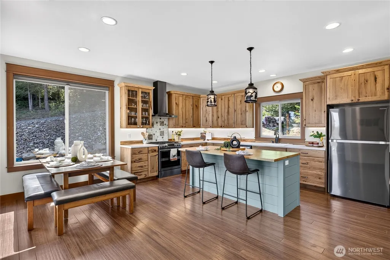
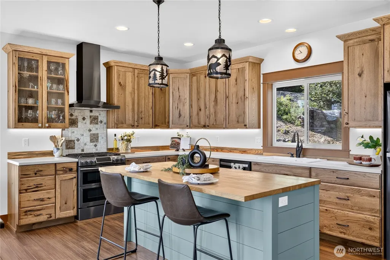
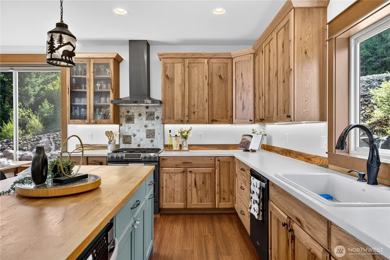
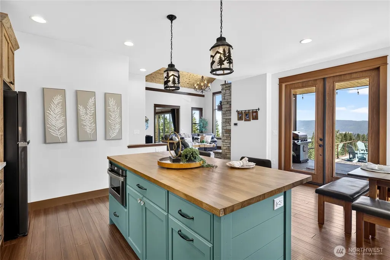
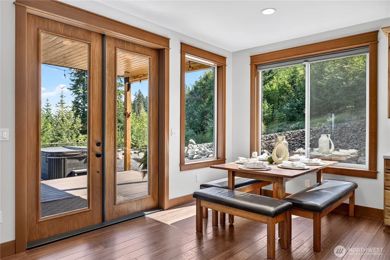
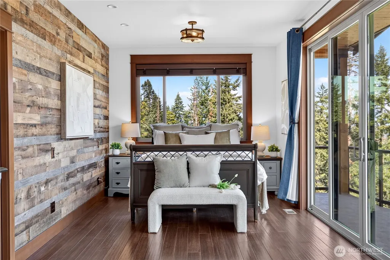
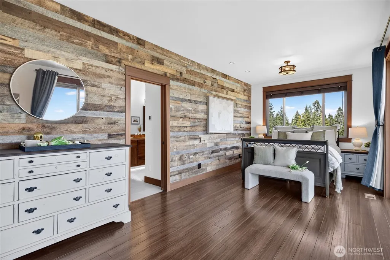
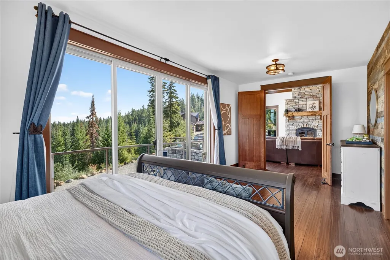
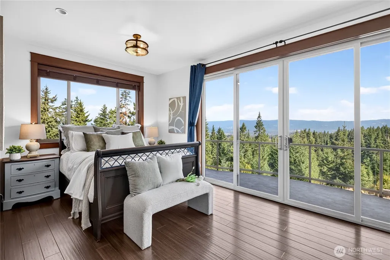
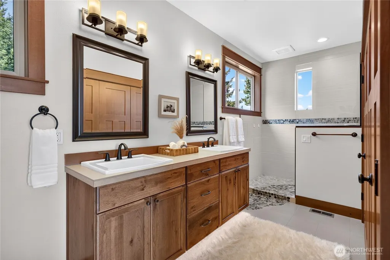
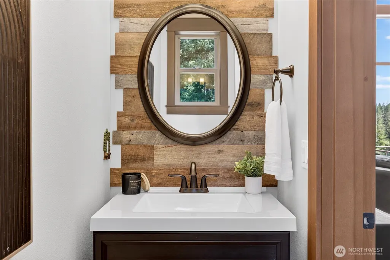
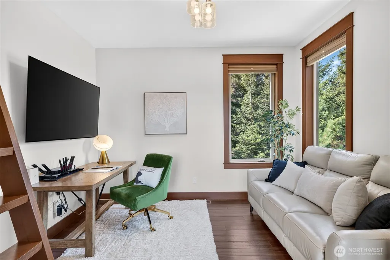
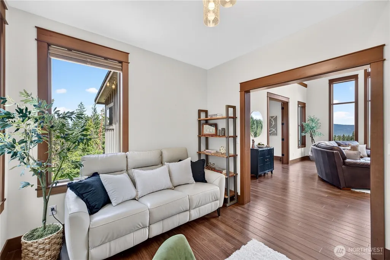
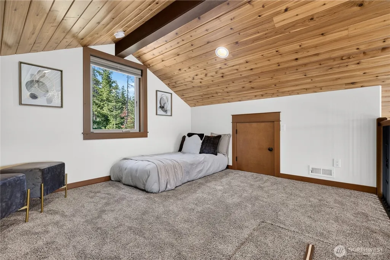
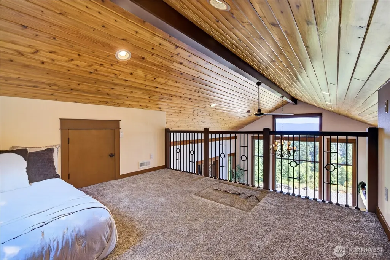
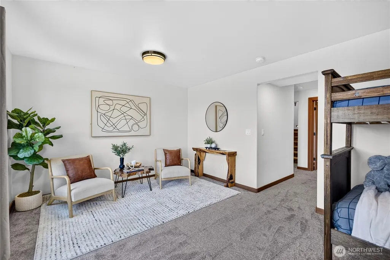
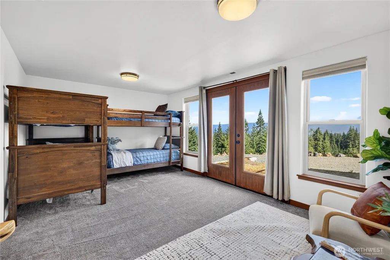
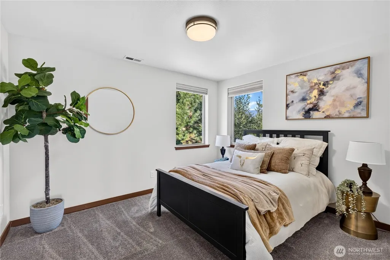
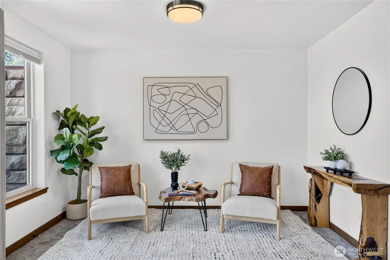
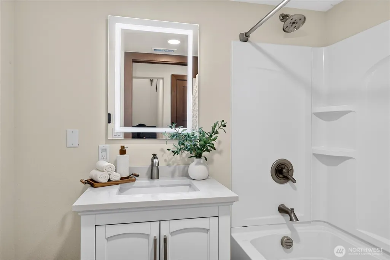
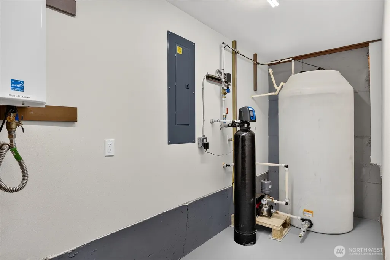
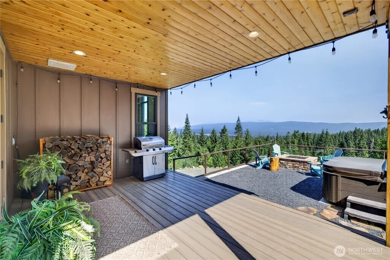
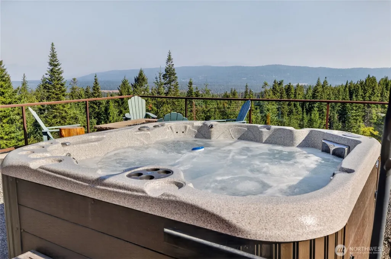
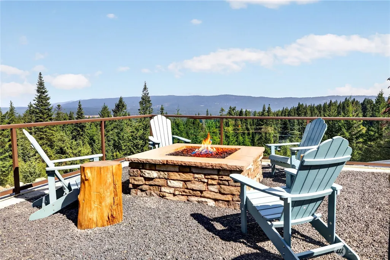
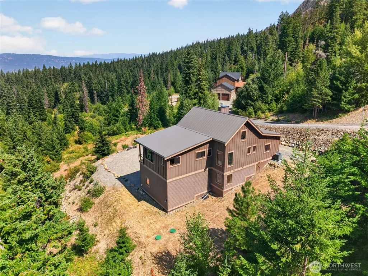
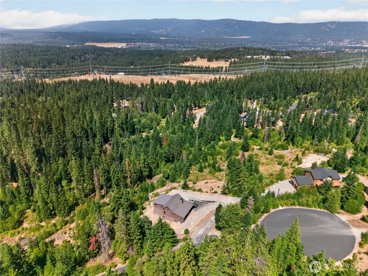
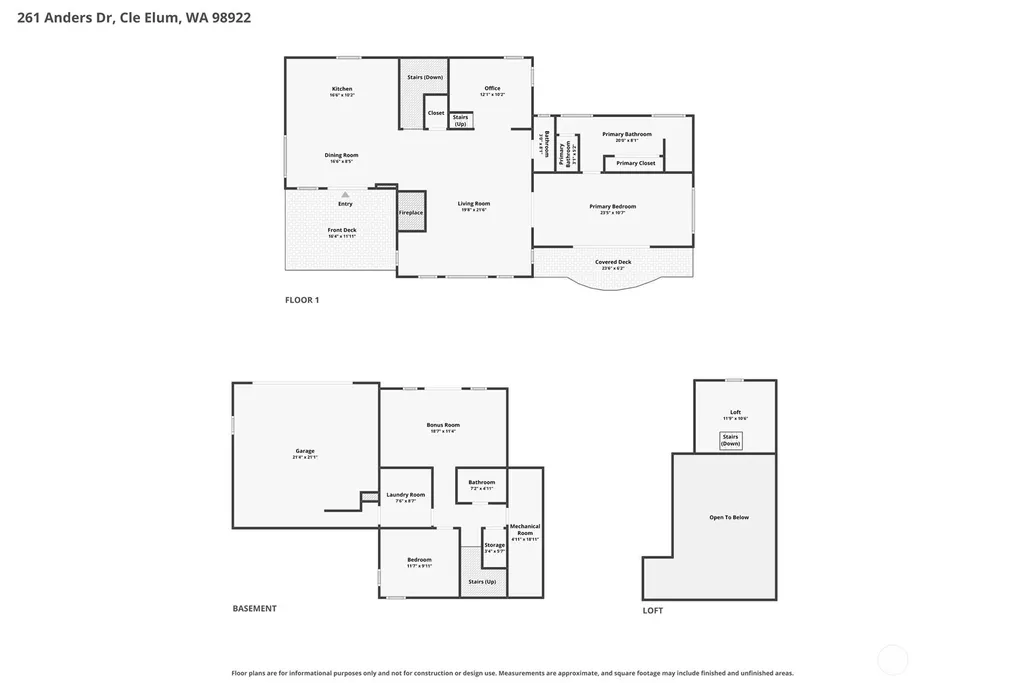
Custom-built in 2018 by Pillar Development, this beautifully maintained Cle Elum home combines quality craftsmanship, thoughtful design, and incredible year-round views. The great room is the heart of the home, with tongue-and-groove bamboo floors, a warm pine ceiling, custom cabinetry, and a stunning floor-to-ceiling stone wood-burning fireplace. Step outside to the expansive Trex deck and take in spectacular sunrises and sunsets, with wiring already in place for a TV and heater. A propane fireplace and hot tub make the outdoor spaces just as inviting year-round.Officially a 2-bedroom home, the floor plan offers so much more flexibility. In addition to the primary bedroom and charming loft bedroom, you'll find a dedicated office, an additional finished room in the walk-out basement, and a spacious bunk room. With multiple sleeping areas and flexible spaces throughout, the home lives much larger than its official 2-bedroom designation.Thoughtful details are everywhere, including heated bathroom floors, stair lighting to the walk-out basement, a tankless water heater, generator wiring, hot and cold exterior water spigots, a metal roof, and Firewise improvements. Every detail has been meticulously cared for, making this home truly turnkey and ready to enjoy.Whether you're looking for a full-time residence or a Cle Elum getaway, this home offers exceptional space, comfort, craftsmanship, and unforgettable views in every season.
| Elementary School | Middle School | High School |
|---|---|---|
| Buyer To Verify Elementary School | Buyer To Verify Middle School | Buyer To Verify High School |
| Price History | |
|---|---|
| 8/20/2026 | Listed $949,000 |
General Features
| Living Area | 2322 |
|---|---|
| Sewer | Septic Tank |
| Heating | Forced Air,Heat Pump |
| Cooling | Central Air,Heat Pump |
| Possession | Closing |
| Roof | Metal |
| Appliances | Dishwasher,Dryer,Refrigerator,Stove(s)/Range(s),Tankless Water Heater,Washer |
| HOA Fee | 109 |
| Association Fee Includes | Road Maintenance,Snow Removal |
| Architectural Style | Contemporary |
| Security Features | Security Gate |
| Year Built | 2018 |
| View | Mountains,Territorial |
| Topography | Partial Slope |
| Levels | One |
| Property Subtype | Single Family Residence |
| Tax Year | 2026 |
| Community Features | CCRs,Gated,Trail(s) |
| Building Name | Kely Plat |
| Assoc Fee Paid Per | Monthly |
| County | Kittitas |
| New Construction | No |
| Property Type | Residential |
| HOA | Yes |
| Attached Garage | Yes |
| Subdivision Name | Tillman Creek |
| Garage Y/N | Yes |
| Full Baths | 1 |
| Special Listing Conditions | None |
| Status | Active |
| Directions | South Cle Elum ridge rd to Rocky Mountain Way (left) to Anders Dr. (left). Home will be on your left. |
| High School | Buyer To Verify |
| City | Cle Elum |
| Entry Location | Main |
| Senior Community Y/N | No |
| High School District | Cle Elum-Roslyn |
| MLS Area | 948 - Upper Kittitas County |
| Lot Size Units | Square Feet |
| Lot Size Square Feet | 130680 |
| Carport Y/N | No |
| Listing Terms | Cash,Conventional |
| Elementary School | Buyer To Verify |
| Land Lease Y/N | No |
| Tax Annual Amount | 4384 |
| Middle/Junior High School | Buyer To Verify |
| Property Condition | Very Good |
| Public Remarks | Custom-built in 2018 by Pillar Development,this beautifully maintained Cle Elum home combines quality craftsmanship,thoughtful design,and incredible year-round views. The great room is the heart of t |
| Virtual Tour | https://www.zillow.com/view-imx/ef09f6ed-95d3-495a-ba0f-4a45f5a23715?setAttribution=mls&wl=true&initialViewType=pano&utm_source=dashboard |
| Structure Type | House |
| Building Area Units | Square Feet |
| Builder Name | Pillar Development |
| Standard Status | Active |
| Water Company | Shared Well |
| Property Style | 16 - 1 Story w/Bsmnt. |
| NWM_ShowMapLink | Yes |
Interior Features
| Interior Amenities | Bath Off Primary,Ceiling Fan(s),Dbl Pane/Storm Window,Dining Room,Fireplace,French Doors,Hot Tub/Spa,Loft,Vaulted Ceiling(s),Water Heater,Wired for Generator |
|---|---|
| Basement | Daylight |
| Flooring | Bamboo/Cork,Slate,Carpet |
| Total Fireplaces | 1 |
| Fireplace Features | Wood Burning |
| Air Conditioning Y/N | Yes |
| Heating Y/N | Yes |
| Fireplace Y/N | Yes |
| Half Baths | 1 |
| 3/4 Baths | 1 |
| Total Bedrooms | 2 |
| Main Level Bedrooms | 1 |
| Total Baths | 3 |
| Bedrooms Possible | 3 |
| Water Heater Type | Propane |
| Fireplaces Main | 1 |
| Power Production Type | Electric,Propane,Wood |
| Baths Three Quarter Main | 1 |
| Bedrooms Upper | 1 |
| Baths Half Main | 1 |
| Baths Full Lower | 1 |
| Bathrooms | 2.25 |
Exterior Features
| Exterior Amenities | Cement Planked |
|---|---|
| Vegetation | Wooded |
| Parking Features | Driveway,Attached Garage |
| Lot Features | Dead End Street,Paved,Secluded |
| Water Source | Shared Well |
| Total Parking | 2 |
| Inclusions | Dishwasher(s),Dryer(s),Refrigerator(s),Stove(s)/Range(s),Washer(s) |
| Foundation Details | Poured Concrete |
| Spa | Yes |
| Building Area Total | 2322 |
| Lot Size Acres | 3 |
| Waterfront Y/N | No |
| Covered Spaces | 2 |
| Irrigation Water Rights Y/N | No |
| Site Features | Deck,Gated Entry,Hot Tub/Spa,Outdoor Fireplace,Patio,Propane |
| Lot Number | 6 |
Amenities
- Foreclosure
- Views
- Short Sale
- New Construction
- Adult 55+
- Lease To Own
- No HOA Fees
- Furnished
- Primary On Main
- Air Conditioning
- Seller Finance
- Green
- Fixer Upper
- Horse
- Golf
- Fireplace
- Deck
- Garage
- Basement
- Pool
Property vs Single Family Average in 98922
Price
Taxes
Year Built
Visits

