

Address
2965 74th Avenue Se, Mercer Island, WA
Price
$ 4,500,000
Property Attributes
- ID#2570703
- TypeSingle Family
- CountyKING
- CityMercer Island
- AreaMercer Island
- NeighborhoodFirst Hill
- Zip98040
- StyleTraditional
- Year Built2027
- Taxes$ 1
- Price$ 4,500,000
- Bedrooms5
- Full Bathrooms5
- Half Bathrooms2
- Sqr Footage4603
- Lot Size0.3152 Acres
Data Source:
Northwest Multiple Listing Service (NWMLS)
Property Description
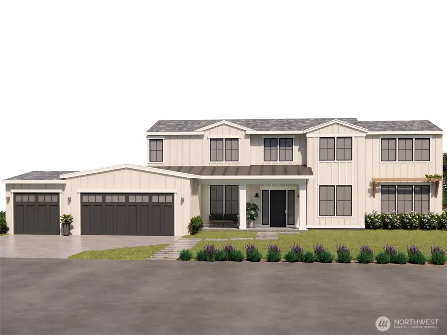
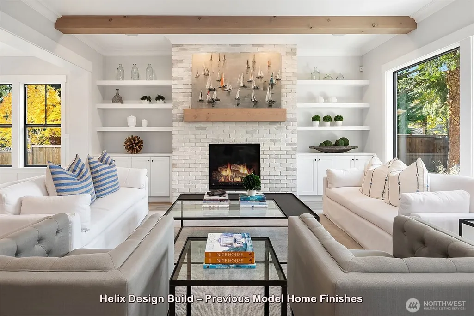
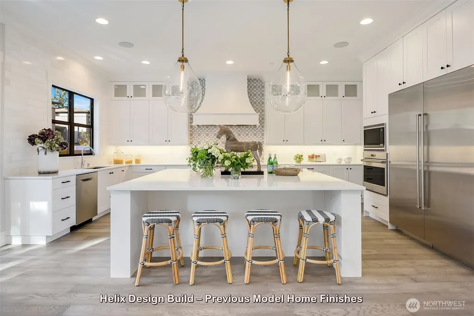
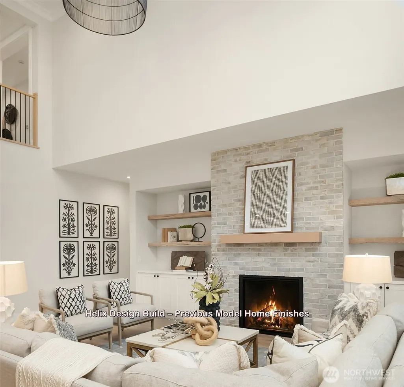
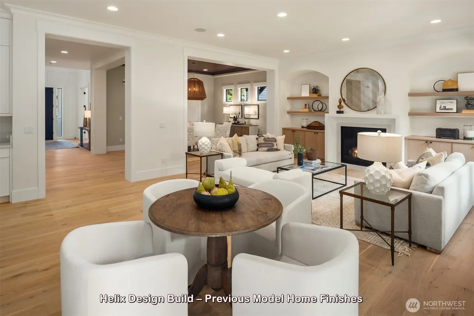
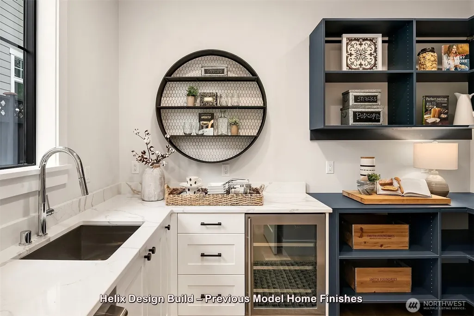
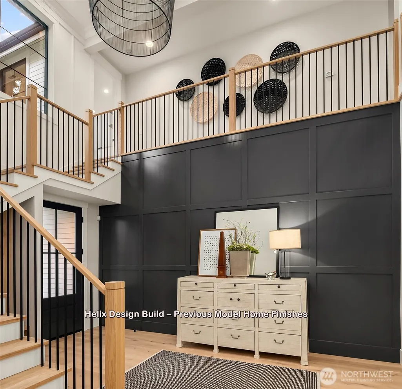
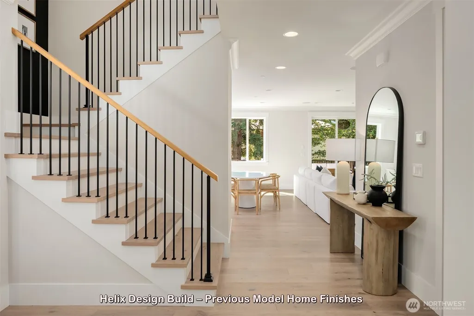
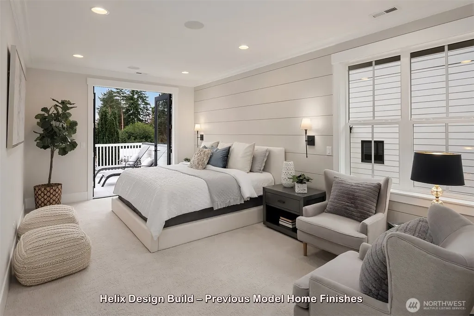
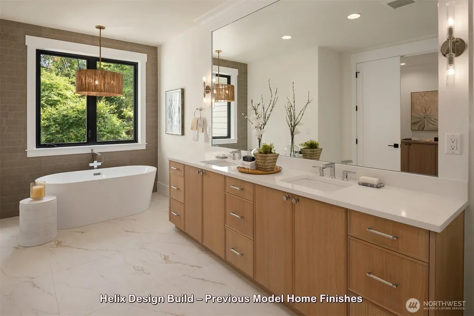
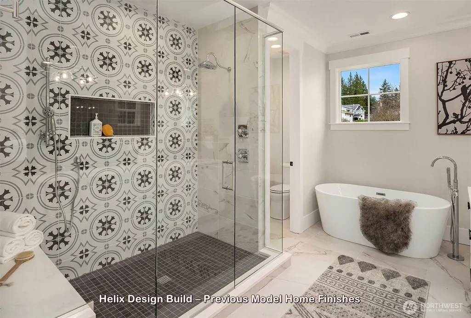
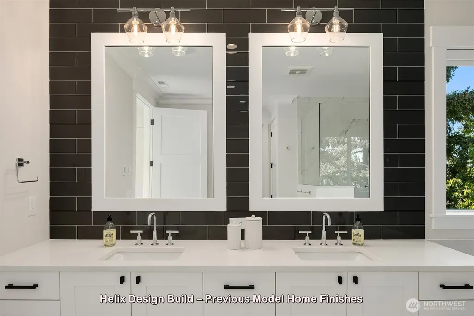
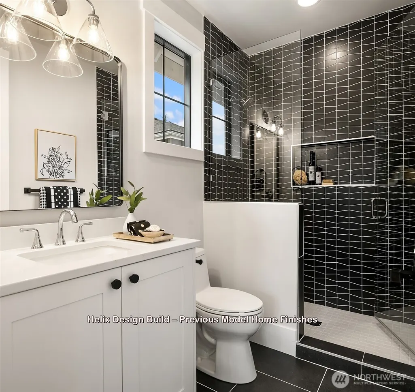
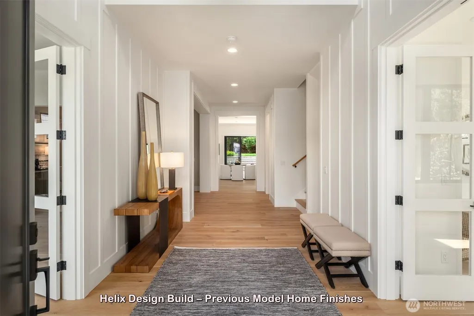
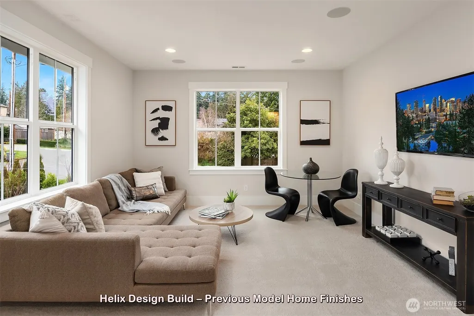
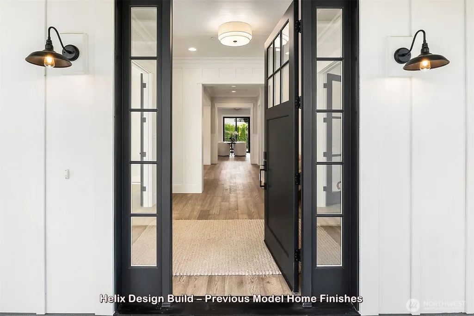
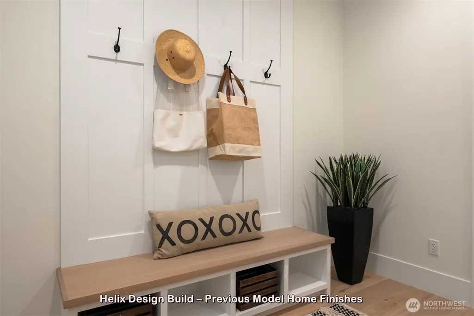
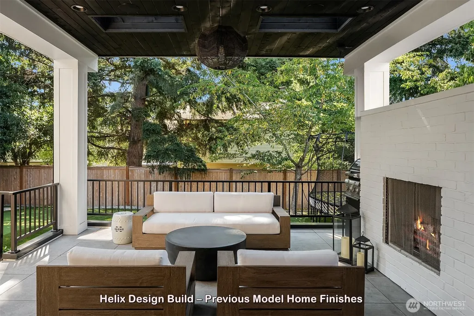
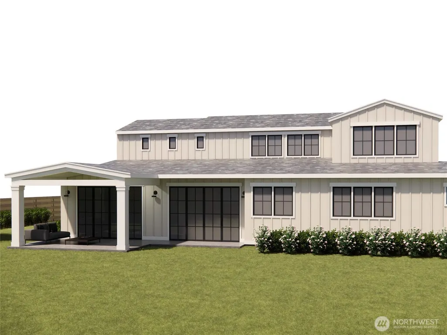
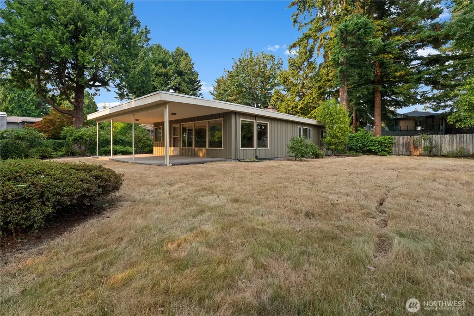
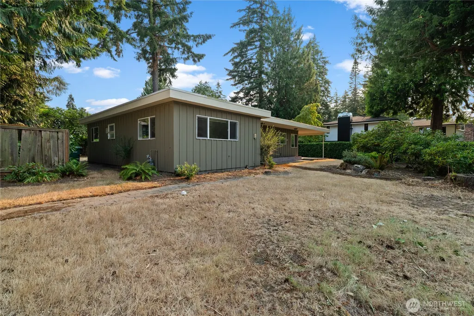
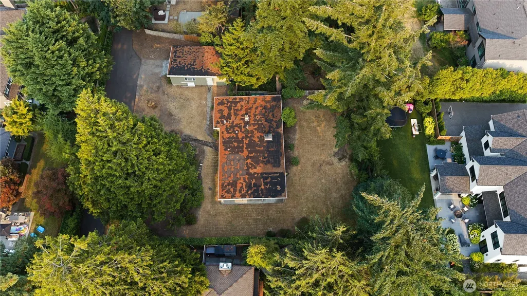
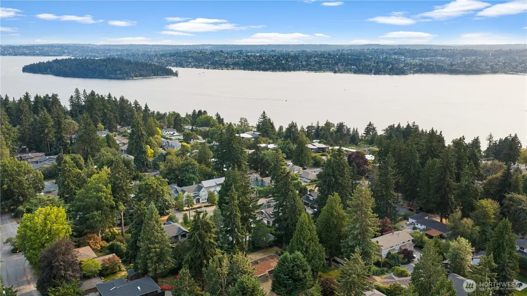
A rare opportunity to secure a luxury Mercer Island residence crafted by Helix Design Build, a premier local builder celebrated for refined architecture, exceptional craftsmanship, and elevated Northwest living. Scheduled for completion in 2027, this two-story modern home blends clean lines, warm natural materials, and curated luxury finishes to create a timeless yet contemporary retreat. The main floor is designed for effortless everyday living, anchored by a dramatic great room with floor-to-ceiling glass and seamless indoor-outdoor flow. The island kitchen features custom cabinetry, premium appliances, and an impressive, oversized pantry ideal for storage and entertaining. The primary suite on the main level offers a serene escape with a spa-inspired bath and generous walk-in closet. A main-floor guest suite adds flexibility for visitors or multi-generational living. Upstairs, a secondary suite plus two additional large ensuite bedrooms and a spacious bonus room provide room to grow, play, and unwind — perfectly suited for modern lifestyles. Smart-home technology, luxury finishes, and Helix’s signature attention to detail elevate every space. Spacious 3 car garage on level lot with south facing back yard set on a quiet Mercer Island street surrounded by greenery and top-tier schools, this presale opportunity allows buyers to personalize finishes and experience the craftsmanship Helix Design Build is known for. Photo gallery includes pictures from Helix Design model homes.
| Elementary School | Middle School | High School |
|---|---|---|
| West Mercer Elem | Islander Mid | Mercer Isl High |
| Price History | |
|---|---|
| 8/19/2026 | Listed $4,500,000 |
General Features
| Living Area | 4603 |
|---|---|
| Sewer | Sewer Connected |
| Heating | 90%+ High Efficiency,Forced Air |
| Cooling | 90%+ High Efficiency,Central Air,Forced Air |
| Possession | Closing |
| Roof | Composition,Metal |
| Appliances | Dishwasher,Disposal,Dryer,Microwave,Refrigerator,Stove(s)/Range(s),Washer |
| Architectural Style | Traditional |
| Security Features | Partially Fenced,Security System |
| Year Built | 2027 |
| Topography | Level |
| Levels | Two |
| Property Subtype | Single Family Residence |
| Tax Year | 2027 |
| County | King |
| New Construction | Yes |
| Property Type | Residential |
| HOA | No |
| Attached Garage | Yes |
| Subdivision Name | First Hill |
| Facing Direction | North |
| Garage Y/N | Yes |
| Full Baths | 2 |
| Special Listing Conditions | None |
| Status | Active |
| Directions | From I-90,south on 77th Ave SE,west on SE 29th St,south on 74th Ave SE,long driveway to 3rd home on the left |
| High School | Mercer Isl High |
| City | Mercer Island |
| Entry Location | Main |
| Senior Community Y/N | No |
| High School District | Mercer Island |
| MLS Area | 510 - Mercer Island |
| Lot Size Units | Square Feet |
| Lot Size Square Feet | 13731 |
| Carport Y/N | No |
| Listing Terms | Cash,Conventional |
| Elementary School | West Mercer Elem |
| Land Lease Y/N | No |
| Tax Annual Amount | 1 |
| Middle/Junior High School | Islander Mid |
| Public Remarks | A rare opportunity to secure a luxury Mercer Island residence crafted by Helix Design Build,a premier local builder celebrated for refined architecture,exceptional craftsmanship,and elevated Northwes |
| Structure Type | House |
| Building Area Units | Square Feet |
| Builder Name | Helix Design Build |
| Standard Status | Active |
| Water Company | City of Mercer Island |
| Property Style | 12 - 2 Story |
| NWM_ShowMapLink | Yes |
Interior Features
| Interior Amenities | Second Primary Bedroom,Bath Off Primary,Fireplace,High Tech Cabling,Pantry,Security System,Sprinkler System,Walk-In Closet(s),Water Heater,Wet Bar |
|---|---|
| Basement | None |
| Flooring | Ceramic Tile,Engineered Hardwood,Carpet |
| Total Fireplaces | 1 |
| Fireplace Features | Gas |
| Air Conditioning Y/N | Yes |
| Heating Y/N | Yes |
| Fireplace Y/N | Yes |
| Half Baths | 2 |
| 3/4 Baths | 3 |
| Total Bedrooms | 5 |
| Main Level Bedrooms | 2 |
| Total Baths | 7 |
| Water Heater Type | Gas |
| Water Heater Location | Mechanical Closet |
| Fireplaces Main | 1 |
| Power Production Type | Electric,Natural Gas |
| Baths Three Quarter Main | 1 |
| Baths Three Quarter Upper | 2 |
| Bedrooms Upper | 3 |
| Baths Half Upper | 1 |
| Baths Half Main | 1 |
| Baths Full Upper | 1 |
| Baths Full Main | 1 |
| Bathrooms | 5.25 |
Exterior Features
| Exterior Amenities | Wood |
|---|---|
| Parking Features | Attached Garage |
| Lot Features | Dead End Street |
| Water Source | Public |
| Total Parking | 3 |
| Inclusions | Dishwasher(s),Dryer(s),Garbage Disposal,Microwave(s),Refrigerator(s),Stove(s)/Range(s),Washer(s) |
| Foundation Details | Poured Concrete |
| Building Area Total | 4603 |
| Lot Size Acres | 0.3152 |
| Waterfront Y/N | No |
| Covered Spaces | 3 |
| Irrigation Water Rights Y/N | No |
| Site Features | Cable TV,Fenced-Partially,Gas Available,High Speed Internet,Patio |
Amenities
- Foreclosure
- Views
- Short Sale
- New Construction
- Adult 55+
- Lease To Own
- No HOA Fees
- Furnished
- Primary On Main
- Air Conditioning
- Seller Finance
- Green
- Fixer Upper
- Horse
- Golf
- Fireplace
- Deck
- Garage
- Basement
- Pool
Property vs Single Family Average in 98040
Price
Year Built
Visits
In The Neighborhood
Open House
Mercer Island
$ 2,350,000
- Type
- Single Family | Active
- Size
- 3,240 SqFt
- Rooms
- 4 Beds + 3 Baths
 Listed by: Coldwell Banker Bain
Open House
Mercer Island
$ 1,895,000
- Type
- Single Family | Active
- Size
- 1,400 SqFt
- Rooms
- 3 Beds + 2 Baths
Listed by: John L. Scott, Inc.
Mercer Island
$ 4,250,000
- Type
- Single Family | Active
- Size
- 4,148 SqFt
- Rooms
- 5 Beds + 4.5 Baths
Listed by: Coldwell Banker Bain
Seattle
$ 850,000
- Type
- Single Family | Active
- Size
- 1,690 SqFt
- Rooms
- 3 Beds + 2 Baths
Listed by: Windermere R.E. Shoreline
Seattle
$ 1,450,000
- Type
- Single Family | Active
- Size
- 1,710 SqFt
- Rooms
- 3 Beds + 1 Baths
Listed by: Coldwell Banker Danforth
Mercer Island
$ 1,695,000
- Type
- Single Family | Active
- Size
- 3,060 SqFt
- Rooms
- 5 Beds + 3 Baths
Listed by: Coldwell Banker Bain
Mercer Island
$ 2,600,000
- Type
- Single Family | Active
- Size
- 2,700 SqFt
- Rooms
- 4 Beds + 2.5 Baths
Listed by: DCL Management, LLC
Seattle
$ 1,190,000
- Type
- Single Family | Active
- Size
- 1,580 SqFt
- Rooms
- 3 Beds + 3 Baths
Listed by: WeLakeside
Seattle
$ 1,190,000
- Type
- Single Family | Active
- Size
- 1,700 SqFt
- Rooms
- 3 Beds + 3 Baths
Listed by: Berkshire Hathaway HS NW
