



Address
1106 Sumner Lane, Everett, WA
Price
$ 899,000
Property Attributes
- ID#2570608
- TypeSingle Family
- CountySNOHOMISH
- CityEverett
- AreaEverett-Mukilteo
- NeighborhoodForest Park
- Zip98203
- Style2 Stories w/Bsmnt
- Year Built1925
- Taxes$ 6061
- Price$ 899,000
- Bedrooms5
- Full Bathrooms3
- Half Bathrooms1
- Sqr Footage2956
- Lot Size0.27 Acres
Data Source:
Northwest Multiple Listing Service (NWMLS)
Property Description
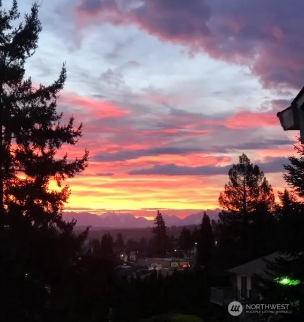
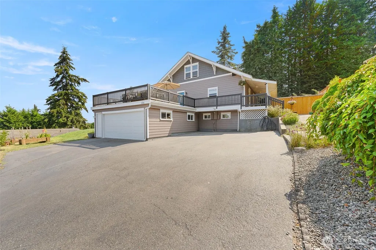
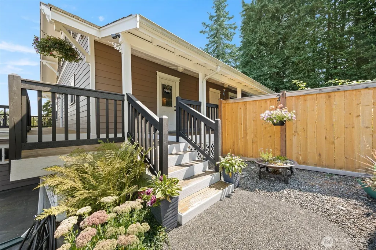
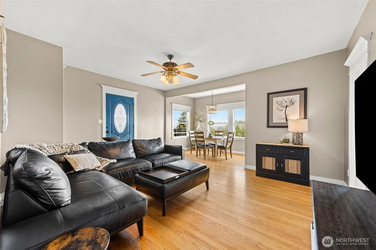
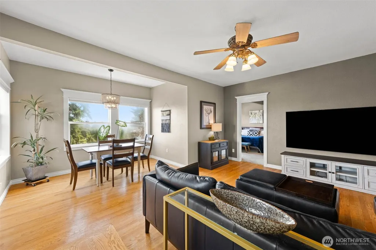
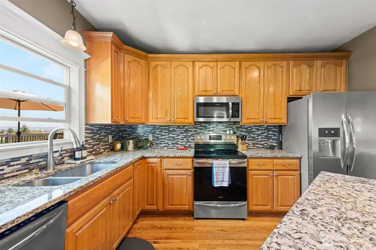
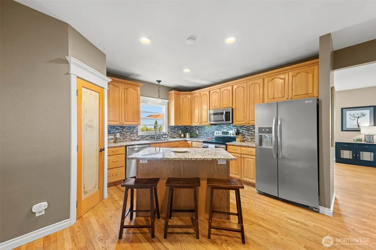
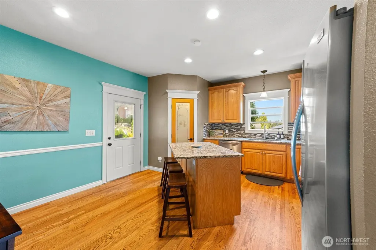
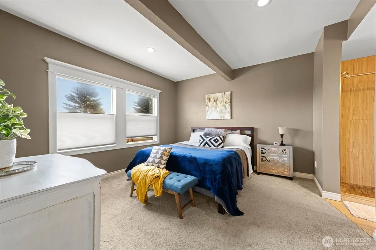
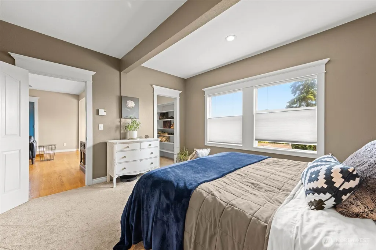
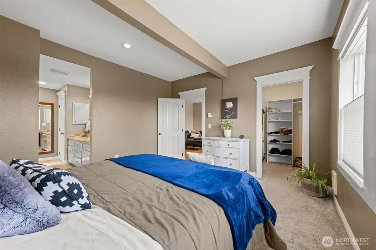
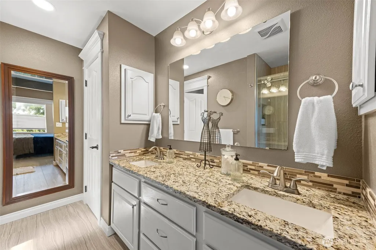
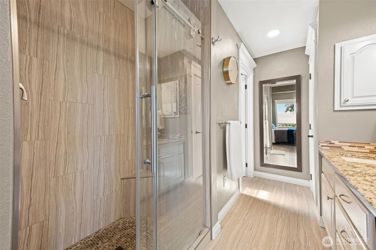
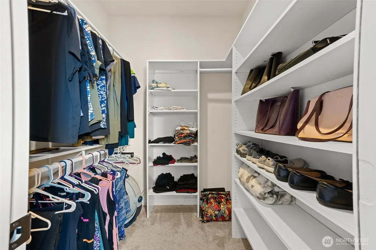
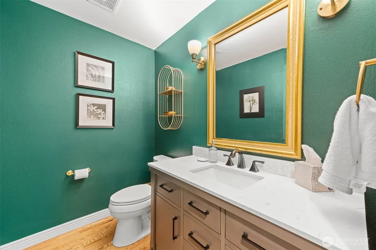
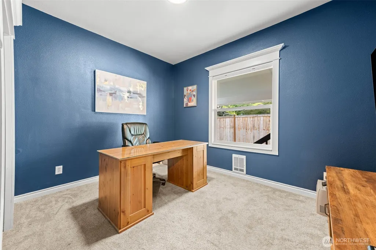
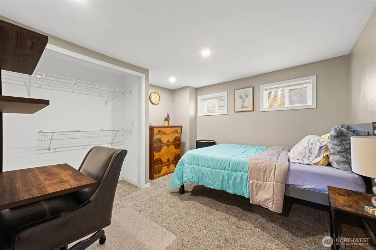
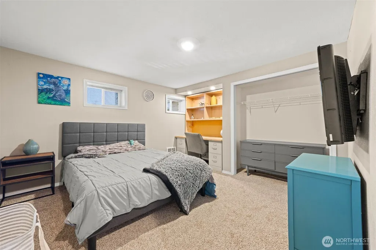
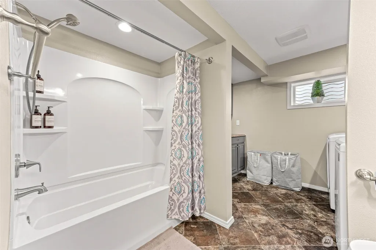
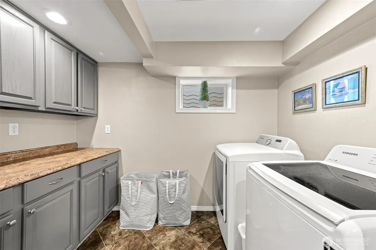
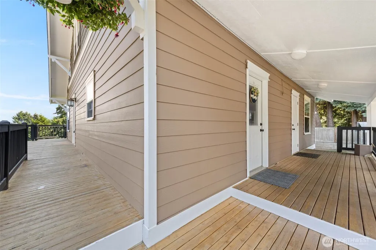
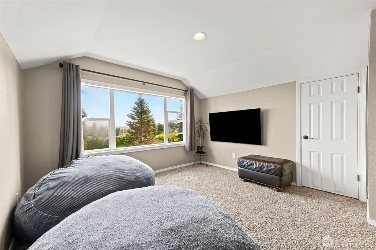
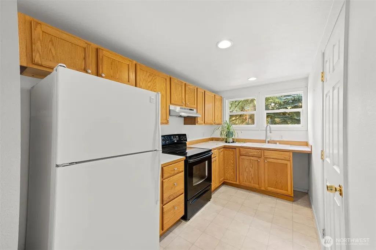
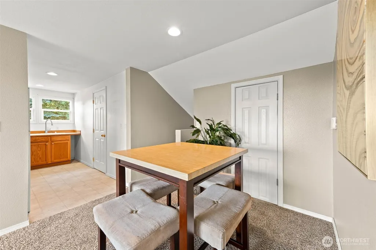
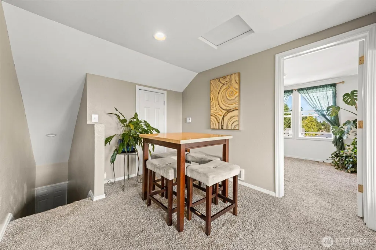
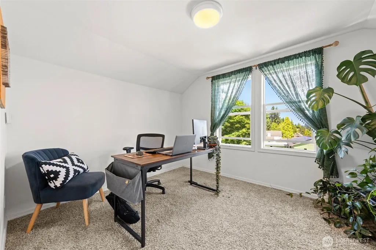
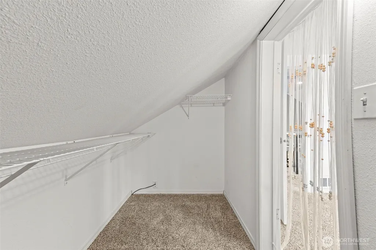
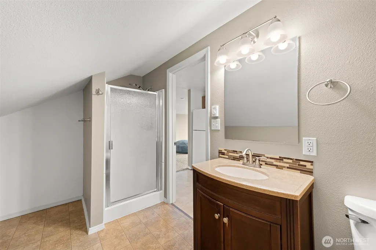
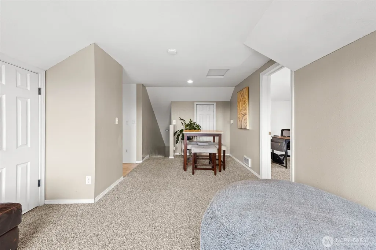
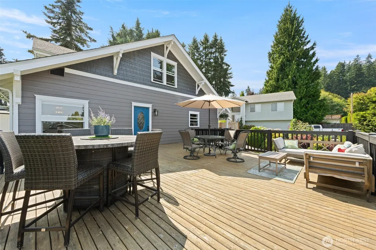
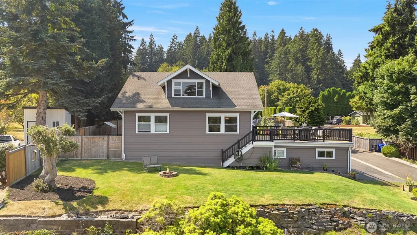
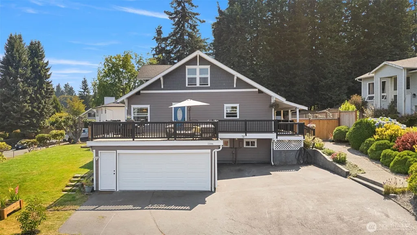
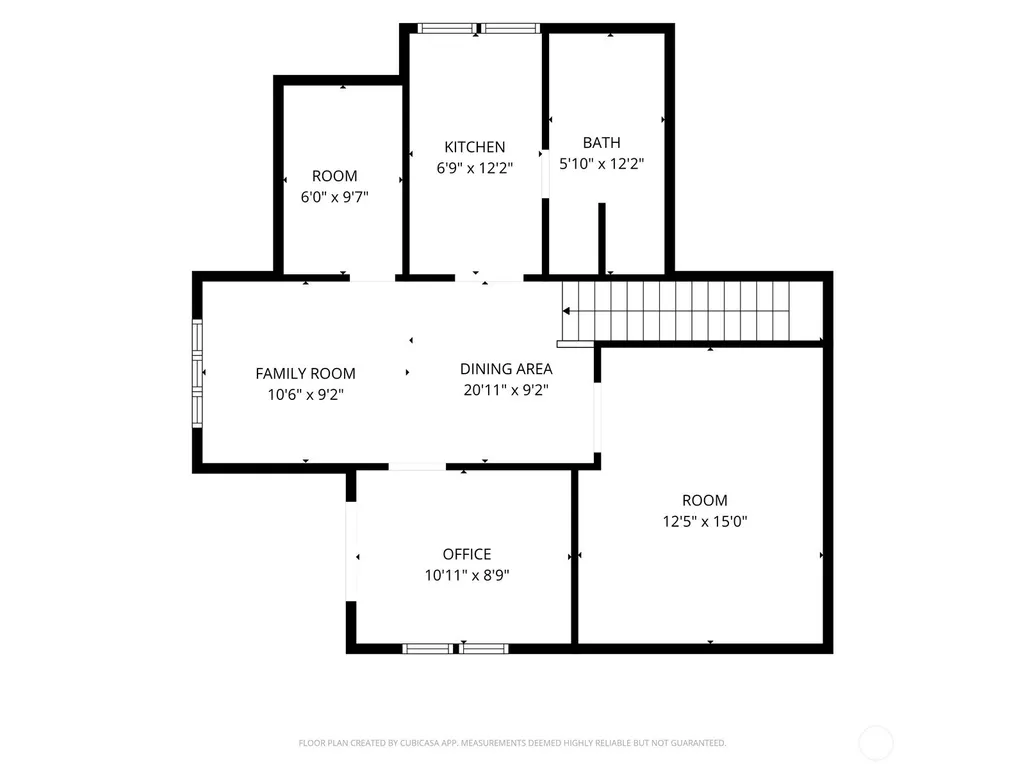
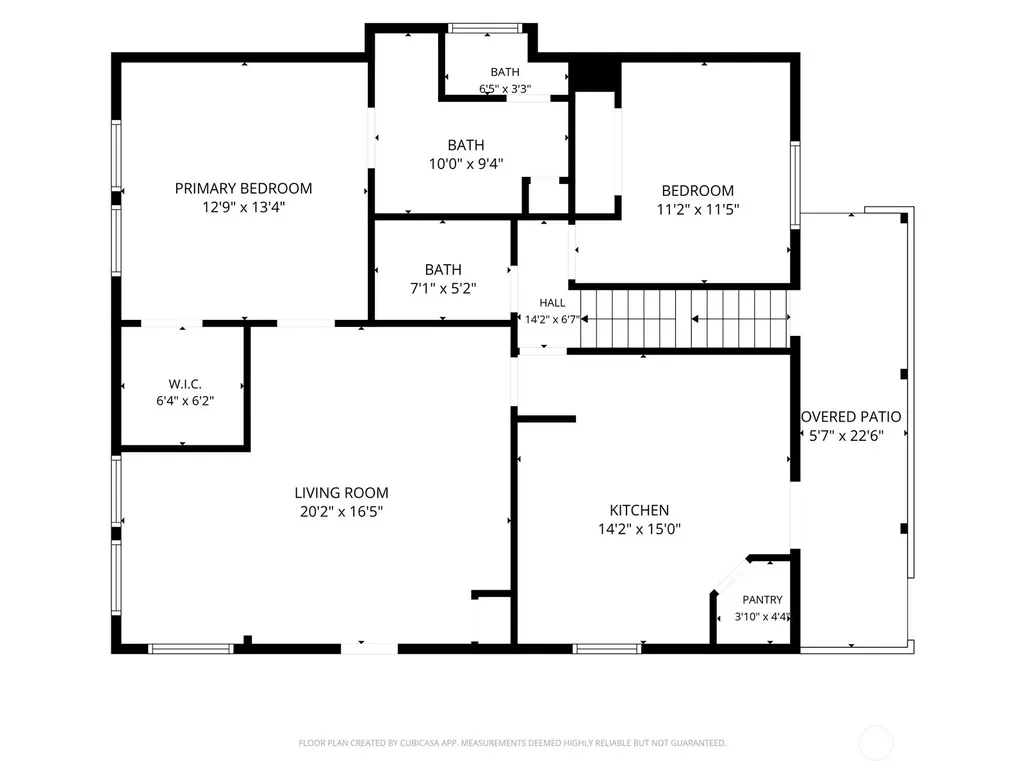
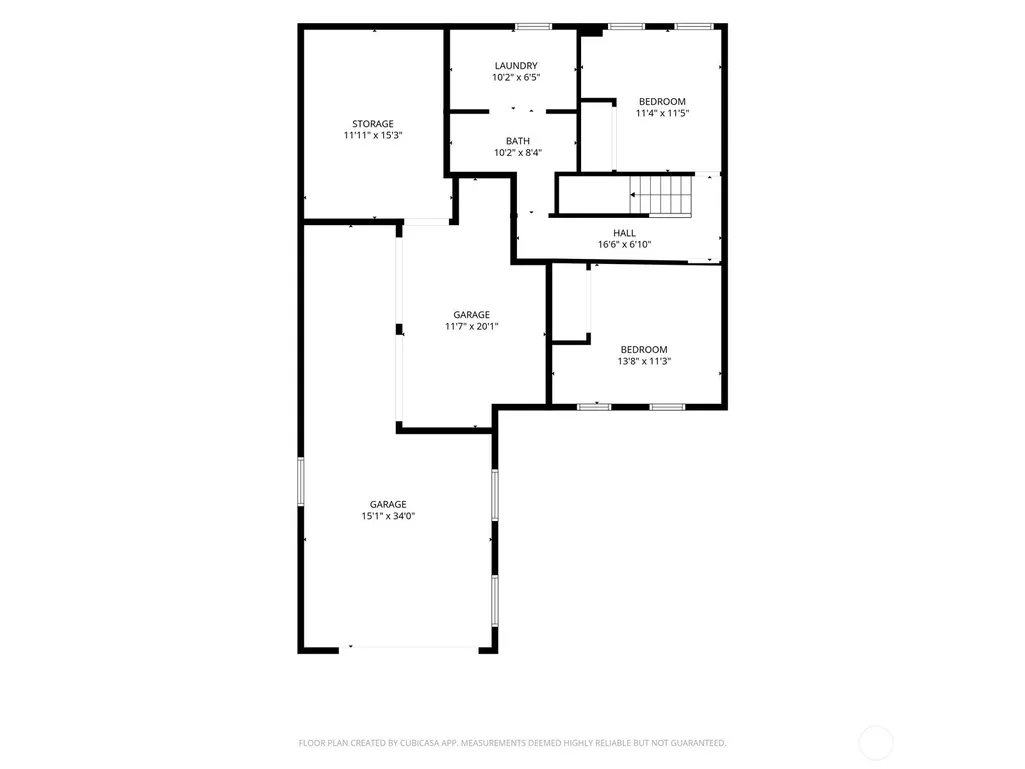
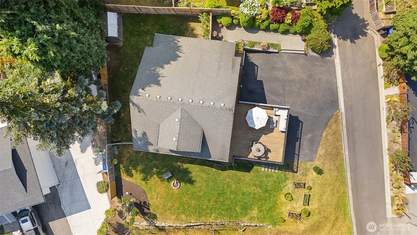
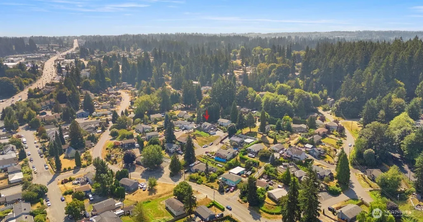
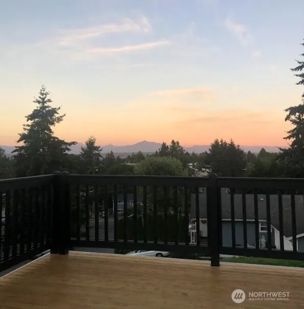
Beautifully remodeled and impeccably maintained, this exceptional home offers Cascade Mountain & city views, incredible versatility, and a wonderful private-street setting. Warm hardwood floors lead through the inviting living and dining areas to a beautifully updated kitchen featuring granite countertops, stainless steel appliances, an island, a nook, a tiled backsplash, abundant cabinetry & pantry. The living room opens to the dining room, allowing abundant natural light! The spacious primary suite is complemented by a gorgeous, remodeled bath with granite counters, a double vanity & tiled shower, plus a HUGE walk-in closet. An additional bedroom/den on the main floor offers great flexibility. The lower level features 2 additional bedrooms, a full bath, and a large utility/laundry room with ample storage. Upstairs, a separate 1-bedroom ADU with its own kitchen, bath, living area & plenty of storage provides an ideal opportunity for extended living, guests or rental income. Outside, enjoy an expansive entertaining deck, covered porch & beautifully maintained yard. Car enthusiasts, hobbyists and anyone needing extra space will love the HUGE garage with room for up to 4 cars plus workshop/storage possibilities. A beautifully updated home offering views, privacy, flexible living & exceptional garage space! Wow!!
| Elementary School | Middle School | High School |
|---|---|---|
| Buyer To Verify Elementary School | Buyer To Verify Middle School | Buyer To Verify High School |
| Price History | |
|---|---|
| 8/19/2026 | Listed $899,000 |
General Features
| Living Area | 2956 |
|---|---|
| Sewer | Sewer Connected |
| Heating | Wall Furnace |
| Cooling | None |
| Possession | Closing |
| Roof | Composition |
| Appliances | Dishwasher,Disposal,Dryer,Microwave,Refrigerator,Stove(s)/Range(s),Washer |
| Security Features | Fully Fenced |
| Year Built | 1925 |
| View | City,Mountains,Territorial |
| Topography | Level,Partial Slope |
| Levels | Two |
| Property Subtype | Single Family Residence |
| Tax Year | 2026 |
| Building Name | Victory Heights Add |
| County | Snohomish |
| New Construction | No |
| Property Type | Residential |
| HOA | No |
| Attached Garage | Yes |
| Subdivision Name | Forest Park |
| Garage Y/N | Yes |
| Full Baths | 1 |
| Special Listing Conditions | None |
| Status | Active |
| Directions | I-5 to 41st Street exit; go west,turn left on Grand Avenue,right on Sumner Lane. The home will be on your left |
| High School | Buyer To Verify |
| City | Everett |
| Entry Location | Main |
| Senior Community Y/N | No |
| High School District | Everett |
| MLS Area | 740 - Everett/Mukilteo |
| Lot Size Units | Square Feet |
| Lot Size Square Feet | 11761 |
| Carport Y/N | No |
| Listing Terms | Cash,Conventional,FHA,VA Loan |
| Elementary School | Buyer To Verify |
| Land Lease Y/N | No |
| Tax Annual Amount | 6061 |
| Middle/Junior High School | Buyer To Verify |
| Public Remarks | Beautifully remodeled and impeccably maintained,this exceptional home offers Cascade Mountain & city views,incredible versatility,and a wonderful private-street setting. Warm hardwood floors lead thr |
| Virtual Tour | https://clear-capture-creative.aryeo.com/sites/raojljvv/unbranded |
| Structure Type | House |
| Building Area Units | Square Feet |
| Standard Status | Active |
| Water Company | City of Everett |
| Property Style | 18 - 2 Stories w/Bsmnt |
| NWM_ShowMapLink | Yes |
Interior Features
| Interior Amenities | Second Kitchen,Bath Off Primary,Ceiling Fan(s),Dbl Pane/Storm Window,Pantry,Walk-In Closet(s),Water Heater |
|---|---|
| Basement | Partially Finished |
| Flooring | Hardwood,Vinyl,Carpet |
| Air Conditioning Y/N | No |
| Heating Y/N | Yes |
| Fireplace Y/N | No |
| Half Baths | 1 |
| 3/4 Baths | 2 |
| Total Bedrooms | 5 |
| Main Level Bedrooms | 2 |
| Total Baths | 4 |
| Water Heater Type | Electric |
| Power Production Type | Electric |
| Baths Three Quarter Main | 1 |
| Baths Three Quarter Upper | 1 |
| Bedrooms Lower | 2 |
| Bedrooms Upper | 1 |
| Baths Half Main | 1 |
| Baths Full Lower | 1 |
| Bathrooms | 3 |
Exterior Features
| Exterior Amenities | Cement Planked |
|---|---|
| Vegetation | Garden Space |
| Parking Features | Attached Garage,RV Parking |
| Lot Features | Dead End Street,Paved |
| Water Source | Public |
| Total Parking | 8 |
| Inclusions | Dishwasher(s),Dryer(s),Garbage Disposal,Microwave(s),Refrigerator(s),Stove(s)/Range(s),Washer(s) |
| Foundation Details | Poured Concrete |
| Building Area Total | 2956 |
| Lot Dimensions | 100x124x80x26x20x40x64 |
| Lot Size Acres | 0.27 |
| Waterfront Y/N | No |
| Covered Spaces | 4 |
| Irrigation Water Rights Y/N | No |
| Site Features | Cable TV,Deck,Fenced-Fully,High Speed Internet,RV Parking |
| Parking Uncovered Total | 4 |
| Lot Number | 3 |
Amenities
- Foreclosure
- Views
- Short Sale
- New Construction
- Adult 55+
- Lease To Own
- No HOA Fees
- Furnished
- Primary On Main
- Air Conditioning
- Seller Finance
- Green
- Fixer Upper
- Horse
- Golf
- Fireplace
- Deck
- Garage
- Basement
- Pool
Property vs Single Family Average in 98203
Price
Taxes
Year Built
Visits

