

Open House Fri, Sep 4th 12:00 PM - 04:00 PM
Address
11365 (28) 112th St Loop, Gig Harbor, WA
Price
$ 1,055,000
Property Attributes
- ID#2570501
- TypeSingle Family
- CountyPIERCE
- CityGig Harbor
- AreaRosedale
- NeighborhoodGig Harbor
- Zip98332
- StyleContemporary
- Year Built2026
- Taxes$ 239
- Price$ 1,055,000
- Bedrooms5
- Full Bathrooms3
- Half Bathrooms0
- Sqr Footage2711
- Lot Size0.168 Acres
Data Source:
Northwest Multiple Listing Service (NWMLS)
Property Description
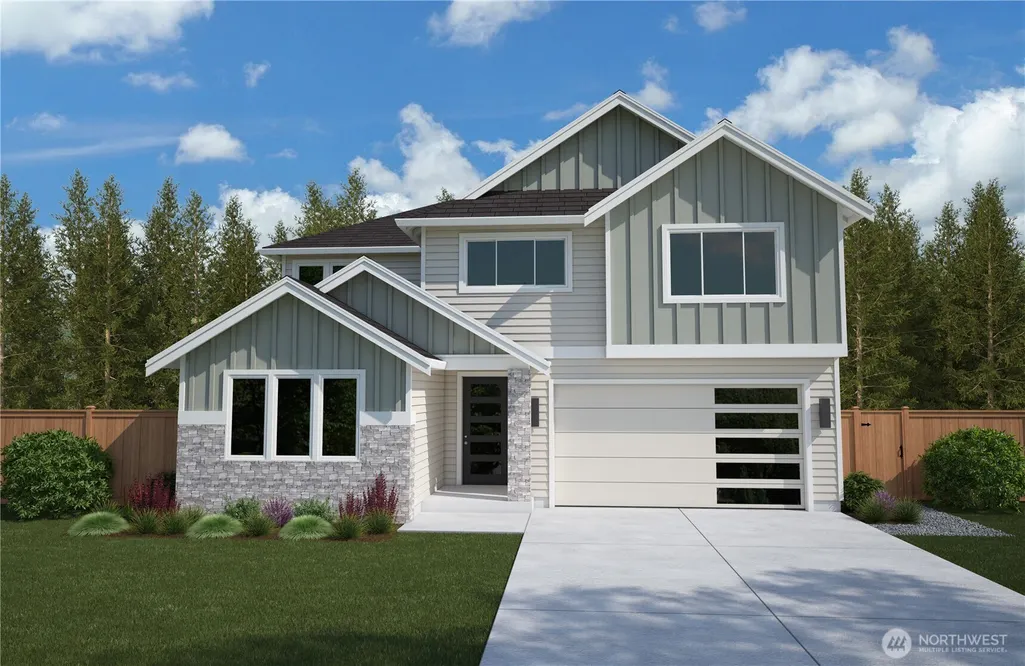
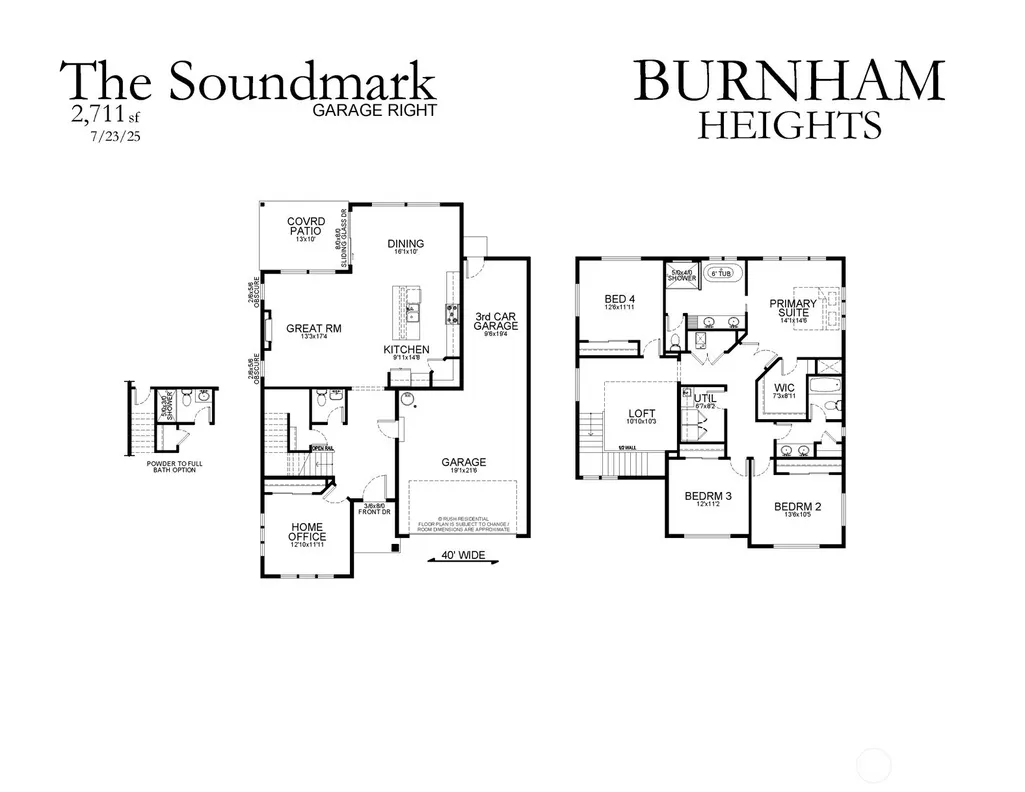
Welcome to Burnham Heights and the Soundmark with 2,711 sq. ft. of thoughtfully designed living with the space, flexibility, and finishes today’s buyers are looking for. The open-concept main level brings the kitchen, dining and great room together, flowing seamlessly to the covered outdoor living area for year-round enjoyment and entertaining. A main-floor office offers incredible versatility and can easily become a fifth bedroom, with the option to upgrade the powder room to a 3/4 bath for a private guest space. Upstairs, four spacious bedrooms surround a central loft, providing additional space to relax, work or play. A 3-car garage offers exceptional parking and storage. Located in desirable Burnham Heights, the Soundmark combines a smart, functional layout with Rush Residential’s impressive standard features, plus carefully selected designer upgrades and finishes that give this home its own distinctive style.
| Elementary School | Middle School | High School |
|---|---|---|
| Purdy Elem | Harbor Ridge Mid | Peninsula High |
| Price History | |
|---|---|
| 8/21/2026 | Listed $1,055,000 |
General Features
| Living Area | 2711 |
|---|---|
| Sewer | Sewer Connected |
| Heating | 90%+ High Efficiency,Forced Air,Heat Pump |
| Cooling | 90%+ High Efficiency,Forced Air,Heat Pump |
| Possession | Closing |
| Roof | Composition |
| Appliances | Dishwasher,Disposal,Dryer,Microwave,Refrigerator,Stove(s)/Range(s),Washer |
| HOA Fee | 1200 |
| Association Fee Includes | Common Area Maintenance,Lawn Service,See Remarks |
| Architectural Style | Contemporary |
| Security Features | Fully Fenced |
| Year Built | 2026 |
| Topography | Level |
| Levels | Two |
| Property Subtype | Single Family Residence |
| Tax Year | 2026 |
| Community Features | CCRs,Park |
| Building Name | Burnham Heights |
| Assoc Fee Paid Per | Annually |
| County | Pierce |
| New Construction | Yes |
| Property Type | Residential |
| HOA | Yes |
| Attached Garage | Yes |
| Subdivision Name | Gig Harbor |
| Garage Y/N | Yes |
| Full Baths | 2 |
| Special Listing Conditions | None |
| Status | Active |
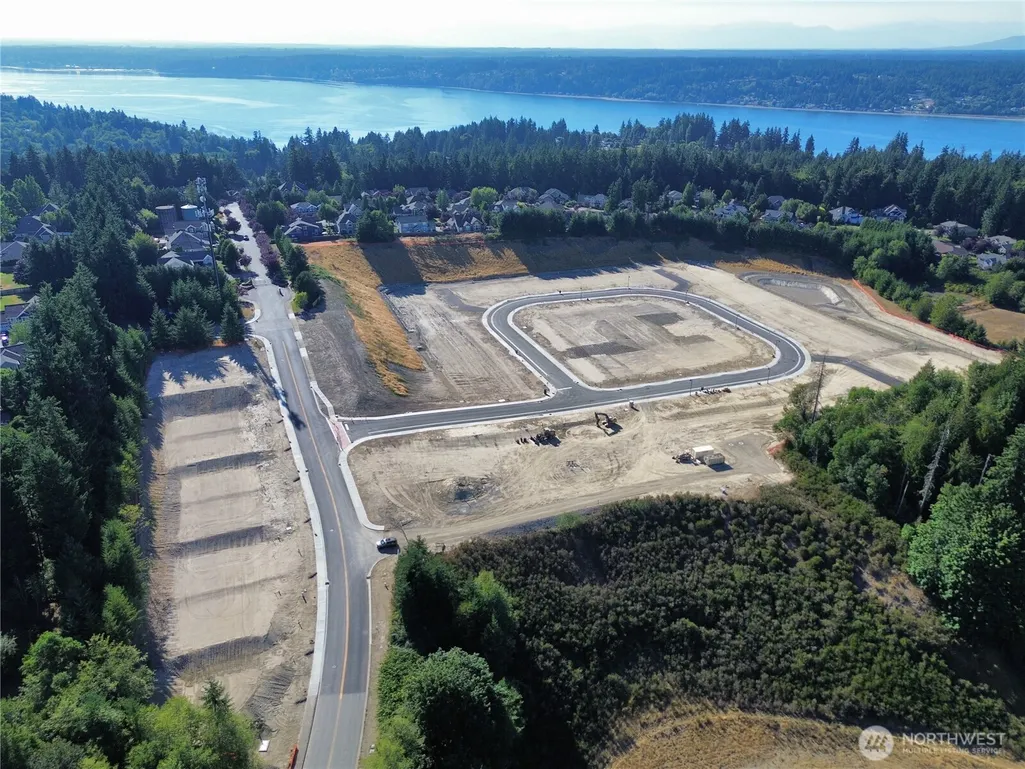
| Directions | N Hwy 16 exit Burnham DR. Follow Round abouts West to Burnham DR. Take right on Burnham Dr. Take Lefto onto 112th. Community on right side at top of the hill. |
| High School | Peninsula High |
| City | Gig Harbor |
| Entry Location | Main |
| Senior Community Y/N | No |
| High School District | Peninsula |
| MLS Area | 3 - Rosedale |
| Lot Size Units | Square Feet |
| Lot Size Square Feet | 7316 |
| Carport Y/N | No |
| Listing Terms | Cash,Conventional,FHA,VA Loan |
| Elementary School | Purdy Elem |
| Land Lease Y/N | No |
| Tax Annual Amount | 239 |
| Middle/Junior High School | Harbor Ridge Mid |
| Property Condition | Under Construction |
| Public Remarks | Welcome to Burnham Heights and the Soundmark with 2,711 sq. ft. of thoughtfully designed living with the space,flexibility,and finishes todays buyers are looking for. The open-concept main level brin |
| Structure Type | House |
| Building Area Units | Square Feet |
| Builder Name | Rush Residential Inc. |
| Standard Status | Active |
| Water Company | Washington Water |
| Property Style | 12 - 2 Story |
| NWM_ShowMapLink | Yes |
Interior Features
| Interior Amenities | Bath Off Primary,Ceiling Fan(s),Dining Room,Fireplace,French Doors,High Tech Cabling,Loft,Pantry,Sprinkler System,Triple Pane Windows,Walk-In Closet(s),Water Heater |
|---|---|
| Basement | None |
| Flooring | Ceramic Tile,Laminate,Vinyl,Carpet |
| Total Fireplaces | 1 |
| Fireplace Features | Electric |
| Air Conditioning Y/N | Yes |
| Heating Y/N | Yes |
| Fireplace Y/N | Yes |
| 3/4 Baths | 1 |
| Total Bedrooms | 5 |
| Main Level Bedrooms | 1 |
| Total Baths | 3 |
| Water Heater Type | Hybrid |
| Water Heater Location | Garage |
| Fireplaces Main | 1 |
| Power Production Type | Electric |
| Baths Three Quarter Main | 1 |
| Bedrooms Upper | 4 |
| Baths Full Upper | 2 |
| Bathrooms | 2.75 |
Exterior Features
| Exterior Amenities | Cement Planked,Stone,Wood,Wood Products |
|---|---|
| Vegetation | Garden Space |
| Parking Features | Attached Garage |
| Lot Features | Curbs,Paved,Sidewalk |
| Water Source | Public |
| Total Parking | 3 |
| Inclusions | Dishwasher(s),Dryer(s),Garbage Disposal,Microwave(s),Refrigerator(s),Stove(s)/Range(s),Washer(s) |
| Foundation Details | Poured Concrete |
| Building Area Total | 2711 |
| Lot Size Acres | 0.168 |
| Waterfront Y/N | No |
| Covered Spaces | 3 |
| Irrigation Water Rights Y/N | No |
| Site Features | Cable TV,Deck,Electric Car Charging,Fenced-Fully,High Speed Internet,Patio,Sprinkler System |
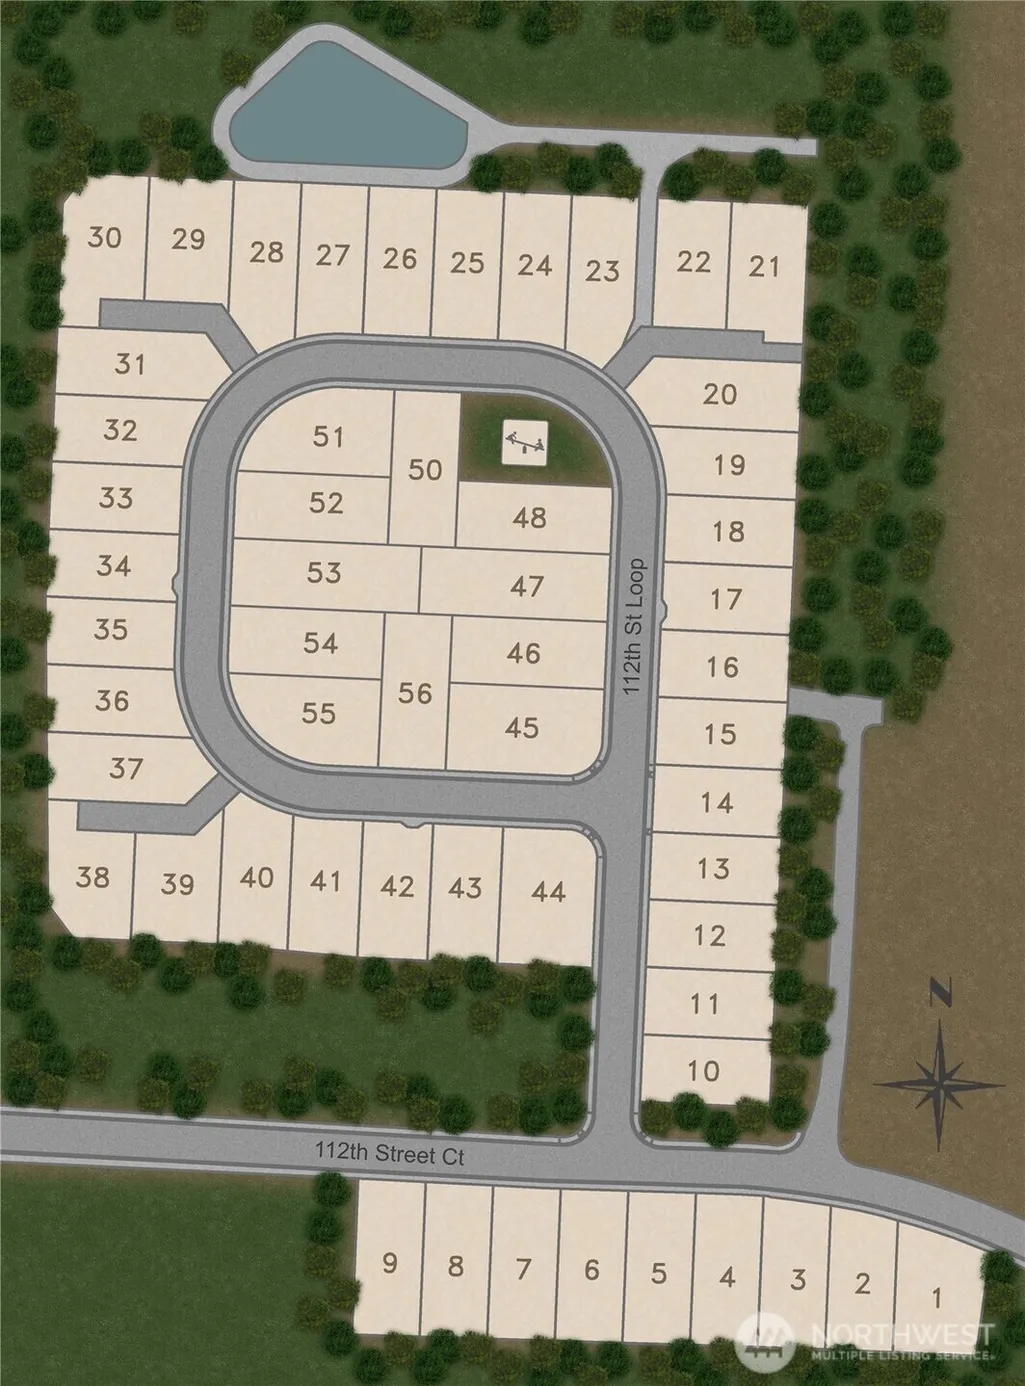
| Lot Number | 28 |
Amenities
- Foreclosure
- Views
- Short Sale
- New Construction
- Adult 55+
- Lease To Own
- No HOA Fees
- Furnished
- Primary On Main
- Air Conditioning
- Seller Finance
- Green
- Fixer Upper
- Horse
- Golf
- Fireplace
- Deck
- Garage
- Basement
- Pool
Property vs Single Family Average in 98332
Year Built
In The Neighborhood
Just Listed
Gig Harbor
$ 550,000
- Type
- Single Family | Active
- Size
- 1,416 SqFt
- Rooms
- 3 Beds + 2 Baths
 Listed by: Windermere Real Estate Midtown
Just Listed
Gig Harbor
$ 870,000
- Type
- Single Family | Active
- Size
- 2,838 SqFt
- Rooms
- 4 Beds + 3 Baths
Listed by: Hawkins Poe
Just Listed
Gig Harbor
$ 775,000
- Type
- Single Family | Active
- Size
- 2,376 SqFt
- Rooms
- 3 Beds + 2.5 Baths
Listed by: John L. Scott, Inc.
Gig Harbor
$ 685,000
- Type
- Single Family | Active
- Size
- 1,727 SqFt
- Rooms
- 3 Beds + 2.5 Baths
Listed by: Windermere Prof Partners
Gig Harbor
$ 1,500,000
- Type
- Single Family | Active
- Size
- 4,009 SqFt
- Rooms
- 4 Beds + 3.5 Baths
Listed by: Up Realty, Inc.
Gig Harbor
$ 879,950
- Type
- Single Family | Active
- Size
- 3,412 SqFt
- Rooms
- 3 Beds + 2.5 Baths
Listed by: Elev8 Residential LLC
Open House
Gig Harbor
$ 699,000
- Type
- Single Family | Active
- Size
- 1,612 SqFt
- Rooms
- 3 Beds + 2 Baths
Listed by: Neighborhood Experts Real Est.
Gig Harbor
$ 1,399,000
- Type
- Single Family | Active
- Size
- 3,720 SqFt
- Rooms
- 5 Beds + 3 Baths
Listed by: MLS4owners.com
Gig Harbor
$ 675,000
- Type
- Single Family | Active
- Size
- 2,487 SqFt
- Rooms
- 3 Beds + 2.5 Baths
Listed by: Every Door Real Estate
Gig Harbor
$ 869,900
- Type
- Single Family | Active
- Size
- 3,238 SqFt
- Rooms
- 4 Beds + 2.5 Baths
Listed by: Keller Williams Rty Tacoma
Gig Harbor
$ 1,049,000
- Type
- Single Family | Active
- Size
- 3,345 SqFt
- Rooms
- 3 Beds + 3.5 Baths
Listed by: Windermere RE West Campus Inc
Open House
Gig Harbor
$ 839,000
- Type
- Single Family | Active
- Size
- 2,961 SqFt
- Rooms
- 4 Beds + 3.5 Baths
Listed by: Keller Williams Rty Tacoma
