


Address
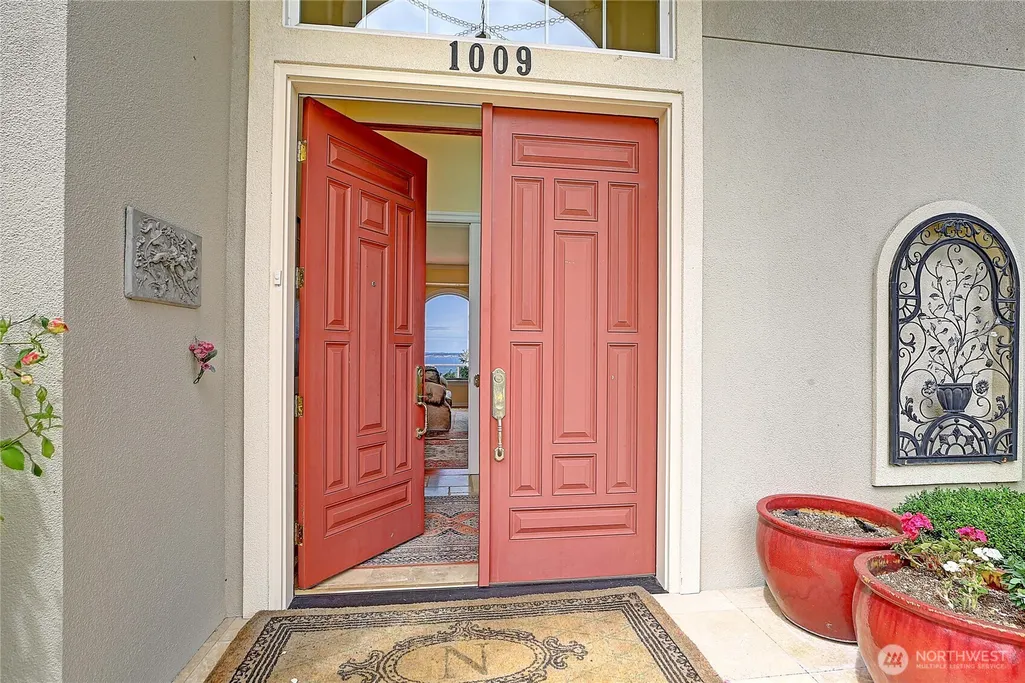
1009 Kingswood Drive, Camano Island, WA
Price
$ 1,749,000
Property Attributes
- ID#2570473
- TypeSingle Family
- CountyISLAND
- CityCamano Island
- AreaCamano Island
- NeighborhoodBrentwood
- Zip98282
- Style
- Year Built2007
- Taxes$ 12980
- Price$ 1,749,000
- Bedrooms3
- Full Bathrooms3
- Half Bathrooms1
- Sqr Footage5062
- Lot Size0.4108 Acres
Data Source:
Northwest Multiple Listing Service (NWMLS)
Property Description
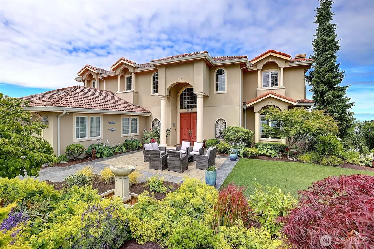
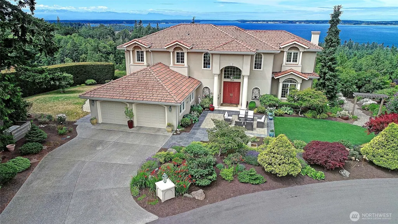
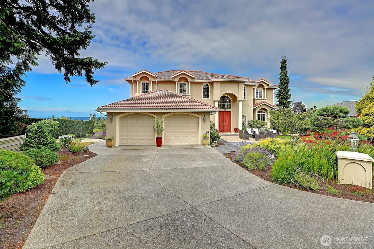
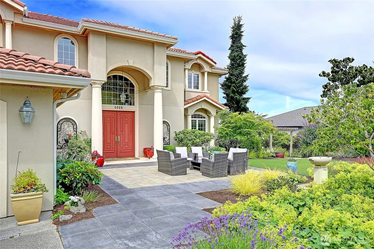
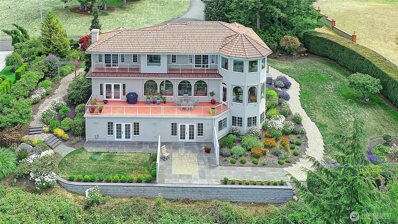
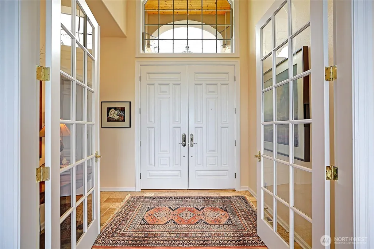
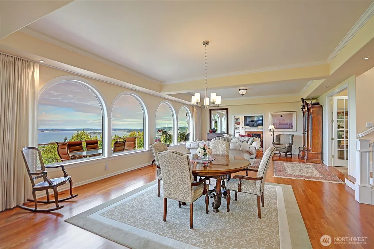
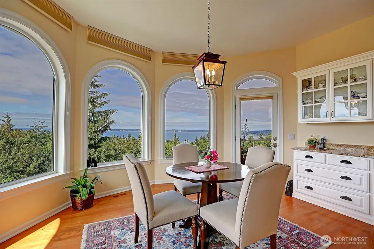
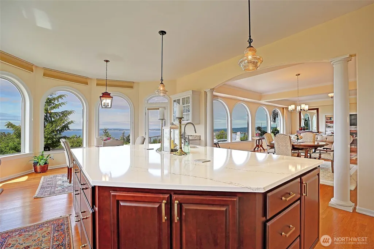
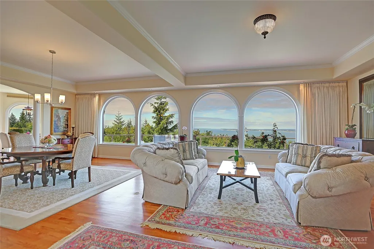
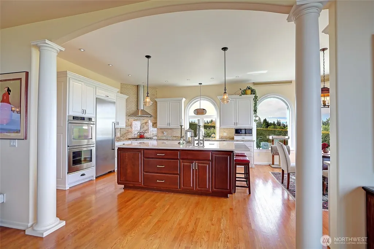
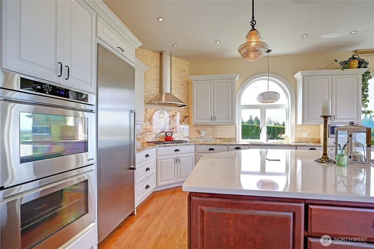
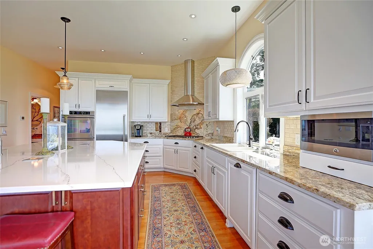
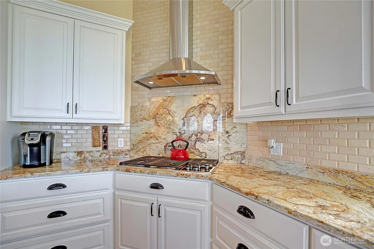
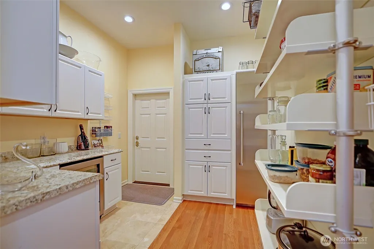
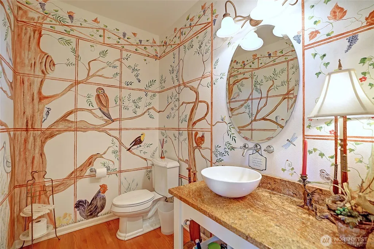
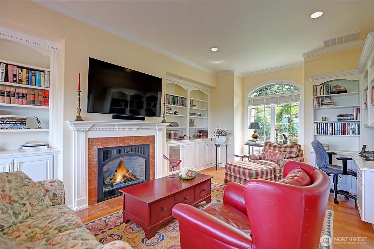
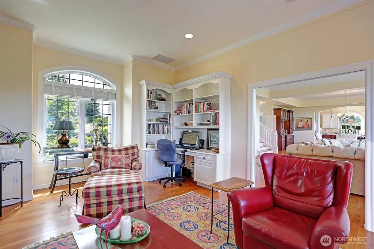
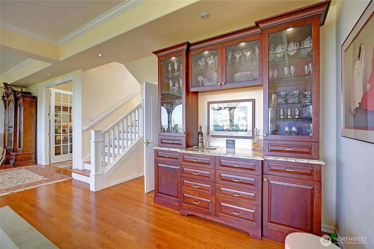
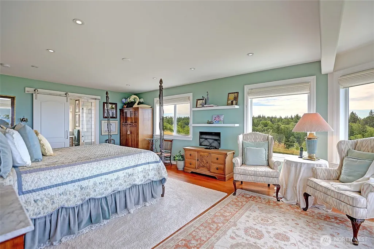
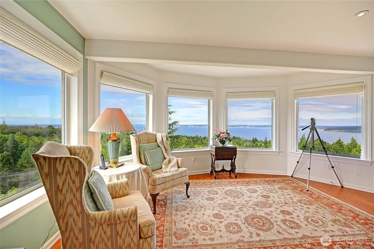
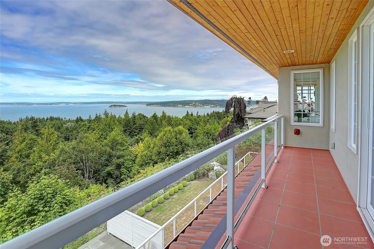
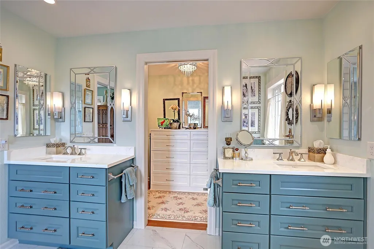
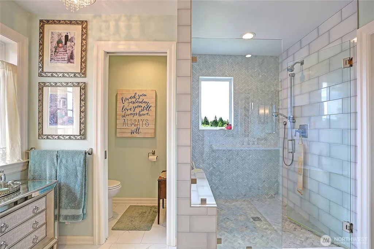
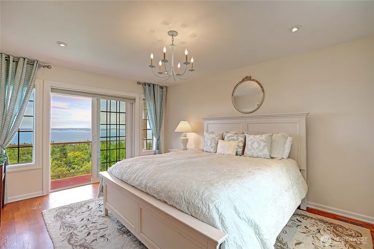
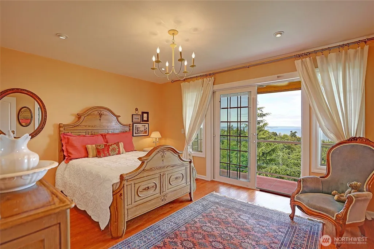
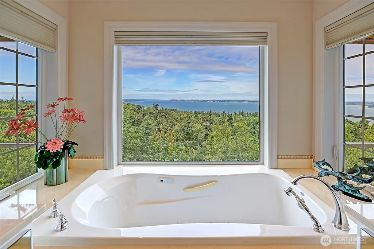
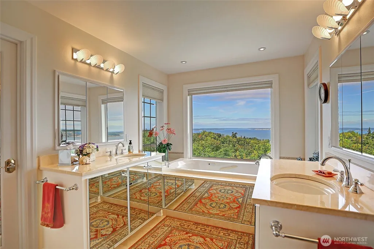
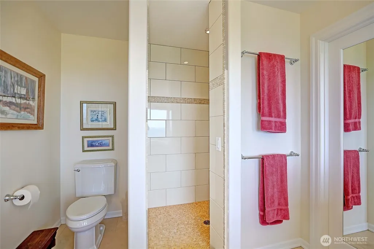
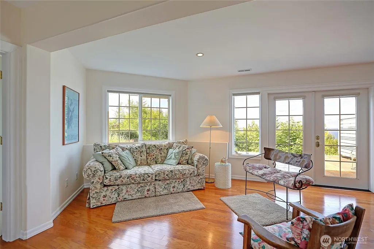
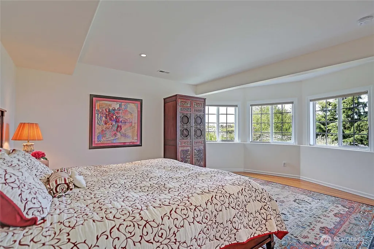
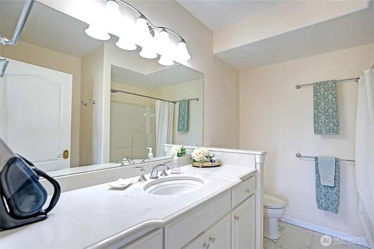
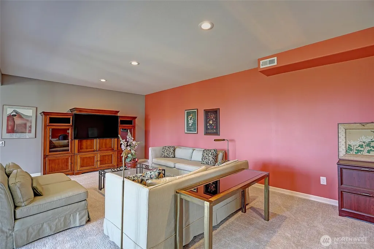
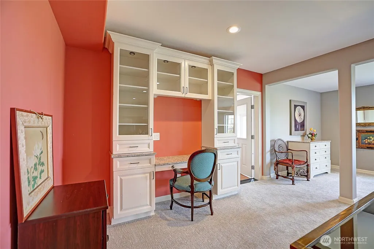
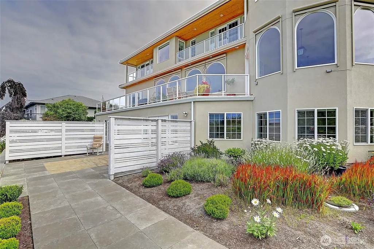
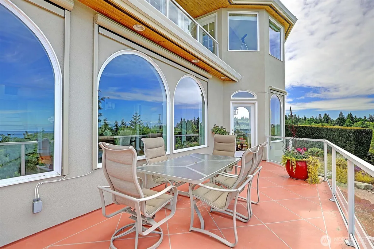
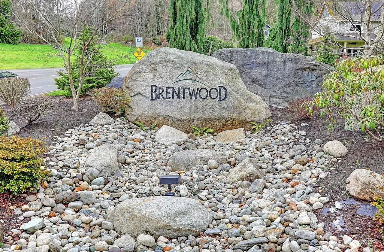
Welcome to Brentwood, one of Camano Island’s most desirable and rarely available communities—an exceptional neighborhood where you can enjoy the beauty and lifestyle of the island without a ferry commute. This distinctive European-inspired home offers 5,062 finished square feet of versatile living space, with 1,800 square feet on each of the main and upper levels plus a spacious walkout lower level. Built in 2007 with durable stucco and a classic terracotta tile roof, home features three bedrooms, two full bathrooms, one 3/4 bath and one 1/2 bath, expansive decks and patios, beautiful Piazza-style outdoor spaces, and breathtaking views of the Olympic Mountains and Saratoga Passage, with spectacular sunsets as the backdrop. The main level provides comfortable everyday living, while the upper level offers generous private spaces and exceptional views. The walkout lower level, with its own sidewalk entrance, creates outstanding multigenerational possibilities and could easily accommodate a private mother-in-law or caretaker etc. It also includes a wine room, large unfinished mechanical room/shop. Enjoy a private hot tub area, multiple outdoor gathering spaces, and a seamless connection to the Northwest setting. With its combination of timeless European architecture, durable construction, panoramic water and mountain views, and the highly sought-after Brentwood location, this is a property that truly stands apart. Homes in Brentwood rarely come to market—and there’s a reason why.
| Elementary School | Middle School | High School |
|---|---|---|
| Utsalady Elem | Port Susan Mid | Stanwood High |
| Price History | |
|---|---|
| 8/18/2026 | Listed $1,749,000 |
General Features
| Living Area | 5062 |
|---|---|
| Sewer | Septic Tank |
| Heating | 90%+ High Efficiency,Forced Air,Heat Pump,Recirculation Pump |
| Cooling | 90%+ High Efficiency,Central Air,Forced Air,Heat Pump |
| Possession | Closing |
| Roof | Tile |
| Appliances | Dishwasher,Disposal,Double Oven,Dryer,Microwave,Refrigerator,Stove(s)/Range(s),Washer |
| HOA Fee | 1595 |
| Association Fee Includes | Common Area Maintenance,Road Maintenance,Snow Removal |
| Architectural Style | See Remarks |
| Security Features | Security System |
| Year Built | 2007 |
| View | Bay,City,Islands,Mountains,Sea,See Remarks,Sound,Strait |
| Topography | Level,Partial Slope,Sloped,Terraces |
| Levels | Two |
| Property Subtype | Single Family Residence |
| Tax Year | 2026 |
| Community Features | CCRs |
| Building Name | Brentwood |
| Assoc Fee Paid Per | Annually |
| County | Island |
| New Construction | No |
| Property Type | Residential |
| HOA | Yes |
| Attached Garage | Yes |
| Subdivision Name | Brentwood |
| Facing Direction | West |
| Garage Y/N | Yes |
| Full Baths | 2 |
| Special Listing Conditions | None |
| Status | Active |
| Directions | GPS Friendly |
| High School | Stanwood High |
| City | Camano Island |
| Entry Location | Main |
| Senior Community Y/N | No |
| High School District | Stanwood-Camano |
| MLS Area | 780 - Camano Island |
| Lot Size Units | Square Feet |
| Lot Size Square Feet | 17895 |
| Carport Y/N | No |
| Listing Terms | Cash,Conventional,FHA,VA Loan |
| Elementary School | Utsalady Elem |
| Land Lease Y/N | No |
| Tax Annual Amount | 12980 |
| Middle/Junior High School | Port Susan Mid |
| Property Condition | Very Good |
| Public Remarks | Welcome to Brentwood,one of Camano Islands most desirable and rarely available communitiesan exceptional neighborhood where you can enjoy the beauty and lifestyle of the island without a ferry commut |
| Structure Type | House |
| Building Area Units | Square Feet |
| Builder Name | Schei/Nemo |
| Standard Status | Active |
| Water Company | Combined Water |
| Property Style | 18 - 2 Stories w/Bsmnt |
| NWM_ShowMapLink | Yes |
Interior Features
| Interior Amenities | Second Primary Bedroom,Bath Off Primary,Built-In Vacuum,Dbl Pane/Storm Window,Fireplace,French Doors,Hot Tub/Spa,Jetted Tub,Pantry,Security System,Vaulted Ceiling(s),Walk-In Closet(s),Water Heater,Wi |
|---|---|
| Basement | Daylight,Finished |
| Flooring | Ceramic Tile,Hardwood,Carpet |
| Total Fireplaces | 1 |
| Fireplace Features | Gas |
| Air Conditioning Y/N | Yes |
| Heating Y/N | Yes |
| Fireplace Y/N | Yes |
| Half Baths | 1 |
| 3/4 Baths | 1 |
| Total Bedrooms | 3 |
| Total Baths | 4 |
| Bedrooms Possible | 3 |
| Water Heater Type | Gas/Propane |
| Water Heater Location | Basement |
| Fireplaces Main | 1 |
| Power Production Type | Electric,Propane |
| Baths Three Quarter Upper | 1 |
| Bedrooms Upper | 3 |
| Baths Half Main | 1 |
| Baths Full Upper | 1 |
| Baths Full Lower | 1 |
| Bathrooms | 3.25 |
Exterior Features
| Exterior Amenities | Stucco |
|---|---|
| Vegetation | Garden Space |
| Parking Features | Driveway,Attached Garage,Off Street,RV Parking |
| Lot Features | Corner Lot,Dead End Street,Paved |
| Water Source | Community |
| Total Parking | 4 |
| Inclusions | Dishwasher(s),Double Oven,Dryer(s),Garbage Disposal,Microwave(s),Refrigerator(s),Stove(s)/Range(s),Washer(s) |
| Foundation Details | Poured Concrete,Slab |
| Spa | Yes |
| Building Area Total | 5508 |
| Lot Dimensions | Irregular |
| Lot Size Acres | 0.4108 |
| Waterfront Y/N | No |
| Covered Spaces | 2 |
| Irrigation Water Rights Y/N | No |
| Site Features | Cable TV,Deck,High Speed Internet,Hot Tub/Spa,Patio,Propane,RV Parking,Sprinkler System |
| Parking Uncovered Total | 2 |
| Lot Number | 30 |
Amenities
- Foreclosure
- Views
- Short Sale
- New Construction
- Adult 55+
- Lease To Own
- No HOA Fees
- Furnished
- Primary On Main
- Air Conditioning
- Seller Finance
- Green
- Fixer Upper
- Horse
- Golf
- Fireplace
- Deck
- Garage
- Basement
- Pool
Property vs Single Family Average in 98282
Price
Taxes
Year Built
Visits

