

Open House Sat, Sep 5th 11:00 AM - 01:00 PM
Address
2216 E Fir Street, Seattle, WA
Price
$ 1,140,000
Property Attributes
- ID#2570334
- TypeSingle Family
- CountyKING
- CitySeattle
- AreaCentral Seattle
- NeighborhoodCentral Area
- Zip98122
- StyleTraditional
- Year Built1900
- Taxes$ 6118
- Price$ 1,140,000
- Bedrooms4
- Full Bathrooms3
- Half Bathrooms0
- Sqr Footage2170
- Lot Size0.0459 Acres
Data Source:
Northwest Multiple Listing Service (NWMLS)
Property Description
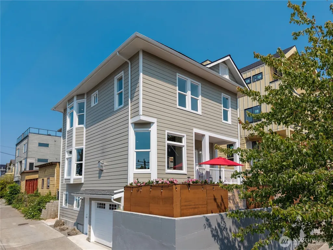
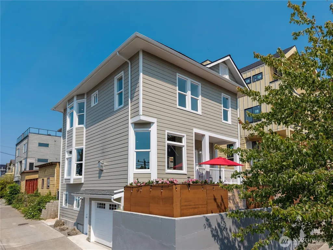
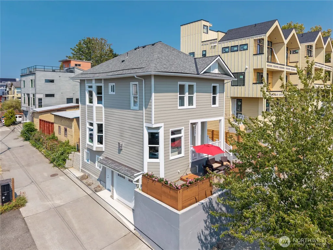
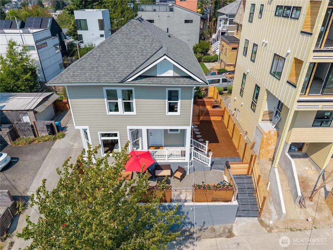
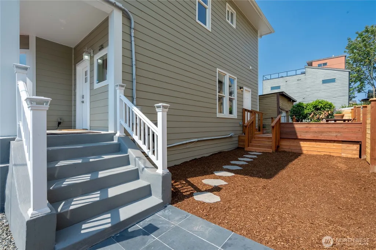
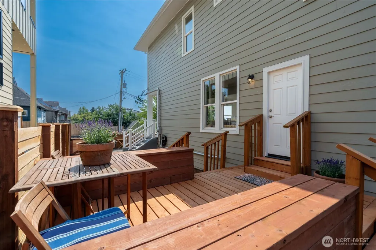
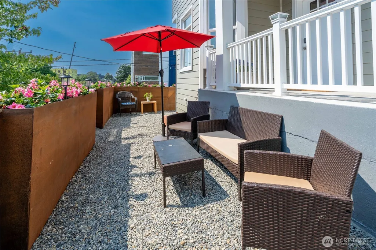
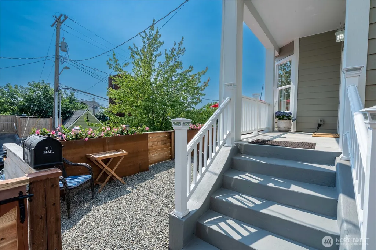
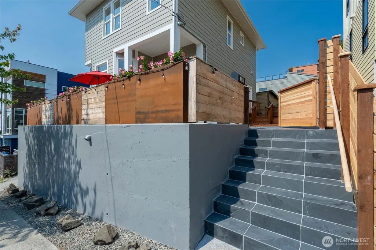
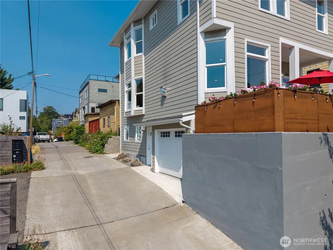
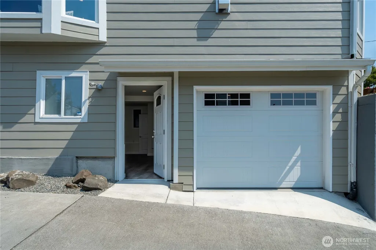
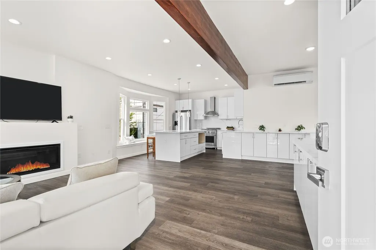
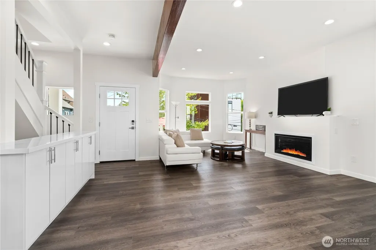
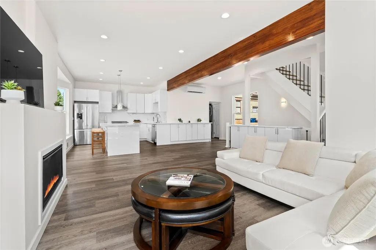
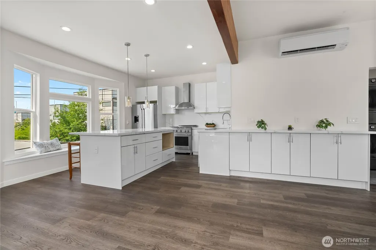
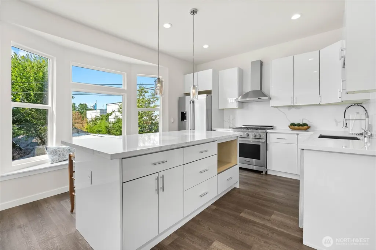
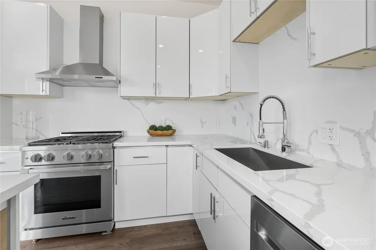
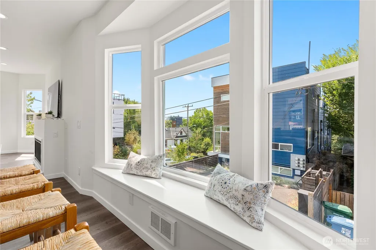
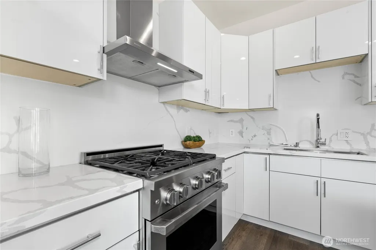
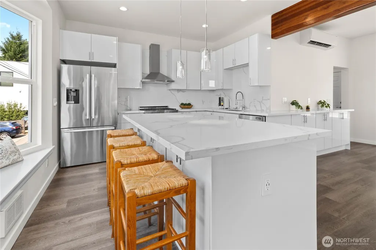
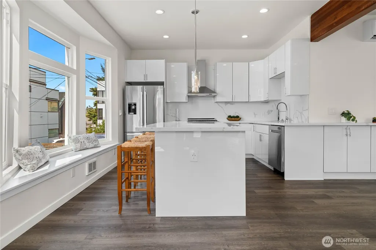
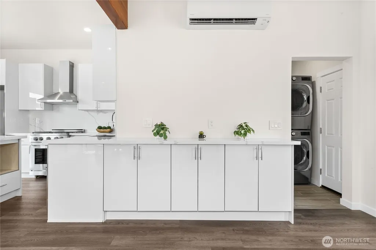
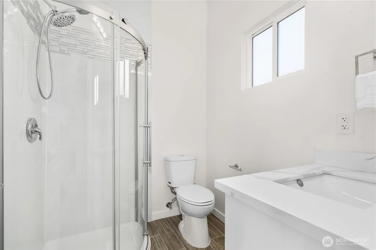
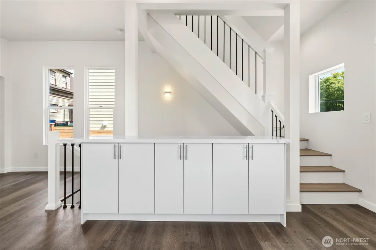
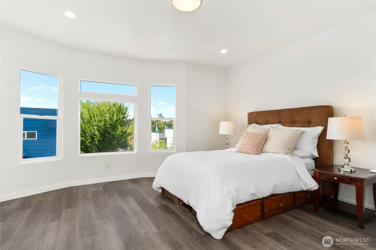
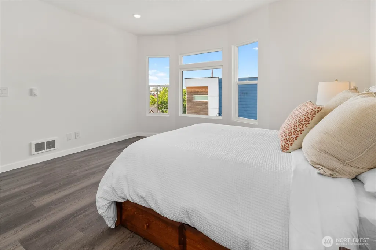
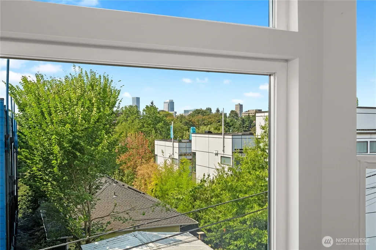
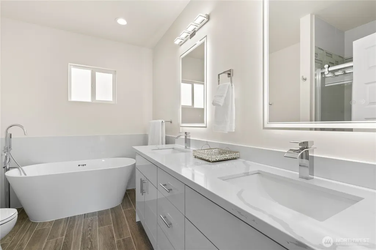
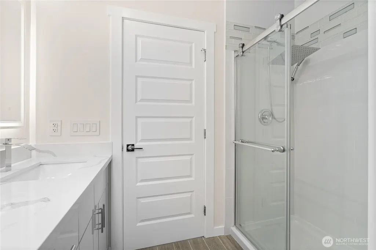
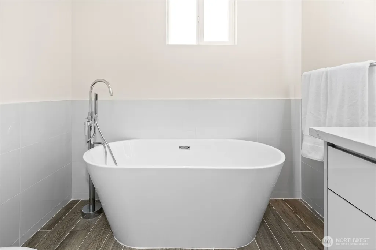
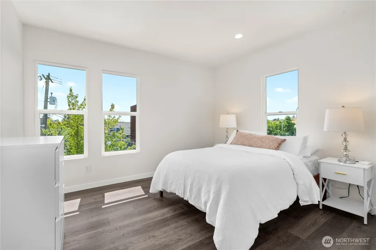
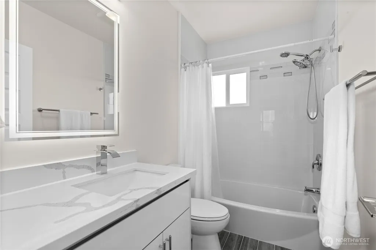
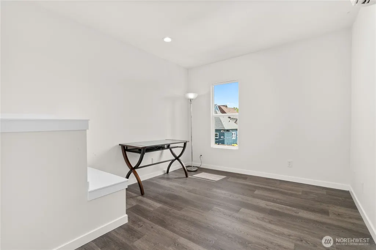
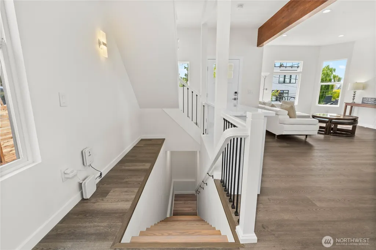
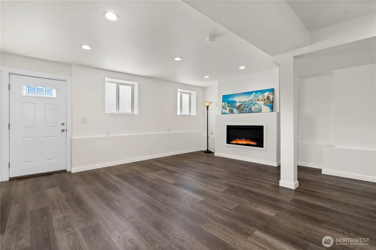
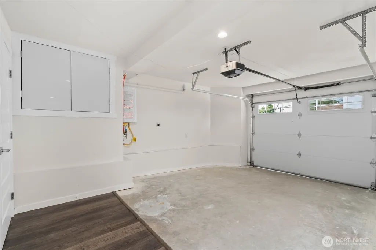
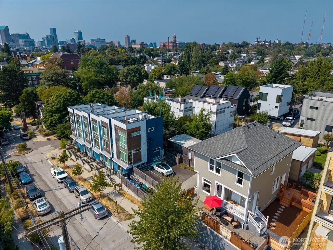
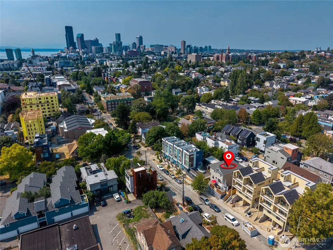
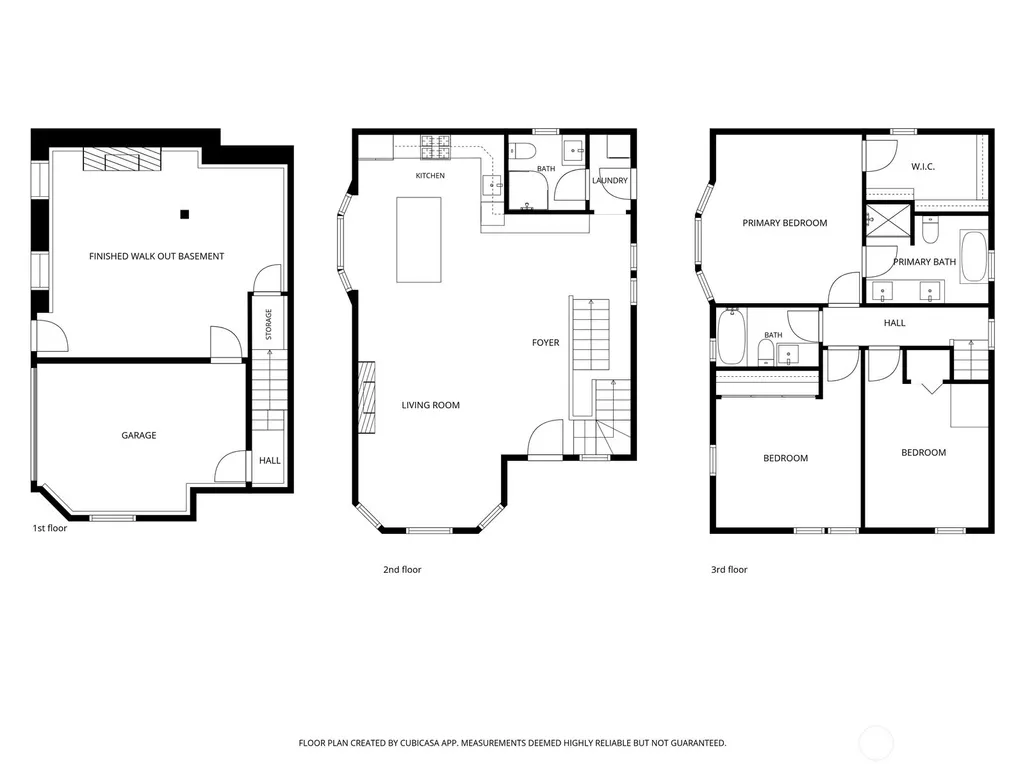
Price Improvement!! A beautifully reimagined Central District timeless treasure originally built in 1900 sits elevated above the street with sweeping views of the Seattle City skyline & sensational sunsets. Every detail has been considered in this South facing, light-filled open concept floor plan thoughtfully laid out on 3 levels. This spacious 4-bedroom,3 bath residence blends timeless charm w/ modern luxury & professionally designed living spaces. Major improvements including a new foundation & seismic upgrades were part of a recent fully permitted down to the studs remodel. Including new plumbing, electrical, engineered hardwoods, windows, siding, roof, mini split AC/Heat. The modern Chef’s kitchen has custom cabinetry, Dacor gas cook-top & high-end s/s appliances, gleaming quartz counter tops & large island. The luxurious primary suite includes a spa-like bathroom w/ soaking tub, large quartz shower & walk-in closet. Two additional spacious bedrooms accentuate the second floor adjoining a full-size, modern spa-like bathroom. The ground floor offers MIL potential w/ a 4th bedroom, perfect for multi-generational living & convenient access to the EV-ready garage & separate entrance to the alley. A new deck, separate patio areas, make indoor-outdoor living & entertaining effortless. Located in the vibrant Central District offering an urban lifestyle in the comfort of a quiet residential setting. Minutes to parks, cafes, downtown Seattle & major commuter routes. Pre-Inspected
| Elementary School | Middle School | High School |
|---|---|---|
| Thurgood Marshall El Elementary School | Wash Mid | Garfield High |
| Price History | |
|---|---|
| 8/22/2026 | Listed $1,185,000 |
| 9/5/2026 | 4$1,140,000 |
General Features
| Living Area | 2170 |
|---|---|
| Sewer | Sewer Connected |
| Heating | Ductless |
| Cooling | Ductless |
| Possession | Closing |
| Roof | Composition |
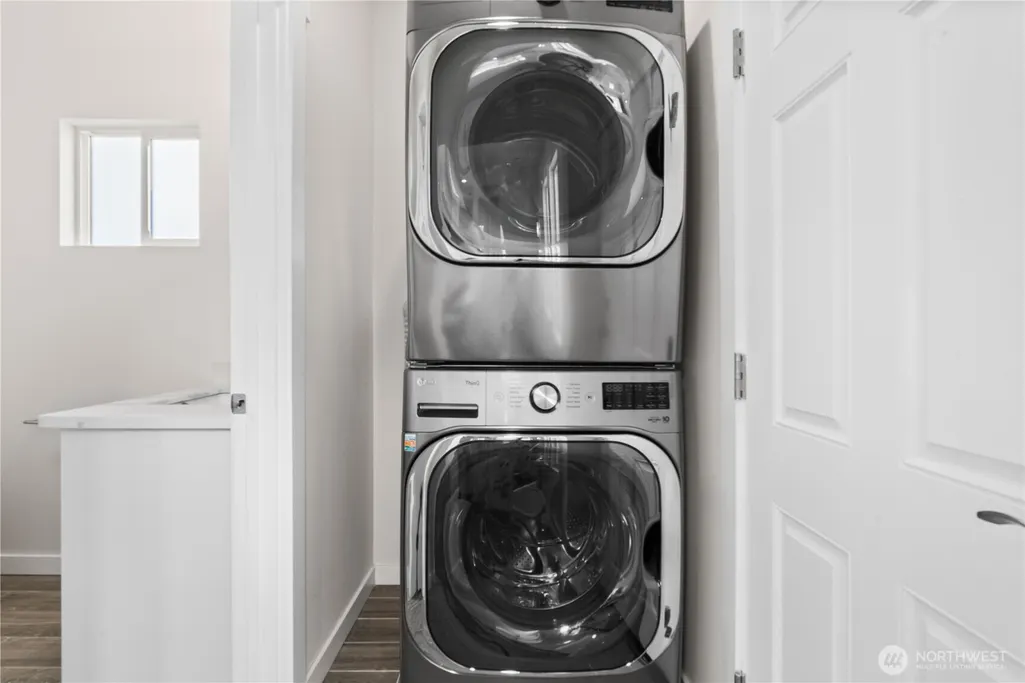
| Appliances | Dishwasher,Disposal,Dryer,Refrigerator,Stove(s)/Range(s),Washer |
| Architectural Style | Traditional |
| Security Features | Partially Fenced |
| Year Built | 1900 |
| View | City,Territorial |
| Topography | Partial Slope |
| Levels | Two |
| Property Subtype | Single Family Residence |
| Tax Year | 2026 |
| Community Features | CCRs |
| Building Name | Yeslers H L Add 01 |
| County | King |
| New Construction | No |
| Property Type | Residential |
| HOA | No |
| Attached Garage | Yes |
| Subdivision Name | Central Area |
| Facing Direction | South |
| Garage Y/N | Yes |
| Full Baths | 2 |
| Special Listing Conditions | None |
| Status | Active |
| Directions | From I-5,head east on E Yesler Way. Left on 23rd Ave,then left on E Fir St. The house is on the right. Garage access is in the alley. |
| High School | Garfield High |
| City | Seattle |
| Entry Location | Main |
| Senior Community Y/N | No |
| High School District | Seattle |
| MLS Area | 390 - Central Seattle |
| Lot Size Units | Square Feet |
| Lot Size Square Feet | 2000 |
| Carport Y/N | No |
| Listing Terms | Cash,Conventional,FHA,VA Loan |
| Elementary School | Thurgood Marshall El |
| Land Lease Y/N | No |
| Tax Annual Amount | 6118.91 |
| Middle/Junior High School | Wash Mid |
| Property Condition | Updated/Remodeled |
| Public Remarks | Price Improvement!! A beautifully reimagined Central District timeless treasure originally built in 1900 sits elevated above the street with sweeping views of the Seattle City skyline & sensational s |
| Virtual Tour | https://www.dropbox.com/scl/fo/yjmu120hz416j36562rw2/AFkpYFTFQGZHbmL-NRSSTXQ/caphill_listing-HD%201080p.mov?rlkey=3i7vy6xr63vgi8uh3zhd27eeh&st=yk6q2f88&dl=0 |
| Structure Type | House |
| Building Area Units | Square Feet |
| Standard Status | Active |
| Water Company | Seattle Public Utilities |
| Property Style | 18 - 2 Stories w/Bsmnt |
| NWM_ShowMapLink | Yes |
Interior Features
| Interior Amenities | Bath Off Primary,Dbl Pane/Storm Window,Dining Room,Fireplace,Skylight(s),Vaulted Ceiling(s),Walk-In Closet(s),Water Heater |
|---|---|
| Basement | Finished |
| Flooring | Ceramic Tile,Slate,Vinyl Plank |
| Total Fireplaces | 2 |
| Fireplace Features | Gas |
| Air Conditioning Y/N | Yes |
| Heating Y/N | Yes |
| Fireplace Y/N | Yes |
| 3/4 Baths | 1 |
| Total Bedrooms | 4 |
| Total Baths | 3 |
| Water Heater Type | Gas Tankless Water Heater |
| Water Heater Location | Garage |
| Fireplaces Main | 1 |
| Fireplaces Lower | 1 |
| Power Production Type | Natural Gas |
| Baths Three Quarter Main | 1 |
| Bedrooms Lower | 1 |
| Bedrooms Upper | 3 |
| Baths Full Upper | 2 |
| Bathrooms | 2.75 |
Exterior Features
| Exterior Amenities | Cement/Concrete,Cement Planked |
|---|---|
| Vegetation | Garden Space |
| Parking Features | Attached Garage,Off Street |
| Lot Features | Alley,Curbs,Paved,Sidewalk |
| Water Source | Public |
| Total Parking | 1 |
| Inclusions | Dishwasher(s),Dryer(s),Garbage Disposal,Leased Equipment,Refrigerator(s),Stove(s)/Range(s),Washer(s) |
| Foundation Details | Slab |
| Building Area Total | 2170 |
| Lot Size Acres | 0.0459 |
| Waterfront Y/N | No |
| Covered Spaces | 1 |
| Irrigation Water Rights Y/N | No |
| Site Features | Cable TV,Deck,Electric Car Charging,Fenced-Partially,Gas Available,High Speed Internet,Patio |
| Lot Number | 6 |
Amenities
- Foreclosure
- Views
- Short Sale
- New Construction
- Adult 55+
- Lease To Own
- No HOA Fees
- Furnished
- Primary On Main
- Air Conditioning
- Seller Finance
- Green
- Fixer Upper
- Horse
- Golf
- Fireplace
- Deck
- Garage
- Basement
- Pool
Property vs Single Family Average in 98122
Price
Taxes
Year Built
Visits
In The Neighborhood
Open House
Seattle
$ 1,080,000
- Type
- Single Family | Active
- Size
- 2,506 SqFt
- Rooms
- 5 Beds + 3 Baths
 Listed by: Windermere RE/Capitol Hill,Inc
Seattle
$ 629,950
- Type
- Single Family | Active
- Size
- 1,064 SqFt
- Rooms
- 2 Beds + 2 Baths
Listed by: Windermere Real Estate Co.
Open House
Seattle
$ 875,000
- Type
- Single Family | Active
- Size
- 1,614 SqFt
- Rooms
- 3 Beds + 2.5 Baths
Listed by: Redfin
Seattle
$ 599,950
- Type
- Single Family | Active
- Size
- 968 SqFt
- Rooms
- 2 Beds + 1.5 Baths
Listed by: Realogics Sotheby's Int'l Rlty
Seattle
$ 849,950
- Type
- Single Family | Active
- Size
- 2,440 SqFt
- Rooms
- 3 Beds + 2 Baths
Listed by: Realogics Sotheby's Int'l Rlty
Seattle
$ 949,950
- Type
- Single Family | Active
- Size
- 1,880 SqFt
- Rooms
- 4 Beds + 3.5 Baths
Listed by: Berkshire Hathaway HS NW
Seattle
$ 799,000
- Type
- Single Family | Active
- Size
- 1,440 SqFt
- Rooms
- 2 Beds + 2.5 Baths
Listed by: View Luxury Estates
Seattle
$ 1,250,000
- Type
- Single Family | Active
- Size
- 3,490 SqFt
- Rooms
- 6 Beds + 6 Baths
Listed by: Windermere West Metro
Seattle
$ 750,000
- Type
- Single Family | Active
- Size
- 1,320 SqFt
- Rooms
- 3 Beds + 2.5 Baths
Listed by: Windermere Mercer Island
Seattle
$ 749,000
- Type
- Single Family | Active
- Size
- 1,501 SqFt
- Rooms
- 3 Beds + 2.5 Baths
Listed by: Real Broker LLC
Seattle
$ 950,000
- Type
- Single Family | Active
- Size
- 1,380 SqFt
- Rooms
- 3 Beds + 3 Baths
Listed by: Heaton Dainard, LLC
Seattle
$ 589,950
- Type
- Single Family | Active
- Size
- 1,000 SqFt
- Rooms
- 2 Beds + 1.5 Baths
Listed by: Realogics Sotheby's Int'l Rlty
