


Address
341 W Bramhall Road, Dayton, WA
Price
$ 689,000
Property Attributes
- ID#2570270
- TypeSingle Family
- CountyCOLUMBIA
- CityDayton
- AreaColumbia County
- NeighborhoodDayton
- Zip99328
- StyleMid-Century Modern
- Year Built1967
- Taxes$ 6898
- Price$ 689,000
- Bedrooms4
- Full Bathrooms3
- Half Bathrooms1
- Sqr Footage4336
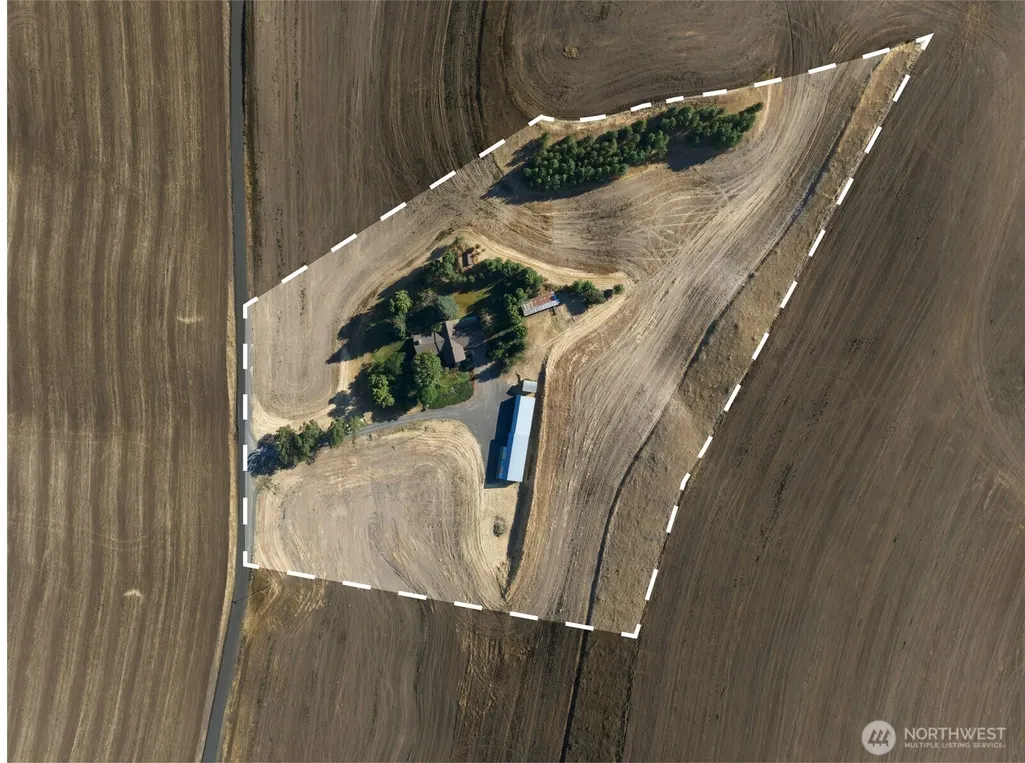
- Lot Size13.4 Acres
Data Source:
Northwest Multiple Listing Service (NWMLS)
Property Description
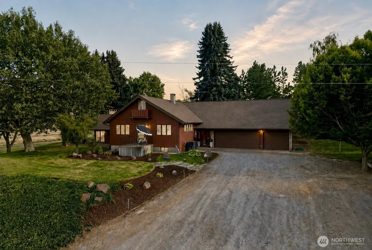
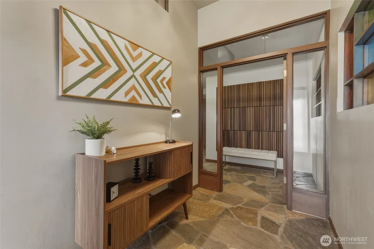
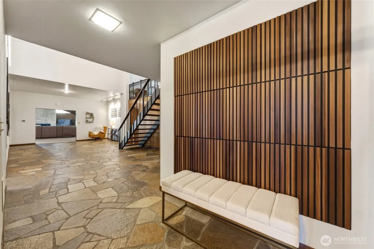
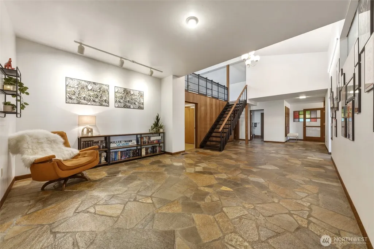
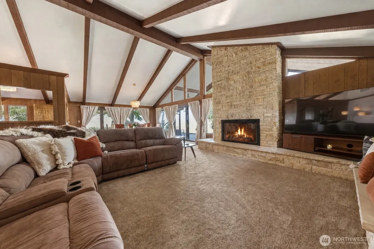
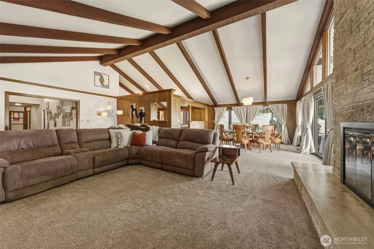
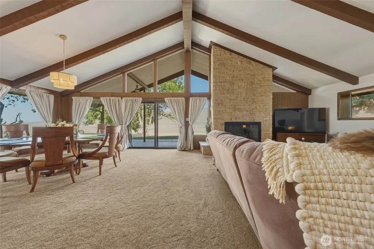
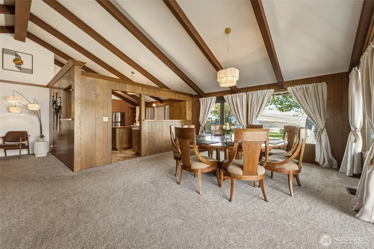
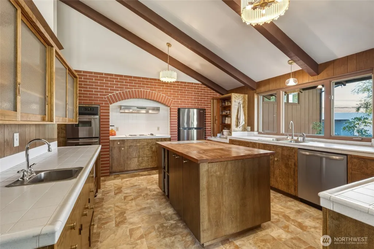
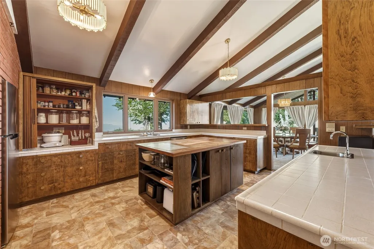
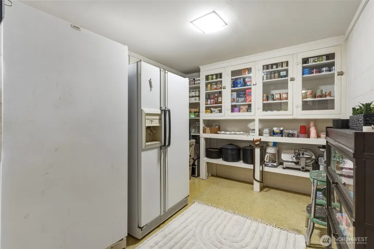
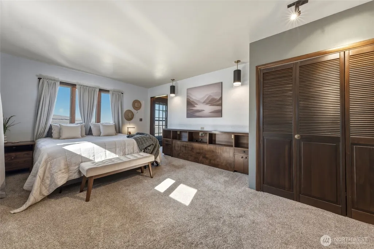
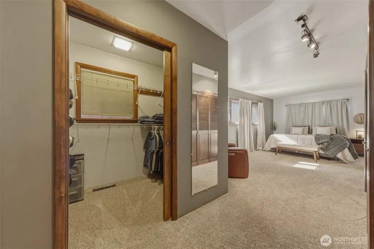
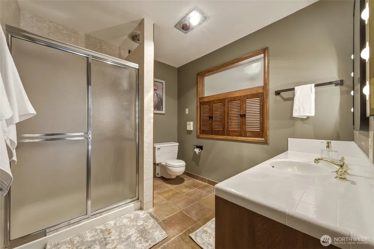
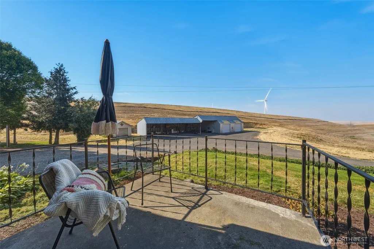
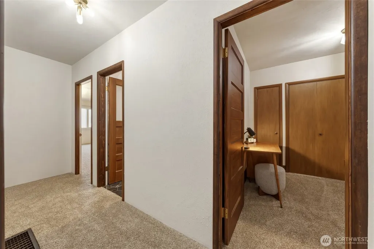
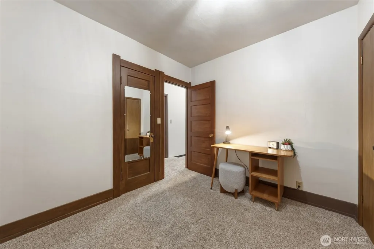
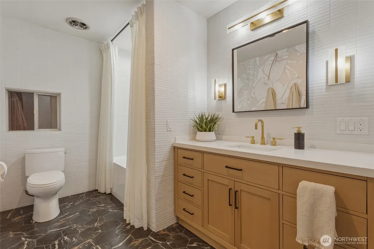
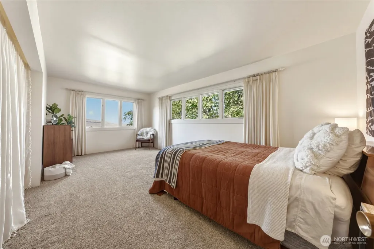
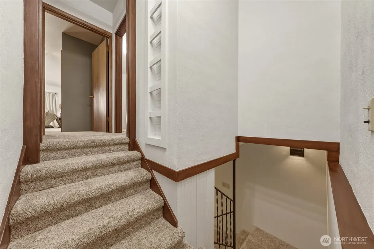
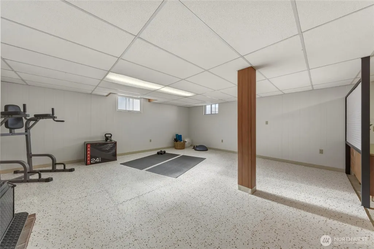
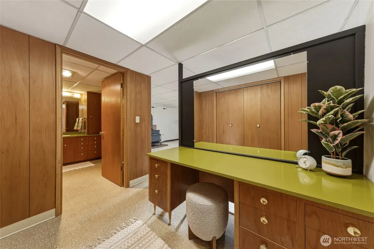
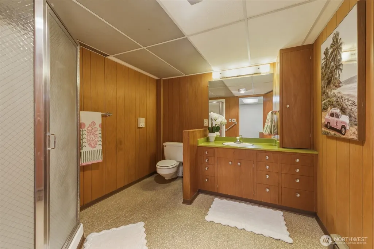
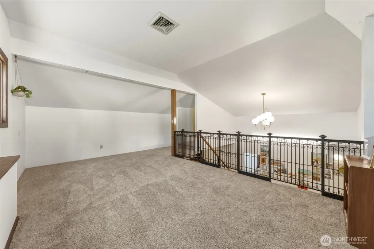
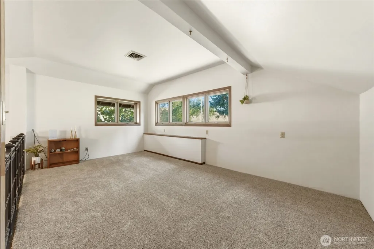
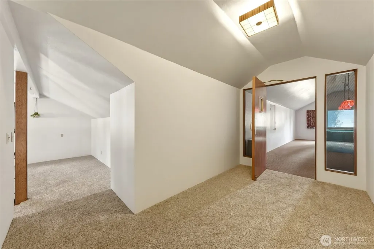
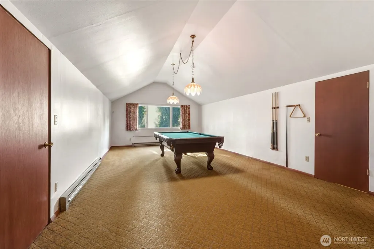
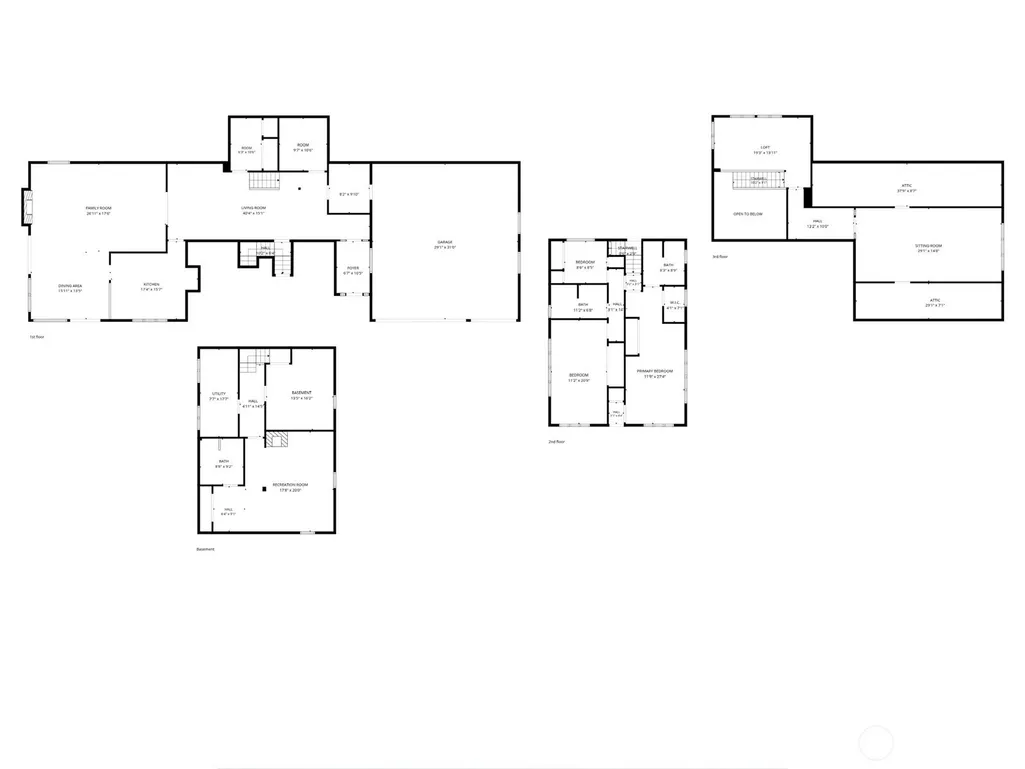
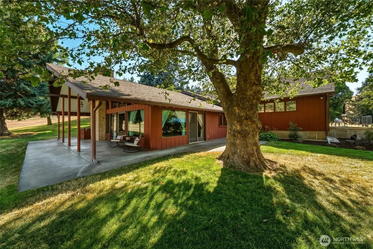
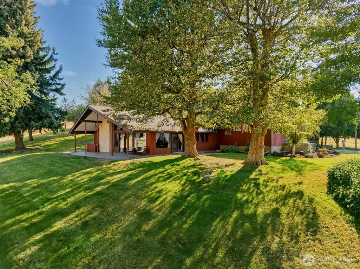
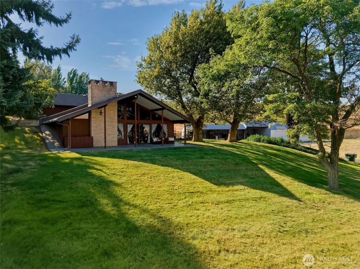
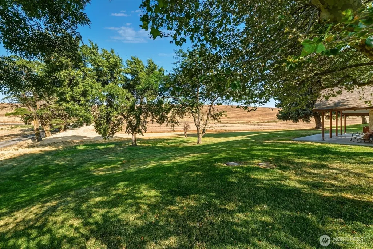
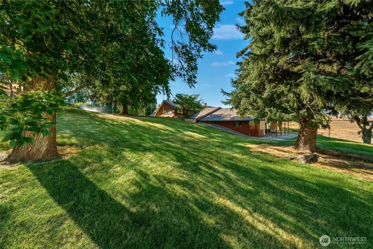
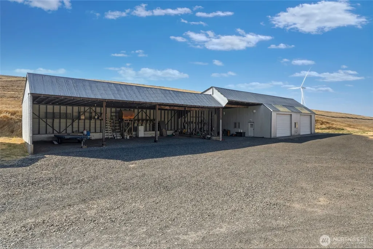
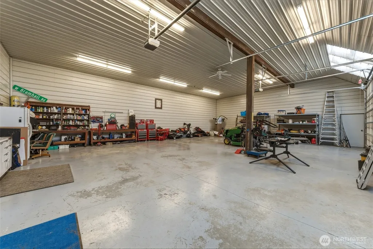
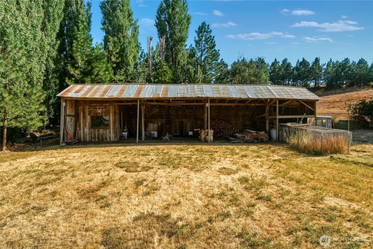
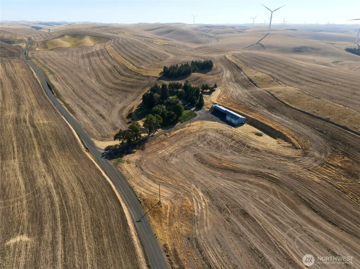
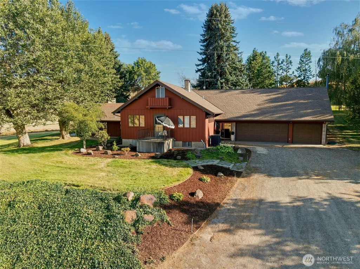
If you've been waiting for a home that simply has it all—this is it. Tucked away on more than 13 acres with breathtaking views stretching across the Palouse to Steptoe Butte, this one-of-a-kind custom mid-century home offers over 5,000 square feet of uniquely designed living space. The versatile floor plan includes two large primary suites, two additional bedrooms, 3.5 baths, a loft, vaulted entryway, and an incredible Bonus/Rec Room with extensive storage above the attached three-car garage. The whole house was designed with function in mind—from the dedicated pantry room, to the oversized organizational room (that houses coats, shoes, and household essentials), to the expansive kitchen featuring double ovens, a large island, prep sink, and unparalleled storage. The stunning Great Room is the heart of the home and is anchored by soaring vaulted ceilings, a dramatic limestone fireplace, and custom seating. Step outside to enjoy mornings on the private balcony off the main suite, or evenings under the covered patio surrounded by shade trees and a landscaped yard with underground sprinklers. For hobbyists, entrepreneurs, collectors, or anyone needing exceptional workspace, the property boasts an 1,872-sf insulated shop complete with heating, cooling, and automatic garage doors, an attached 2,640-sf equipment shed, an additional equipment shed, and a separate single-car garage. Opportunities to own an estate of this caliber—with space, views, and privacy—are few and far between.
| Elementary School | Middle School | High School |
|---|---|---|
| Buyer To Verify Elementary School | Buyer To Verify Middle School | Buyer To Verify High School |
| Price History | |
|---|---|
| 8/18/2026 | Listed $689,000 |
General Features
| Living Area | 4336 |
|---|---|
| Sewer | Septic Tank |
| Heating | Baseboard,Fireplace Insert,Forced Air,Heat Pump,Stove/Free Standing |
| Cooling | Central Air,Heat Pump |
| Possession | Closing |
| Roof | Composition |
| Appliances | Dishwasher,Disposal,Double Oven,Dryer,Refrigerator,Stove(s)/Range(s),Washer |
| Architectural Style | Mid-Century Modern |
| Year Built | 1967 |
| View | Territorial |
| Topography | Level,Rolling |
| Levels | Multi/Split |
| Property Subtype | Single Family Residence |
| Tax Year | 2026 |
| County | Columbia |
| New Construction | No |
| Property Type | Residential |
| HOA | No |
| Attached Garage | Yes |
| Subdivision Name | Dayton |
| Garage Y/N | Yes |
| Full Baths | 1 |
| Special Listing Conditions | None |
| Status | Active |
| Directions | From Dayton,going East on Highway 12,turn left onto Eager Rd. Stay left onto Whetstone Rd. Turn right onto Kellogg Hollow Rd. Right onto W. Bramhall Rd. Property is on the left. |
| High School | Buyer To Verify |
| City | Dayton |
| Entry Location | Main |
| Senior Community Y/N | No |
| High School District | Dayton |
| MLS Area | 131 - Columbia County |
| Lot Size Units | Square Feet |
| Lot Size Square Feet | 583704 |
| Carport Y/N | No |
| Listing Terms | Cash,Conventional,FHA,USDA Loan,VA Loan |
| Elementary School | Buyer To Verify |
| Land Lease Y/N | No |
| Tax Annual Amount | 6898 |
| Middle/Junior High School | Buyer To Verify |
| Property Condition | Good |
| Public Remarks | If you've been waiting for a home that simply has it allthis is it. Tucked away on more than 13 acres with breathtaking views stretching across the Palouse to Steptoe Butte,this one-of-a-kind custom |
| Structure Type | House |
| Building Area Units | Square Feet |
| Standard Status | Active |
| Water Company | Private Well |
| Property Style | 15 - Multi Level |
| NWM_ShowMapLink | Yes |
Interior Features
| Interior Amenities | Second Primary Bedroom,Bath Off Primary,Dining Room,Fireplace,Loft,Pantry,Vaulted Ceiling(s),Walk-In Closet(s),Water Heater |
|---|---|
| Basement | Partially Finished |
| Total Fireplaces | 1 |
| Fireplace Features | Gas |
| Air Conditioning Y/N | Yes |
| Heating Y/N | Yes |
| Fireplace Y/N | Yes |
| Half Baths | 1 |
| 3/4 Baths | 2 |
| Total Bedrooms | 4 |
| Total Baths | 4 |
| Water Heater Type | Electric |
| Water Heater Location | Basement |
| Fireplaces Main | 1 |
| Power Production Type | Electric,Oil,Propane,Wood |
| Baths Three Quarter Lower | 1 |
| Baths Three Quarter Upper | 1 |
| Bedrooms Lower | 1 |
| Bedrooms Upper | 3 |
| Baths Half Main | 1 |
| Baths Full Upper | 1 |
| Bathrooms | 3 |
Exterior Features
| Exterior Amenities | Cement/Concrete,Wood |
|---|---|
| Vegetation | Garden Space,Wooded |
| Parking Features | Driveway,Attached Garage,Detached Garage,Off Street |
| Lot Features | Dirt Road,Open Space,Secluded |
| Water Source | Individual Well |
| Total Parking | 10 |
| Inclusions | Dishwasher(s),Double Oven,Dryer(s),Garbage Disposal,Refrigerator(s),Stove(s)/Range(s),Washer(s) |
| Foundation Details | Poured Concrete |
| Building Area Total | 5183 |
| Lot Size Acres | 13.4 |
| Waterfront Y/N | No |
| Covered Spaces | 10 |
| Irrigation Water Rights Y/N | No |
| Site Features | High Speed Internet,Outbuildings,Patio,Propane,Shop,Sprinkler System |
Amenities
- Foreclosure
- Views
- Short Sale
- New Construction
- Adult 55+
- Lease To Own
- No HOA Fees
- Furnished
- Primary On Main
- Air Conditioning
- Seller Finance
- Green
- Fixer Upper
- Horse
- Golf
- Fireplace
- Deck
- Garage
- Basement
- Pool
Property vs Single Family Average in 99328
Price
Taxes
Year Built
Visits
In The Neighborhood
Dayton
$ 330,000
- Type
- Single Family | Active
- Size
- 2,910 SqFt
- Rooms
- 2 Beds + 2 Baths
 Listed by: eXp Realty
Dayton
$ 599,000
- Type
- Single Family | Active
- Size
- 1,653 SqFt
- Rooms
- 2 Beds + 2 Baths
Listed by: eXp Realty
Dayton
$ 649,999
- Type
- Single Family | Active
- Size
- 2,044 SqFt
- Rooms
- 2 Beds + 2.5 Baths
Listed by: Christy's Realty
Dayton
$ 249,000
- Type
- Single Family | Active
- Size
- 1,325 SqFt
- Rooms
- 4 Beds + 1 Baths
Listed by: Williams Team Homes LLC
Dayton
$ 249,000
- Type
- Single Family | Active
- Size
- 1,970 SqFt
- Rooms
- 4 Beds + 2 Baths
Listed by: Christy's Realty
Dayton
$ 219,900
- Type
- Single Family | Active
- Size
- 1,287 SqFt
- Rooms
- 3 Beds + 1 Baths
Listed by: Williams Team Homes LLC
Dayton
$ 154,500
- Type
- Single Family | Active
- Size
- 597 SqFt
- Rooms
- 1 Beds + 1 Baths
Listed by: Kelly Right RE of Walla Walla
Dayton
$ 829,000
- Type
- Single Family | Active
- Size
- 8,290 SqFt
- Rooms
- 2 Beds + 2.5 Baths
Listed by: TRELORA Realty, Inc.
Dayton
$ 849,000
- Type
- Single Family | Active
- Size
- 2,353 SqFt
- Rooms
- 3 Beds + 3 Baths
Listed by: Kelly Right RE of Walla Walla
Dayton
$ 170,000
- Type
- Single Family | Active
- Size
- 1,675 SqFt
- Rooms
- 4 Beds + 1.5 Baths
Listed by: RE/MAX Sweet Valley
Dayton
$ 649,000
- Type
- Single Family | Active
- Size
- 1,875 SqFt
- Rooms
- 3 Beds + 2 Baths
Listed by: Coldwell Banker Walla Walla
Dayton
$ 250,000
- Type
- Single Family | Active
- Size
- 2,318 SqFt
- Rooms
- 3 Beds + 2 Baths
Listed by: Christy's Realty
