


Address
1031 Mcgilvra Boulevard E, Seattle, WA
Price
$ 7,798,000
Property Attributes
- ID#2570129
- TypeSingle Family
- CountyKING
- CitySeattle
- AreaCentral Seattle
- NeighborhoodWashington Park
- Zip98112
- StyleTraditional
- Year Built2025
- Taxes$ 24434
- Price$ 7,798,000
- Bedrooms5
- Full Bathrooms4
- Half Bathrooms2
- Sqr Footage6040
- Lot Size0.1791 Acres
Data Source:
Northwest Multiple Listing Service (NWMLS)
Property Description
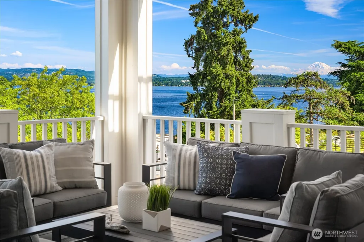
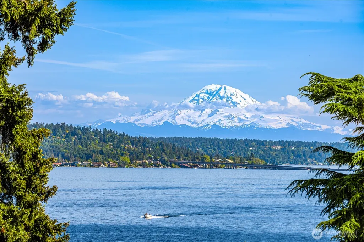
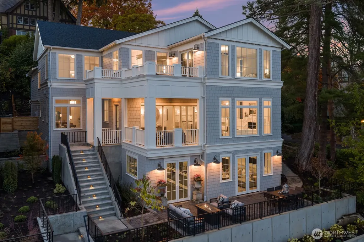
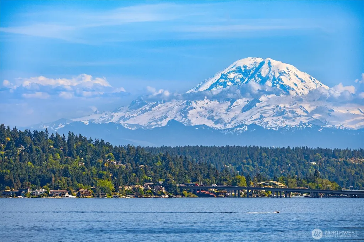
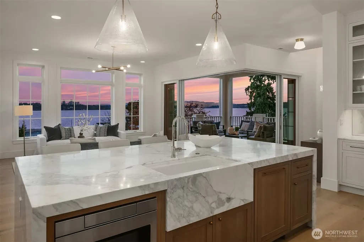
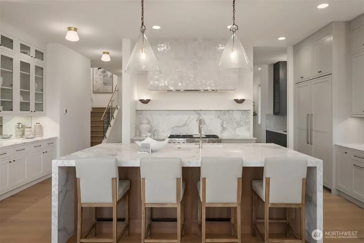
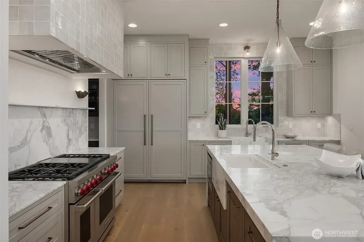
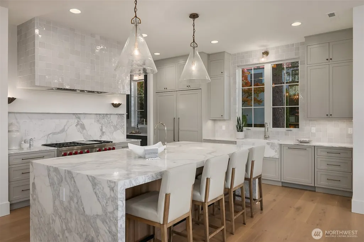
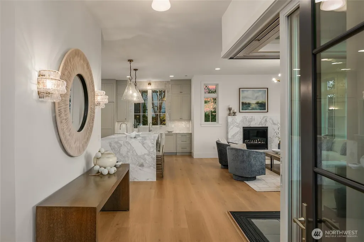
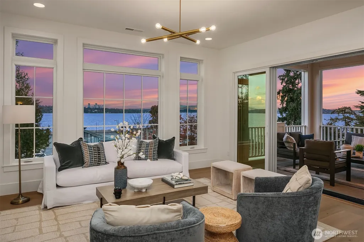
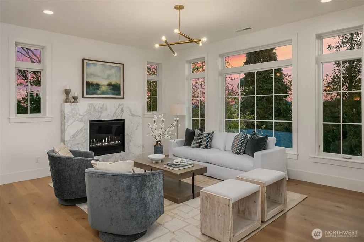
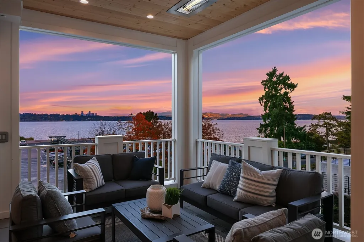
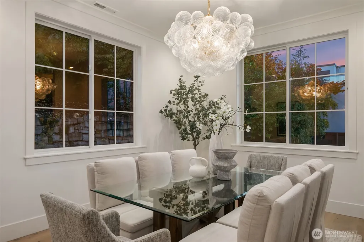
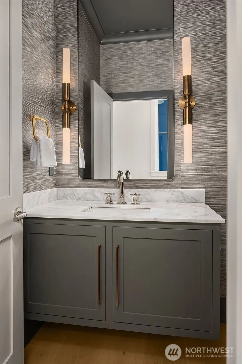
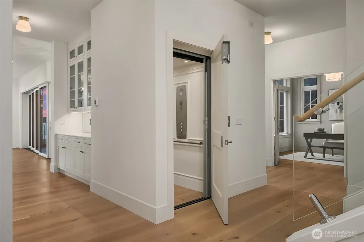
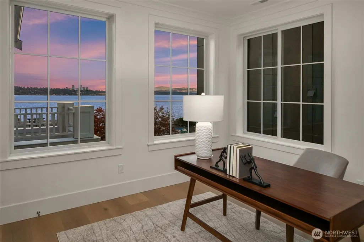
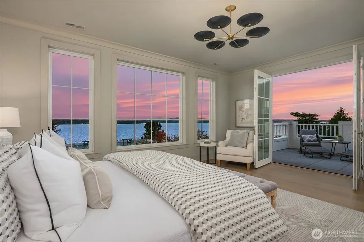
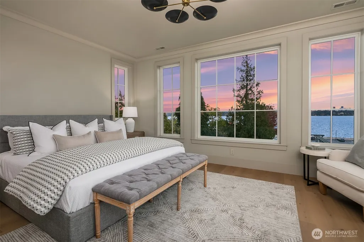
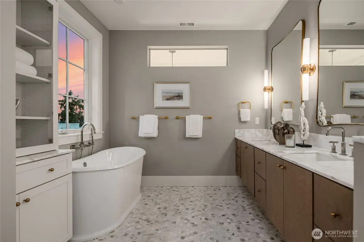
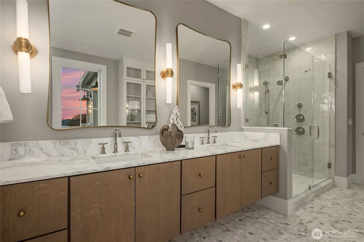
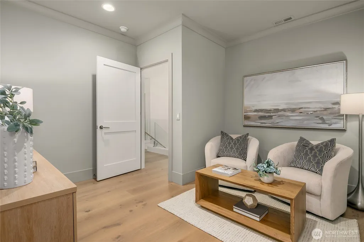
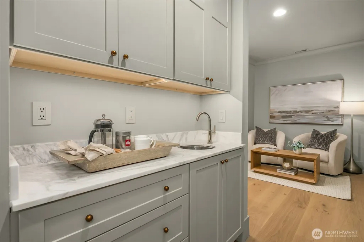
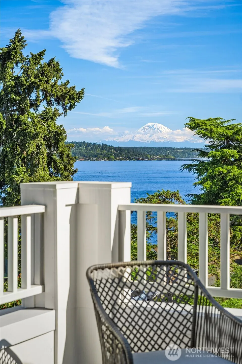
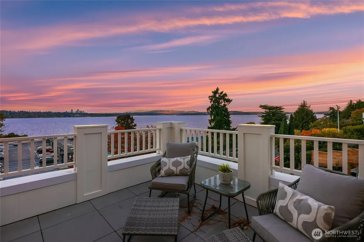
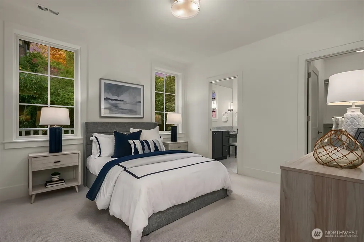
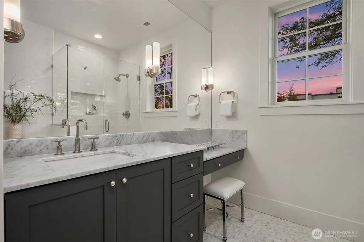
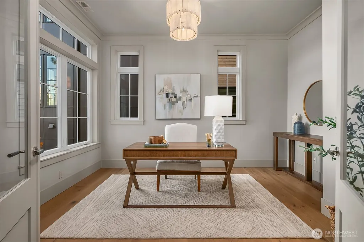
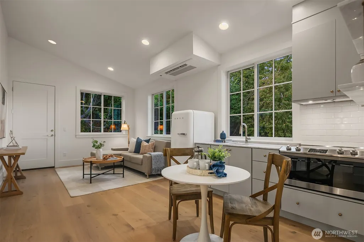
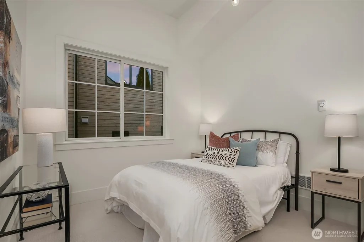
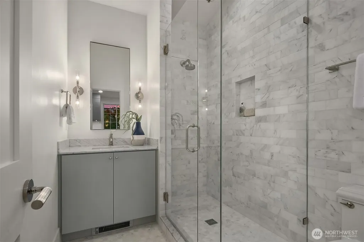
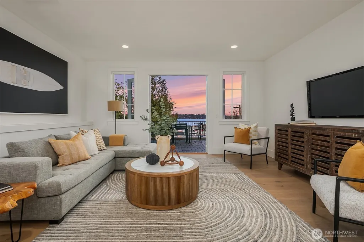
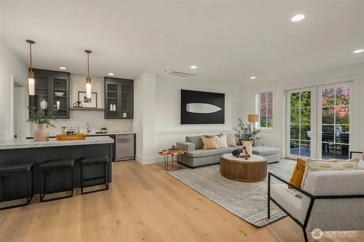
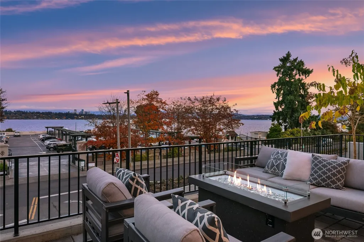
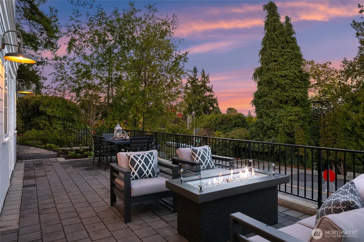
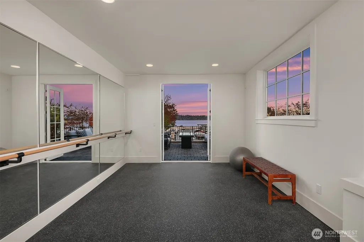
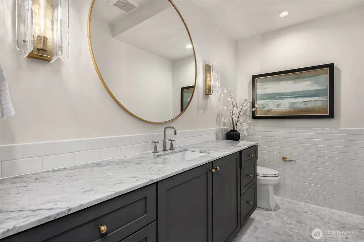
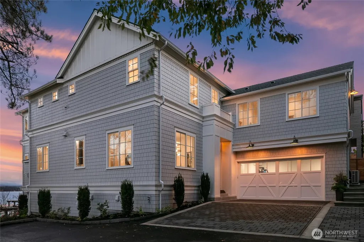
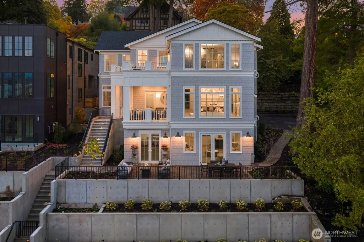
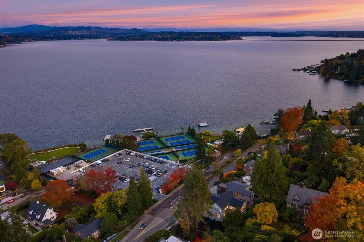
Stunning Nantucket-style new construction showcasing majestic views of Lake Washington, Bellevue, the Cascades and Mt. Rainier. A sophisticated palette of creams and greys sets a timeless tone, complemented by designer finishes, custom lighting and thoughtful built-ins throughout. The great room off the kitchen is designed for effortless entertaining with a marble island, walk-in pantry, butler’s area and a main floor fireplace with marble surround. Sliding doors recess to extend the living space to a covered view patio with built-in heat lamps, creating year-round enjoyment of the spectacular setting. A pretty dining room with built-in credenza offers a beautiful setting for gatherings. The private primary suite is a serene retreat with a sitting area, coffee bar, walk-in closet with laundry, and a spa-inspired bath with soaking tub and separate shower. Five bedrooms include an upper-level two-bedroom suite with kitchenette, three-quarter bath, laundry, living area and optional separate entrance, ideal for guests or extended living. An elevator services all floors for convenience. The lower level offer flexibility with a large great room, kitchenette, bar, gym, wine room, guest bath, laundry, ensuite bedroom and additional finished room. French doors open to a sitting area with fire table. Attached oversize two-car garage completes this remarkable residence.
| Elementary School | Middle School | High School |
|---|---|---|
| Mc Gilvra Elementary School | Buyer To Verify Middle School | Garfield High |
| Price History | |
|---|---|
| 8/17/2026 | Listed $7,798,000 |
General Features
| Living Area | 6040 |
|---|---|
| Sewer | Sewer Connected |
| Heating | 90%+ High Efficiency,Ductless,Forced Air,High Efficiency (Unspecified) |
| Cooling | Ductless,Forced Air,Heat Pump |
| Possession | Closing |
| Roof | Composition |
| Appliances | Dishwasher,Disposal,Double Oven,Microwave,Refrigerator |
| Architectural Style | Traditional |
| Security Features | Partially Fenced |
| Year Built | 2025 |
| View | City,Lake,Mountains,Territorial |
| Topography | Level,Terraces |
| Levels | Two |
| Property Subtype | Single Family Residence |
| Tax Year | 2025 |
| Community Features | Park,Playground |
| Building Name | McGilvras replat |
| County | King |
| New Construction | Yes |
| Property Type | Residential |
| HOA | No |
| Attached Garage | Yes |
| Subdivision Name | Washington Park |
| Facing Direction | East |
| Garage Y/N | Yes |
| Full Baths | 1 |
| Special Listing Conditions | None |
| Status | Active |
| Directions | GPS works to property. Take Madison street south to McGilvra Blvd E. Right on McGilvra Blvd East. Property will be on the right. |
| High School | Garfield High |
| City | Seattle |
| Entry Location | Main |
| Senior Community Y/N | No |
| High School District | Seattle |
| MLS Area | 390 - Central Seattle |
| Lot Size Units | Square Feet |
| Lot Size Square Feet | 7800 |
| Carport Y/N | No |
| Listing Terms | Cash,Conventional |
| Elementary School | Mc Gilvra |
| Land Lease Y/N | No |
| Tax Annual Amount | 24434 |
| Middle/Junior High School | Buyer To Verify |
| Property Condition | Very Good |
| Public Remarks | Stunning Nantucket-style new construction showcasing majestic views of Lake Washington,Bellevue,the Cascades and Mt. Rainier. A sophisticated palette of creams and greys sets a timeless tone,compleme |
| Structure Type | House |
| Building Area Units | Square Feet |
| Standard Status | Active |
| Water Company | Seattle Public Utilites |
| Property Style | 18 - 2 Stories w/Bsmnt |
| NWM_ShowMapLink | Yes |
Interior Features
| Interior Amenities | Second Kitchen,Bath Off Primary,Dbl Pane/Storm Window,Dining Room,Elevator,Fireplace,French Doors,High Tech Cabling,Pantry,SMART Wired,Sprinkler System,Walk-In Closet(s),Water Heater,Wet Bar,Wine Cel |
|---|---|
| Basement | Daylight,Finished |
| Flooring | Engineered Hardwood,Marble,Carpet |
| Total Fireplaces | 1 |
| Fireplace Features | Gas |
| Air Conditioning Y/N | Yes |
| Heating Y/N | Yes |
| Fireplace Y/N | Yes |
| Half Baths | 2 |
| 3/4 Baths | 3 |
| Total Bedrooms | 5 |
| Total Baths | 6 |
| Water Heater Type | Electric |
| Water Heater Location | Garage |
| Fireplaces Main | 1 |
| Power Production Type | Electric |
| Baths Three Quarter Lower | 1 |
| Baths Three Quarter Upper | 2 |
| Bedrooms Lower | 1 |
| Bedrooms Upper | 4 |
| Baths Half Main | 1 |
| Baths Half Lower | 1 |
| Baths Full Upper | 1 |
| Bathrooms | 4.25 |
Exterior Features
| Exterior Amenities | Wood |
|---|---|
| Parking Features | Driveway,Attached Garage,Off Street |
| Lot Features | Curbs,Paved,Sidewalk |
| Water Source | Public |
| Total Parking | 4 |
| Inclusions | Dishwasher(s),Double Oven,Garbage Disposal,Microwave(s),Refrigerator(s) |
| Foundation Details | Poured Concrete |
| Building Area Total | 6040 |
| Lot Size Acres | 0.1791 |
| Waterfront Y/N | No |
| Covered Spaces | 2 |
| Irrigation Water Rights Y/N | No |
| Site Features | Deck,Electric Car Charging,Fenced-Partially,Gas Available,Outdoor Fireplace,Patio,Sprinkler System |
| Parking Uncovered Total | 2 |
| Lot Number | 12 |
Amenities
- Foreclosure
- Views
- Short Sale
- New Construction
- Adult 55+
- Lease To Own
- No HOA Fees
- Furnished
- Primary On Main
- Air Conditioning
- Seller Finance
- Green
- Fixer Upper
- Horse
- Golf
- Fireplace
- Deck
- Garage
- Basement
- Pool
Property vs Single Family Average in 98112
Price
Taxes
Year Built
Visits
In The Neighborhood
Open House
Seattle
$ 3,595,000
- Type
- Single Family | Active
- Size
- 3,734 SqFt
- Rooms
- 3 Beds + 3.5 Baths
 Listed by: Ewing & Clark, Inc.
Seattle
$ 2,495,000
- Type
- Single Family | Active
- Size
- 1,930 SqFt
- Rooms
- 3 Beds + 2 Baths
Listed by: Real Residential
Seattle
$ 2,370,000
- Type
- Single Family | Active
- Size
- 3,020 SqFt
- Rooms
- 4 Beds + 3.5 Baths
Listed by: COMPASS
Seattle
$ 45,000,000
- Type
- Single Family | Active
- Size
- 11,786 SqFt
- Rooms
- 5 Beds + 9.5 Baths
Listed by: Ewing & Clark, Inc.
Seattle
$ 7,500,000
- Type
- Single Family | Active
- Size
- 2,860 SqFt
- Rooms
- 3 Beds + 3 Baths
Listed by: COMPASS
Seattle
$ 4,695,000
- Type
- Single Family | Active
- Size
- 4,560 SqFt
- Rooms
- 5 Beds + 4.5 Baths
Listed by: Windermere Real Estate Midtown
Seattle
$ 15,950,000
- Type
- Single Family | Active
- Size
- 6,020 SqFt
- Rooms
- 5 Beds + 5 Baths
Listed by: Ewing & Clark, Inc.
