

Address
7226 S Ryan Street W, Seattle, WA
Price
$ 1,458,888
Property Attributes
- ID#2570042
- TypeSingle Family
- CountyKING
- CitySeattle
- AreaSkyway Area
- NeighborhoodLakeridge
- Zip98178
- StyleModern
- Year Built2018
- Taxes$ 13398
- Price$ 1,458,888
- Bedrooms6
- Full Bathrooms3
- Half Bathrooms0
- Sqr Footage2700
- Lot Size0.1377 Acres
Data Source:
Northwest Multiple Listing Service (NWMLS)
Property Description
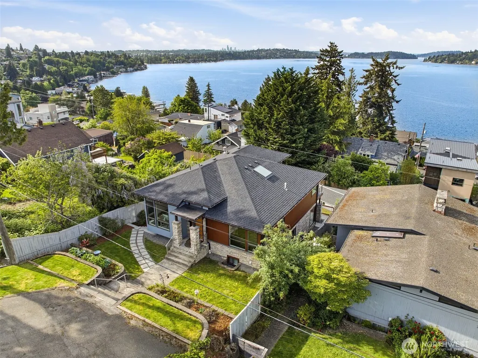
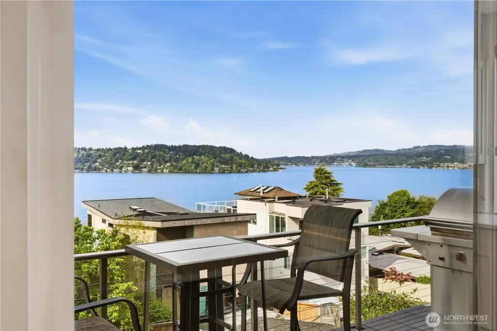
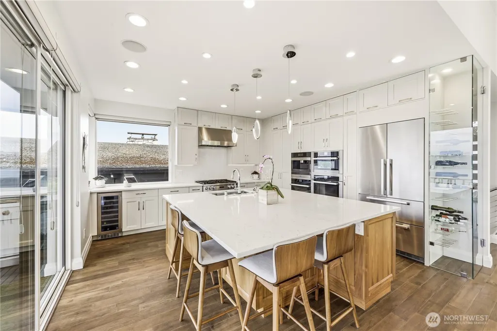
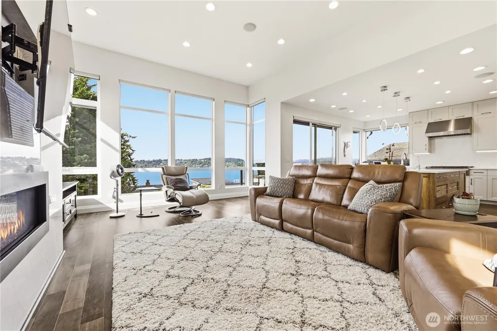
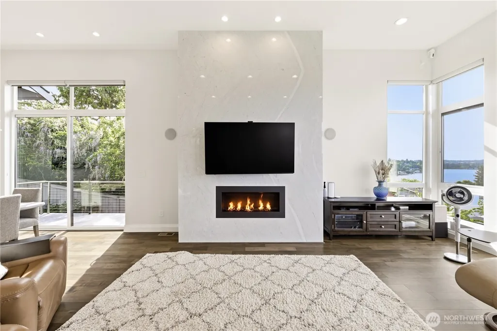
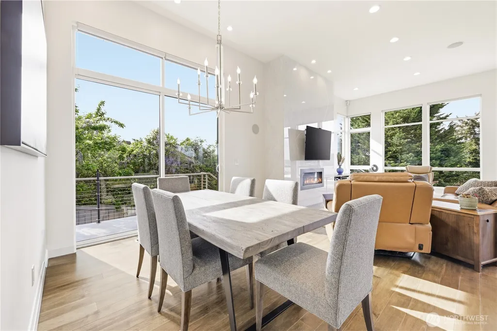
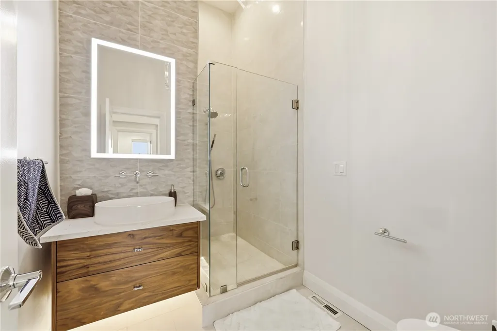
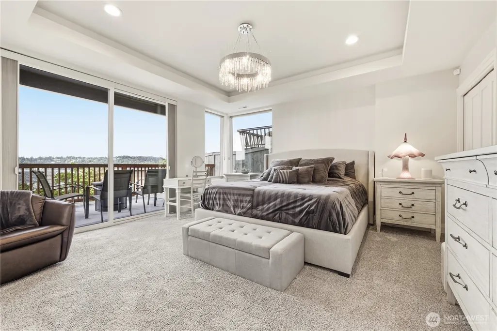
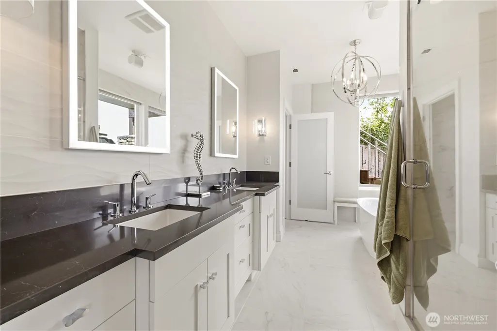
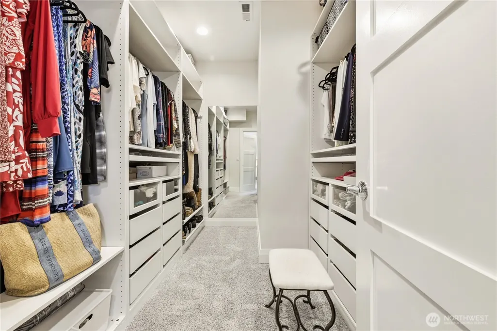
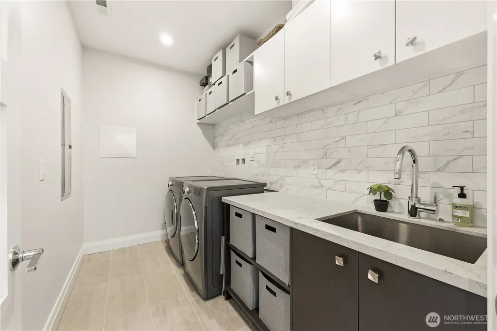
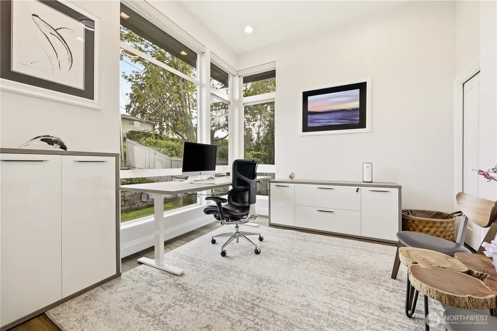
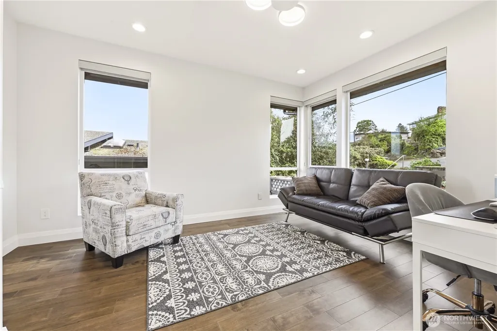
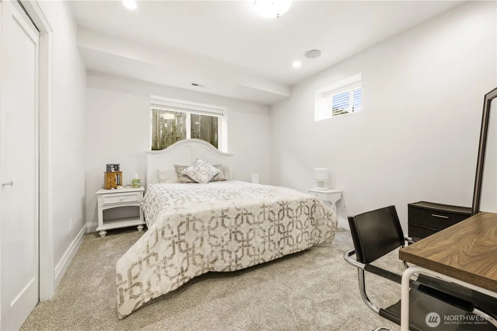
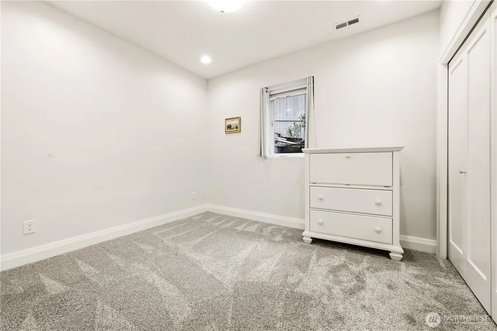
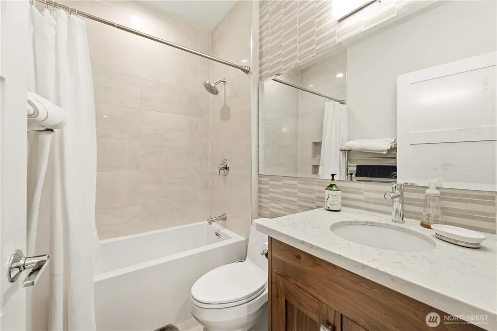
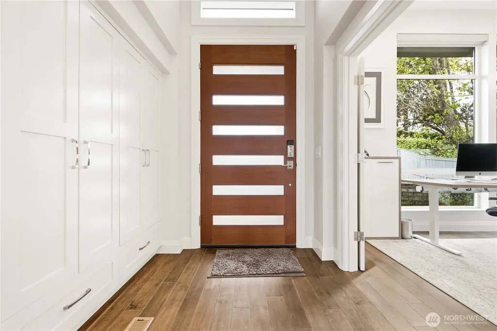
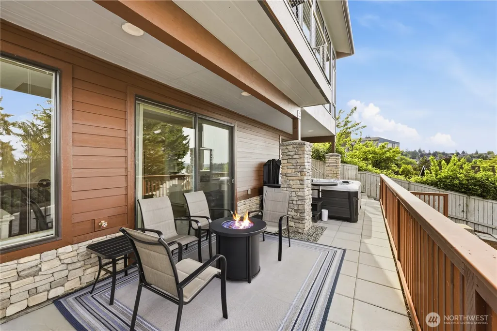
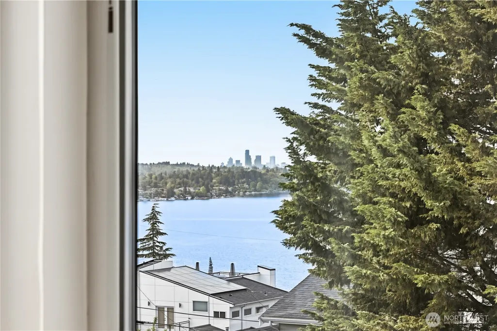
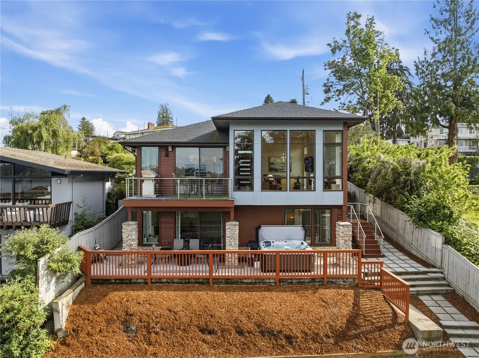
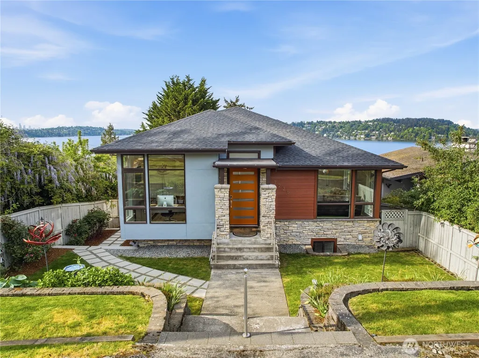
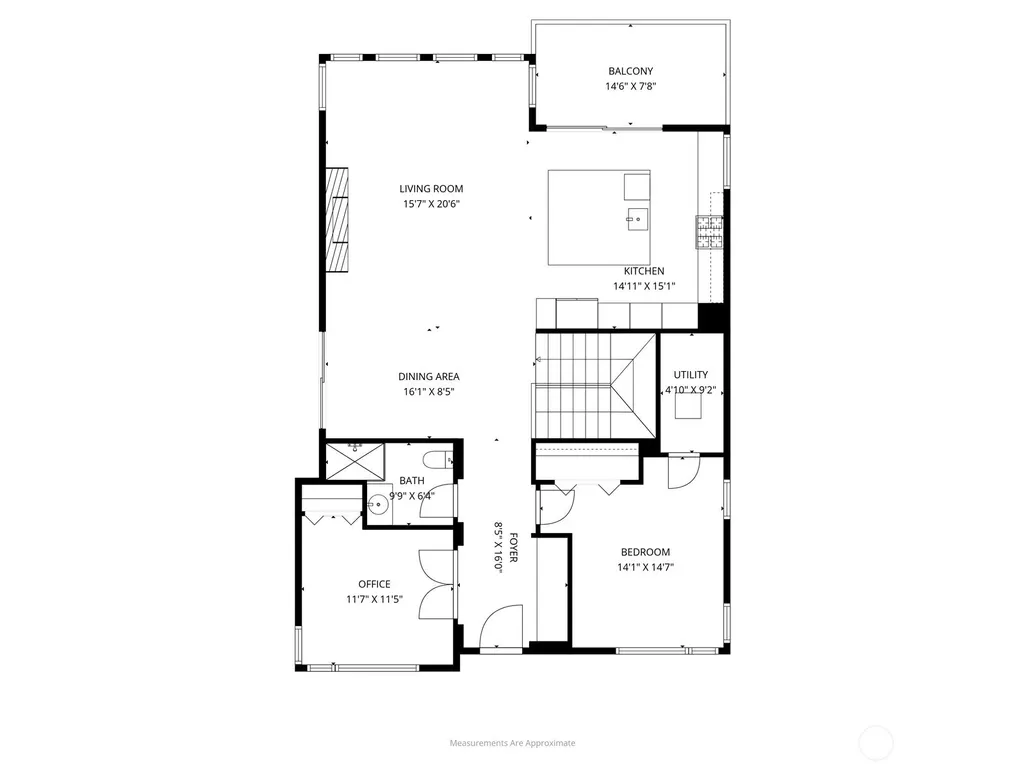
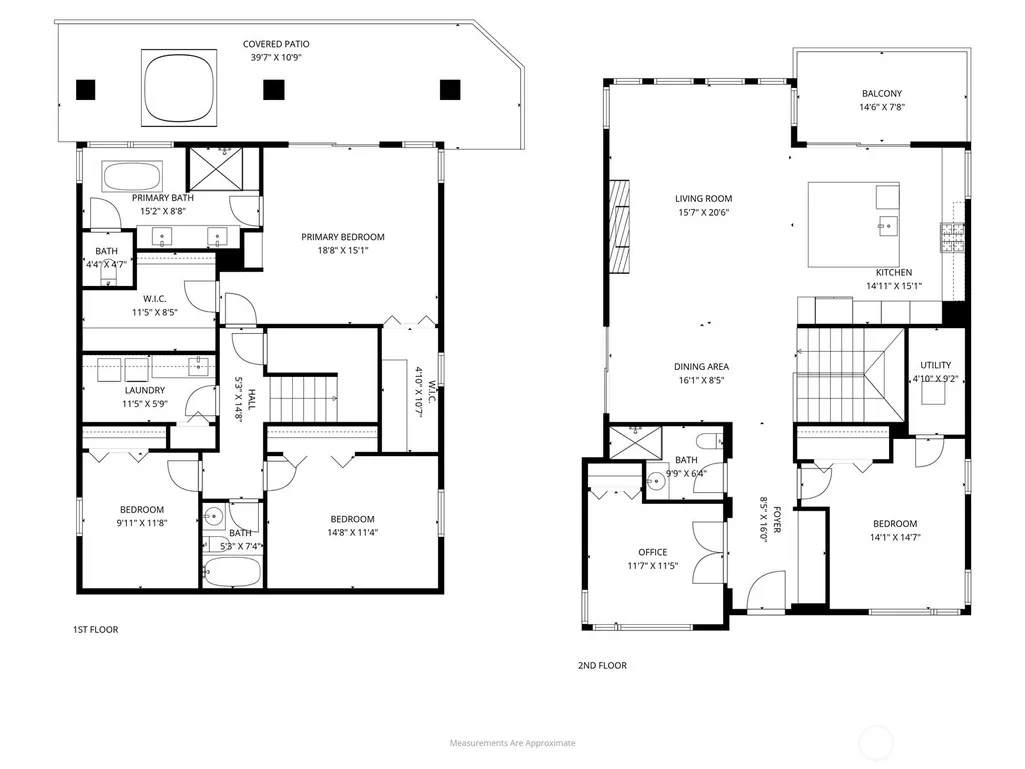
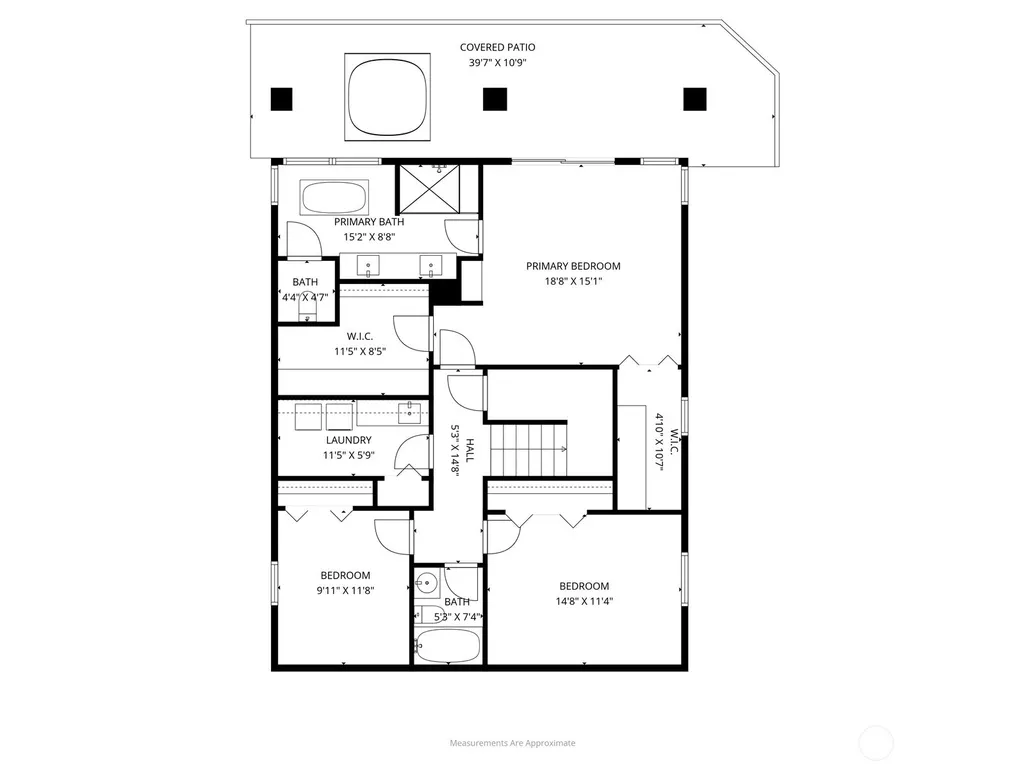
Captivating Lake Washington views in a prime Seattle location. Thoughtfully designed with 5 bedrooms and 2.75 bathrooms across approximately 2,700 sq ft, this residence blends contemporary construction with comfortable everyday living. The open-concept main level features generous living and dining areas anchored by large windows that capture natural light and showcase sweeping territorial outlooks with views of Lake Washington, Mercer Island and The City of Seattle. The kitchen is well-appointed for daily use and entertaining, offering seamless flow to main living space. Downstairs includes a spacious primary suite with private bath along with his and hers closets, also additional well-sized bedrooms that provide flexibility for guests, home office, or multigenerational living. The property includes a detached one-car garage with a Tesla Charger and outdoor space with potential for gardening, entertaining, or future customization. The home offers the advantages of newer systems and construction while maintaining a warm, residential feel. Located in a convenient Seattle setting with access to local amenities, transit, and nearby commuter routes, this home combines modern living, view appeal, and long-term livability. A rare opportunity to own a newer construction home with Lake Washington views in this price range - move-in ready and positioned for lasting value.
| Elementary School | Middle School | High School |
|---|---|---|
| Buyer To Verify Elementary School | Buyer To Verify Middle School | Buyer To Verify High School |
| Price History | |
|---|---|
| 8/17/2026 | Listed $1,458,888 |
General Features
| Living Area | 2700 |
|---|---|
| Sewer | Sewer Connected |
| Heating | 90%+ High Efficiency,Forced Air,See Remarks,Stove/Free Standing |
| Cooling | 90%+ High Efficiency,Forced Air |
| Possession | Closing |
| Roof | Composition |
| Appliances | Dishwasher,Disposal,Double Oven,Dryer,Microwave,Refrigerator,See Remarks,Stove(s)/Range(s),Tankless Water Heater,Washer |
| Architectural Style | Modern |
| Security Features | Partially Fenced |
| Year Built | 2018 |
| View | Lake |
| Topography | Partial Slope |
| Levels | Two |
| Property Subtype | Single Family Residence |
| Tax Year | 2025 |
| Community Features | Athletic Court,Park,Playground |
| Building Name | Volume 8 of Plats,page 14 |
| County | King |
| New Construction | No |
| Property Type | Residential |
| HOA | No |
| Attached Garage | No |
| Subdivision Name | Lakeridge |
| Facing Direction | West |
| Garage Y/N | Yes |
| Full Baths | 2 |
| Special Listing Conditions | None |
| Status | Active |
| Directions | Rainier Ave South,Right onto Cornell Ave South,Left onto S Rustic Rd.,Left on Forest Ave and Right on S Ryan. House is on the left. |
| High School | Buyer To Verify |
| City | Seattle |
| Entry Location | Main |
| Senior Community Y/N | No |
| High School District | Seattle |
| MLS Area | 360 - Skyway Area |
| Lot Size Units | Square Feet |
| Lot Size Square Feet | 6000 |
| Carport Y/N | No |
| Listing Terms | Cash,Conventional |
| Elementary School | Buyer To Verify |
| Land Lease Y/N | No |
| Tax Annual Amount | 13398.68 |
| Middle/Junior High School | Buyer To Verify |
| Property Condition | Very Good |
| Public Remarks | Captivating Lake Washington views in a prime Seattle location. Thoughtfully designed with 5 bedrooms and 2.75 bathrooms across approximately 2,700 sq ft,this residence blends contemporary constructi |
| Virtual Tour | https://l.lh.studio/videos/019e076b-3238=709b=bc9a-ddfad543e |
| Structure Type | House |
| Building Area Units | Square Feet |
| Standard Status | Active |
| Water Company | Seattle Public Utilities |
| Property Style | 12 - 2 Story |
| NWM_ShowMapLink | Yes |
Interior Features
| Interior Amenities | Bath Off Primary,Built-In Vacuum,Dbl Pane/Storm Window,Dining Room,Fireplace,High Tech Cabling,Pantry,Skylight(s),SMART Wired,Walk-In Closet(s),Water Heater,Wine Cellar,Wine/Beverage Refrigerator |
|---|---|
| Basement | Daylight,Finished |
| Flooring | Ceramic Tile,Hardwood,Laminate,Carpet |
| Total Fireplaces | 1 |
| Fireplace Features | Gas |
| Air Conditioning Y/N | Yes |
| Heating Y/N | Yes |
| Fireplace Y/N | Yes |
| 3/4 Baths | 1 |
| Total Bedrooms | 6 |
| Main Level Bedrooms | 2 |
| Total Baths | 3 |
| Bedrooms Possible | 5 |
| Water Heater Type | Tankless |
| Water Heater Location | 1st Floor - Bedroom/Office |
| Fireplaces Main | 1 |
| Power Production Type | Electric,Natural Gas |
| Baths Three Quarter Main | 1 |
| Bedrooms Lower | 4 |
| Baths Full Lower | 2 |
| Bathrooms | 2.75 |
Exterior Features
| Exterior Amenities | Cement/Concrete,Cement Planked,Stone,Wood |
|---|---|
| Vegetation | Garden Space |
| Parking Features | Driveway,Detached Garage |
| Lot Features | Alley,Paved |
| Water Source | Public |
| Total Parking | 4 |
| Inclusions | Dishwasher(s),Double Oven,Dryer(s),Garbage Disposal,Leased Equipment,Microwave(s),Refrigerator(s),See Remarks,Stove(s)/Range(s),Washer(s) |
| Foundation Details | Poured Concrete |
| Spa | Yes |
| Building Area Total | 2700 |
| Lot Dimensions | 120'x50'x119'x50' |
| Lot Size Acres | 0.1377 |
| Waterfront Y/N | No |
| Covered Spaces | 1 |
| Irrigation Water Rights Y/N | No |
| Site Features | Cable TV,Deck,Electric Car Charging,Fenced-Partially,Gas Available,High Speed Internet,Hot Tub/Spa,Patio,Sprinkler System |
| Parking Uncovered Total | 3 |
| Lot Number | 19 |
Amenities
- Foreclosure
- Views
- Short Sale
- New Construction
- Adult 55+
- Lease To Own
- No HOA Fees
- Furnished
- Primary On Main
- Air Conditioning
- Seller Finance
- Green
- Fixer Upper
- Horse
- Golf
- Fireplace
- Deck
- Garage
- Basement
- Pool
Property vs Single Family Average in 98178
Price
Taxes
Year Built
Visits
In The Neighborhood
Seattle
$ 799,950
- Type
- Single Family | Active
- Size
- 2,450 SqFt
- Rooms
- 4 Beds + 2 Baths
 Listed by: SCOUT
Seattle
$ 1,125,000
- Type
- Single Family | Active
- Size
- 2,640 SqFt
- Rooms
- 4 Beds + 1.5 Baths
Listed by: Windermere Real Estate/East
Lake Tapps
$ 599,950
- Type
- Single Family | Active
- Size
- 2,292 SqFt
- Rooms
- 3 Beds + 2 Baths
Listed by: eXp Realty
Open House
Seattle
$ 948,888
- Type
- Single Family | Active
- Size
- 2,060 SqFt
- Rooms
- 4 Beds + 2 Baths
Listed by: Keller Williams Downtown Sea
Open House
Seattle
$ 815,000
- Type
- Single Family | Active
- Size
- 1,560 SqFt
- Rooms
- 3 Beds + 2 Baths
Listed by: eXp Realty
Seattle
$ 899,950
- Type
- Single Family | Active
- Size
- 2,940 SqFt
- Rooms
- 3 Beds + 2.5 Baths
Listed by: Coldwell Banker Bain
Seattle
$ 1,099,000
- Type
- Single Family | Active
- Size
- 3,635 SqFt
- Rooms
- 6 Beds + 4 Baths
Listed by: TRELORA Realty, Inc.
Seattle
$ 1,995,000
- Type
- Single Family | Active
- Size
- 4,260 SqFt
- Rooms
- 4 Beds + 3.5 Baths
Listed by: KW Greater Seattle
Seattle
$ 799,950
- Type
- Single Family | Active
- Size
- 1,820 SqFt
- Rooms
- 4 Beds + 3.5 Baths
Listed by: Real Broker LLC
Seattle
$ 765,000
- Type
- Single Family | Active
- Size
- 2,460 SqFt
- Rooms
- 5 Beds + 2 Baths
Listed by: Windermere Real Estate GH LLC
Lake Tapps
$ 775,000
- Type
- Single Family | Active
- Size
- 2,112 SqFt
- Rooms
- 5 Beds + 2 Baths
Listed by: Better Properties Valley Assoc
