





Address
13012 View Place, Granite Falls, WA
Price
$ 519,998
Property Attributes
- ID#2570022
- TypeSingle Family
- CountySNOHOMISH
- CityGranite Falls
- AreaNortheast Snohomish?
- NeighborhoodMt Loop Hwy
- Zip98252
- StyleManuf-Double Wide
- Year Built2022
- Taxes$ 3393
- Price$ 519,998
- Bedrooms3
- Full Bathrooms2
- Half Bathrooms0
- Sqr Footage1568
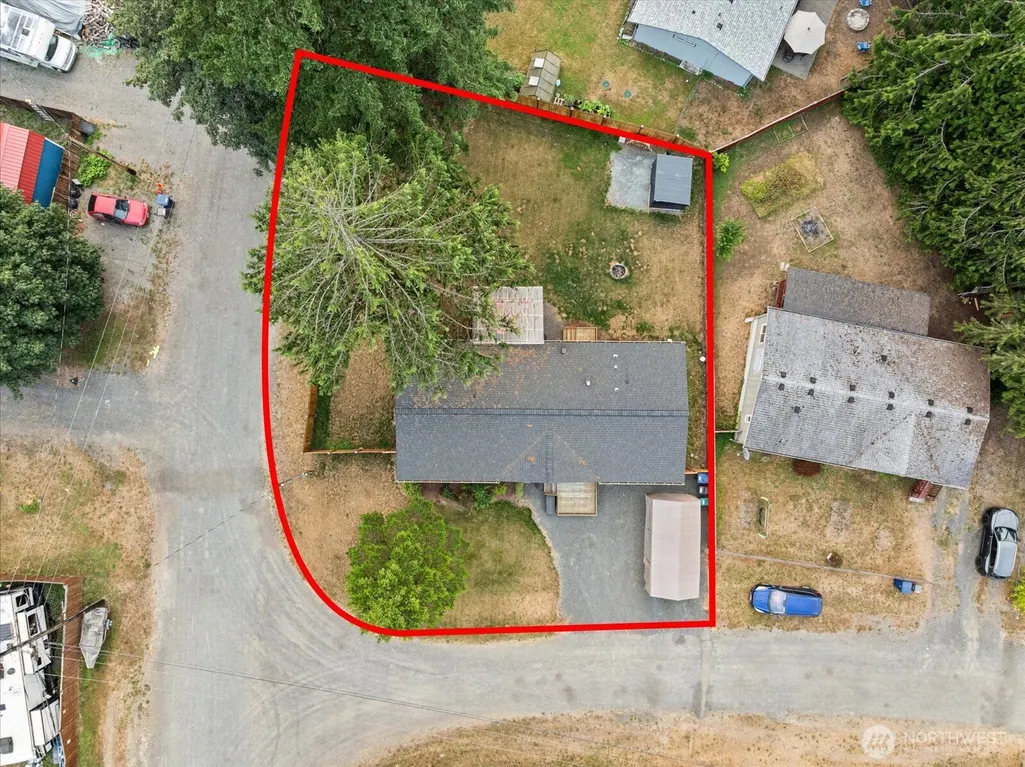
- Lot Size0.18 Acres
Data Source:
Northwest Multiple Listing Service (NWMLS)
Property Description
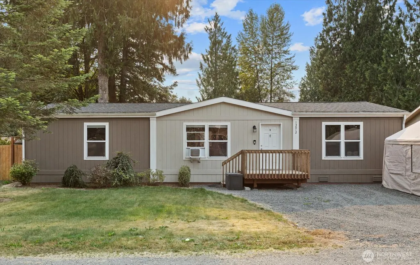
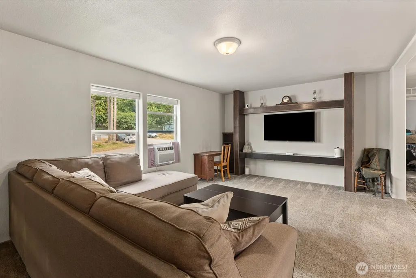
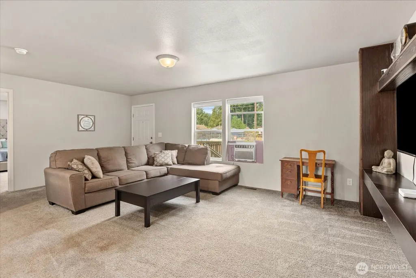
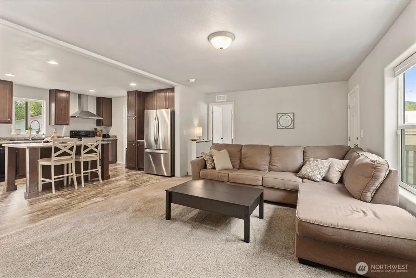
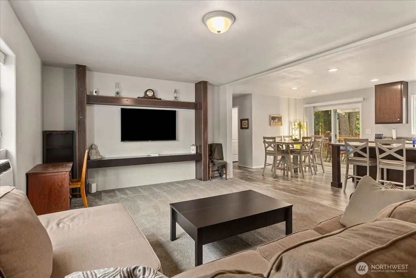
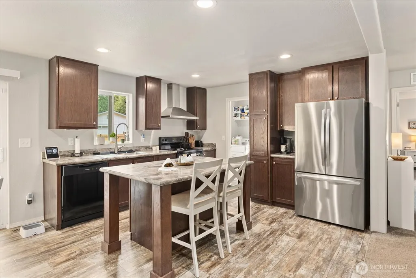
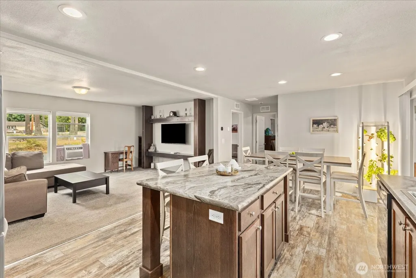
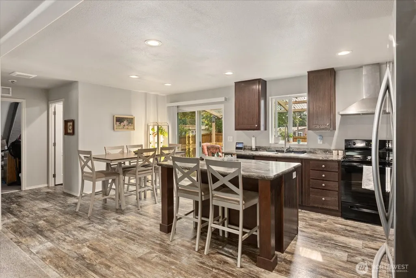
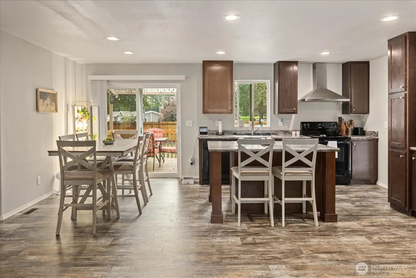
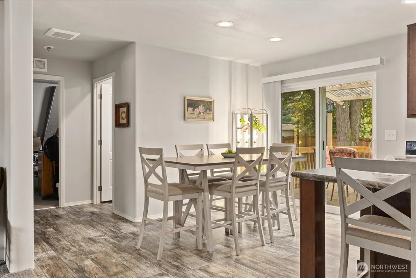
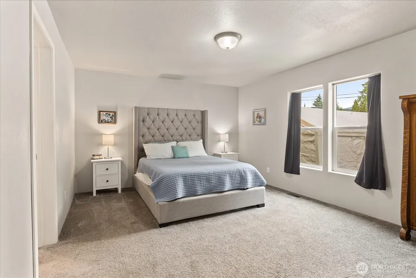
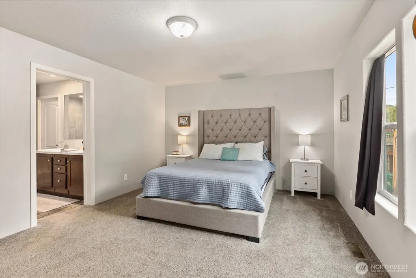
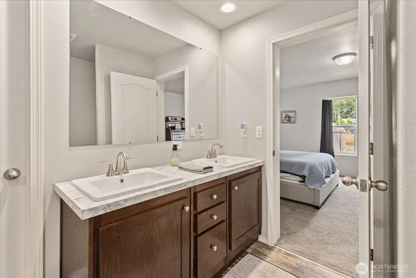
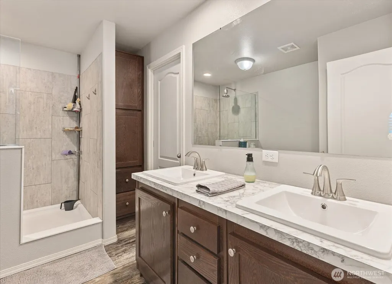
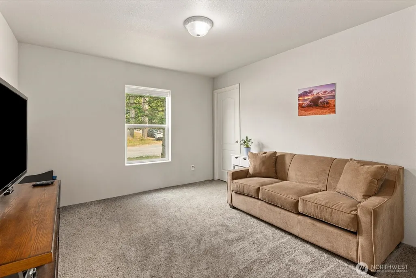
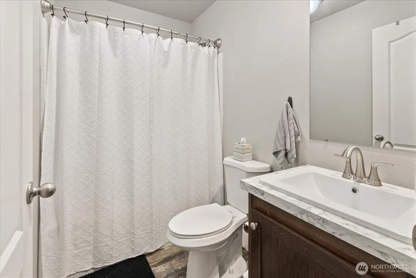
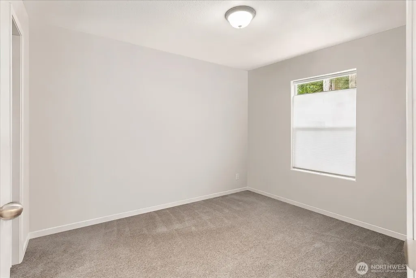
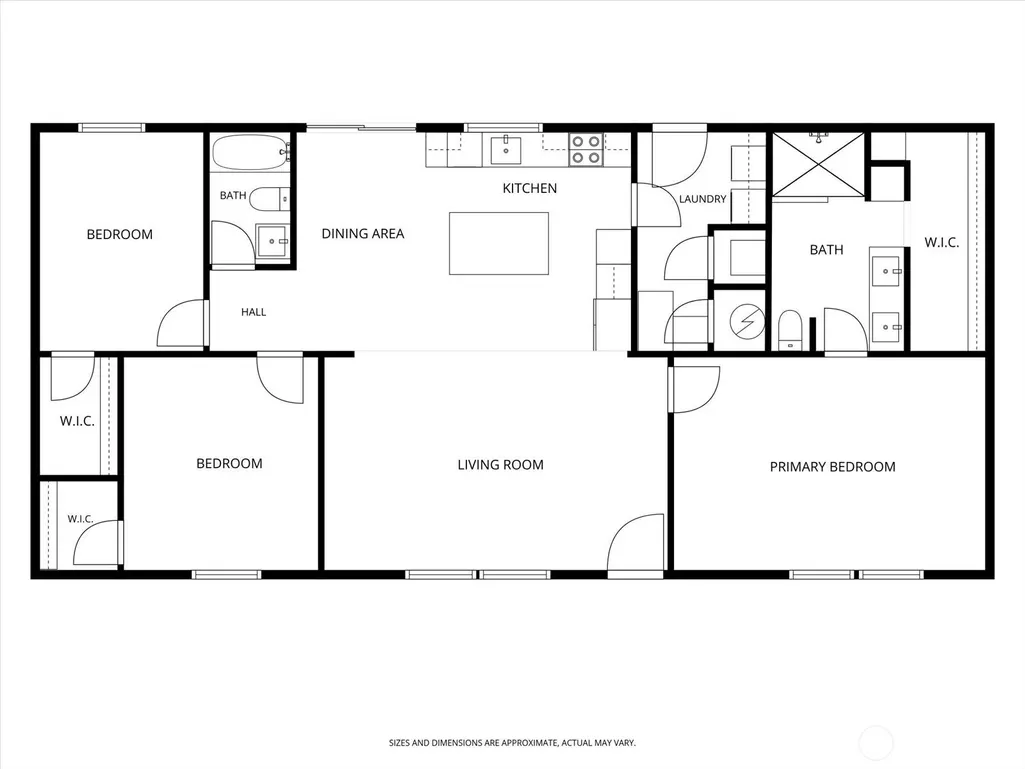
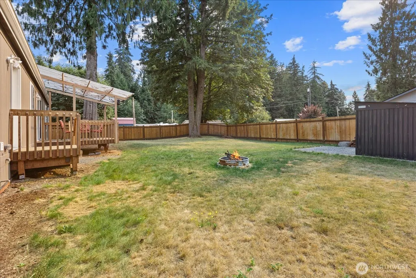
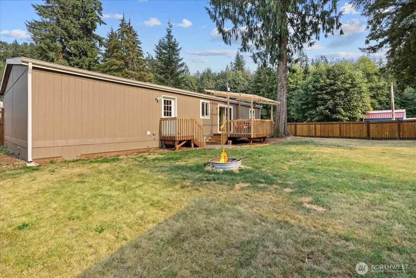
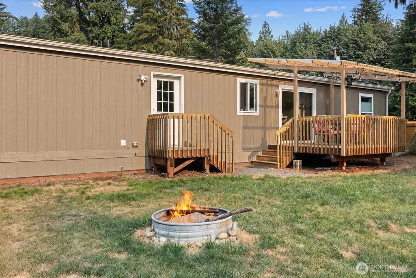
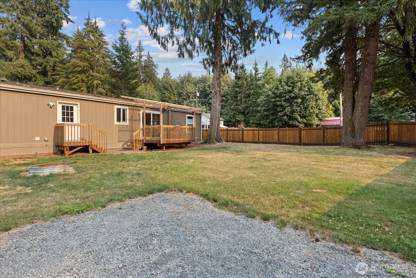
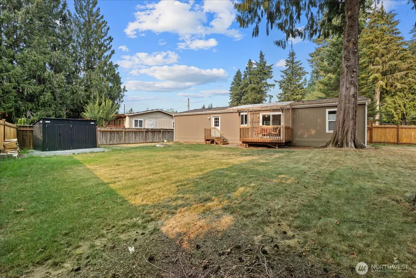
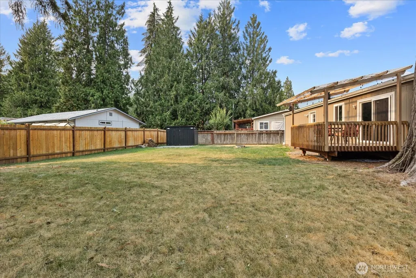
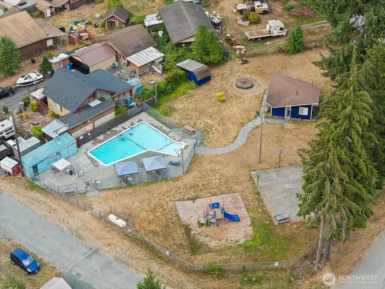
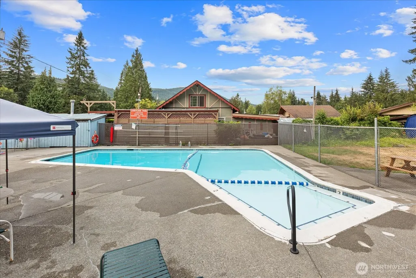
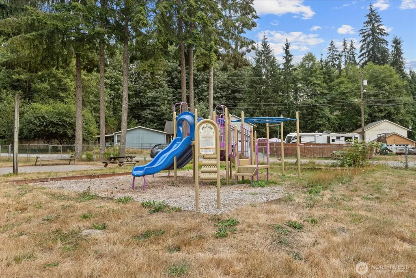
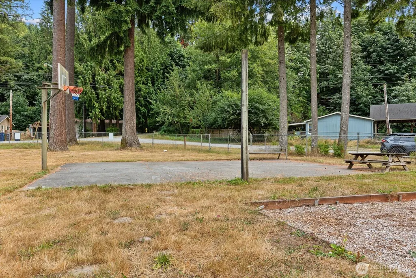
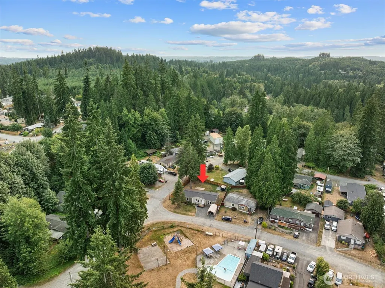
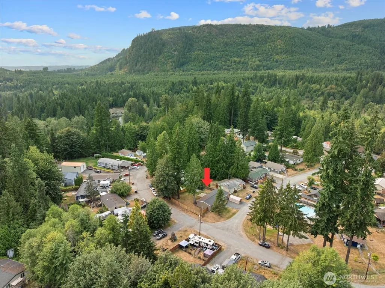
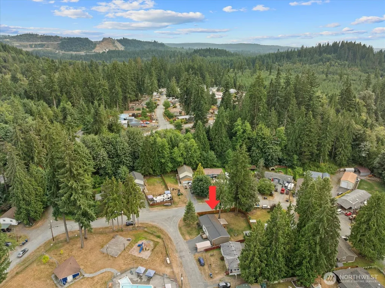
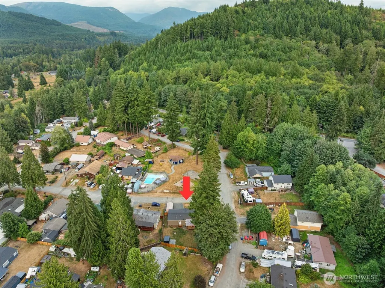
Built in 2022, this thoughtfully designed 3-bedroom, 1.75-bath manufactured home offers modern comfort and scenic surroundings on a 7,841 sq ft lot. The open-concept floor plan features a spacious living area with a built-in entertainment center and a well-appointed kitchen with a chef’s island, creating an inviting setting for everyday living and entertaining.The generous owner’s suite includes a walk-in closet and private bath with an oversized walk-in shower and rain showerhead. Two additional bedrooms and a full bath offer flexible space for a variety of needs.Three decks provide multiple spaces to enjoy the outdoors and surrounding views, while the fully fenced backyard features a fire pit and plenty of room for gardening and outdoor enjoyment.Neighborhood amenities include a park, playground, and pool. Nearby trails, lakes, recreational opportunities, and scenic viewing areas make it easy to enjoy the natural surroundings. Located less than three miles from downtown Granite Falls, with convenient access to local shops, dining, community events, and neighboring Lake Stevens, Marysville, and Everett.
| Elementary School | Middle School | High School |
|---|---|---|
| Buyer To Verify Elementary School | Granite Falls Mid | Granite Falls High |
| Price History | |
|---|---|
| 8/20/2026 | Listed $519,998 |
General Features
| Living Area | 1568 |
|---|---|
| Sewer | Septic Tank |
| Heating | Forced Air |
| Cooling | Window Unit(s) |
| Possession | Closing |
| Roof | Composition |
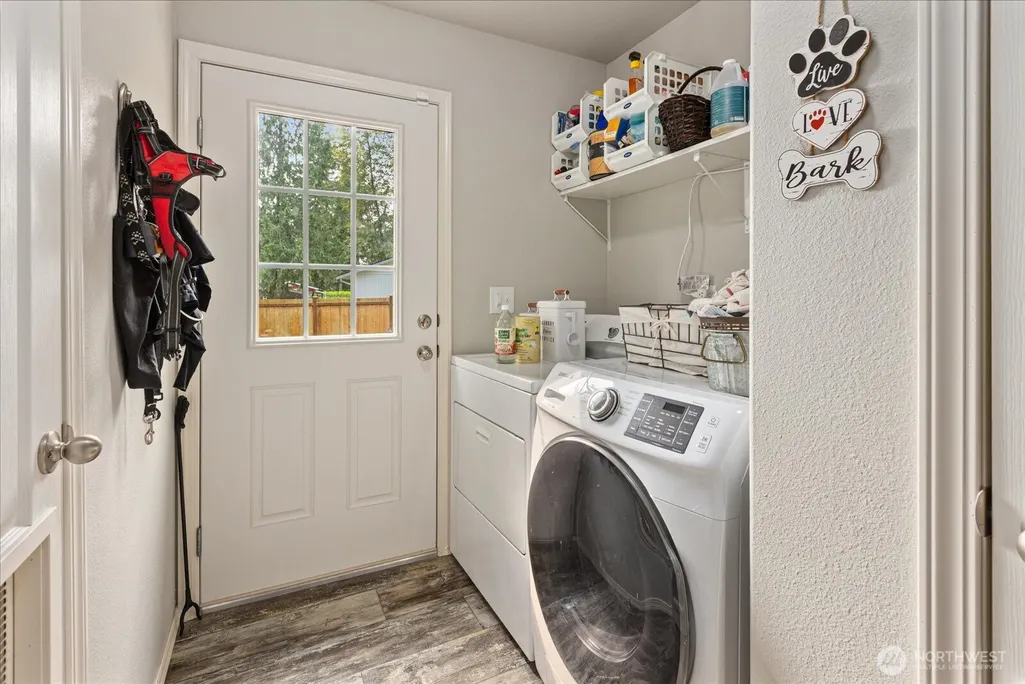
| Appliances | Dishwasher,Dryer,Refrigerator,Stove(s)/Range(s),Washer |
| HOA Fee | 60 |
| Association Fee Includes | Common Area Maintenance,See Remarks |
| Pool Features | Community |
| Security Features | Partially Fenced |
| Year Built | 2022 |
| View | Territorial |
| Topography | Level |
| Levels | One |
| Make | Clayton - Schultz |
| Property Subtype | Manufactured On Land |
| Tax Year | 2026 |
| Community Features | Athletic Court |
| Building Name | MT LOOP VIEW TRS |
| Assoc Fee Paid Per | Monthly |
| County | Snohomish |
| New Construction | No |
| Property Type | Residential |
| HOA | Yes |
| Attached Garage | No |
| Subdivision Name | Mt Loop Hwy |
| Full Baths | 1 |
| Special Listing Conditions | None |
| Status | Active |
| Directions | Hwy 9 to Hwy 92 E toward Granite Falls. Left on Mountain Loop Hwy. Go 2.5 miles,left on N Loop View Dr,then second left on View Pl. Home on right. |
| High School | Granite Falls High |
| City | Granite Falls |
| Entry Location | Main |
| Senior Community Y/N | No |
| High School District | Granite Falls |
| MLS Area | 760 - Northeast Snohomish? |
| Lot Size Units | Square Feet |
| Lot Size Square Feet | 7841 |
| Carport Y/N | No |
| Listing Terms | Cash,Conventional,FHA,VA Loan |
| Elementary School | Buyer To Verify |
| Land Lease Y/N | No |
| Tax Annual Amount | 3393.51 |
| Body Type | Double Wide |
| Middle/Junior High School | Granite Falls Mid |
| Property Condition | Very Good |
| Public Remarks | Built in 2022,this thoughtfully designed 3-bedroom,1.75-bath manufactured home offers modern comfort and scenic surroundings on a 7,841 sq ft lot. The open-concept floor plan features a spacious livi |
| Virtual Tour | https://player.vimeo.com/video/1218033315 |
| Structure Type | Manufactured House |
| Building Area Units | Square Feet |
| Standard Status | Active |
| Water Company | Community Well |
| Property Style | 21 - Manuf-Double Wide |
| NWM_ShowMapLink | Yes |
Interior Features
| Interior Amenities | Bath Off Primary,Dbl Pane/Storm Window,Dining Room,Walk-In Closet(s),Water Heater |
|---|---|
| Basement | None |
| Flooring | Vinyl,Carpet |
| Air Conditioning Y/N | Yes |
| Heating Y/N | Yes |
| Fireplace Y/N | No |
| 3/4 Baths | 1 |
| Total Bedrooms | 3 |
| Main Level Bedrooms | 3 |
| Total Baths | 2 |
| Bedrooms Possible | 3 |
| Water Heater Type | Electric |
| Power Production Type | Electric |
| Baths Three Quarter Main | 1 |
| Baths Full Main | 1 |
| Bathrooms | 1.75 |
Exterior Features
| Model | FWK2856 |
|---|---|
| Exterior Amenities | Wood Products |
| Parking Features | Driveway,Off Street |
| Lot Features | Corner Lot |
| Water Source | Community |
| Total Parking | 4 |
| Inclusions | Dishwasher(s),Dryer(s),Refrigerator(s),Stove(s)/Range(s),Washer(s) |
| Foundation Details | Slab |
| Building Area Total | 1568 |
| Lot Size Acres | 0.18 |
| Waterfront Y/N | No |
| Covered Spaces | 1 |
| Irrigation Water Rights Y/N | No |
| Site Features | Cable TV,Deck,Fenced-Partially,High Speed Internet,Outbuildings |
| Pool Type | Community |
| Parking Uncovered Total | 3 |
| Lot Number | 95 |
Amenities
- Foreclosure
- Views
- Short Sale
- New Construction
- Adult 55+
- Lease To Own
- No HOA Fees
- Furnished
- Primary On Main
- Air Conditioning
- Seller Finance
- Green
- Fixer Upper
- Horse
- Golf
- Fireplace
- Deck
- Garage
- Basement
- Pool
Property vs Single Family Average in 98252
Price
Taxes
Year Built
Visits

