

Address
3509 Ne 161st Way, Ridgefield, WA
Price
$ 675,000
Property Attributes
- ID#2569801
- TypeSingle Family
- CountyCLARK
- CityRidgefield
- AreaSalmon Creek
- NeighborhoodMt Vista
- Zip98642
- Style2 Story
- Year Built1981
- Taxes$ 4886
- Price$ 675,000
- Bedrooms3
- Full Bathrooms2
- Half Bathrooms1
- Sqr Footage3002
- Lot Size0.2497 Acres
Data Source:
Northwest Multiple Listing Service (NWMLS)
Property Description
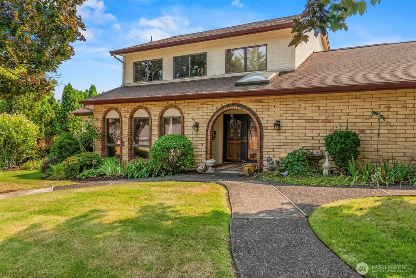
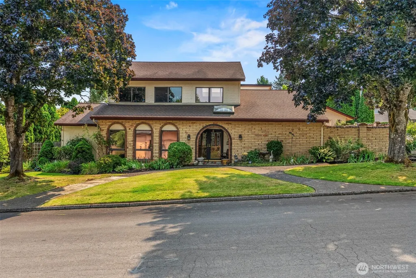
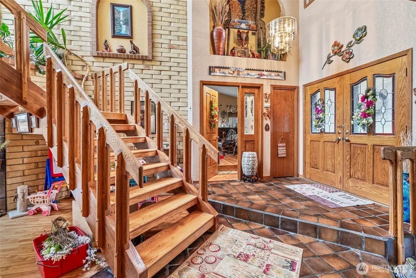
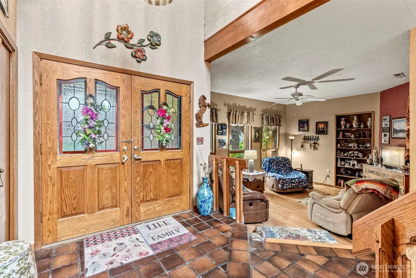
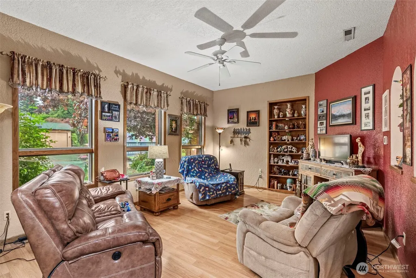
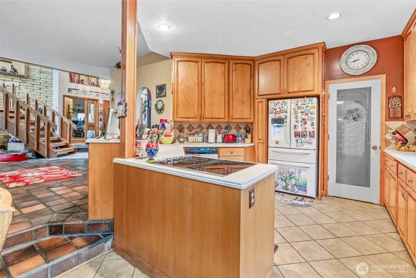
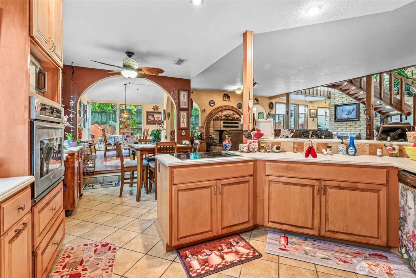
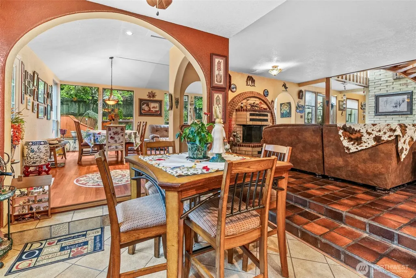
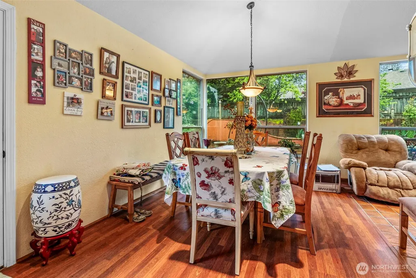
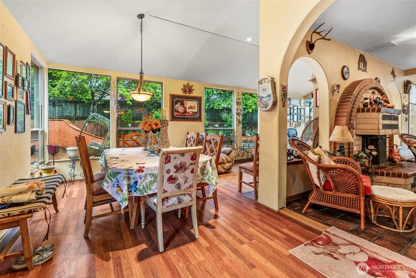
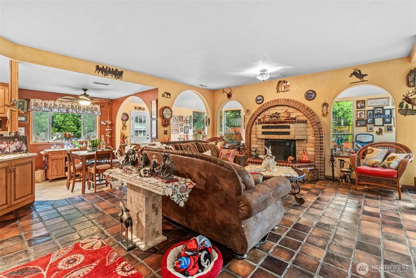
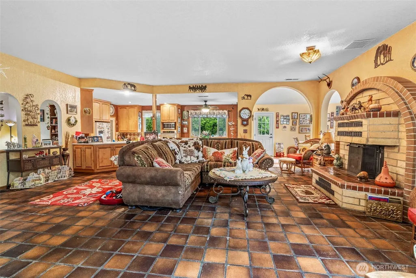
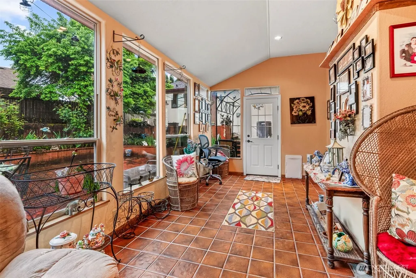
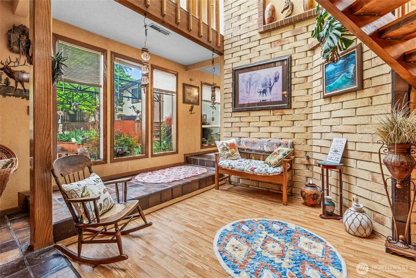
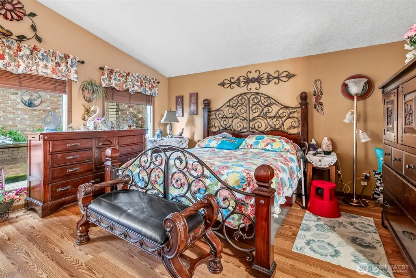
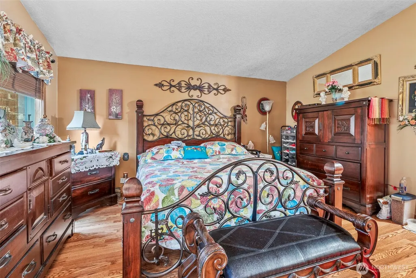
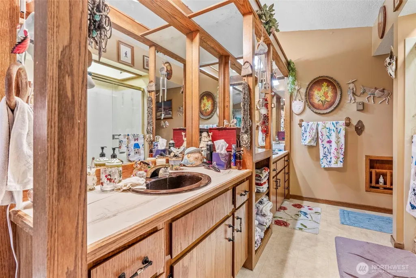
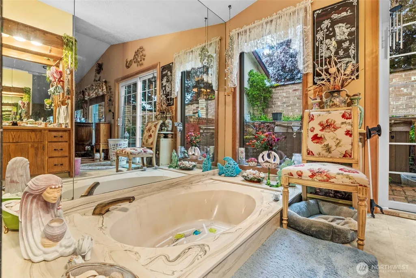
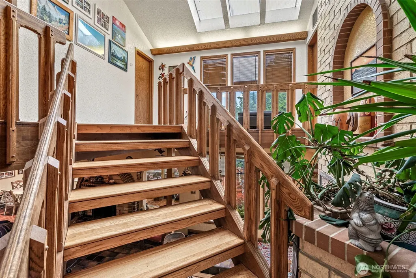
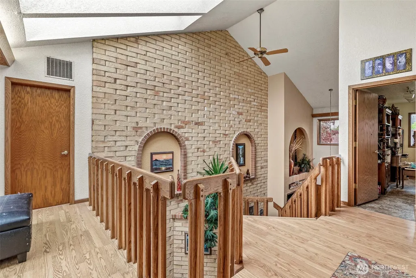
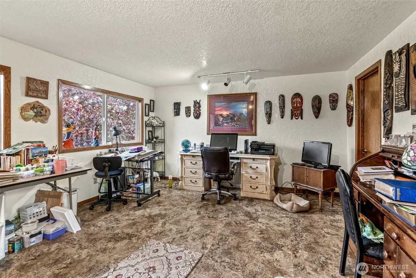
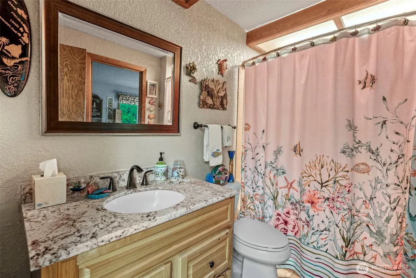
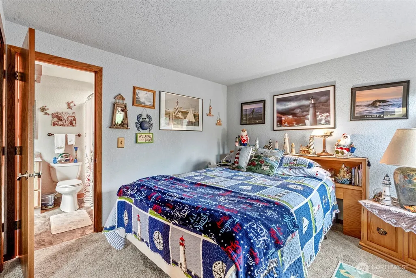
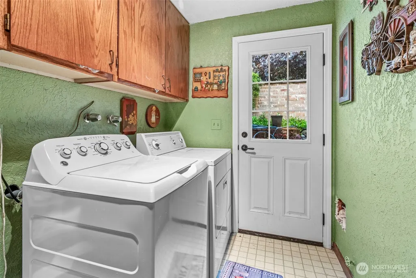
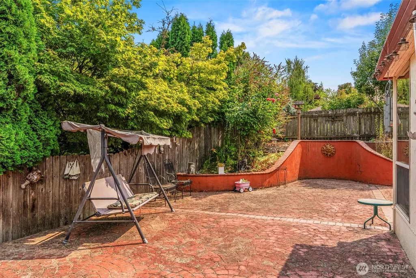
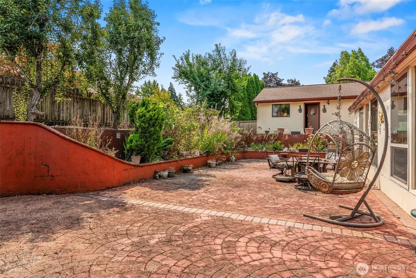
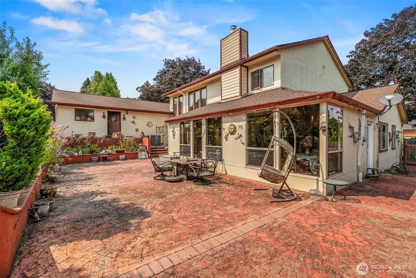
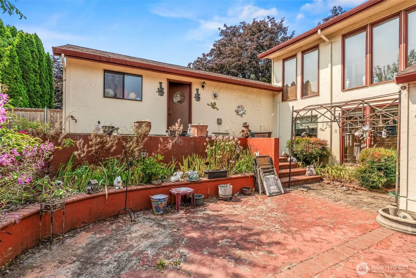
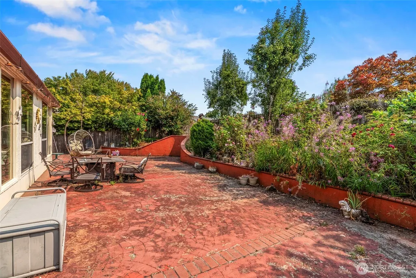
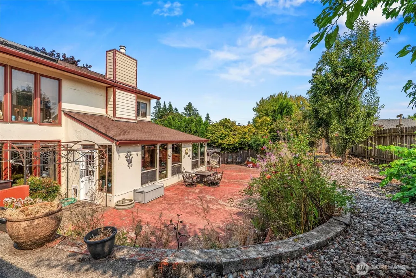
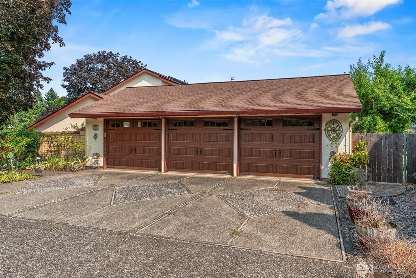
A One-of-a-Kind Spanish-Style Beauty! Once a Street of Dreams winner, this stunning 3-bedroom, 2.5-bath home offers over 3,000 sq ft of beautifully designed living space, a 3-car garage, and an oversized corner lot. The spacious kitchen features abundant cabinetry, a walk-in pantry, formal dining, and a convenient eating area—perfect for everyday living and entertaining. Step outside to the enormous stucco patio and enjoy seamless indoor/outdoor gatherings surrounded by mature, beautifully established landscaping. The sun-filled sunroom brings in an abundance of natural light, while the private hot tub retreat just outside the primary bedroom creates the perfect place to unwind. Additional highlights include a new roof, new heat pump, fruit trees, workshop space in the garage, new garage doors, and an additional parking pad. This exceptional home is full of character, space, and thoughtful details. Come see this gorgeous beauty before she's gone!
| Elementary School | Middle School | High School |
|---|---|---|
| Pleasant Valley Primary Elementary School | Pleasant Valley Middle | Prairie High |
| Price History | |
|---|---|
| 8/15/2026 | Listed $675,000 |
General Features
| Living Area | 3002 |
|---|---|
| Sewer | Sewer Connected |
| Heating | Forced Air,Heat Pump |
| Cooling | Forced Air,Heat Pump |
| Possession | Closing |
| Roof | Composition |
| Appliances | Dishwasher,Disposal,Refrigerator,Stove(s)/Range(s) |
| HOA Fee | 409.02 |
| Association Fee Includes | Road Maintenance |
| Security Features | Fully Fenced,Partially Fenced |
| Year Built | 1981 |
| Topography | Level |
| Levels | Two |
| Property Subtype | Single Family Residence |
| Tax Year | 2024 |
| Community Features | CCRs,Playground |
| Assoc Fee Paid Per | Annually |
| County | Clark |
| New Construction | No |
| Property Type | Residential |
| HOA | Yes |
| Attached Garage | Yes |
| Subdivision Name | Mt Vista |
| Garage Y/N | Yes |
| Full Baths | 2 |
| Special Listing Conditions | None |
| Status | Active |
| Directions | From 29th ave. - east on 163rd st. follow around onto 36th ave to 161st way - home is on the corner :) |
| High School | Prairie High |
| City | Ridgefield |
| Entry Location | Main |
| Senior Community Y/N | No |
| High School District | Battle Ground |
| MLS Area | 1045 - Salmon Creek |
| Lot Size Units | Square Feet |
| Lot Size Square Feet | 10877 |
| Carport Y/N | No |
| Listing Terms | Cash,Conventional,FHA,VA Loan |
| Elementary School | Pleasant Valley Primary |
| Land Lease Y/N | No |
| Tax Annual Amount | 4886 |
| Middle/Junior High School | Pleasant Valley Middle |
| Property Condition | Good |
| Public Remarks | A One-of-a-Kind Spanish-Style Beauty! Once a Street of Dreams winner,this stunning 3-bedroom,2.5-bath home offers over 3,000 sq ft of beautifully designed living space,a 3-car garage,and an oversize |
| Structure Type | House |
| Building Area Units | Square Feet |
| Standard Status | Active |
| Property Style | 12 - 2 Story |
| NWM_ShowMapLink | Yes |
Interior Features
| Interior Amenities | Bath Off Primary,Ceiling Fan(s),Dbl Pane/Storm Window,Dining Room,Hot Tub/Spa,Pantry,Skylight(s),Vaulted Ceiling(s) |
|---|---|
| Basement | None |
| Flooring | Ceramic Tile,Hardwood,Stone,Vinyl,Carpet |
| Fireplace Features | Wood Burning |
| Air Conditioning Y/N | Yes |
| Heating Y/N | Yes |
| Fireplace Y/N | No |
| Half Baths | 1 |
| Total Bedrooms | 3 |
| Main Level Bedrooms | 1 |
| Total Baths | 3 |
| Power Production Type | Electric |
| Bedrooms Upper | 2 |
| Baths Half Main | 1 |
| Baths Full Upper | 1 |
| Baths Full Main | 1 |
| Bathrooms | 2.5 |
Exterior Features
| Exterior Amenities | Brick,Stucco,Wood Products |
|---|---|
| Vegetation | Fruit Trees,Garden Space |
| Parking Features | Driveway,Attached Garage |
| Lot Features | Corner Lot,Paved |
| Water Source | Public |
| Total Parking | 3 |
| Inclusions | Dishwasher(s),Garbage Disposal,Refrigerator(s),Stove(s)/Range(s) |
| Foundation Details | Slab |
| Spa | Yes |
| Building Area Total | 3002 |
| Lot Size Acres | 0.2497 |
| Waterfront Y/N | No |
| Covered Spaces | 3 |
| Irrigation Water Rights Y/N | No |
| Site Features | Cable TV,Fenced-Fully,Fenced-Partially,Hot Tub/Spa,Patio |
Amenities
- Foreclosure
- Views
- Short Sale
- New Construction
- Adult 55+
- Lease To Own
- No HOA Fees
- Furnished
- Primary On Main
- Air Conditioning
- Seller Finance
- Green
- Fixer Upper
- Horse
- Golf
- Fireplace
- Deck
- Garage
- Basement
- Pool
Property vs Single Family Average in 98642
Price
Taxes
Year Built
Visits

