

Address
1565 Nordic Place, Poulsbo, WA
Price
$ 620,000
Property Attributes
- ID#2569778
- TypeSingle Family
- CountyKITSAP
- CityPoulsbo
- AreaPoulsbo
- NeighborhoodLincoln Hill
- Zip98370
- StyleTraditional
- Year Built1996
- Taxes$ 4714
- Price$ 620,000
- Bedrooms5
- Full Bathrooms2
- Half Bathrooms1
- Sqr Footage2596
- Lot Size0.21 Acres
Data Source:
Northwest Multiple Listing Service (NWMLS)
Property Description
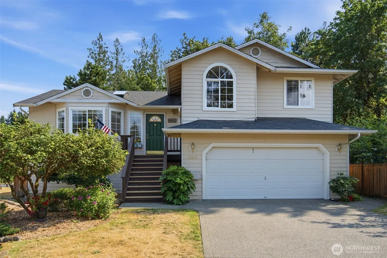
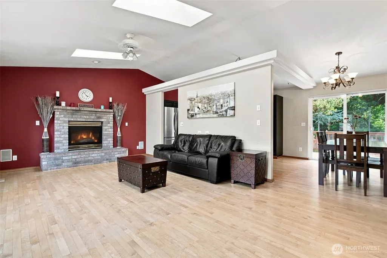
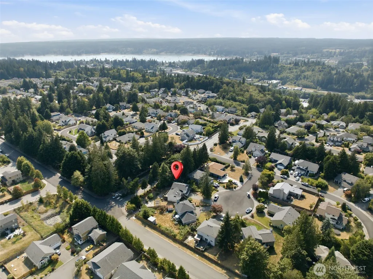
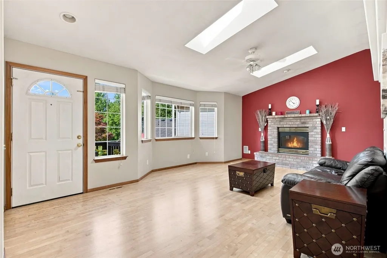
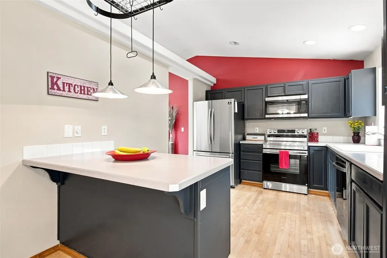
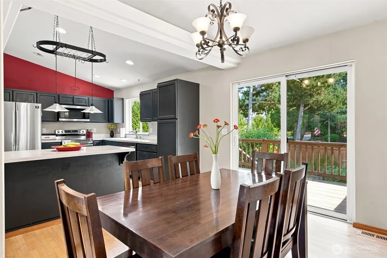
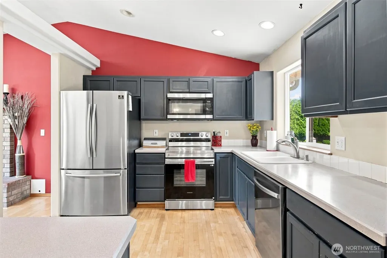
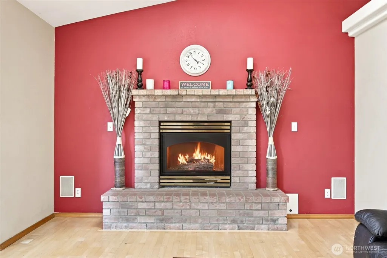
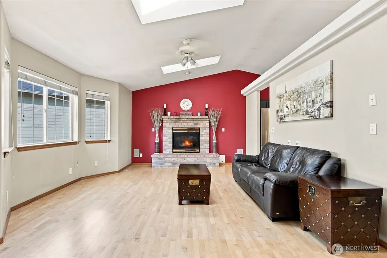
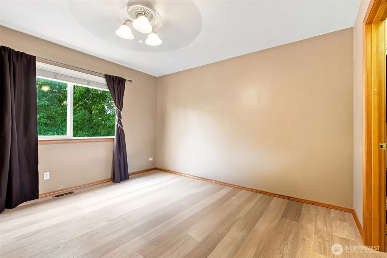
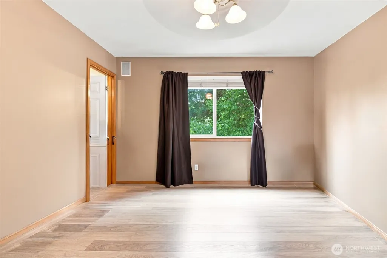
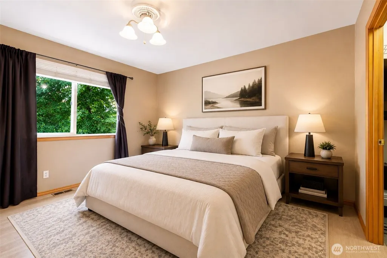
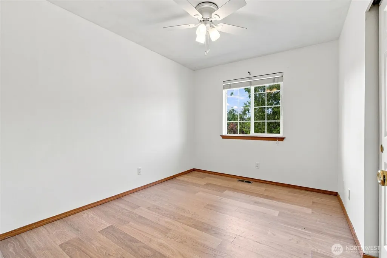
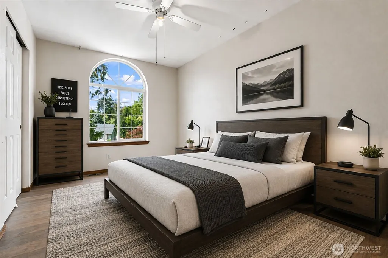
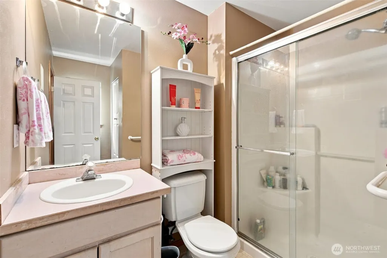
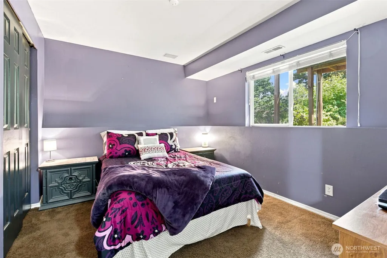
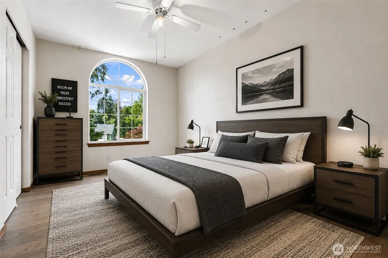
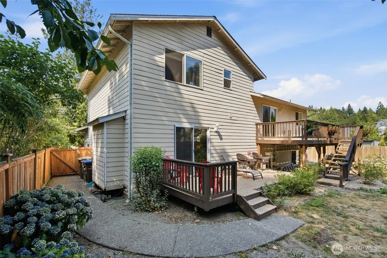
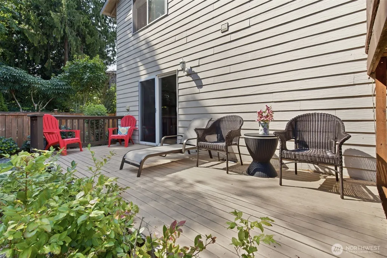
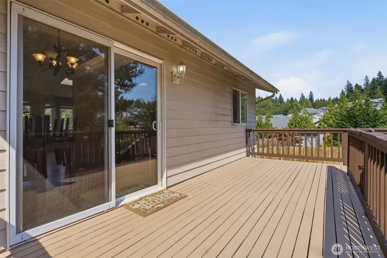
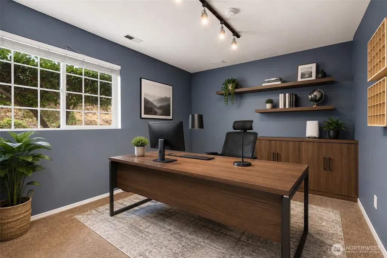
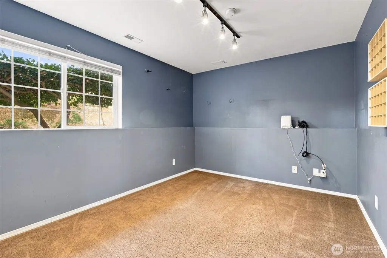
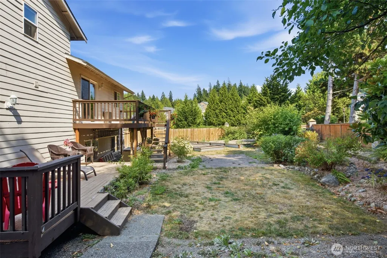
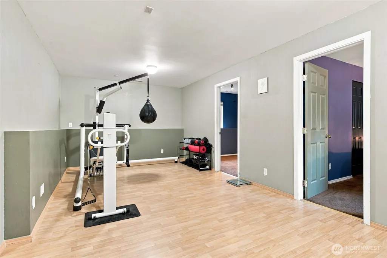
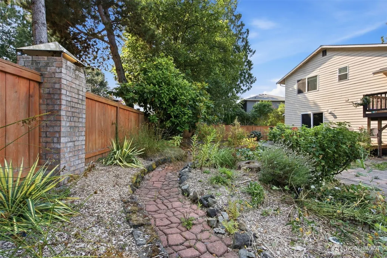
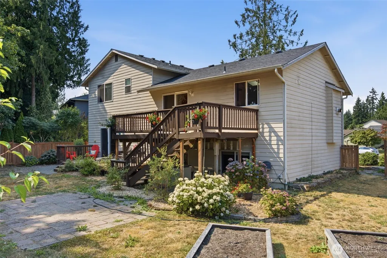
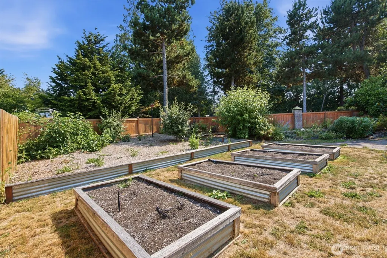
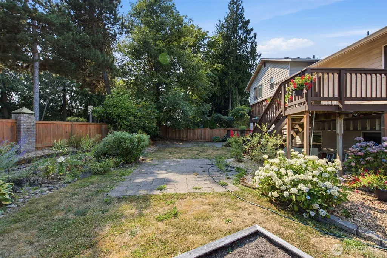
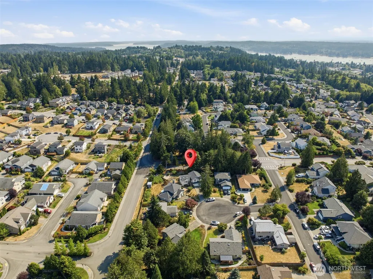
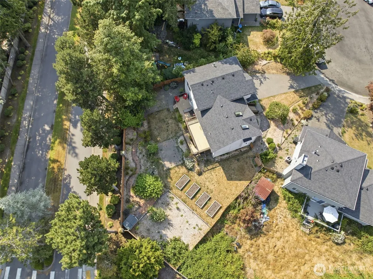
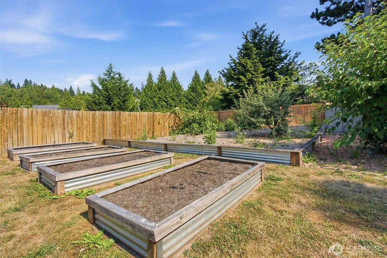
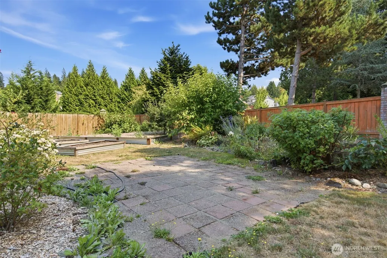
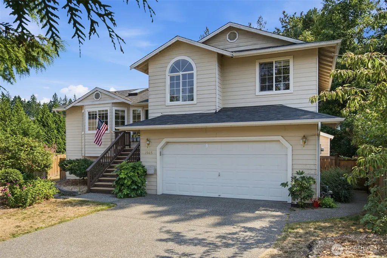
Welcome to this inviting 5-bedroom, 3-bathroom home nestled in the desirable Forest Hills neighborhood. Ideally situated on a quiet cul-de-sac. This home offers a wonderful blend of space, privacy, and convenience, all just minutes from the charm and character of historic downtown Poulsbo. Enjoy the best of the Poulsbo lifestyle with easy access to the marina, waterfront, boutique shops, local restaurants, and the interactive aquarium. Whether you're exploring downtown, enjoying the waterfront, or simply relaxing at home, this location makes it easy to experience all that Poulsbo has to offer. Inside, the spacious layout provides plenty of room for guests, along with flexibility for a home office, hobbies, or additional living space. Step outside to a beautiful backyard designed for enjoying the outdoors, complete with raised garden beds—perfect for growing flowers, herbs, and vegetables or creating your own private garden retreat. Conveniently located close to local schools and everyday amenities, this Forest Hills home combines a peaceful neighborhood setting with easy access to downtown Poulsbo and the surrounding community. A wonderful opportunity to enjoy comfortable living in one of the area's most desirable locations. Pride of ownership shines throughout this well-maintained home, ready to welcome its next chapter.
| Elementary School | Middle School | High School |
|---|---|---|
| Poulsbo Elem | Poulsbo Middle | North Kitsap High |
| Price History | |
|---|---|
| 8/16/2026 | Listed $620,000 |
General Features
| Living Area | 2596 |
|---|---|
| Sewer | Sewer Connected |
| Heating | Forced Air |
| Cooling | None |
| Possession | Closing |
| Roof | Composition |
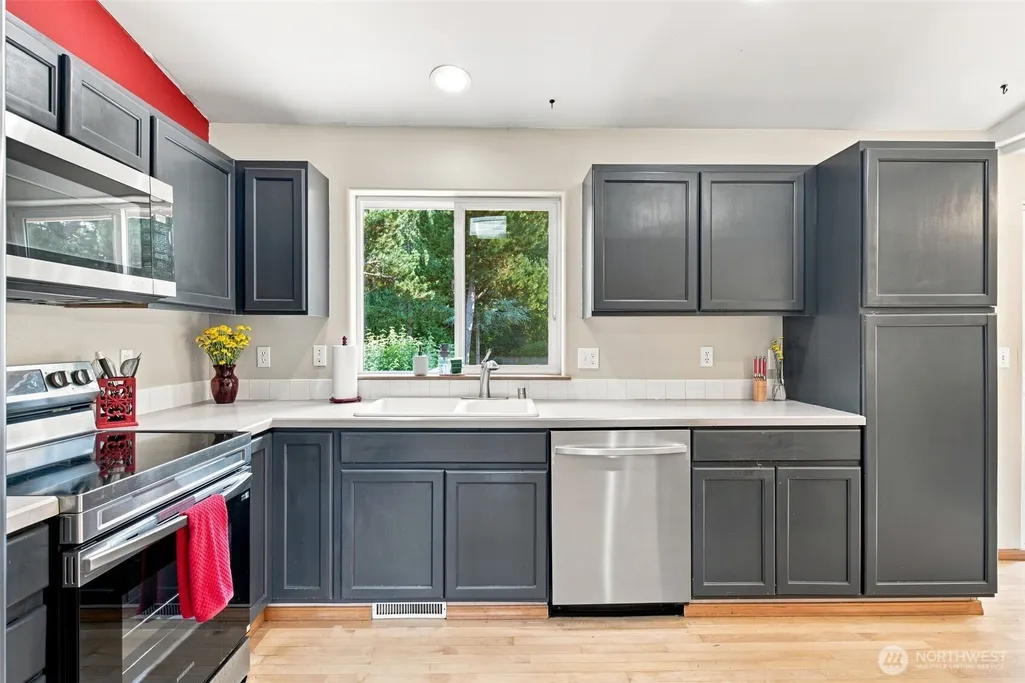
| Appliances | Dishwasher,Dryer,Microwave,Refrigerator,Stove(s)/Range(s),Washer |
| HOA Fee | 185 |
| Association Fee Includes | Common Area Maintenance,See Remarks |
| Architectural Style | Traditional |
| Security Features | Partially Fenced |
| Year Built | 1996 |
| View | Territorial |
| Topography | Level |
| Levels | Multi/Split |
| Property Subtype | Single Family Residence |
| Tax Year | 2026 |
| Community Features | Park,Trail(s) |
| Assoc Fee Paid Per | Annually |
| County | Kitsap |
| New Construction | No |
| Property Type | Residential |
| HOA | Yes |
| Attached Garage | Yes |
| Subdivision Name | Lincoln Hill |
| Facing Direction | North |
| Garage Y/N | Yes |
| Full Baths | 1 |
| Special Listing Conditions | None |
| Status | Active |
| Directions | From HWY 305 Kingston turn right on 305 and left on Forest Rock Lane NE,left on Hover Rd,right on Nordic Place. Home on the right. |
| High School | North Kitsap High |
| City | Poulsbo |
| Entry Location | Main |
| Senior Community Y/N | No |
| High School District | North Kitsap #400 |
| MLS Area | 166 - Poulsbo |
| Lot Size Units | Square Feet |
| Lot Size Square Feet | 9148 |
| Carport Y/N | No |
| Listing Terms | Cash,Conventional,FHA,VA Loan |
| Elementary School | Poulsbo Elem |
| Land Lease Y/N | No |
| Tax Annual Amount | 4714 |
| Middle/Junior High School | Poulsbo Middle |
| Property Condition | Good |
| Public Remarks | Welcome to this inviting 5-bedroom,3-bathroom home nestled in the desirable Forest Hills neighborhood. Ideally situated on a quiet cul-de-sac. This home offers a wonderful blend of space,privacy,and |
| Structure Type | House |
| Building Area Units | Square Feet |
| Standard Status | Active |
| Water Company | City of Poulsbo |
| Property Style | 15 - Multi Level |
| NWM_ShowMapLink | Yes |
Interior Features
| Interior Amenities | Ceiling Fan(s),Dbl Pane/Storm Window,Dining Room,Fireplace,Skylight(s),Sprinkler System,Walk-In Closet(s),Water Heater |
|---|---|
| Basement | Finished |
| Flooring | Hardwood,Vinyl,Vinyl Plank,Carpet |
| Total Fireplaces | 1 |
| Fireplace Features | Gas |
| Air Conditioning Y/N | No |
| Heating Y/N | Yes |
| Fireplace Y/N | Yes |
| Half Baths | 1 |
| 3/4 Baths | 1 |
| Total Bedrooms | 5 |
| Total Baths | 3 |
| Water Heater Type | Electric |
| Water Heater Location | Garage |
| Fireplaces Upper | 1 |
| Power Production Type | Electric,Natural Gas |
| Baths Three Quarter Upper | 1 |
| Bedrooms Lower | 2 |
| Bedrooms Upper | 3 |
| Baths Half Lower | 1 |
| Baths Full Upper | 1 |
| Bathrooms | 2.25 |
Exterior Features
| Exterior Amenities | Wood |
|---|---|
| Vegetation | Brush,Fruit Trees,Garden Space |
| Parking Features | Driveway,Attached Garage |
| Lot Features | Cul-De-Sac |
| Water Source | Public |
| Total Parking | 4 |
| Inclusions | Dishwasher(s),Dryer(s),Leased Equipment,Microwave(s),Refrigerator(s),Stove(s)/Range(s),Washer(s) |
| Foundation Details | Poured Concrete |
| Building Area Total | 2596 |
| Lot Size Acres | 0.21 |
| Waterfront Y/N | No |
| Covered Spaces | 2 |
| Irrigation Water Rights Y/N | Yes |
| Site Features | Cable TV,Deck,Dog Run,Fenced-Partially,Gas Available,High Speed Internet,Irrigation,Outbuildings,Patio,Sprinkler System |
| Parking Uncovered Total | 2 |
Amenities
- Foreclosure
- Views
- Short Sale
- New Construction
- Adult 55+
- Lease To Own
- No HOA Fees
- Furnished
- Primary On Main
- Air Conditioning
- Seller Finance
- Green
- Fixer Upper
- Horse
- Golf
- Fireplace
- Deck
- Garage
- Basement
- Pool
Property vs Single Family Average in 98370
Price
Taxes
Year Built
Visits

