


Address
7010 126th Avenue Ne, Lake Stevens, WA
Price
$ 1,095,000
Property Attributes
- ID#2569761
- TypeSingle Family
- CountySNOHOMISH
- CityLake Stevens
- AreaNortheast Snohomish?
- NeighborhoodLake Cassidy
- Zip98258
- Style1 Story
- Year Built1982
- Taxes$ 8178
- Price$ 1,095,000
- Bedrooms4
- Full Bathrooms3
- Half Bathrooms0
- Sqr Footage3087
- Lot Size1.21 Acres
Data Source:
Northwest Multiple Listing Service (NWMLS)
Property Description
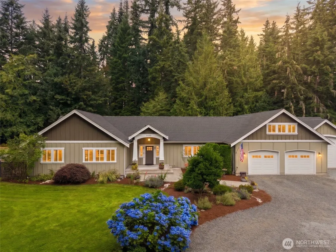
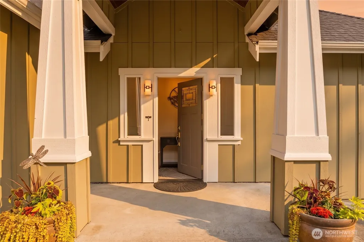
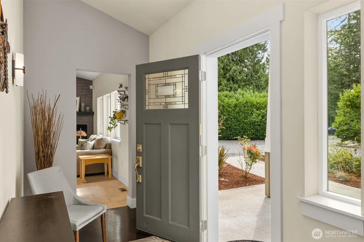
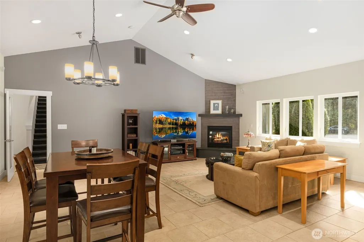
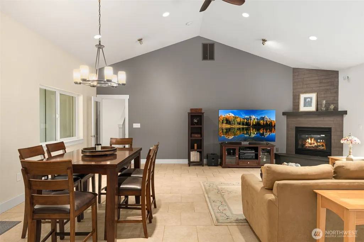
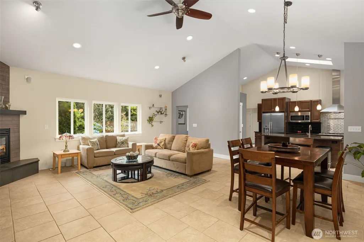
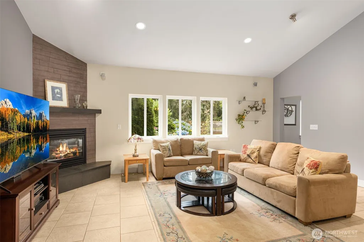
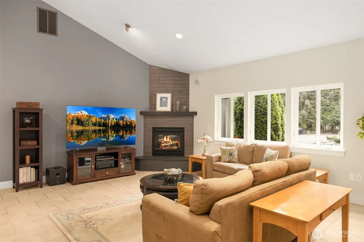
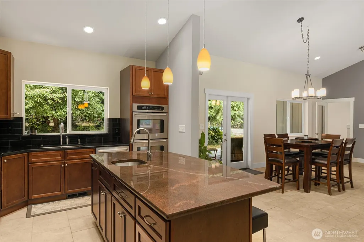
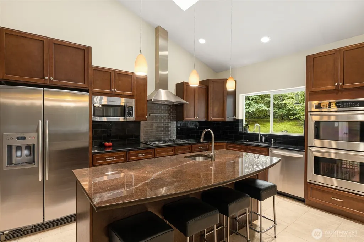
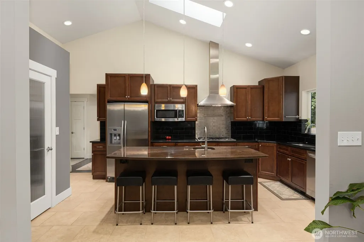
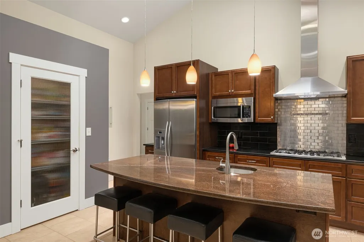
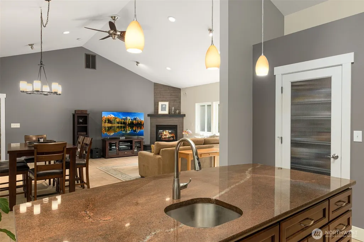
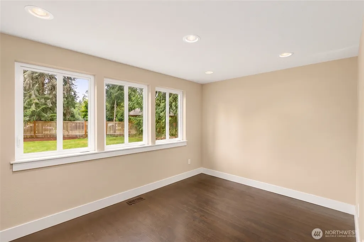
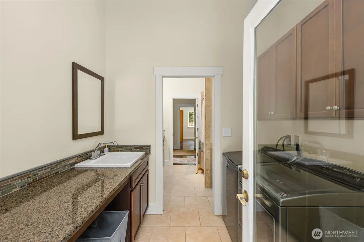
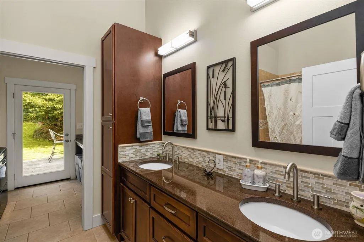
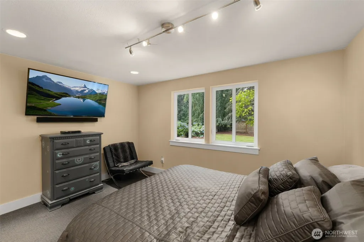
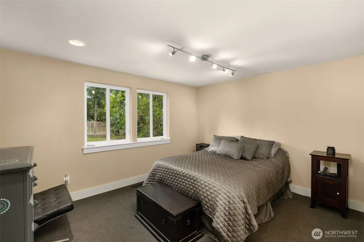
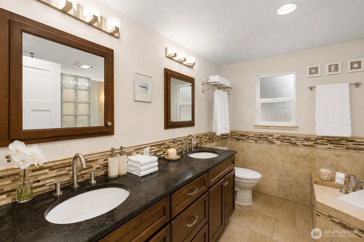
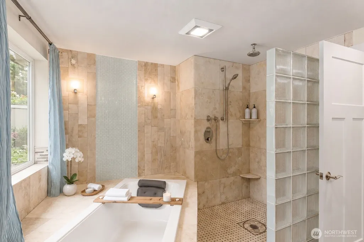
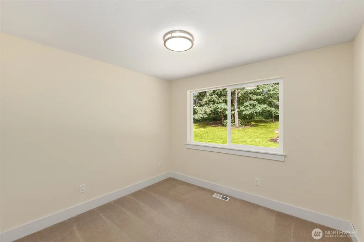
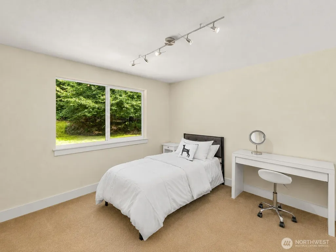
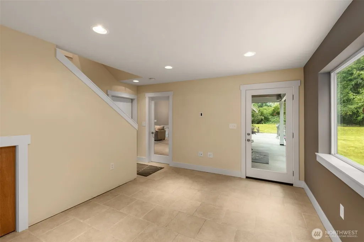
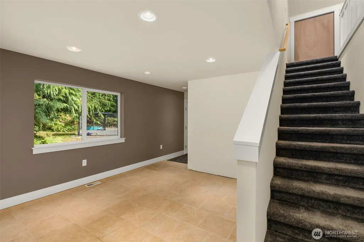
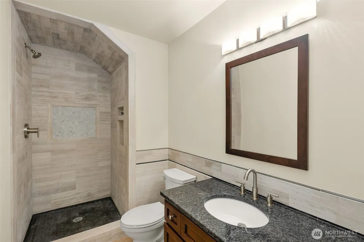
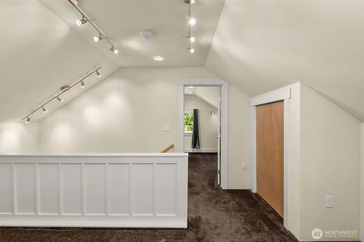
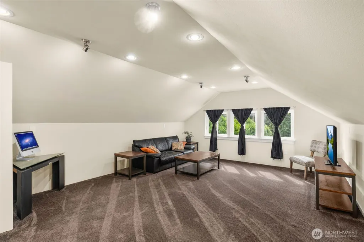
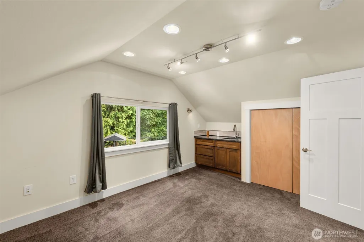
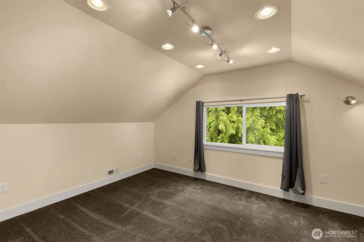
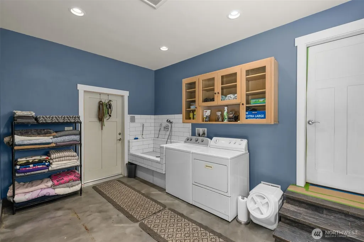
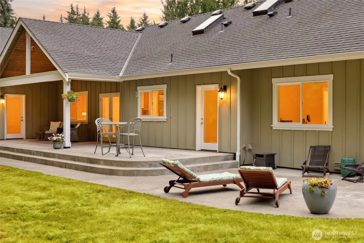
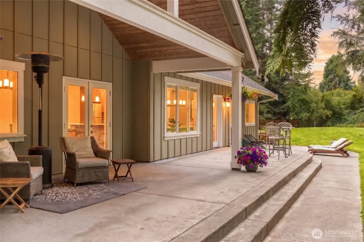
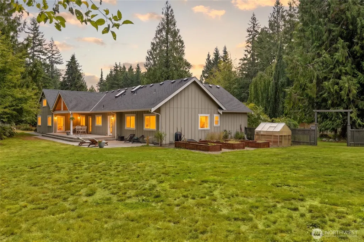
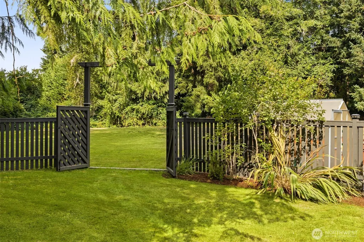
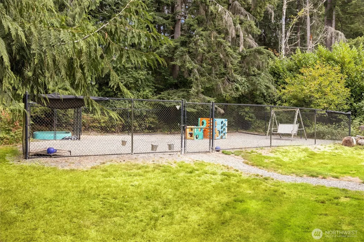
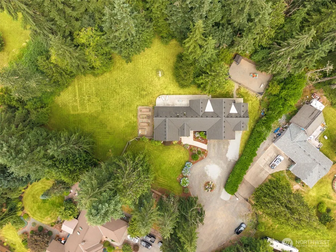
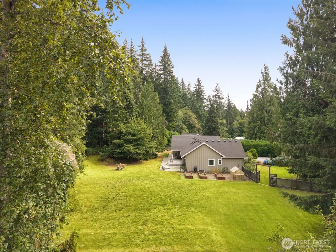
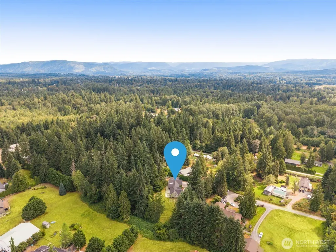
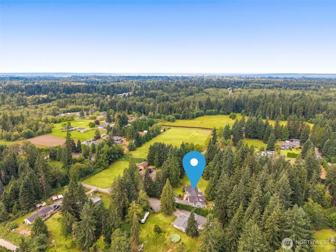
Just Listed Lake Stevens! [4-Bedrooms] A rare combination of 3,087 sq ft of single-level living, 1.21 flat, usable acres and an exceptional 1,320 sq ft garage + drive-through shop in the Lake Stevens School District. Taken to the studs and thoughtfully expanded in 2012, this 4-bedroom, 3-bath Craftsman rambler was comprehensively rebuilt, including the roof, siding, windows, kitchen and baths. Inside, a dramatic vaulted great room with stone-wrapped propane fireplace opens to a chef-inspired kitchen featuring a generous granite island, 5-burner cooktop, double ovens and walk-in pantry. The primary suite feels like a private retreat with a spa-caliber bath, curbless walk-in shower and soaking tub. A brand-new heat pump installed August 2026 delivers efficient heating and whole-home cooling, while two interior laundry stations and a built-in dog wash add everyday function. The garage/shop is built for serious use, with bay doors front and back so boats, trailers and equipment can pull straight through. Outside, enjoy a sprawling concrete patio, greenhouse, raised garden beds, dog run and expansive park-like lawn framed by towering evergreens. A hedge-lined drive adds privacy from the moment you arrive. Private well, exceptional storage and room for the boat, projects, garden, dogs and hobbies. Minutes to Hwy 9 and US-2. Welcome home!
| Elementary School | Middle School | High School |
|---|---|---|
| Mt. Pilchuck Elem | Cavelero Middle School | Lake Stevens Snr Hig High School |
| Price History | |
|---|---|
| 8/15/2026 | Listed $1,095,000 |
General Features
| Living Area | 3087 |
|---|---|
| Sewer | Septic Tank |
| Heating | Forced Air,Heat Pump,Recirculation Pump |
| Cooling | Central Air,Forced Air,Heat Pump,HEPA Air Filtration |
| Possession | Closing,See Remarks |
| Roof | Composition |
| Appliances | Dishwasher,Double Oven,Dryer,Microwave,Refrigerator,Stove(s)/Range(s),Washer |
| Security Features | Partially Fenced |
| Year Built | 1982 |
| View | Territorial |
| Topography | Level |
| Levels | One |
| Property Subtype | Single Family Residence |
| Tax Year | 2025 |
| County | Snohomish |
| New Construction | No |
| Property Type | Residential |
| HOA | No |
| Attached Garage | Yes |
| Subdivision Name | Lake Cassidy |
| Garage Y/N | Yes |
| Full Baths | 2 |
| Special Listing Conditions | None |
| Status | Active |
| Directions | Home Does GPS - |
| High School | Lake Stevens Snr Hig |
| City | Lake Stevens |
| Senior Community Y/N | No |
| High School District | Lake Stevens |
| MLS Area | 760 - Northeast Snohomish? |
| Lot Size Units | Square Feet |
| Lot Size Square Feet | 52708 |
| Carport Y/N | No |
| Listing Terms | Cash,Conventional,FHA,VA Loan |
| Elementary School | Mt. Pilchuck Elem |
| Land Lease Y/N | No |
| Tax Annual Amount | 8178 |
| Middle/Junior High School | Cavelero |
| Property Condition | Updated/Remodeled |
| Public Remarks | Just Listed Lake Stevens! [4-Bedrooms] A rare combination of 3,087 sq ft of single-level living,1.21 flat,usable acres and an exceptional 1,320 sq ft garage + drive-through shop in the Lake Stevens S |
| Structure Type | House |
| Building Area Units | Square Feet |
| Standard Status | Active |
| Property Style | 10 - 1 Story |
| NWM_ShowMapLink | Yes |
Interior Features
| Interior Amenities | Bath Off Primary,Ceiling Fan(s),Dbl Pane/Storm Window,Fireplace,French Doors,High Tech Cabling,Loft,Pantry,Skylight(s),Vaulted Ceiling(s),Walk-In Closet(s),Wet Bar |
|---|---|
| Basement | None |
| Flooring | Ceramic Tile,Hardwood,Carpet |
| Total Fireplaces | 1 |
| Fireplace Features | Gas |
| Air Conditioning Y/N | Yes |
| Heating Y/N | Yes |
| Fireplace Y/N | Yes |
| 3/4 Baths | 1 |
| Total Bedrooms | 4 |
| Main Level Bedrooms | 4 |
| Total Baths | 3 |
| Fireplaces Lower | 1 |
| Power Production Type | Electric,Propane |
| Baths Three Quarter Main | 1 |
| Baths Full Main | 2 |
| Bathrooms | 2.75 |
Exterior Features
| Exterior Amenities | Wood,Wood Products |
|---|---|
| Vegetation | Garden Space,Pasture,Wooded |
| Parking Features | Attached Garage,RV Parking |
| Lot Features | Cul-De-Sac,Dead End Street |
| Water Source | Individual Well |
| Total Parking | 4 |
| Inclusions | Dishwasher(s),Double Oven,Dryer(s),Microwave(s),Refrigerator(s),Stove(s)/Range(s),Washer(s) |
| Foundation Details | Poured Concrete |
| Building Area Total | 3087 |
| Lot Size Acres | 1.21 |
| Waterfront Y/N | No |
| Covered Spaces | 4 |
| Irrigation Water Rights Y/N | No |
| Site Features | Dog Run,Fenced-Partially,Green House,High Speed Internet,Patio,Propane,RV Parking,Shop |
Amenities
- Foreclosure
- Views
- Short Sale
- New Construction
- Adult 55+
- Lease To Own
- No HOA Fees
- Furnished
- Primary On Main
- Air Conditioning
- Seller Finance
- Green
- Fixer Upper
- Horse
- Golf
- Fireplace
- Deck
- Garage
- Basement
- Pool
Property vs Single Family Average in 98258
Price
Taxes
Year Built
Visits

