

Address
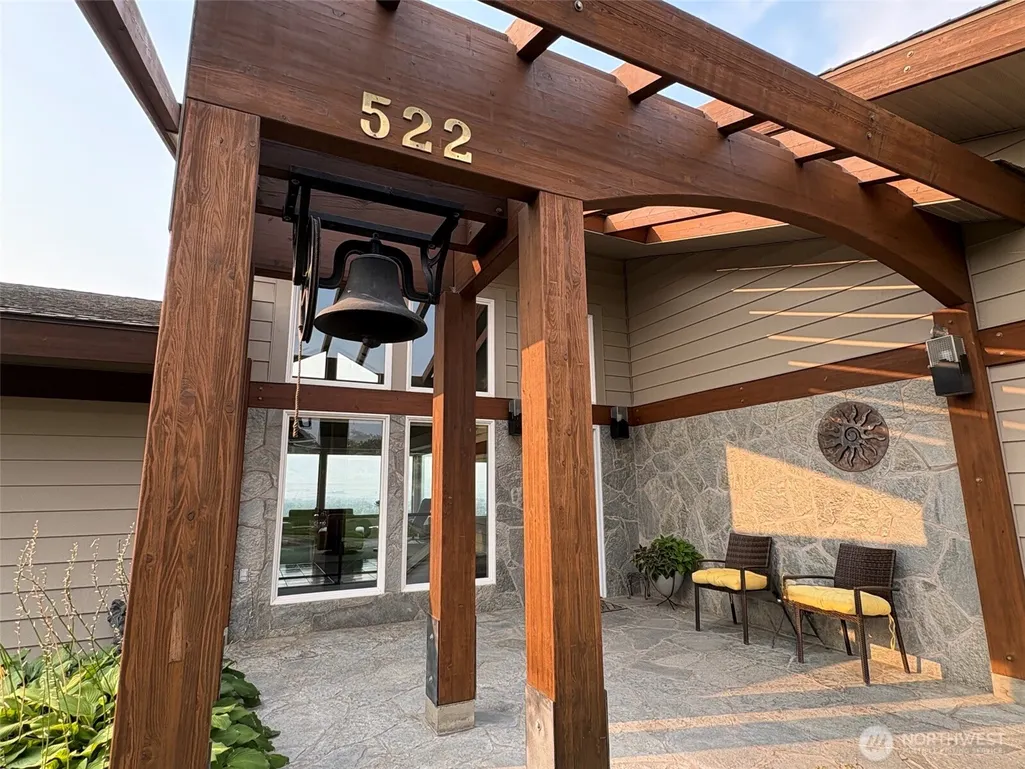
522 Hillcrest Circle Drive, Omak, WA
Price
$ 639,900
Property Attributes
- ID#2569735
- TypeSingle Family
- CountyOKANOGAN
- CityOmak
- AreaOkanogan Valley
- NeighborhoodOmak
- Zip98841
- Style1 Story w/Bsmnt.
- Year Built1997
- Taxes$ 4690
- Price$ 639,900
- Bedrooms4
- Full Bathrooms3
- Half Bathrooms0
- Sqr Footage3671
- Lot Size0.51 Acres
Data Source:
Northwest Multiple Listing Service (NWMLS)
Property Description
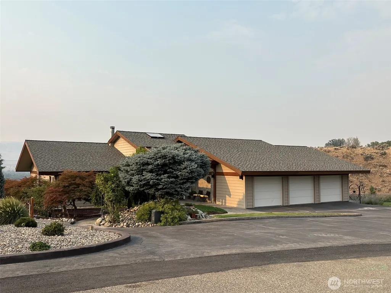
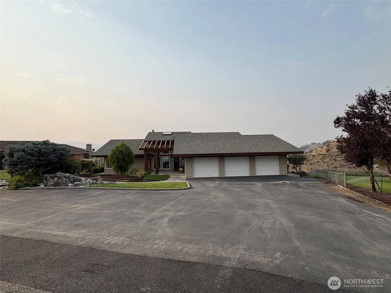
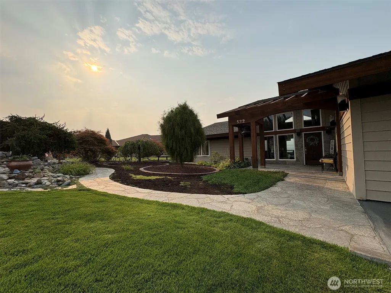
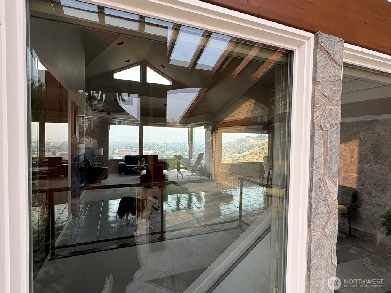
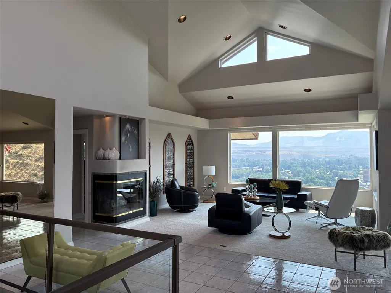
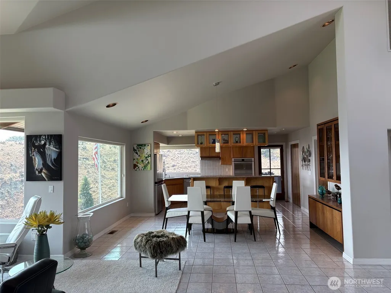
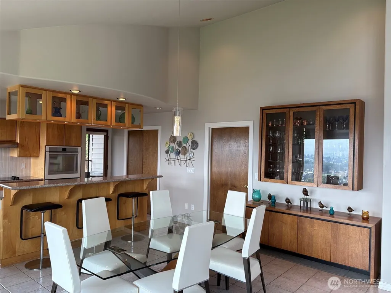
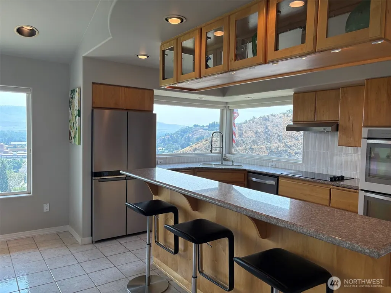
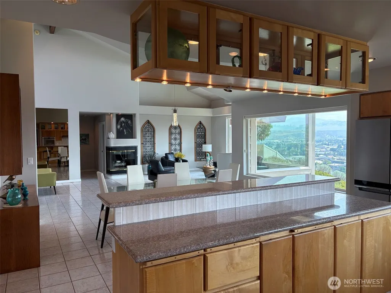
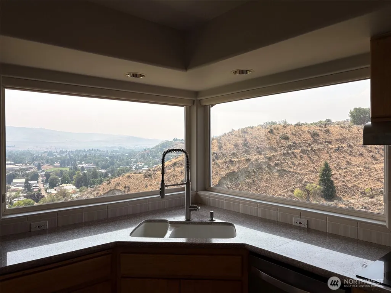
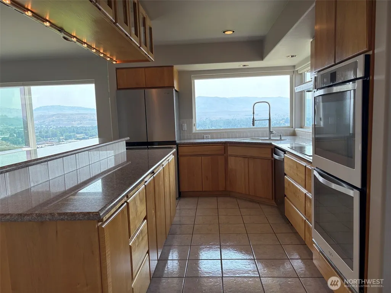
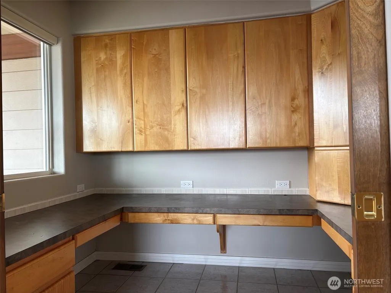
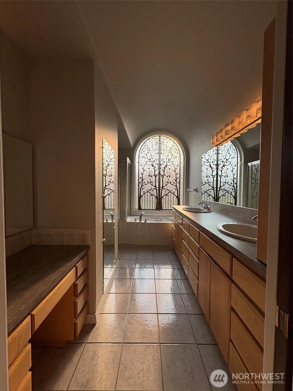
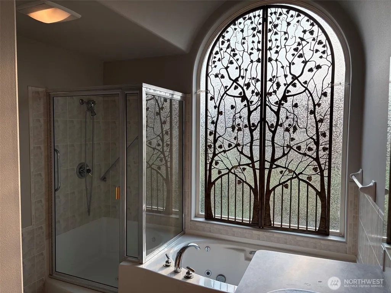
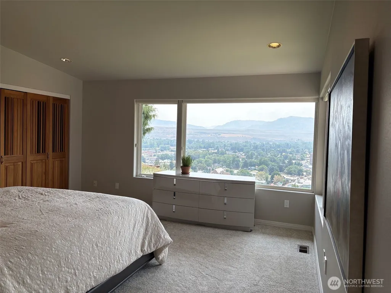
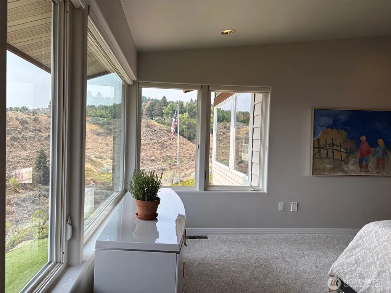
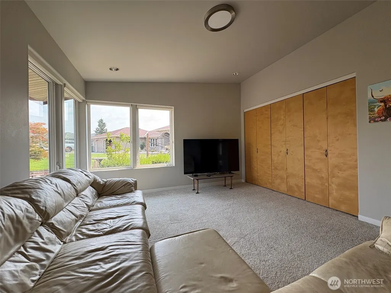
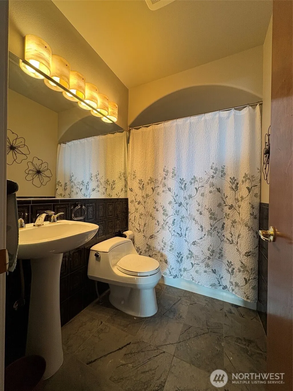
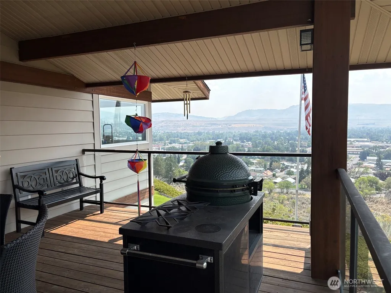
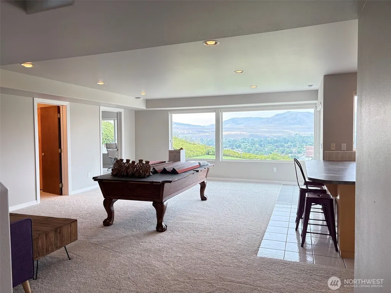
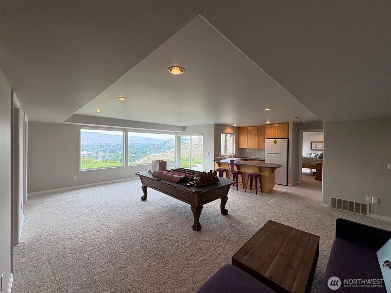
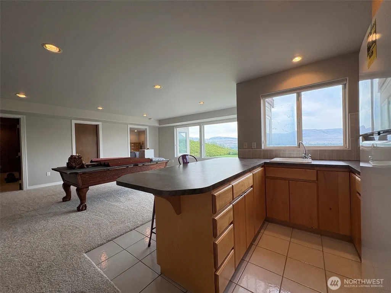
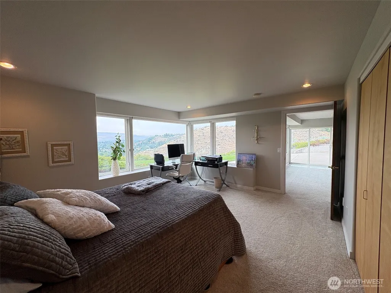
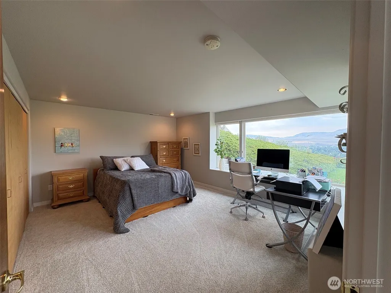
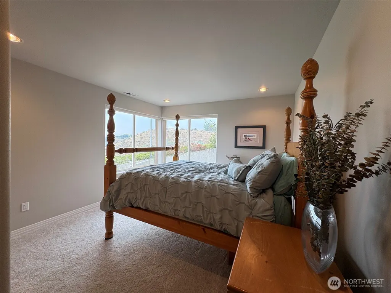
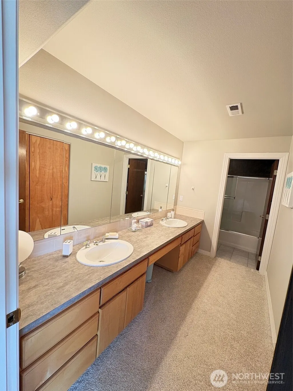
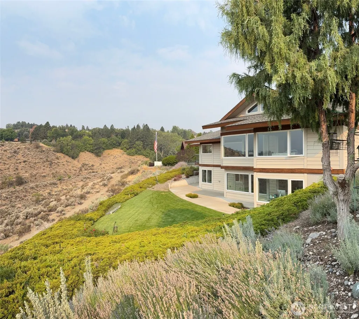
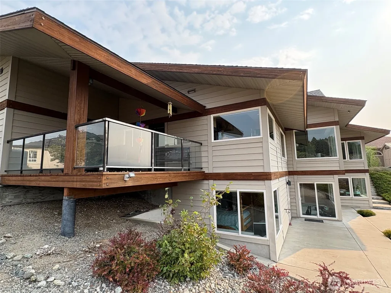
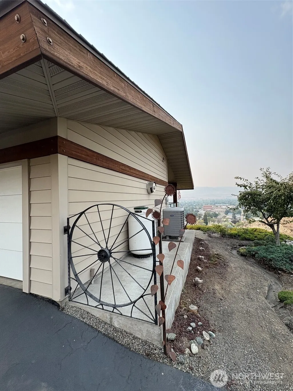
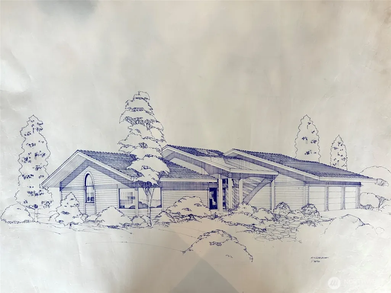
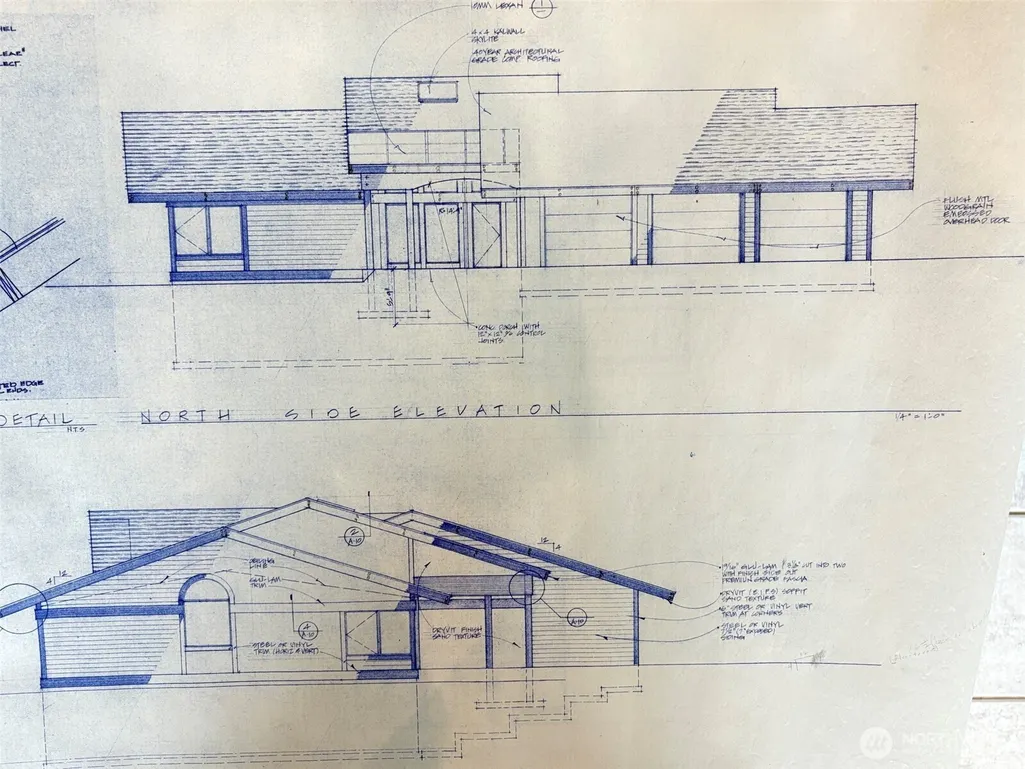
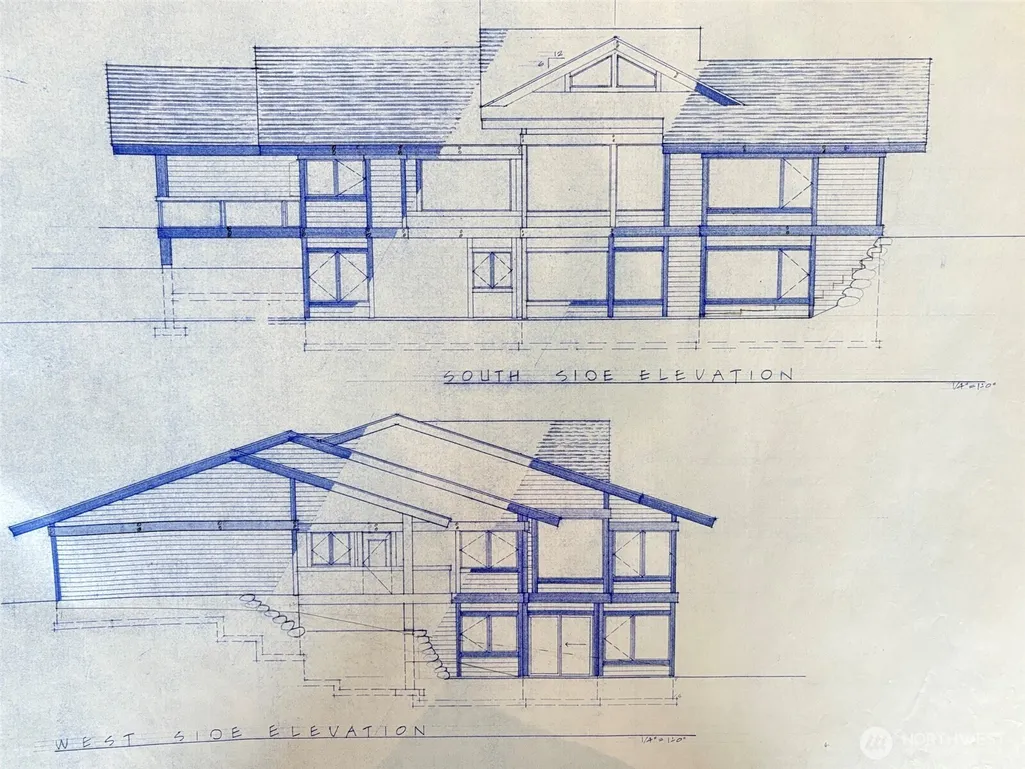
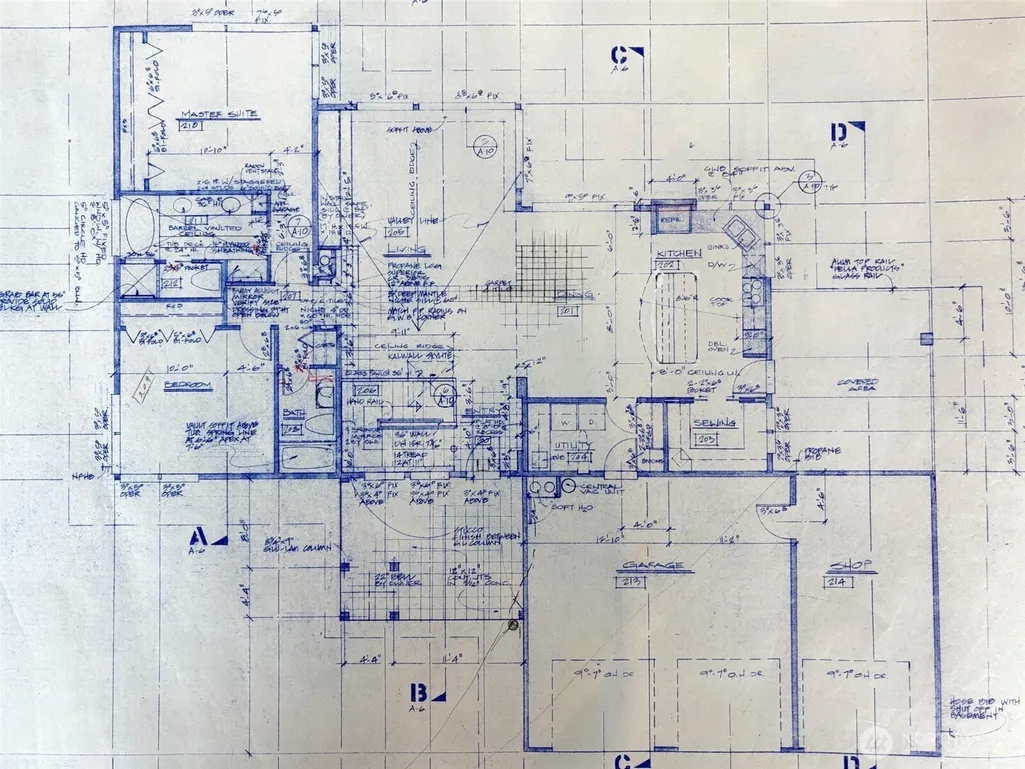
Contemporary custom-built home showcasing beautiful territorial, mountain, and city views. Thoughtfully designed with exceptional attention to detail, this home offers an inviting open floor plan and expansive vaulted ceilings with impressive acoustics-perfect for music enthusiasts and entertaining. The spacious daylight basement provides seamless access to the patio and features a comfortable family room, bedrooms, full bath, exercise room, kitchenette and abundant storage. Every space has been designed with flexibility and functionality in mind. With quality craftsmanship, generous living spaces, and an abundance of distinctive details, this exceptional home offers far more than can be captured in a single description. A must-see to truly appreciate all it has to offer.
| Elementary School | Middle School | High School |
|---|---|---|
| Buyer To Verify Elementary School | Omak Mid | Omak Alt High |
| Price History | |
|---|---|
| 8/15/2026 | Listed $639,900 |
General Features
| Living Area | 3671 |
|---|---|
| Sewer | Sewer Connected |
| Heating | Forced Air,Heat Pump |
| Cooling | Central Air,Forced Air,Heat Pump |
| Possession | Closing |
| Roof | Composition |
| Appliances | Dishwasher,Disposal,Double Oven,Stove(s)/Range(s) |
| Year Built | 1997 |
| View | City,Mountains,Territorial |
| Topography | Level,Partial Slope,Sloped |
| Levels | One |
| Property Subtype | Single Family Residence |
| Tax Year | 2026 |
| Building Name | Prechts 1st Add Omak |
| County | Okanogan |
| New Construction | No |
| Property Type | Residential |
| HOA | No |
| Attached Garage | Yes |
| Subdivision Name | Omak |
| Facing Direction | North |
| Garage Y/N | Yes |
| Full Baths | 3 |
| Special Listing Conditions | None |
| Status | Active |
| Directions | Ross Canyon Rd to Hillcrest Circle Drive. |
| High School | Omak Alt High |
| City | Omak |
| Entry Location | Main |
| Senior Community Y/N | No |
| High School District | Omak |
| MLS Area | 620 - Okanogan Valley |
| Lot Size Units | Square Feet |
| Lot Size Square Feet | 22216 |
| Carport Y/N | No |
| Listing Terms | Cash,Conventional,FHA,See Remarks |
| Elementary School | Buyer To Verify |
| Land Lease Y/N | No |
| Tax Annual Amount | 4690 |
| Middle/Junior High School | Omak Mid |
| Property Condition | Average |
| Public Remarks | Contemporary custom-built home showcasing beautiful territorial,mountain,and city views. Thoughtfully designed with exceptional attention to detail,this home offers an inviting open floor plan and ex |
| Structure Type | House |
| Building Area Units | Square Feet |
| Standard Status | Active |
| Water Company | City of Omak |
| Property Style | 16 - 1 Story w/Bsmnt. |
| NWM_ShowMapLink | Yes |
Interior Features
| Interior Amenities | Bath Off Primary,Fireplace,Pantry,Skylight(s),Vaulted Ceiling(s),Water Heater |
|---|---|
| Basement | Daylight,Finished |
| Flooring | Ceramic Tile,Carpet |
| Total Fireplaces | 1 |
| Fireplace Features | Gas,See Remarks |
| Air Conditioning Y/N | Yes |
| Heating Y/N | Yes |
| Fireplace Y/N | Yes |
| Total Bedrooms | 4 |
| Main Level Bedrooms | 2 |
| Total Baths | 3 |
| Water Heater Type | Electric |
| Water Heater Location | Basement |
| Fireplaces Main | 1 |
| Power Production Type | Electric |
| Bedrooms Lower | 2 |
| Baths Full Main | 2 |
| Baths Full Lower | 1 |
| Bathrooms | 3 |
Exterior Features
| Exterior Amenities | Metal/Vinyl |
|---|---|
| Parking Features | Driveway,Attached Garage,Off Street |
| Lot Features | Paved |
| Water Source | Public |
| Total Parking | 9 |
| Inclusions | Dishwasher(s),Double Oven,Garbage Disposal,Leased Equipment,Stove(s)/Range(s) |
| Foundation Details | Poured Concrete |
| Building Area Total | 3671 |
| Lot Dimensions | .51 acre |
| Lot Size Acres | 0.51 |
| Waterfront Y/N | No |
| Covered Spaces | 3 |
| Irrigation Water Rights Y/N | No |
| Site Features | Deck,Patio,Sprinkler System |
| Parking Uncovered Total | 6 |
| Lot Number | 14&15 |
Amenities
- Foreclosure
- Views
- Short Sale
- New Construction
- Adult 55+
- Lease To Own
- No HOA Fees
- Furnished
- Primary On Main
- Air Conditioning
- Seller Finance
- Green
- Fixer Upper
- Horse
- Golf
- Fireplace
- Deck
- Garage
- Basement
- Pool
Property vs Single Family Average in 98841
Price
Taxes
Year Built
Visits
In The Neighborhood
Just Listed
Omak
$ 389,000
- Type
- Single Family | Active
- Size
- 1,434 SqFt
- Rooms
- 3 Beds + 2 Baths
 Listed by: Pine Street Realty
Omak
$ 574,900
- Type
- Single Family | Active
- Size
- 3,530 SqFt
- Rooms
- 4 Beds + 4 Baths
Listed by: RE/MAX Welcome Home
Omak
$ 499,900
- Type
- Single Family | Active
- Size
- 2,048 SqFt
- Rooms
- 4 Beds + 2 Baths
Listed by: CB Cascade RE - Winthrop
Omak
$ 369,000
- Type
- Single Family | Active
- Size
- 1,655 SqFt
- Rooms
- 3 Beds + 2 Baths
Listed by: Cornerstone RE Marketing
Omak
$ 195,000
- Type
- Single Family | Active
- Size
- 760 SqFt
- Rooms
- 2 Beds + 1 Baths
Listed by: RE/MAX Welcome Home
Omak
$ 369,900
- Type
- Single Family | Active
- Size
- 1,311 SqFt
- Rooms
- 3 Beds + 2 Baths
Listed by: Pine Street Realty
Omak
$ 96,000
- Type
- Single Family | Active
- Size
- 912 SqFt
- Rooms
- 3 Beds + 1 Baths
Listed by: Evergreen Real Estate
Omak
$ 289,000
- Type
- Single Family | Active
- Size
- 2,066 SqFt
- Rooms
- 4 Beds + 3.5 Baths
Listed by: Windermere RE/City Group
Omak
$ 299,000
- Type
- Single Family | Active
- Size
- 1,346 SqFt
- Rooms
- 3 Beds + 1.5 Baths
Listed by: Windermere RE/Methow Valley
Omak
$ 390,000
- Type
- Single Family | Active
- Size
- 2,628 SqFt
- Rooms
- 4 Beds + 2 Baths
Listed by: Okanogan County Realty, LLC
Omak
$ 450,000
- Type
- Single Family | Active
- Size
- 3,723 SqFt
- Rooms
- 4 Beds + 4 Baths
Listed by: Windermere RE/Lake Chelan
Omak
$ 349,900
- Type
- Single Family | Active
- Size
- 1,819 SqFt
- Rooms
- 3 Beds + 2 Baths
Listed by: RE/MAX Welcome Home
